 UBI
UBIMass timber systems
Cross-laminated timber (CLT)
Large engineered timber element made by bonding solid timber layers with adjacent grain directions perpendicular; structural design, connections and jurisdictional approval are mandatory for load-bearing use.
Design options
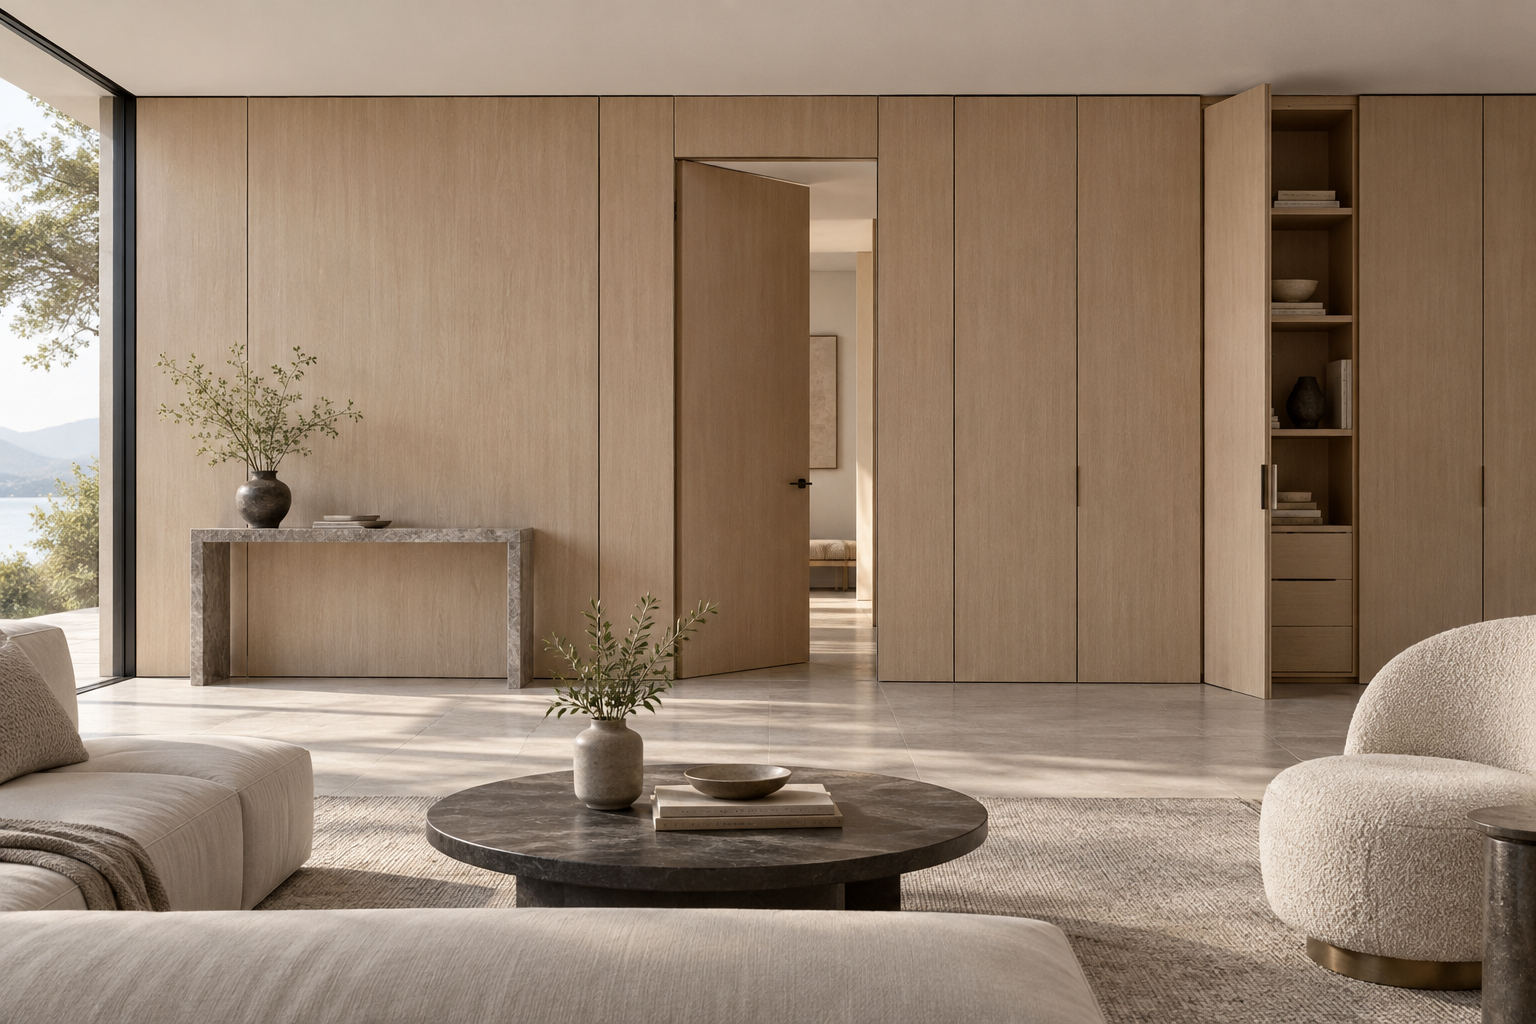
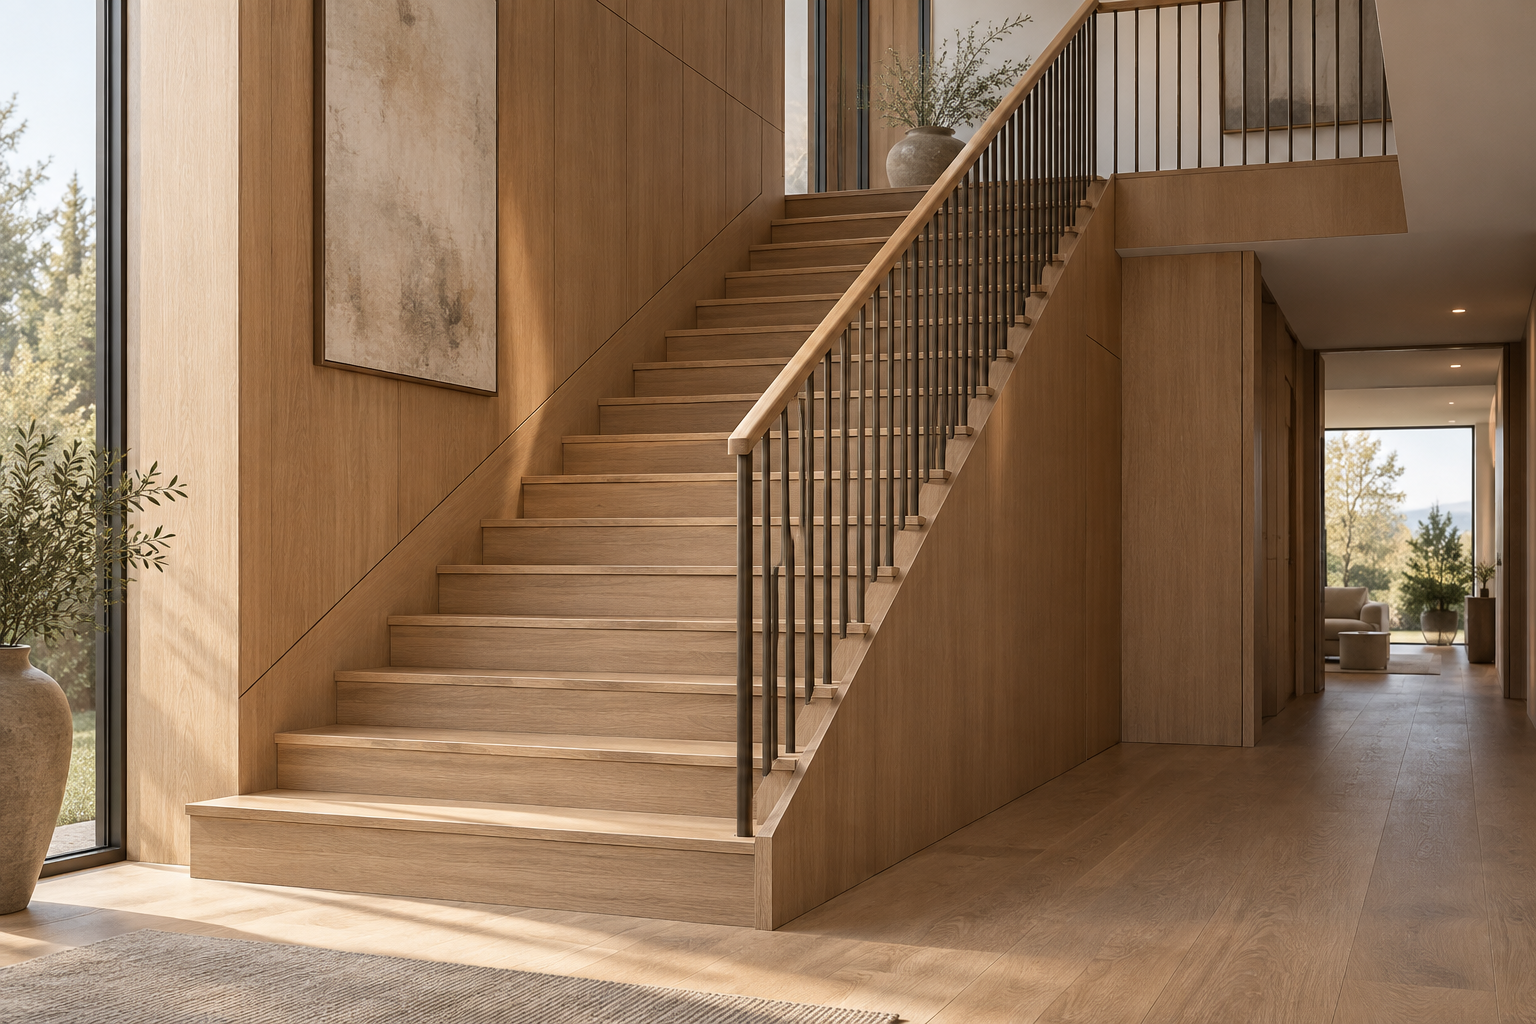
Original AI material illustrations. Confirm colour, texture, substrate, bonding, edge details and suitability using physical samples and technical sheets.
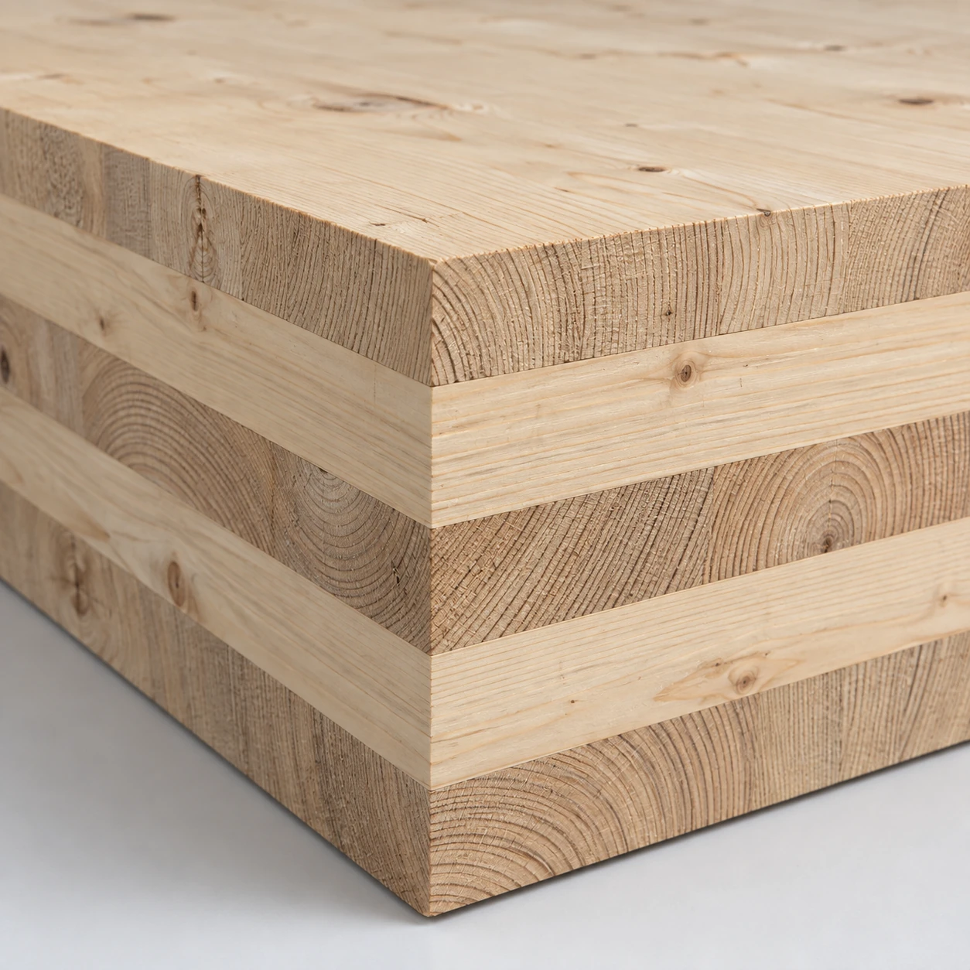
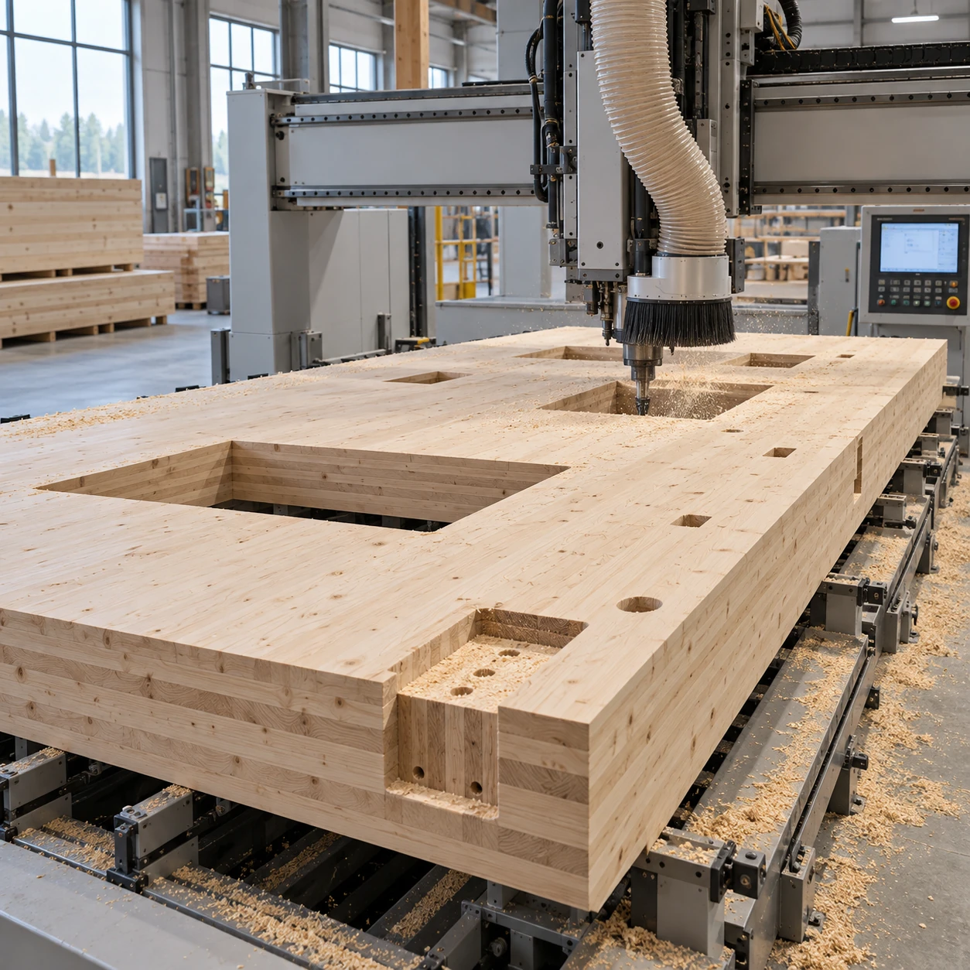
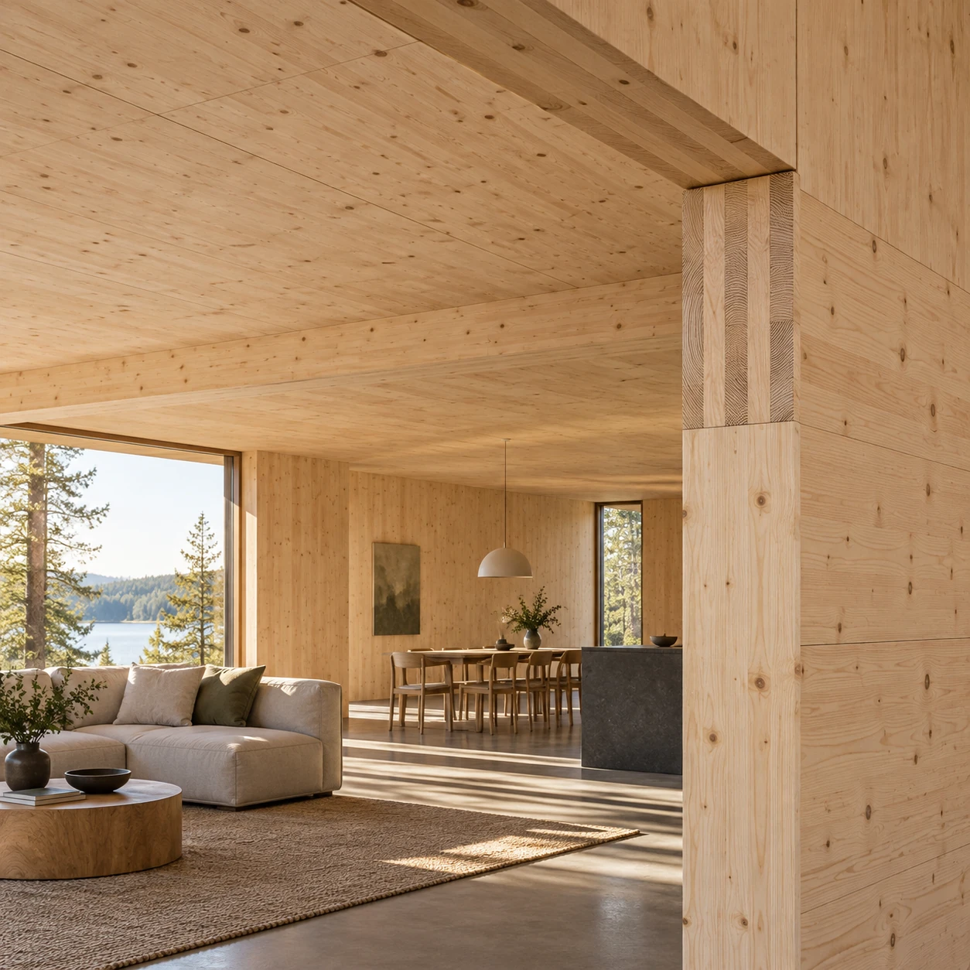
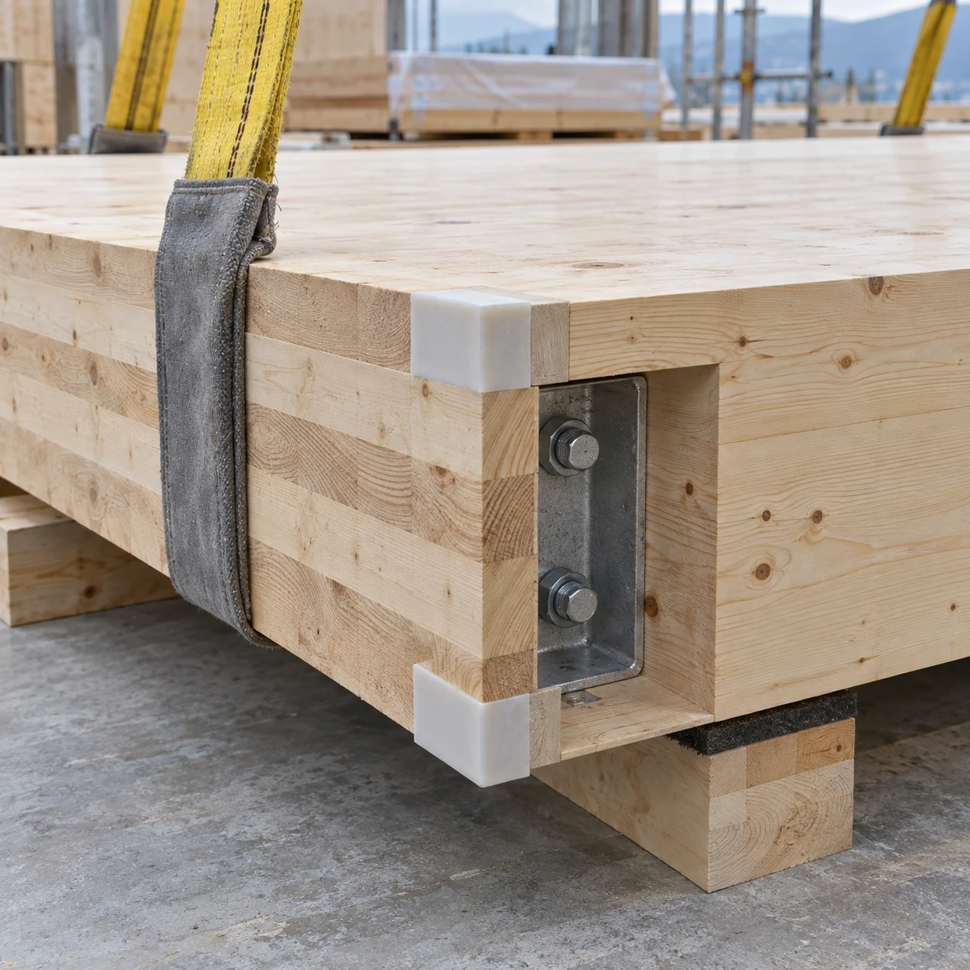
Large engineered timber element made by bonding solid timber layers with adjacent grain directions perpendicular; structural design, connections and jurisdictional approval are mandatory for load-bearing use. The image gallery is an original concept aid, not a physical sample or performance certificate. Confirm the product standard, construction and project suitability before ordering.
Material & technical notes
Characteristics
Review species/strength class, lamella direction and thickness, adhesive, moisture and machined geometry.
Colour direction
Confirm by approved physical sample
Grain & texture
Visible solid timber lamellae and alternating grain at edges
Surface treatment
Select and approve the complete material system by physical sample and project specification.
Processing considerations
CNC cutting, service openings, connection pockets, lifting and moisture-protection planning
Grade selection
Do not claim load-bearing capacity, fire duration, waterproofing or seismic performance without engineering and project-specific evidence.
Care & maintenance
Store dry, flat and protected; follow the selected product documentation for handling and maintenance.
Specification to confirm
Confirm structural grade/design values, panel build-up, dimensions/tolerances, adhesive/durability, connections, fire/acoustic/thermal design, certification, transport and site moisture protection.
Typical spaces to discuss
Living room · clubhouse · villa · resort
Configuration & project checks
Colour direction
Confirm by approved physical sample
Surface treatment
Select and approve the complete material system by physical sample and project specification.
Continue your selection
Material & technical library
Product system
Continue exploring

START WITH YOUR PROJECT
A drawing. A material.
A place you have in mind.
Bring a rendering, CAD drawing, BOQ, sample or reference image. We can start from the information you have.
Start a project