 UBI
UBIWall-panel, partition and backing systems
18 mm engineered-board wall-panel backing spacer box
Evidence-gated project direction for 18 mm engineered-board wall-panel backing spacer box; actual construction, dimensions, finish, installation and performance require current samples, drawings and supplier confirmation.
Design options
Generic concealed backing/spacer concept only; not storage, building services or a load-bearing member. Board, fixings, load, fire, moisture and acoustic properties are unverified. Original AI material-system illustrations only. They do not prove an exact product, proprietary section, dimension, fixing, performance, certification, availability, completed project or UBI-owned manufacturing capability. Confirm current samples, drawings, technical data and supplier qualification.
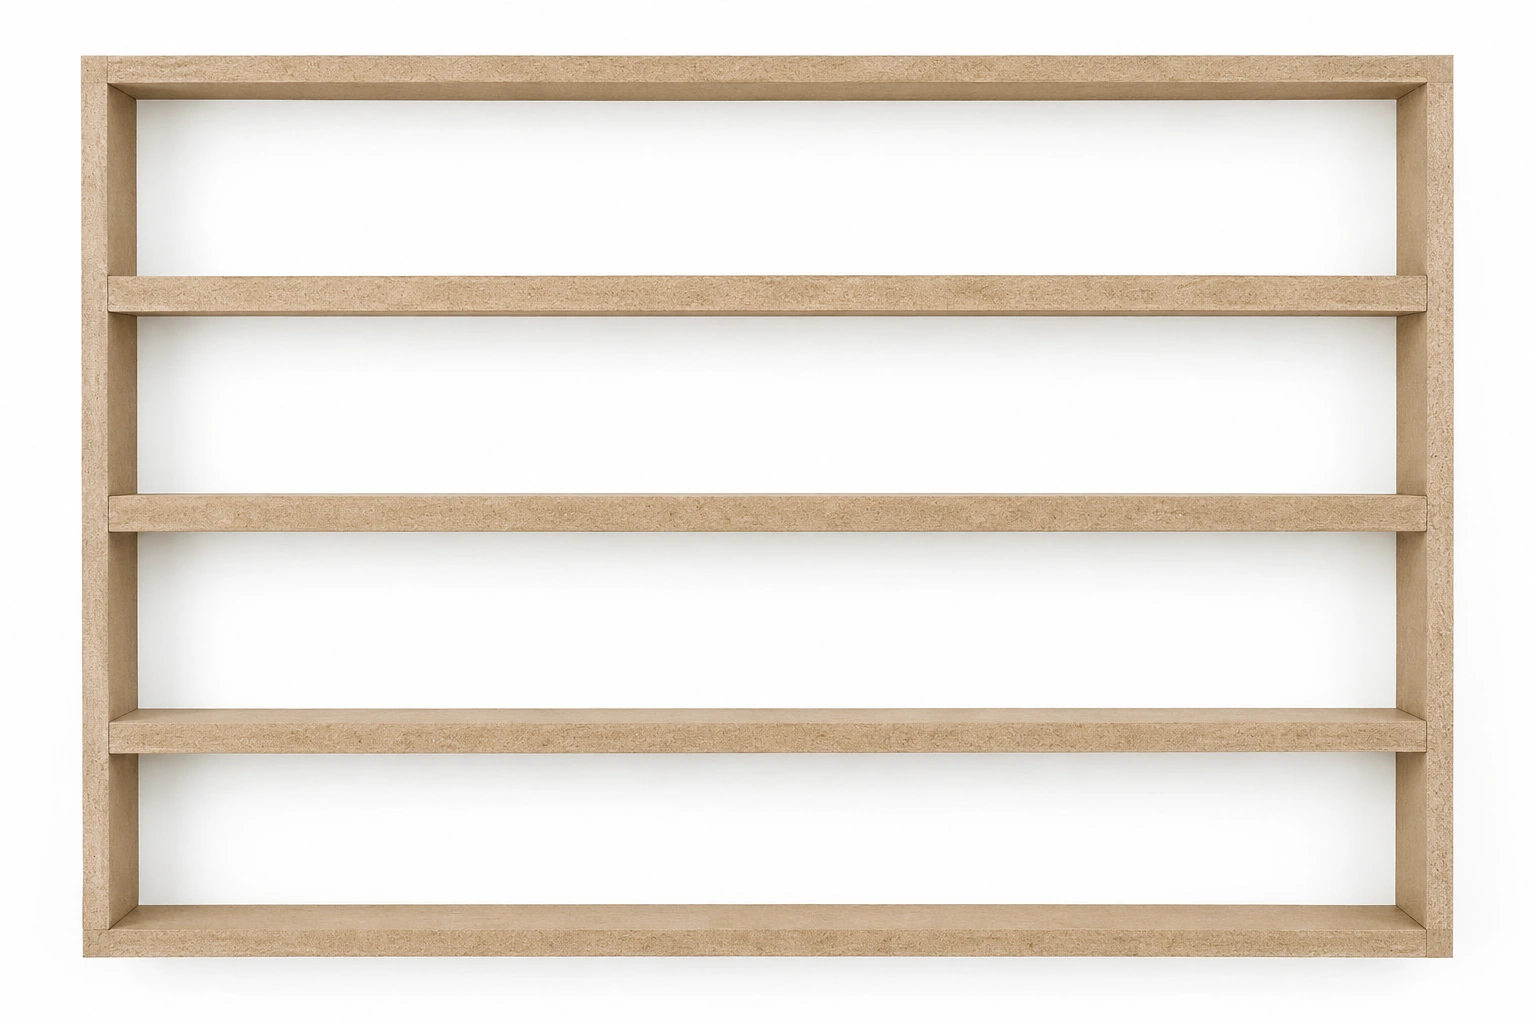
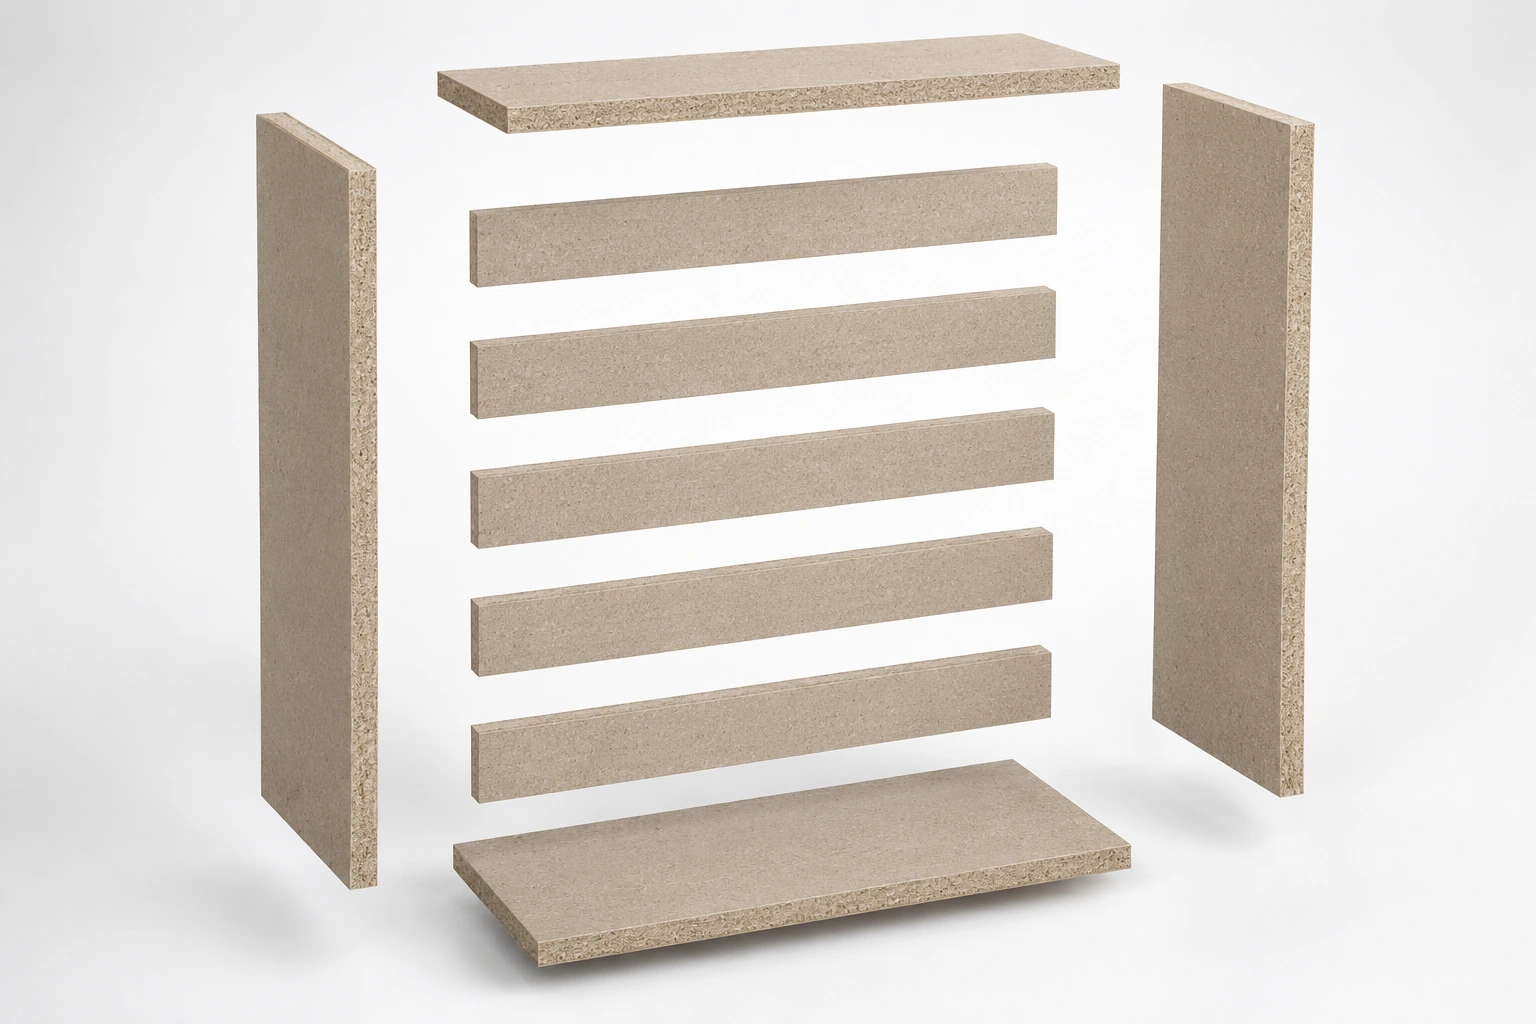
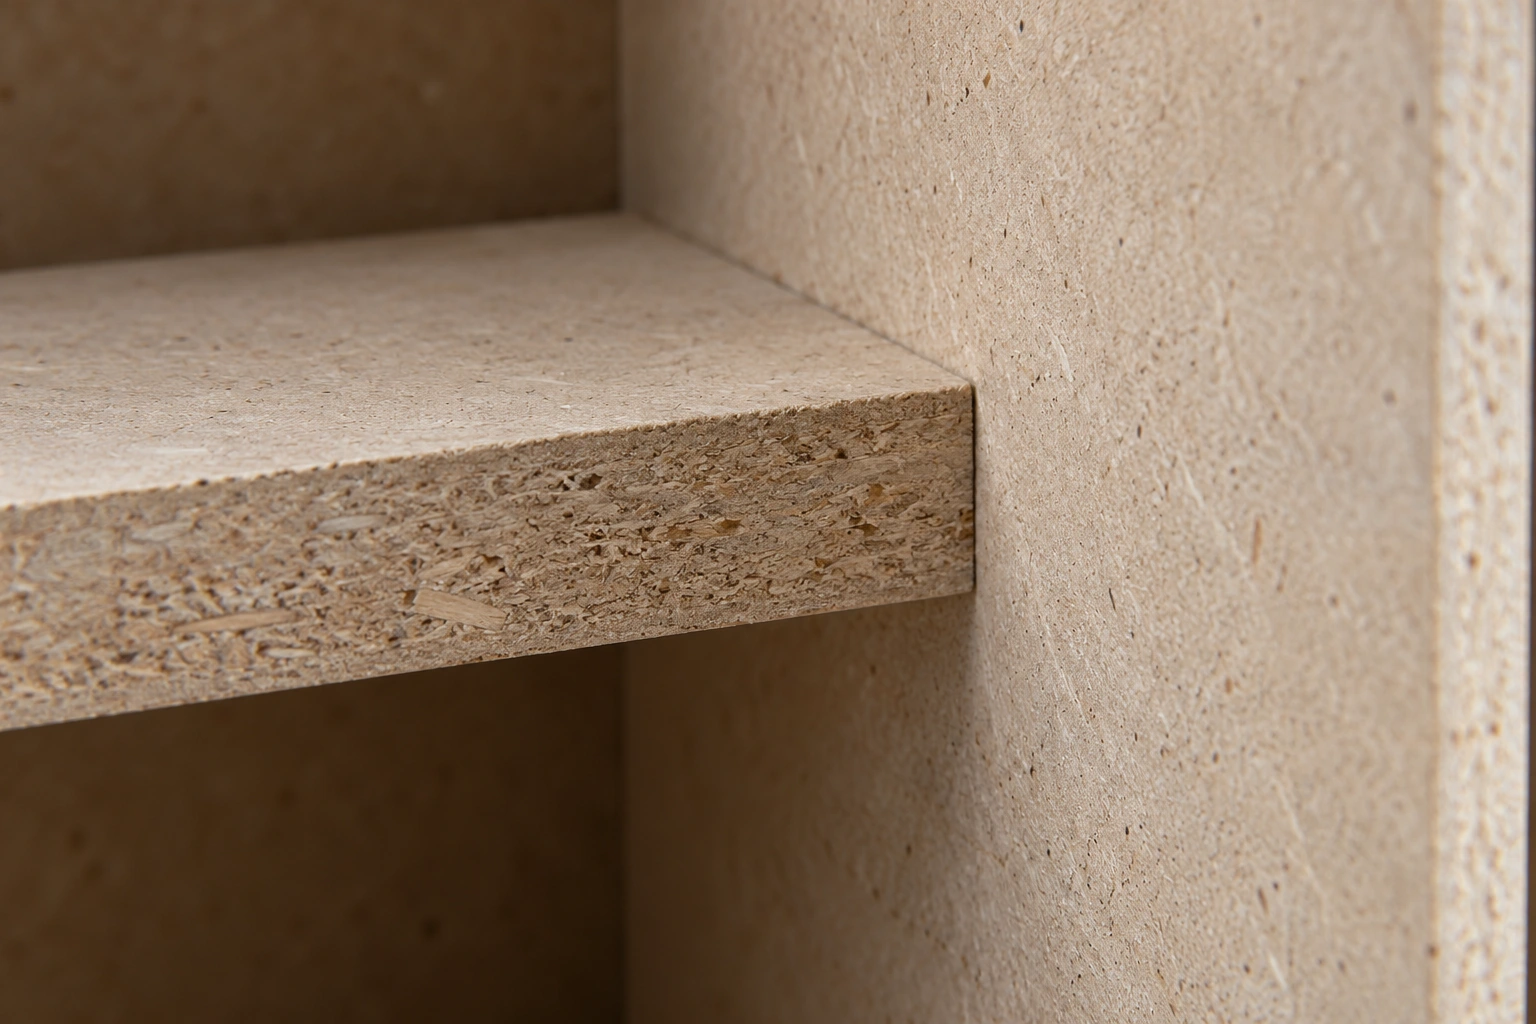
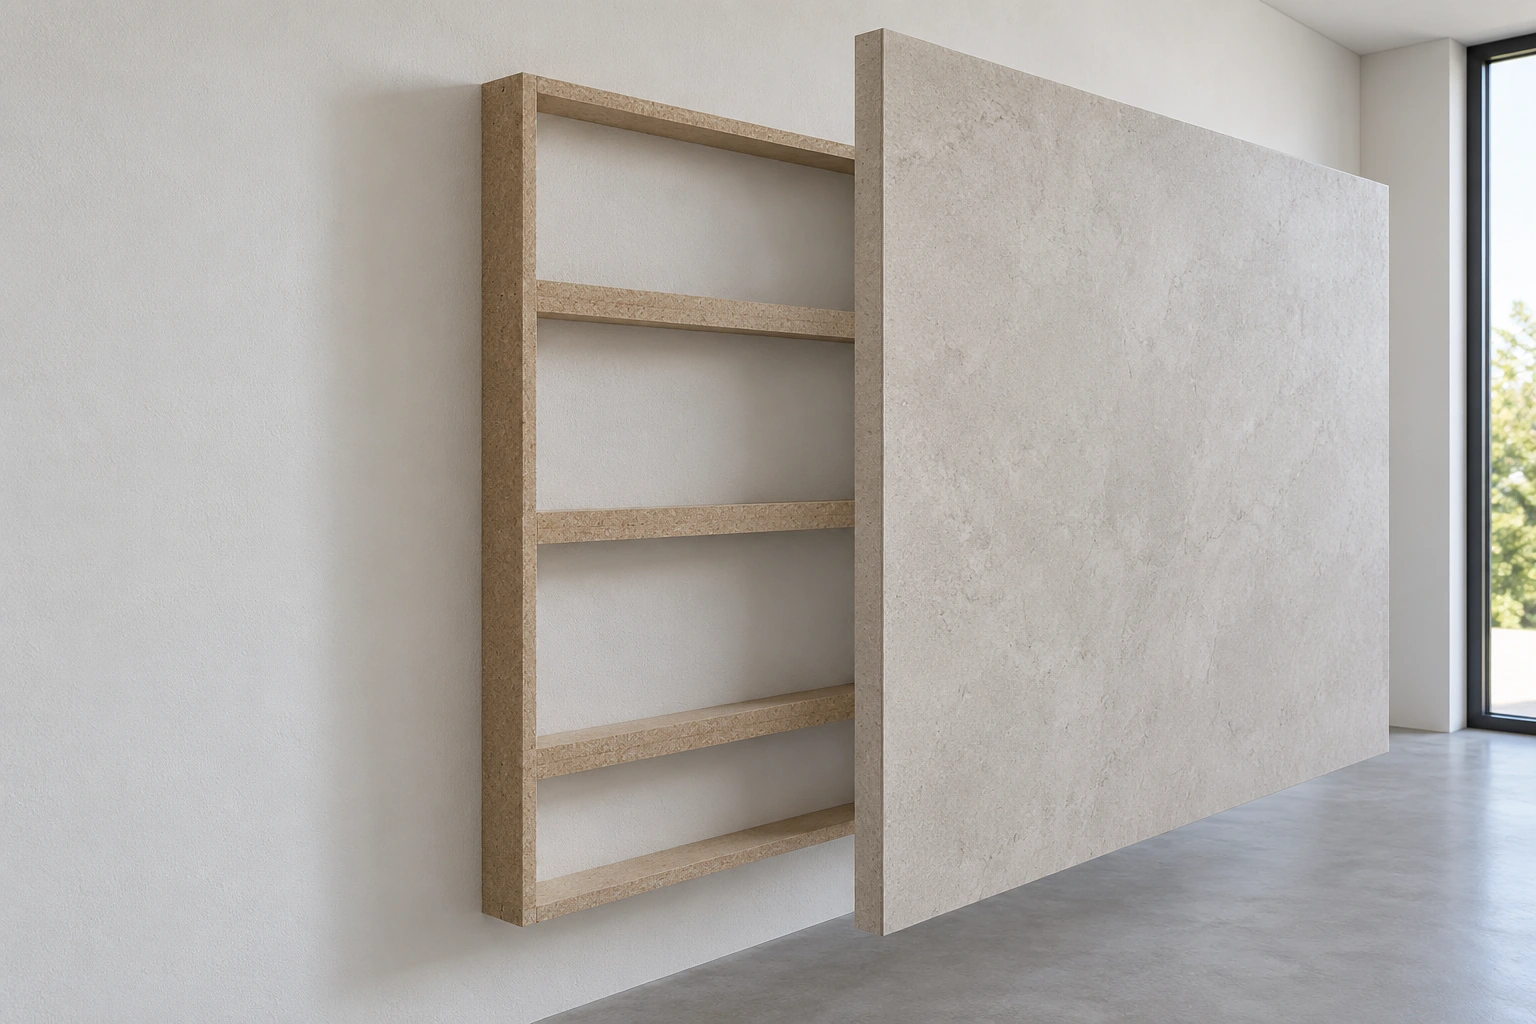
Evidence-gated project direction for 18 mm engineered-board wall-panel backing spacer box; actual construction, dimensions, finish, installation and performance require current samples, drawings and supplier confirmation. Generic concealed backing/spacer concept only; not storage, building services or a load-bearing member. Board, fixings, load, fire, moisture and acoustic properties are unverified. Original AI material-system illustrations only. They do not prove an exact product, proprietary section, dimension, fixing, performance, certification, availability, completed project or UBI-owned manufacturing capability. Confirm current samples, drawings, technical data and supplier qualification.
Material & technical notes
Characteristics
Evidence-gated project direction for 18 mm engineered-board wall-panel backing spacer box; actual construction, dimensions, finish, installation and performance require current samples, drawings and supplier confirmation. Generic concealed backing/spacer concept only; not storage, building services or a load-bearing member. Board, fixings, load, fire, moisture and acoustic properties are unverified. Original AI material-system illustrations only. They do not prove an exact product, proprietary section, dimension, fixing, performance, certification, availability, completed project or UBI-owned manufacturing capability. Confirm current samples, drawings, technical data and supplier qualification.
Colour direction
Confirm with the selected sample and technical sheet.
Grain & texture
Confirm with the selected sample and technical sheet.
Surface treatment
Confirm with the selected sample and technical sheet.
Processing considerations
Confirm with the selected sample and technical sheet.
Grade selection
Confirm with the selected sample and technical sheet.
Care & maintenance
Original AI material-system illustrations only. They do not prove an exact product, proprietary section, dimension, fixing, performance, certification, availability, completed project or UBI-owned manufacturing capability. Confirm current samples, drawings, technical data and supplier qualification.
Specification to confirm
Original AI material-system illustrations only. They do not prove an exact product, proprietary section, dimension, fixing, performance, certification, availability, completed project or UBI-owned manufacturing capability. Confirm current samples, drawings, technical data and supplier qualification.
Typical spaces to discuss
Hotel guestroom · Living room · Bedroom
Continue your selection
Material & technical library
Product system
Continue exploring

START WITH YOUR PROJECT
A drawing. A material.
A place you have in mind.
Bring a rendering, CAD drawing, BOQ, sample or reference image. We can start from the information you have.
Start a project