 UBI
UBIEngineered wood panels
Oriented strand board (OSB)
Engineered wood panel made by hot-pressing long wood strands in controlled directions; grade, strand orientation, adhesive and use class must be confirmed.
Design options
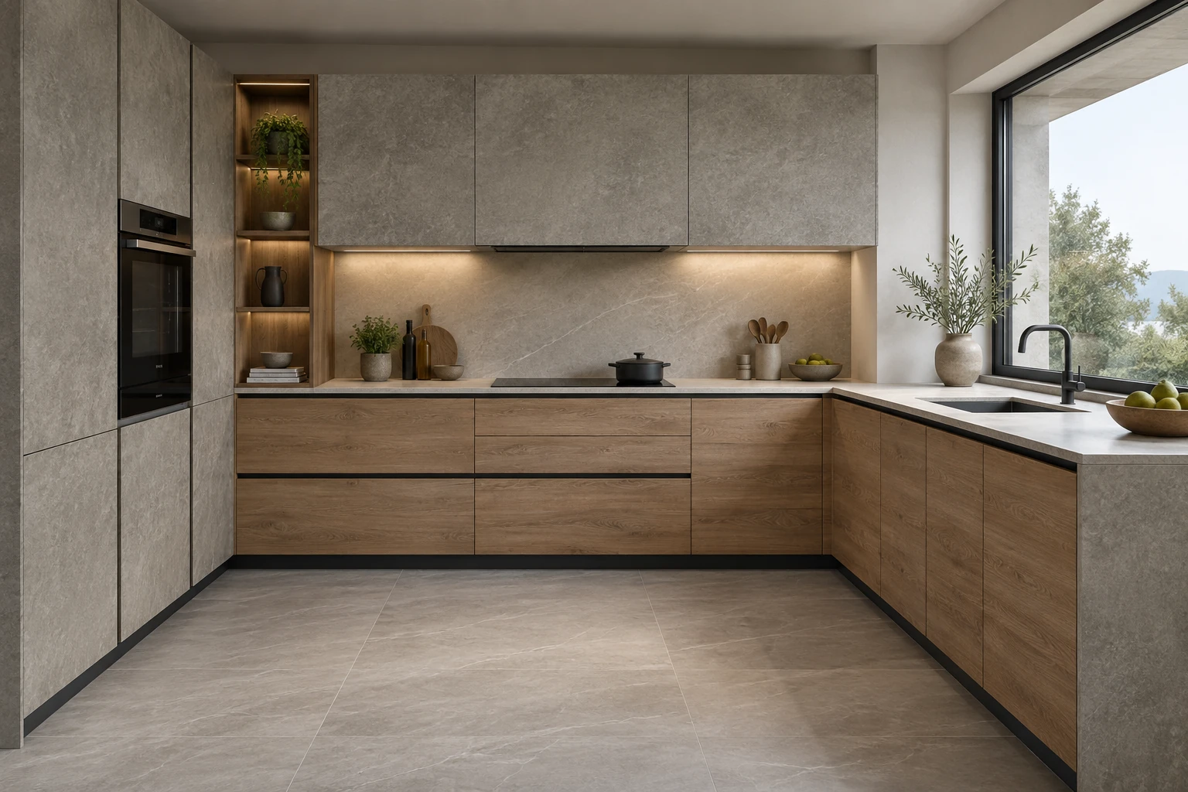
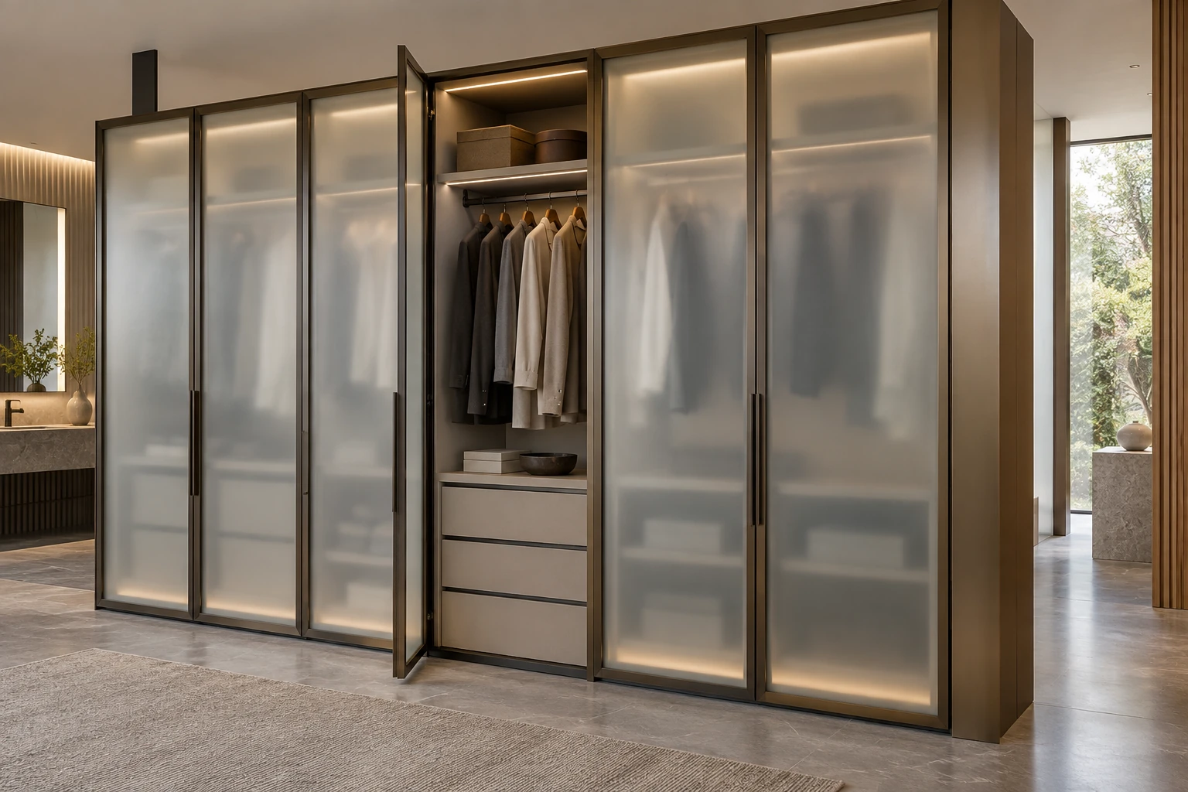
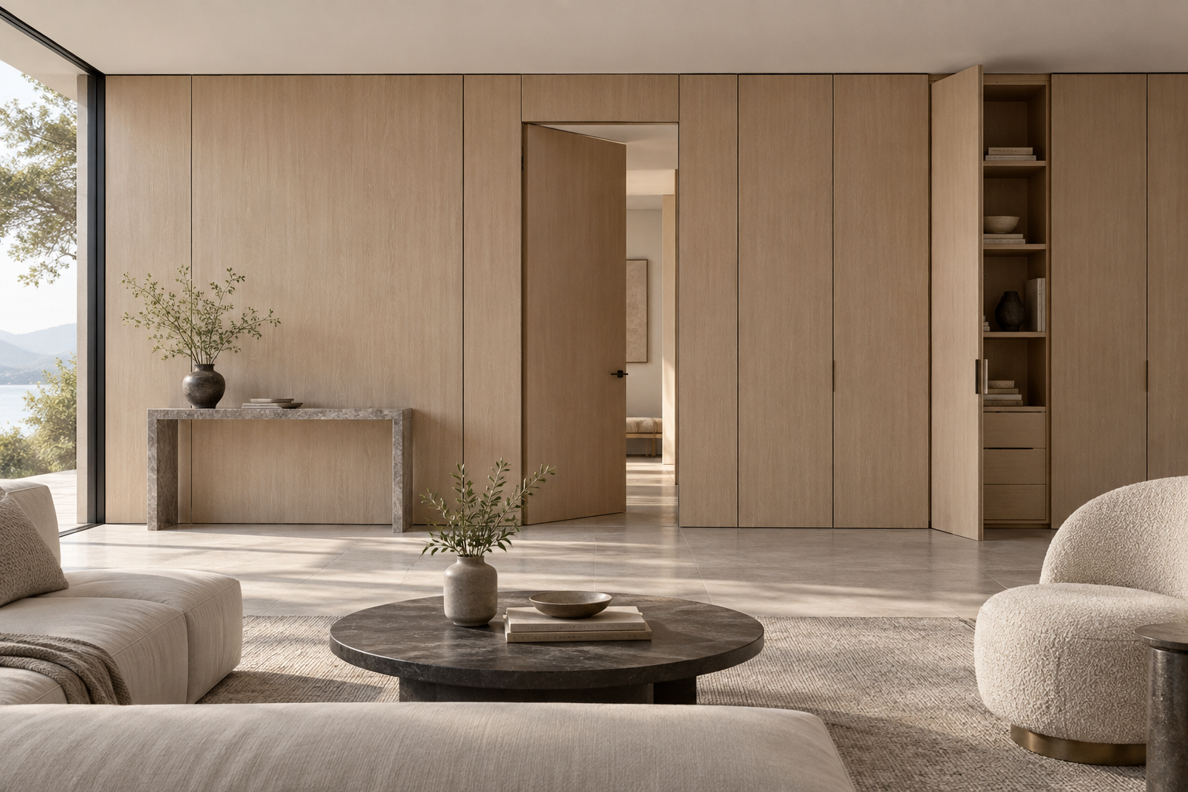
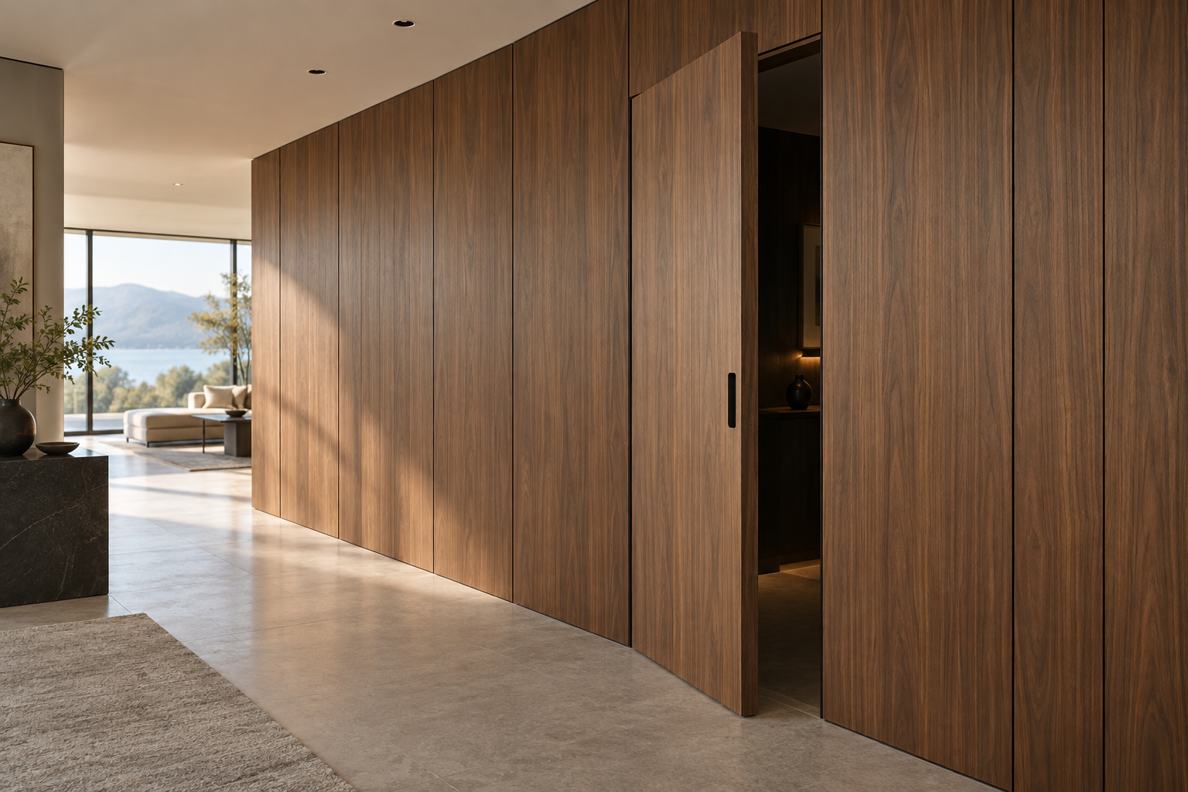
Original AI material illustrations. Confirm colour, texture, substrate, bonding, edge details and suitability using physical samples and technical sheets.
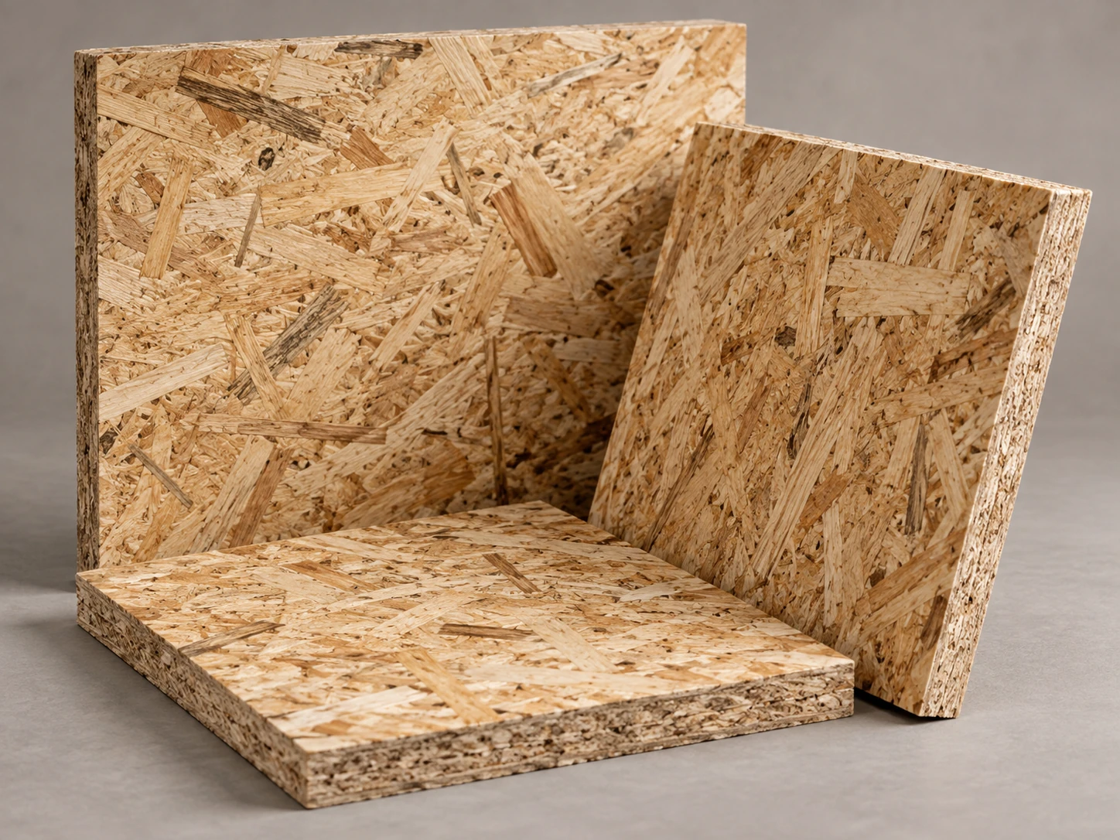
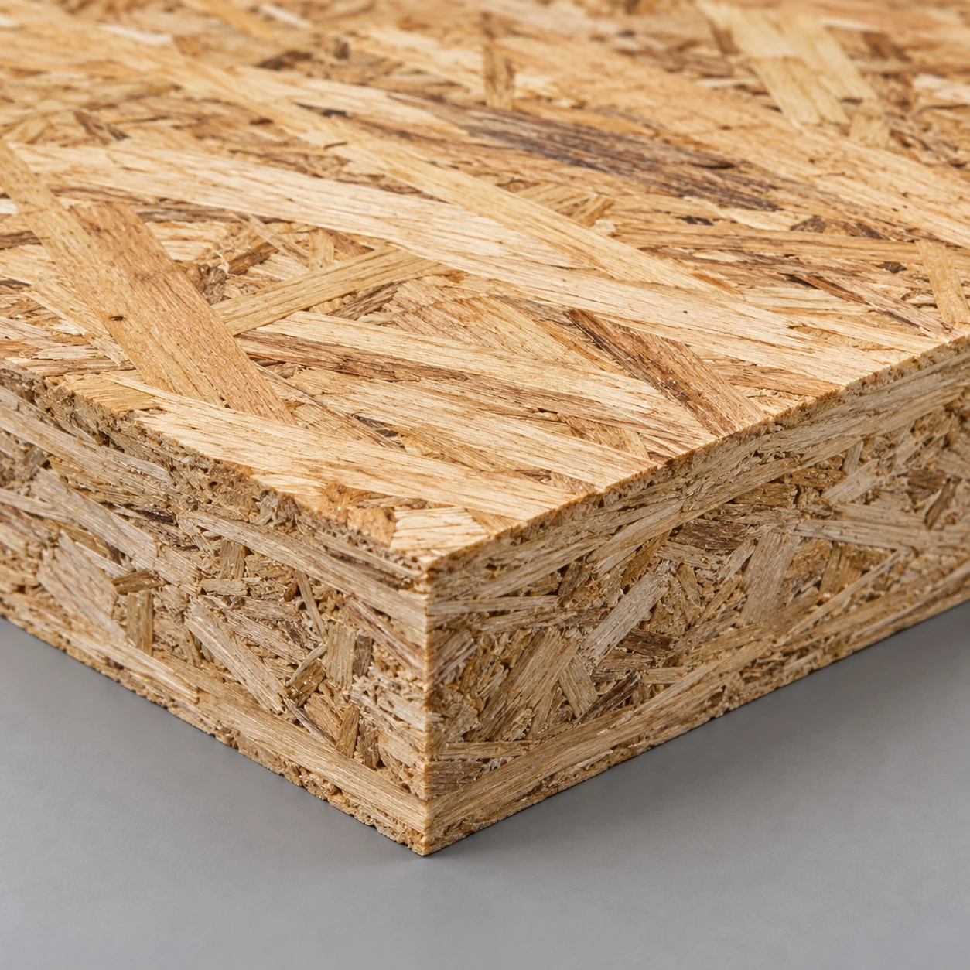
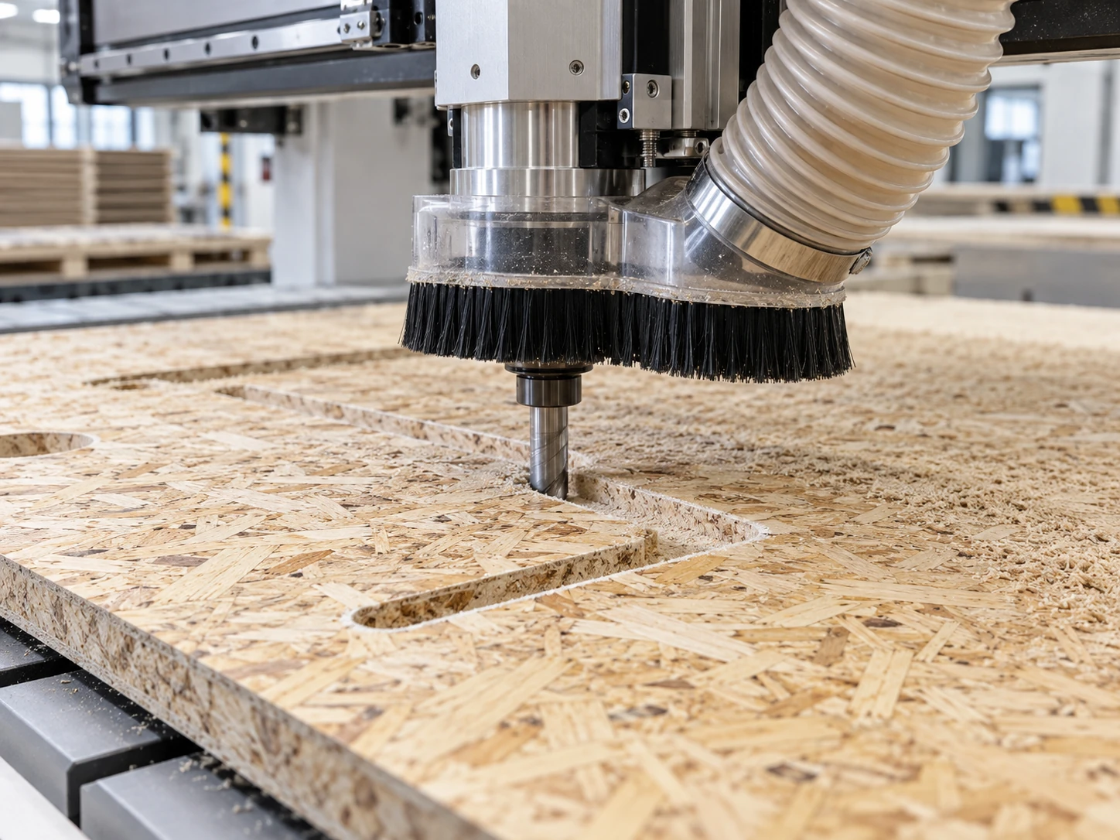
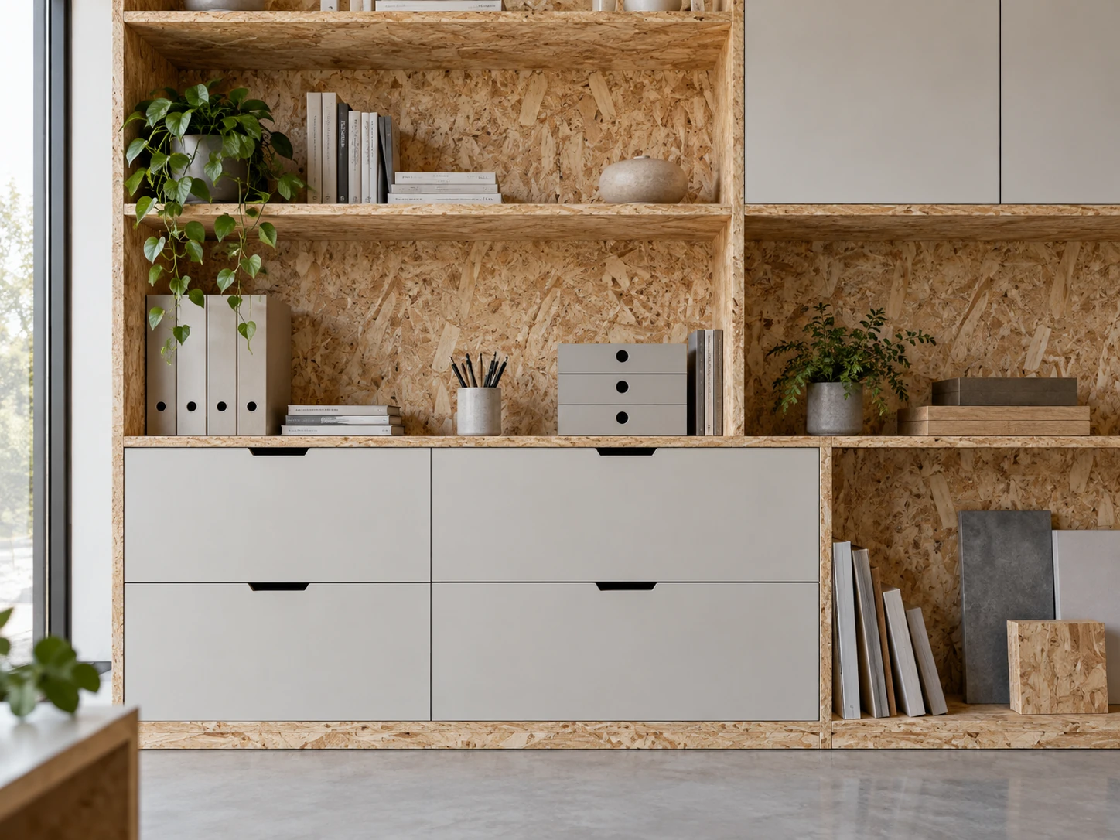
Engineered wood panel made by hot-pressing long wood strands in controlled directions; grade, strand orientation, adhesive and use class must be confirmed. The image gallery is an original concept aid, not a physical sample or performance certificate. Confirm the product standard, construction and project suitability before ordering.
Material & technical notes
Characteristics
Review strand orientation, layer structure, density, thickness and edge condition.
Colour direction
Confirm by approved physical sample
Grain & texture
Visible oriented strands or sanded face
Surface treatment
Select and approve the complete material system by physical sample and project specification.
Processing considerations
Cutting, CNC machining, drilling, facing and edge trials
Grade selection
Do not claim structural, waterproof, fire or zero-emission performance without product-specific evidence.
Care & maintenance
Store dry, flat and protected; follow the selected product documentation for handling and maintenance.
Specification to confirm
Confirm OSB grade, standard, thickness, density, adhesive/emission class, moisture class and structural or non-structural use.
Typical spaces to discuss
Kitchen · Wardrobe · Living room · Hotel guestroom
Configuration & project checks
Colour direction
Confirm by approved physical sample
Surface treatment
Select and approve the complete material system by physical sample and project specification.
Continue your selection
Material & technical library
Product system
Continue exploring
START WITH YOUR PROJECT
A drawing. A material.
A place you have in mind.
Bring a rendering, CAD drawing, BOQ, sample or reference image. We can start from the information you have.
Start a project