 UBI
UBIArchitectural Coordination
Bespoke Interior & Exterior Architecture
Design studies for custom curves, façades, ceilings and coordinated architectural components.
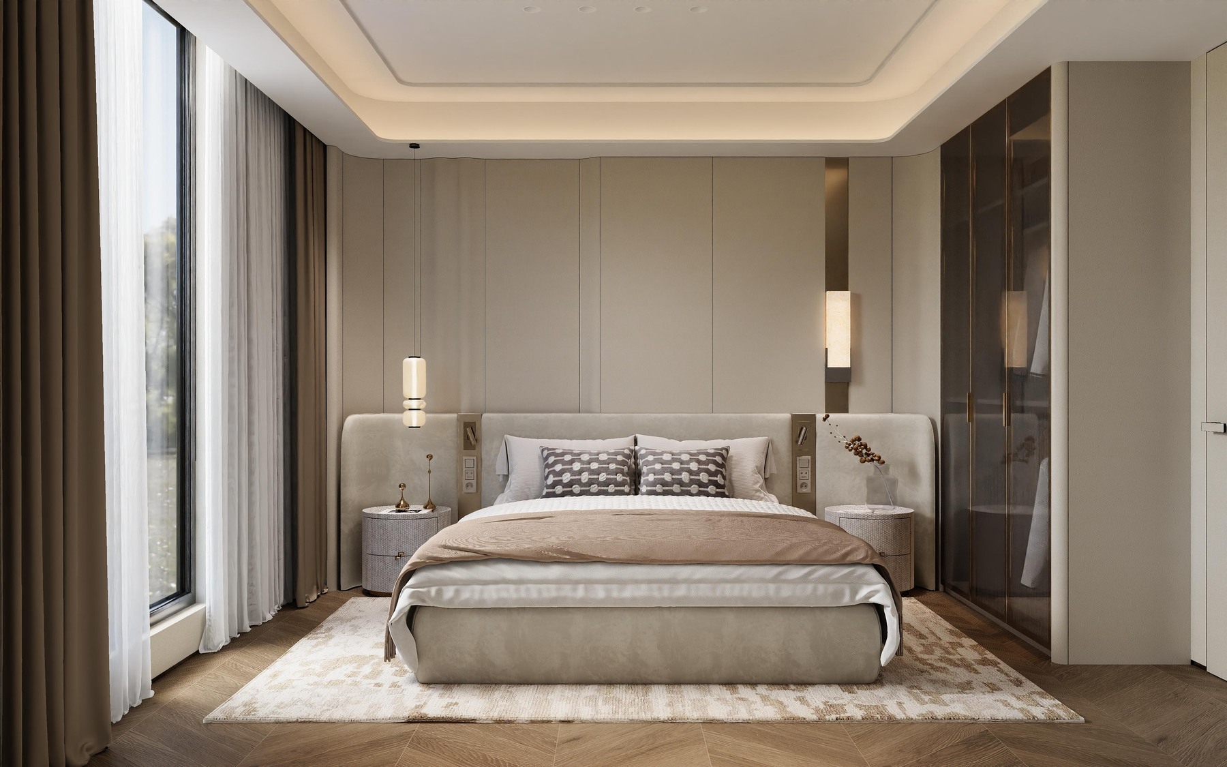
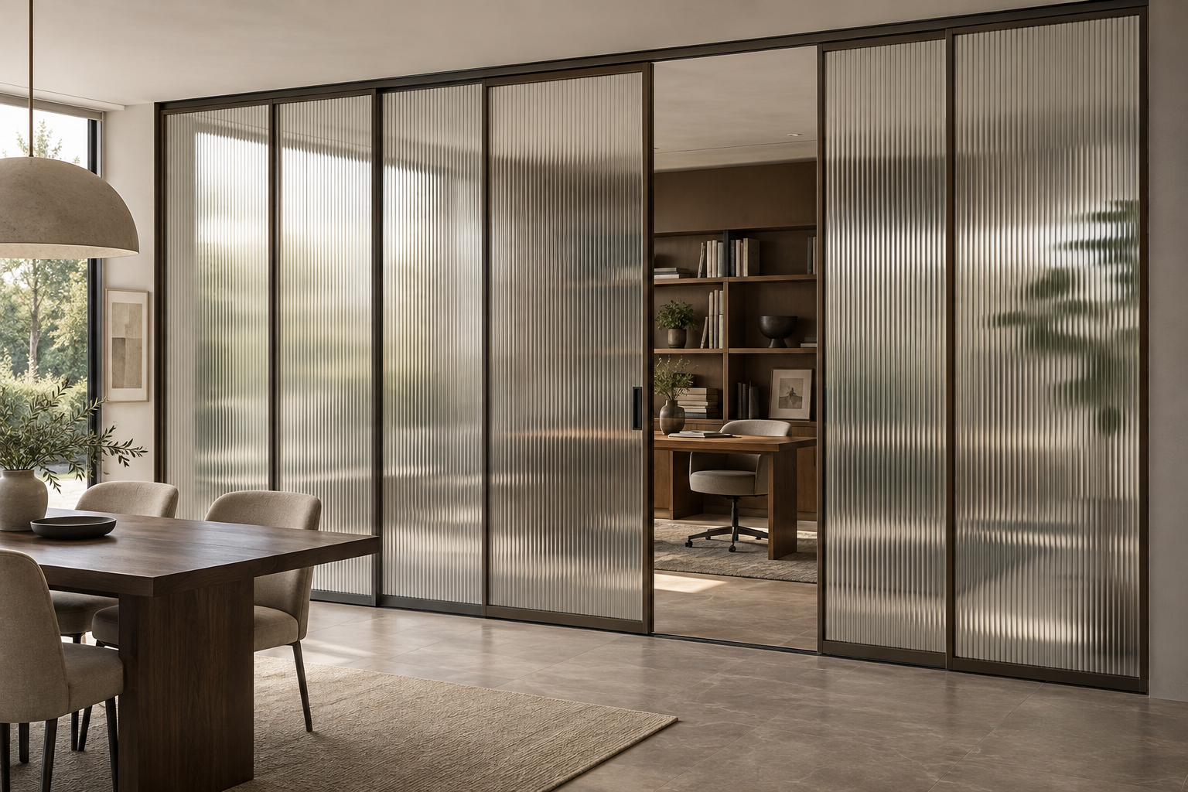
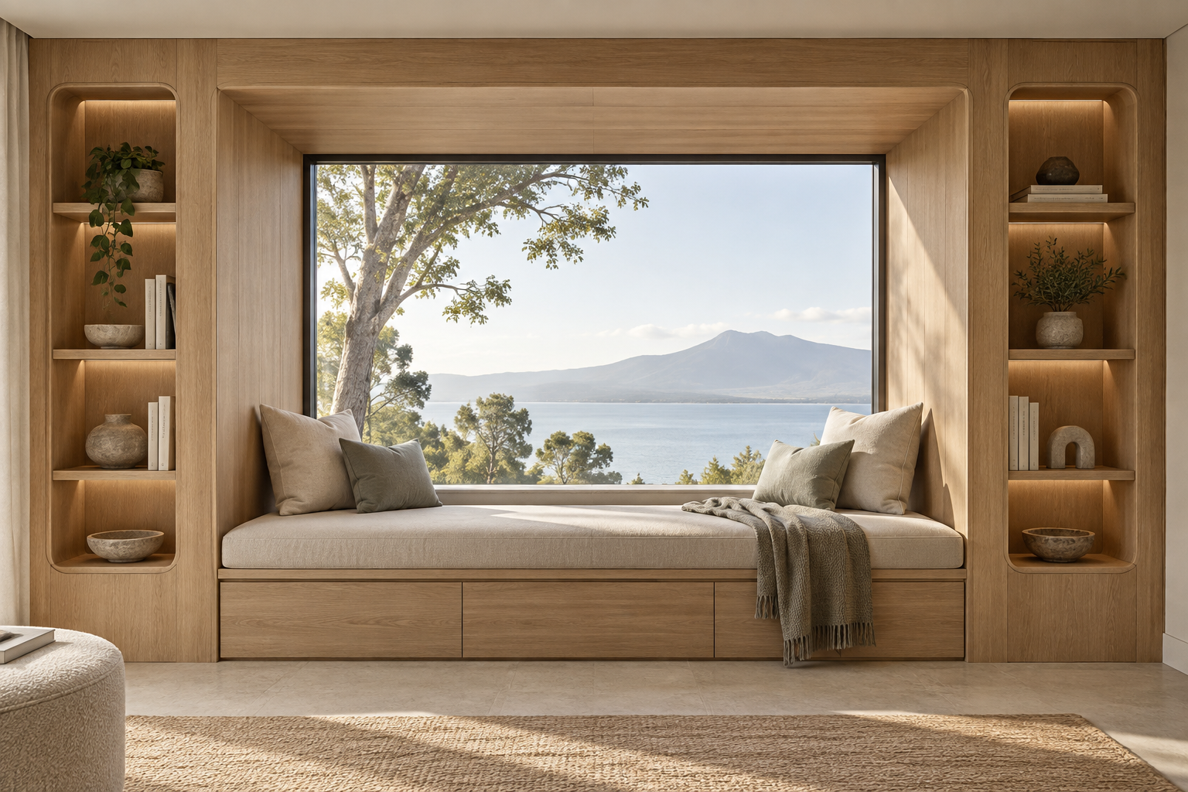
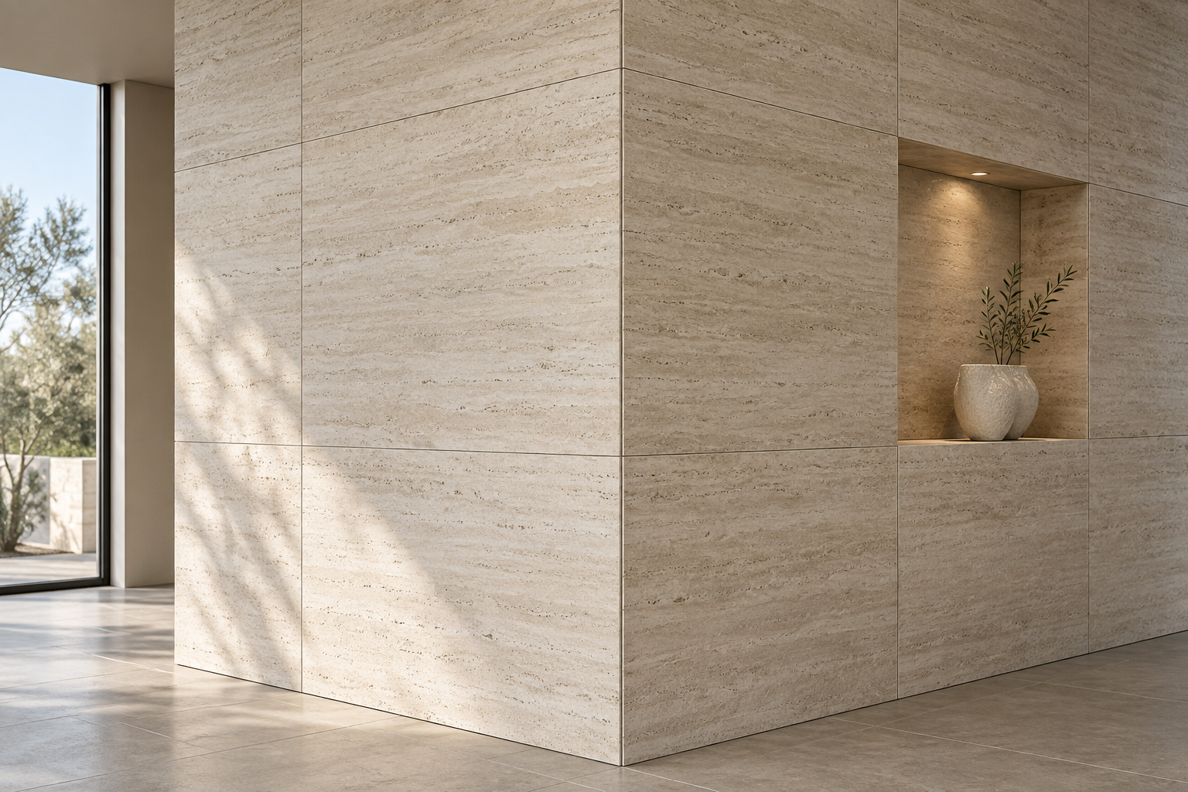
Details you can see
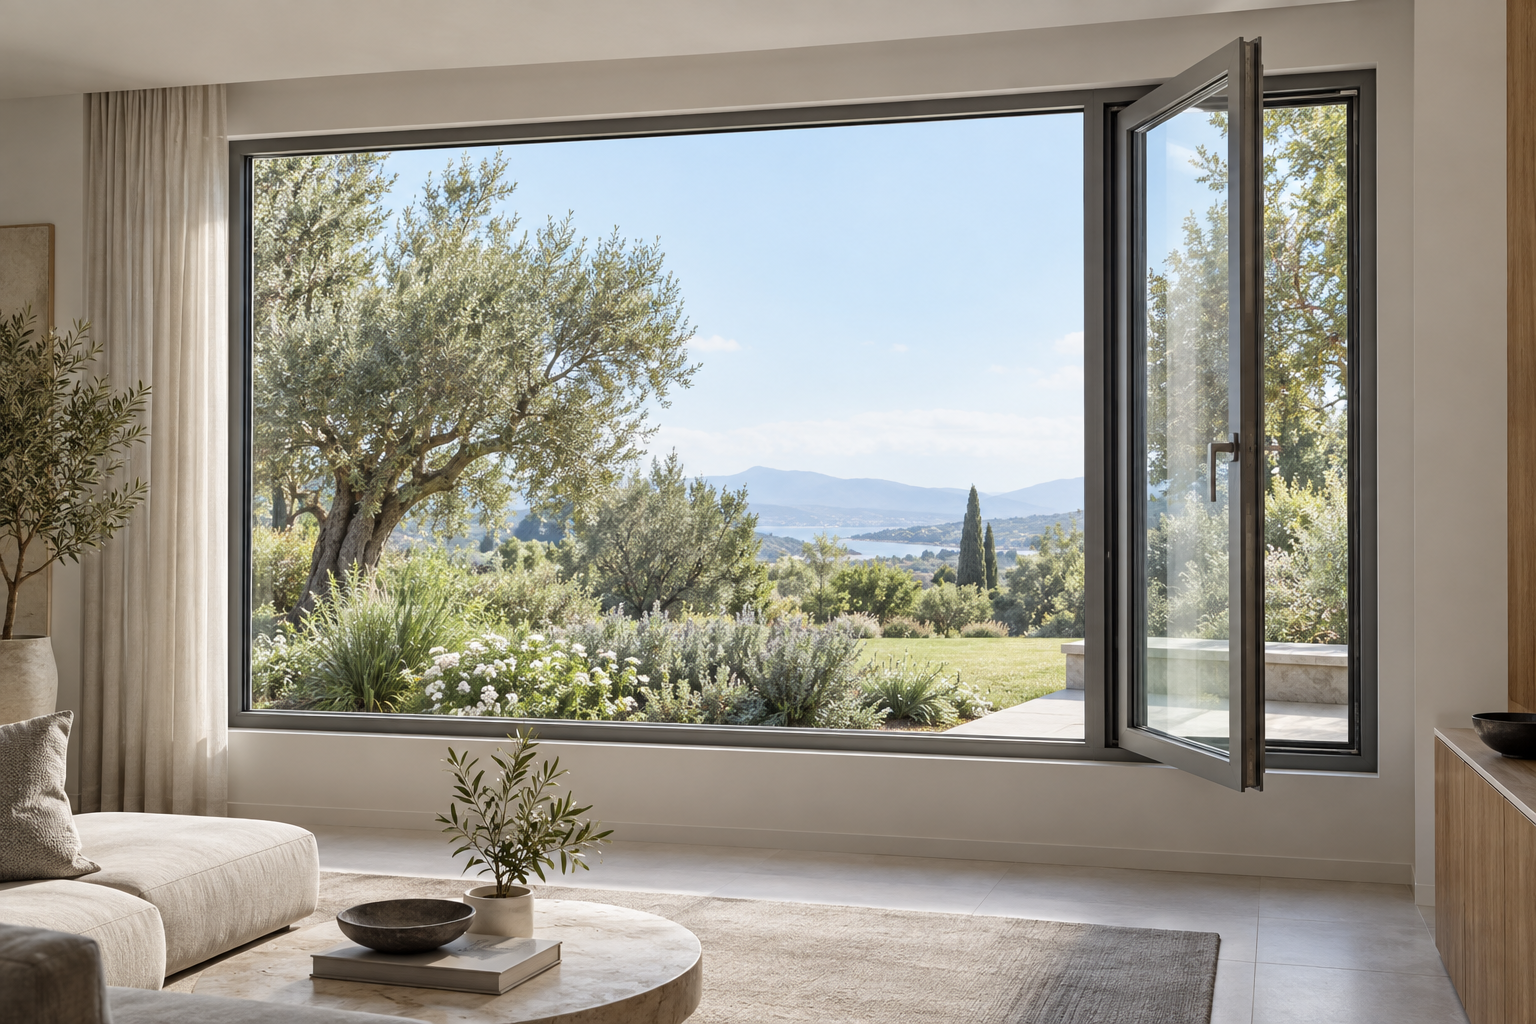
AI-generated craftsmanship concepts · material, structure and feasibility are developed for each project.
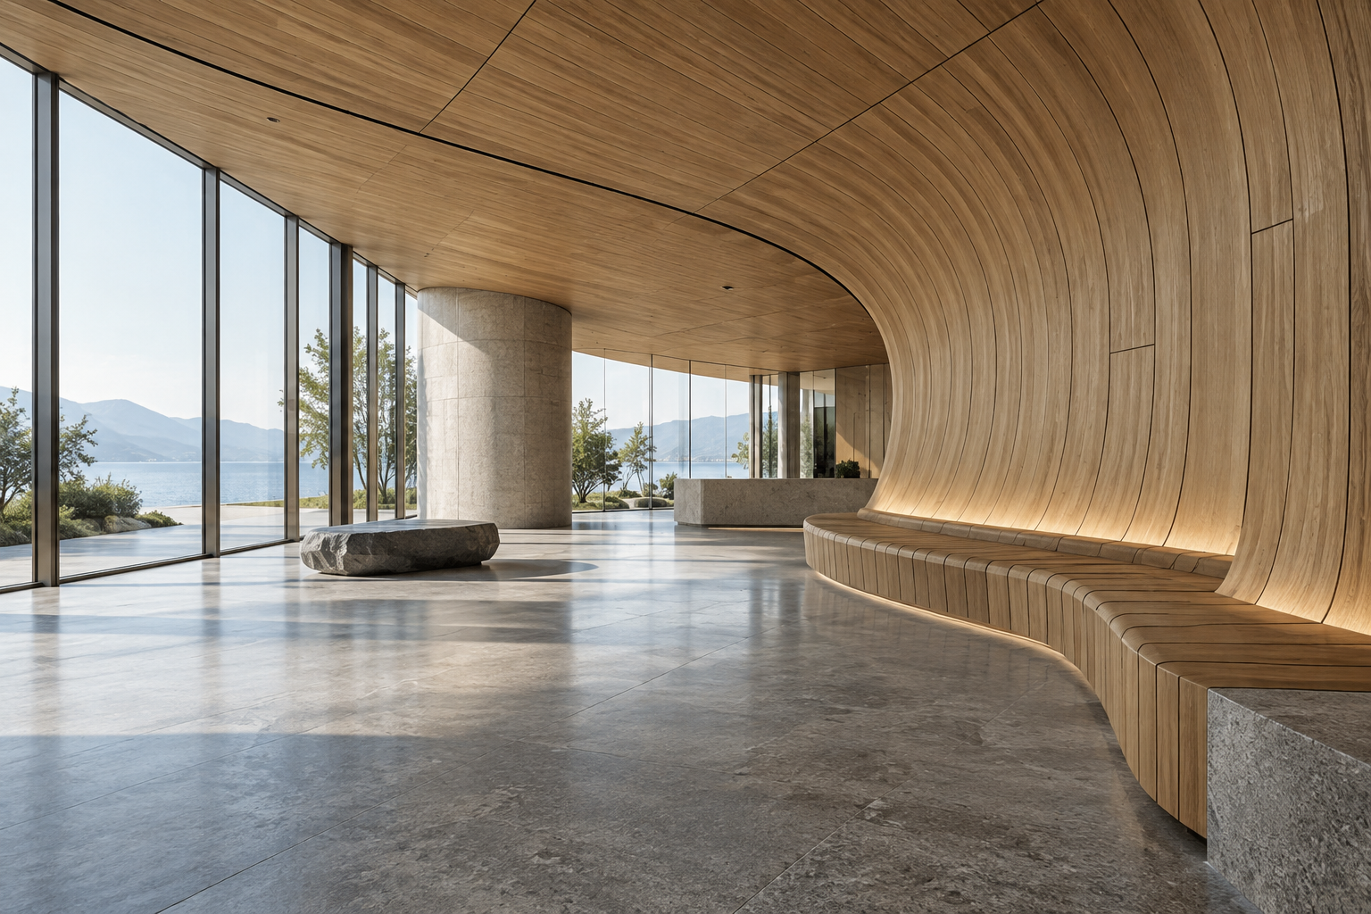
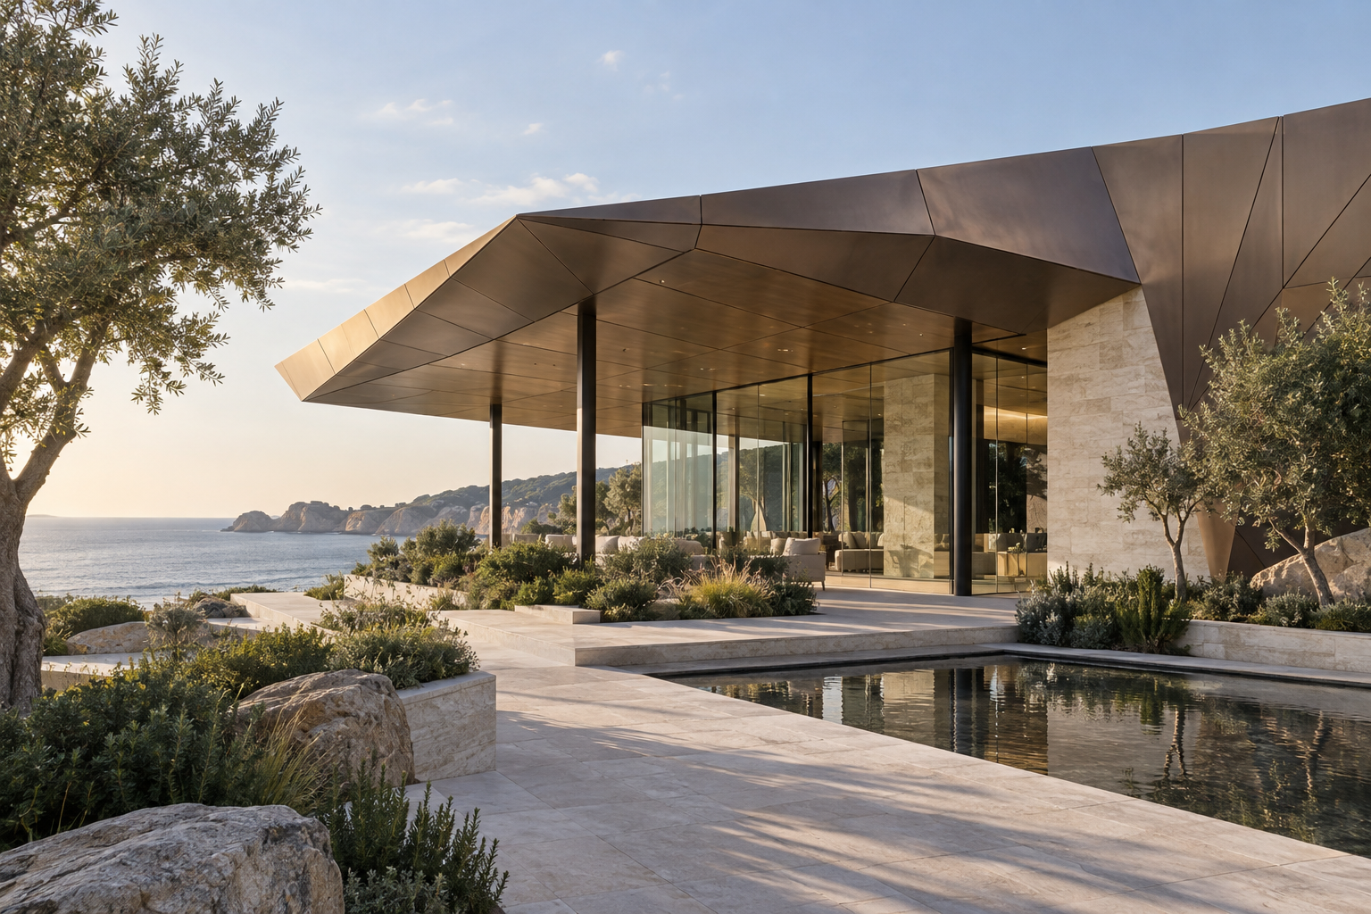
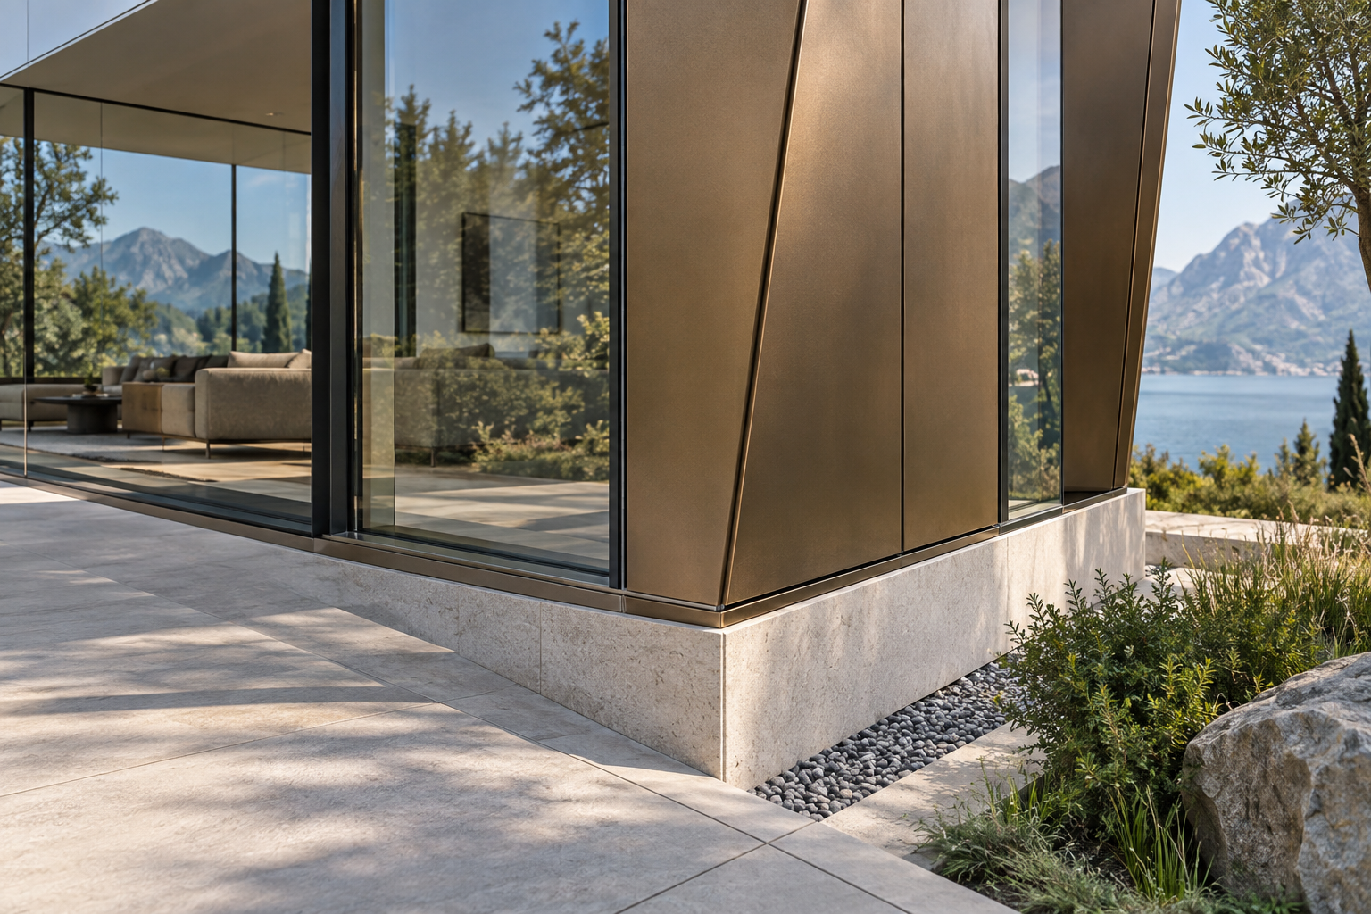
Explore how non-standard curved surfaces, façades, ceilings and custom components can share a coherent design language across interiors and exteriors. Coordinate surface geometry, module divisions, joints and installation interfaces through drawings and representative samples. Images are design illustrations, not completed-project evidence. Engineering detailing, structural verification, weather resistance and local requirements must be resolved separately for the actual site, materials and intended use before production or installation.
Continue your selection
Material & technical library
Product system
Continue exploring
START WITH YOUR PROJECT
A drawing. A material.
A place you have in mind.
Bring a rendering, CAD drawing, BOQ, sample or reference image. We can start from the information you have.
Start a project