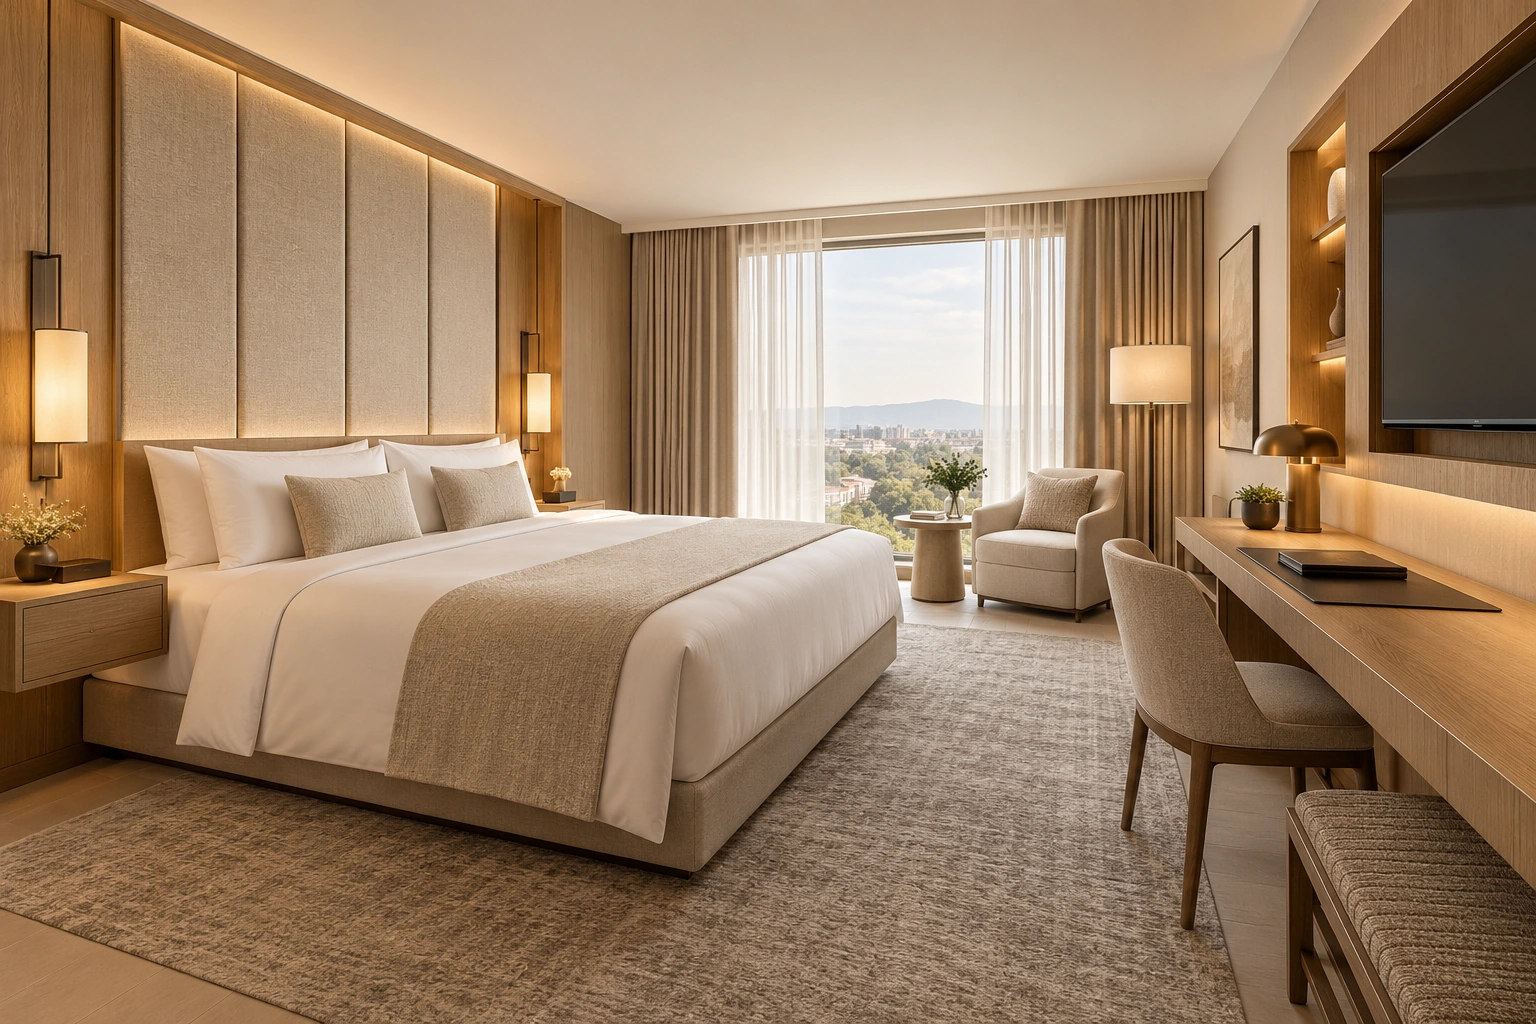
Design-stage references
Hotel room · 3D design alternatives
One hotel-room layout is explored through 2 design alternatives, coordinating joinery, headboard, television and desk zones with lighting.
 UBIWHOLE-HOUSE
UBI / REFERENCES
Explore project options, compare selection considerations and collect a direction for your project brief.
Library total: 31 · Shown on this page: 1–24
Design-stage references
One hotel-room layout is explored through 2 design alternatives, coordinating joinery, headboard, television and desk zones with lighting.
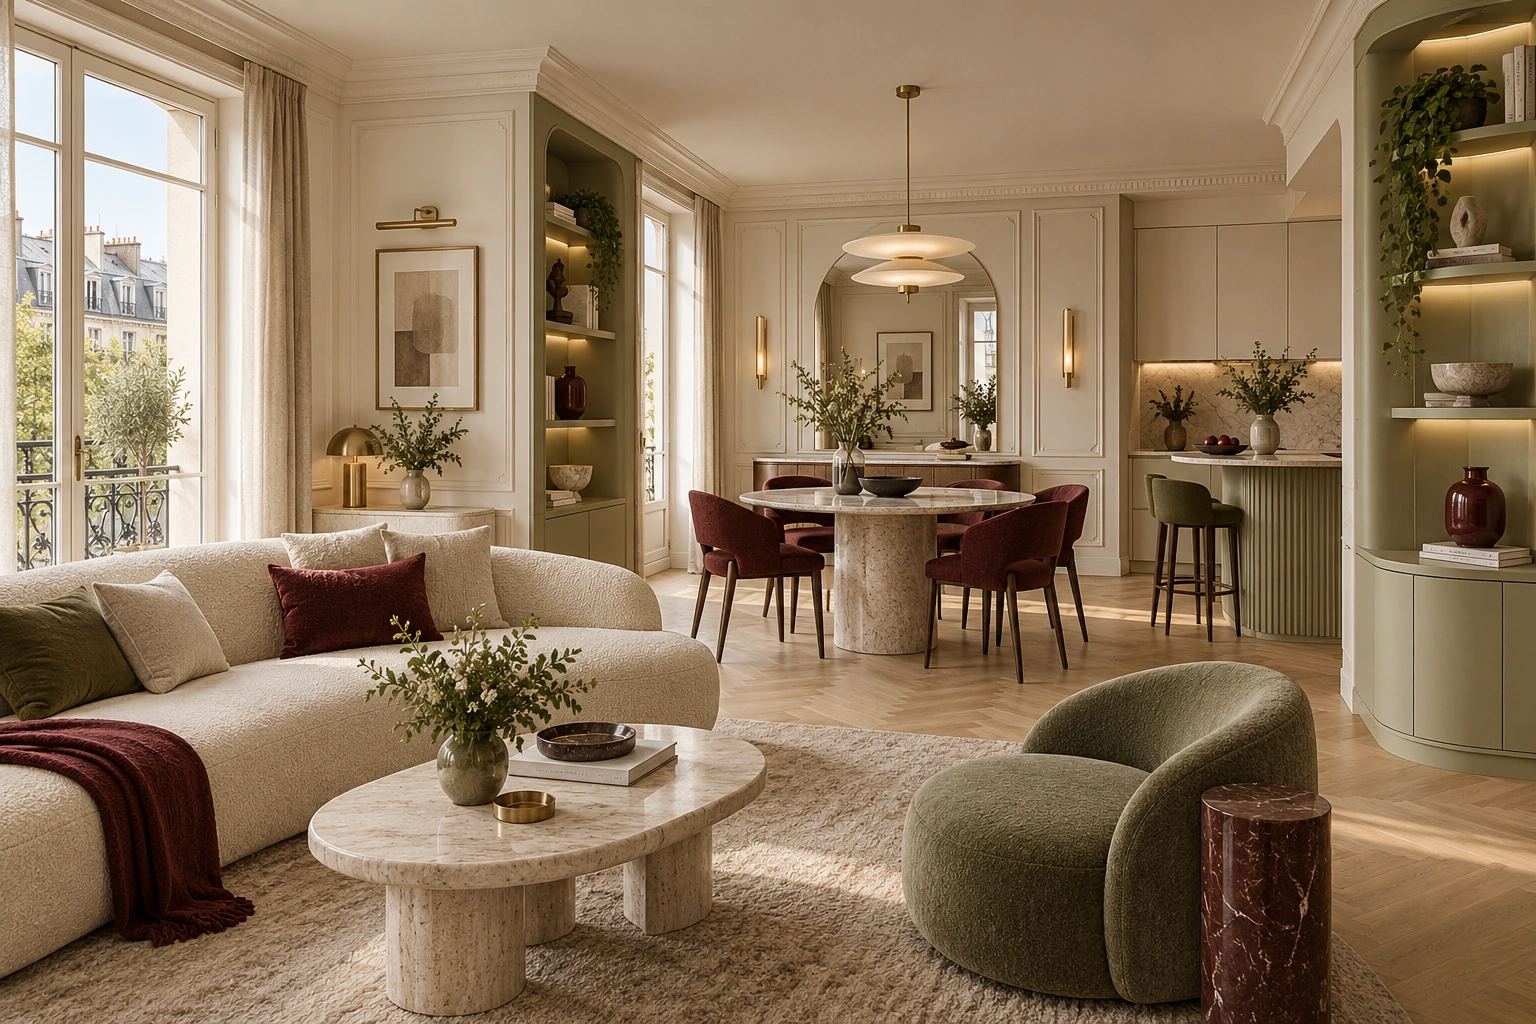
Design-stage references
A 59 m² show-apartment design combines French retro and creamy tones with contrasting colors across living and dining, kitchen, bedroom and bathroom spaces.
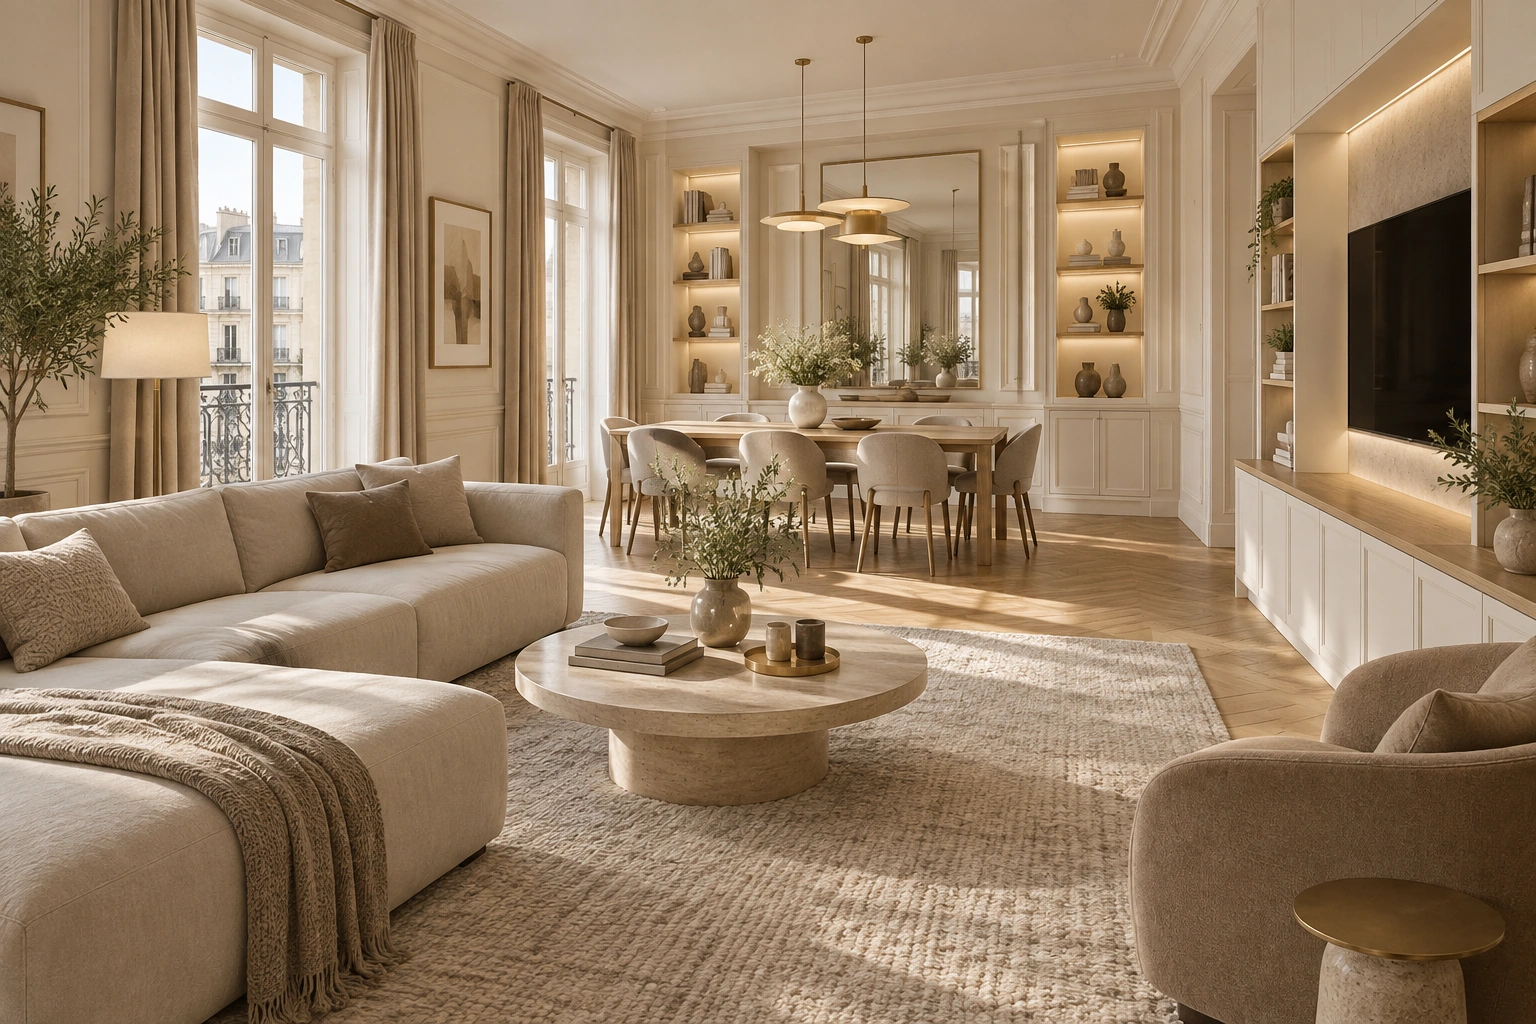
Design-stage references
A 79 m² warm light-French show-apartment design includes living and kitchen-dining areas, laundry balcony, bedrooms, bathroom, a reading area and a cat-friendly corner.
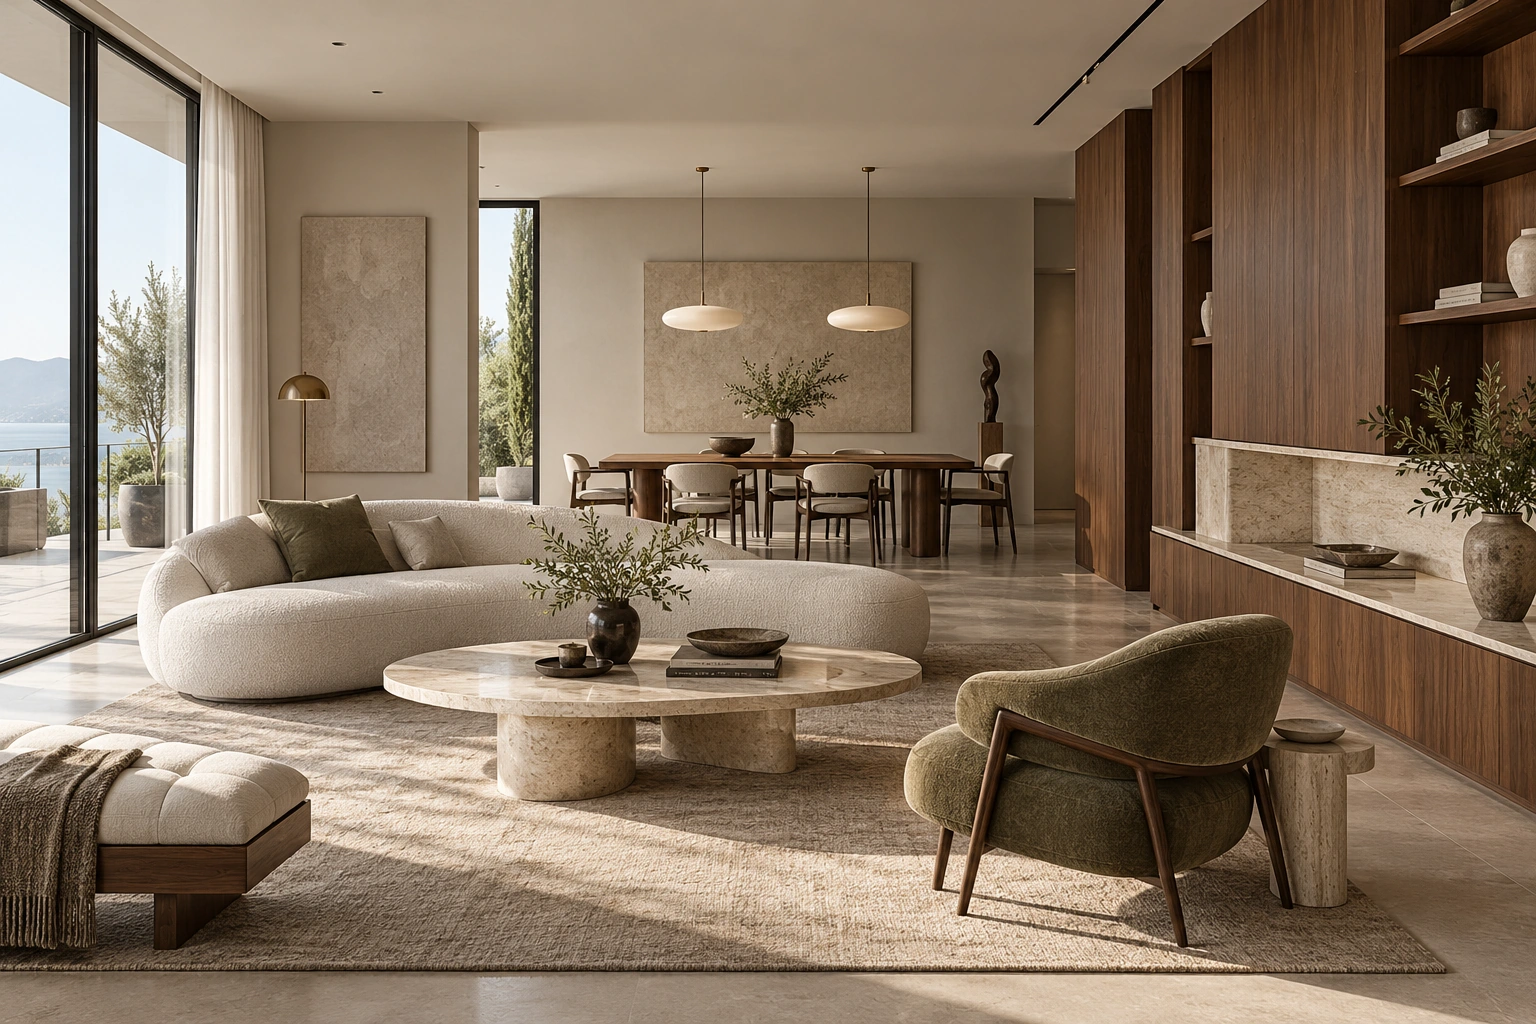
Design-stage references
A 111 m² show-apartment study combines Italian minimalism, modern simplicity, old-money and mid-century cues. The material descriptions include veneer-effect surfaces and sparkling lacquer across living, dining and bedroom planning.
Design-stage references
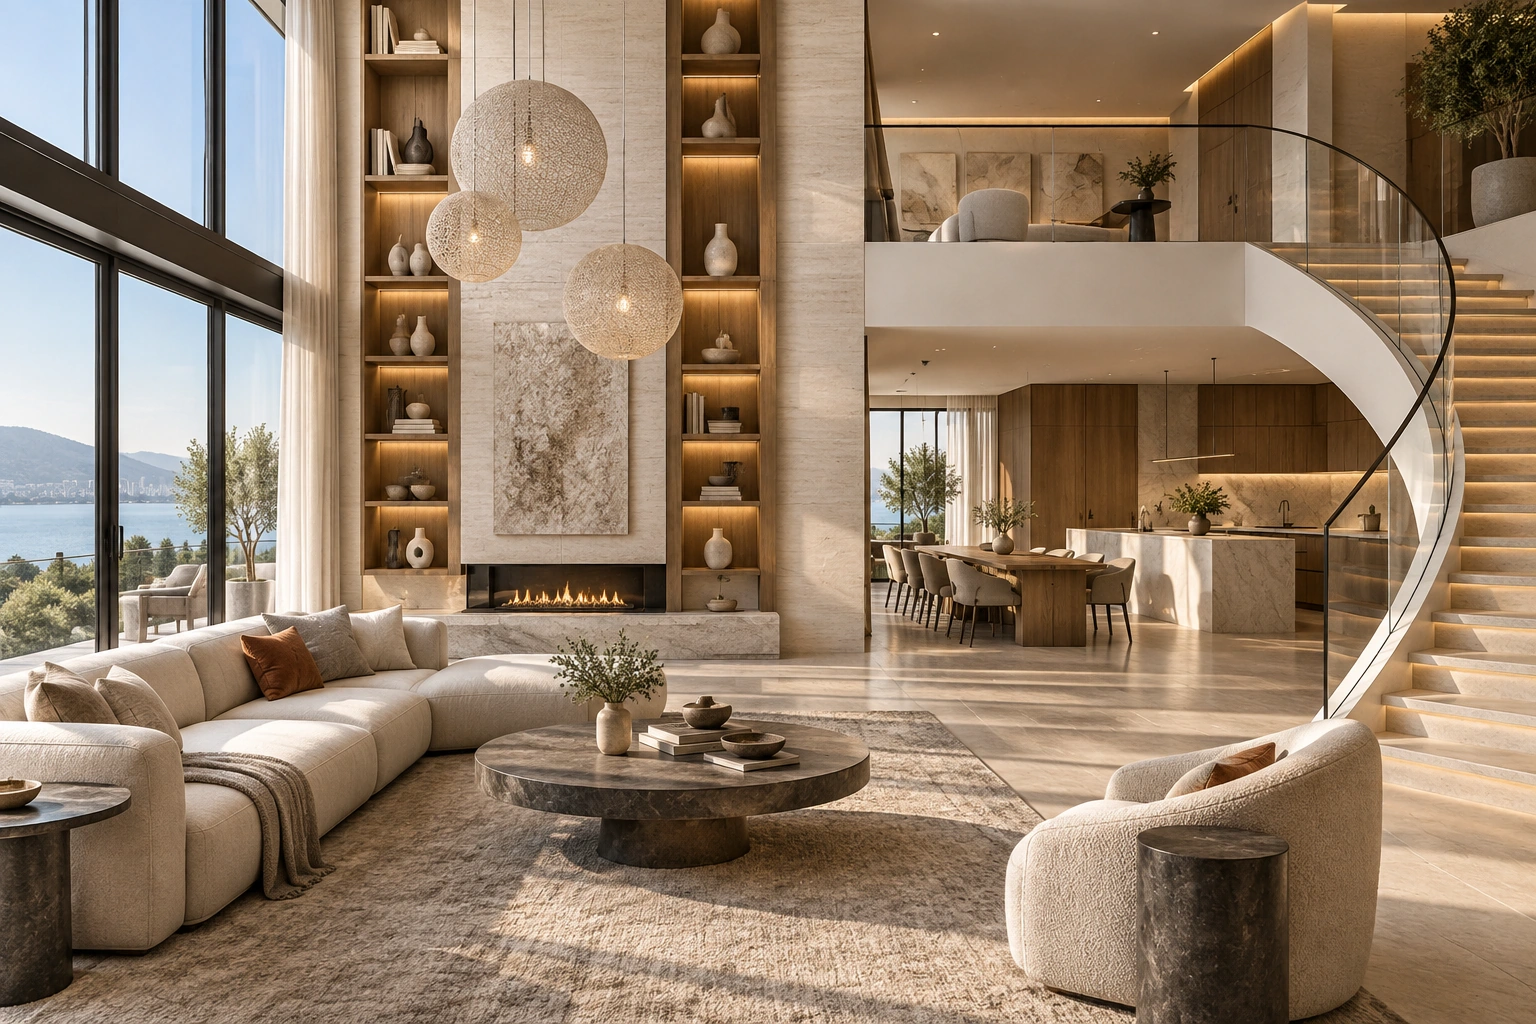
A duplex show-apartment design coordinates lower and upper floors, alternative living and kitchen schemes, bedrooms, bathrooms and a master cloakroom within one project study.
Design-stage references
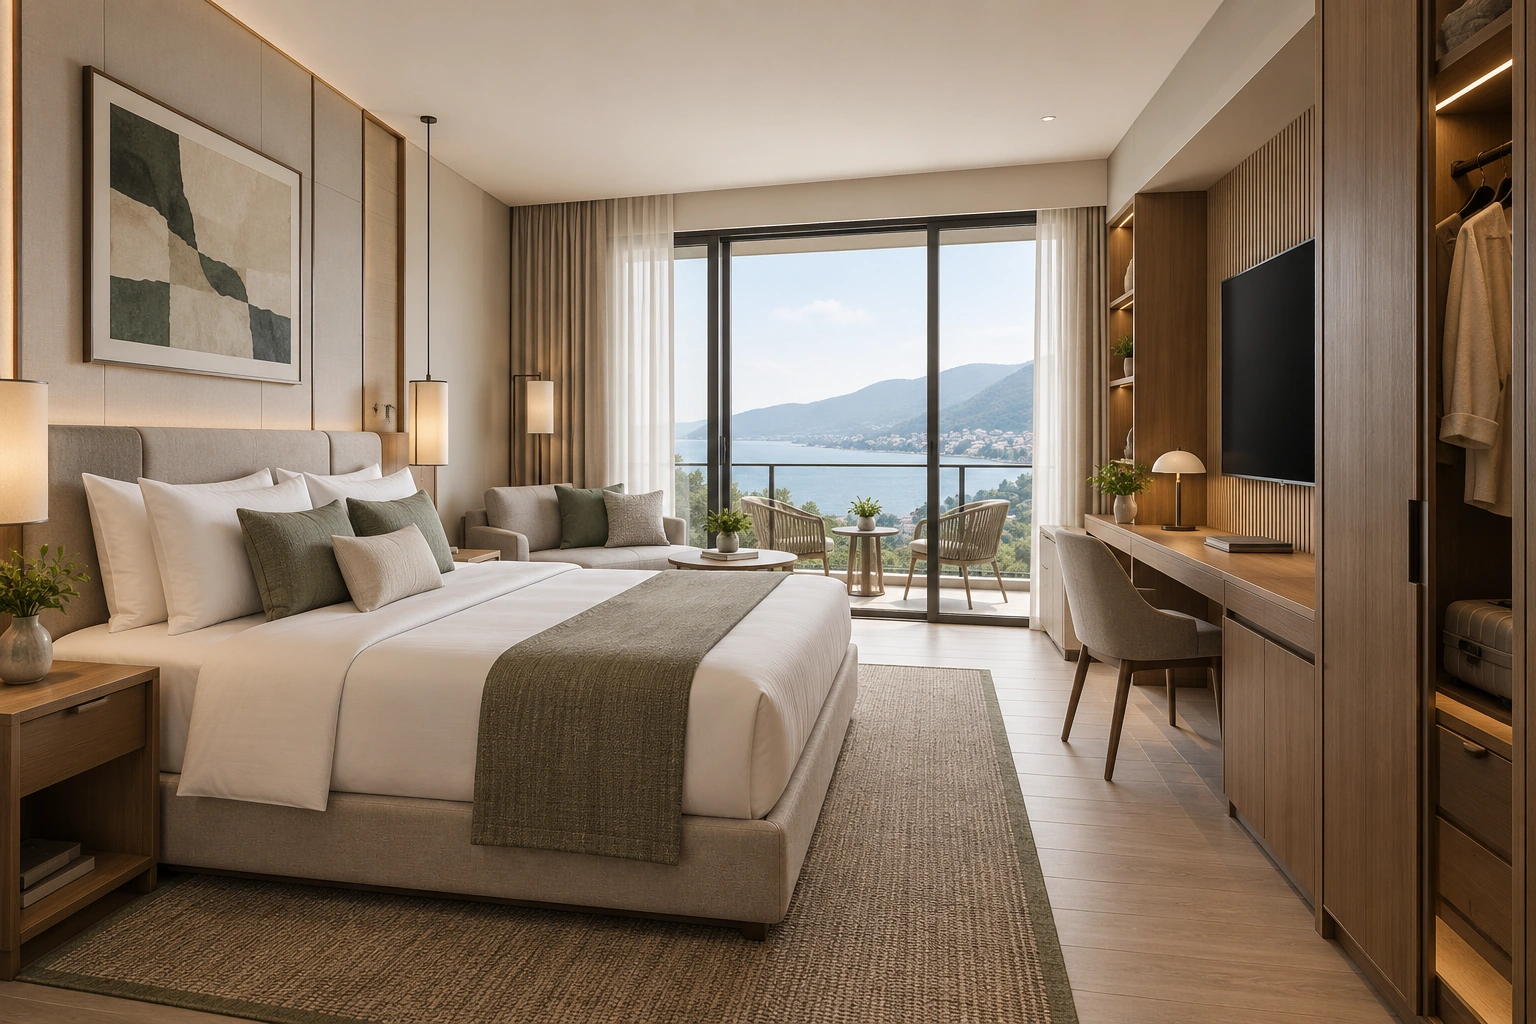
A 1-bedroom condotel rendering study coordinates guestroom, wardrobe, television, desk and bar-style cabinetry with bathroom and balcony spaces. It is a mock-up visualization, not evidence of a constructed room.
Manufacturing-resource project references
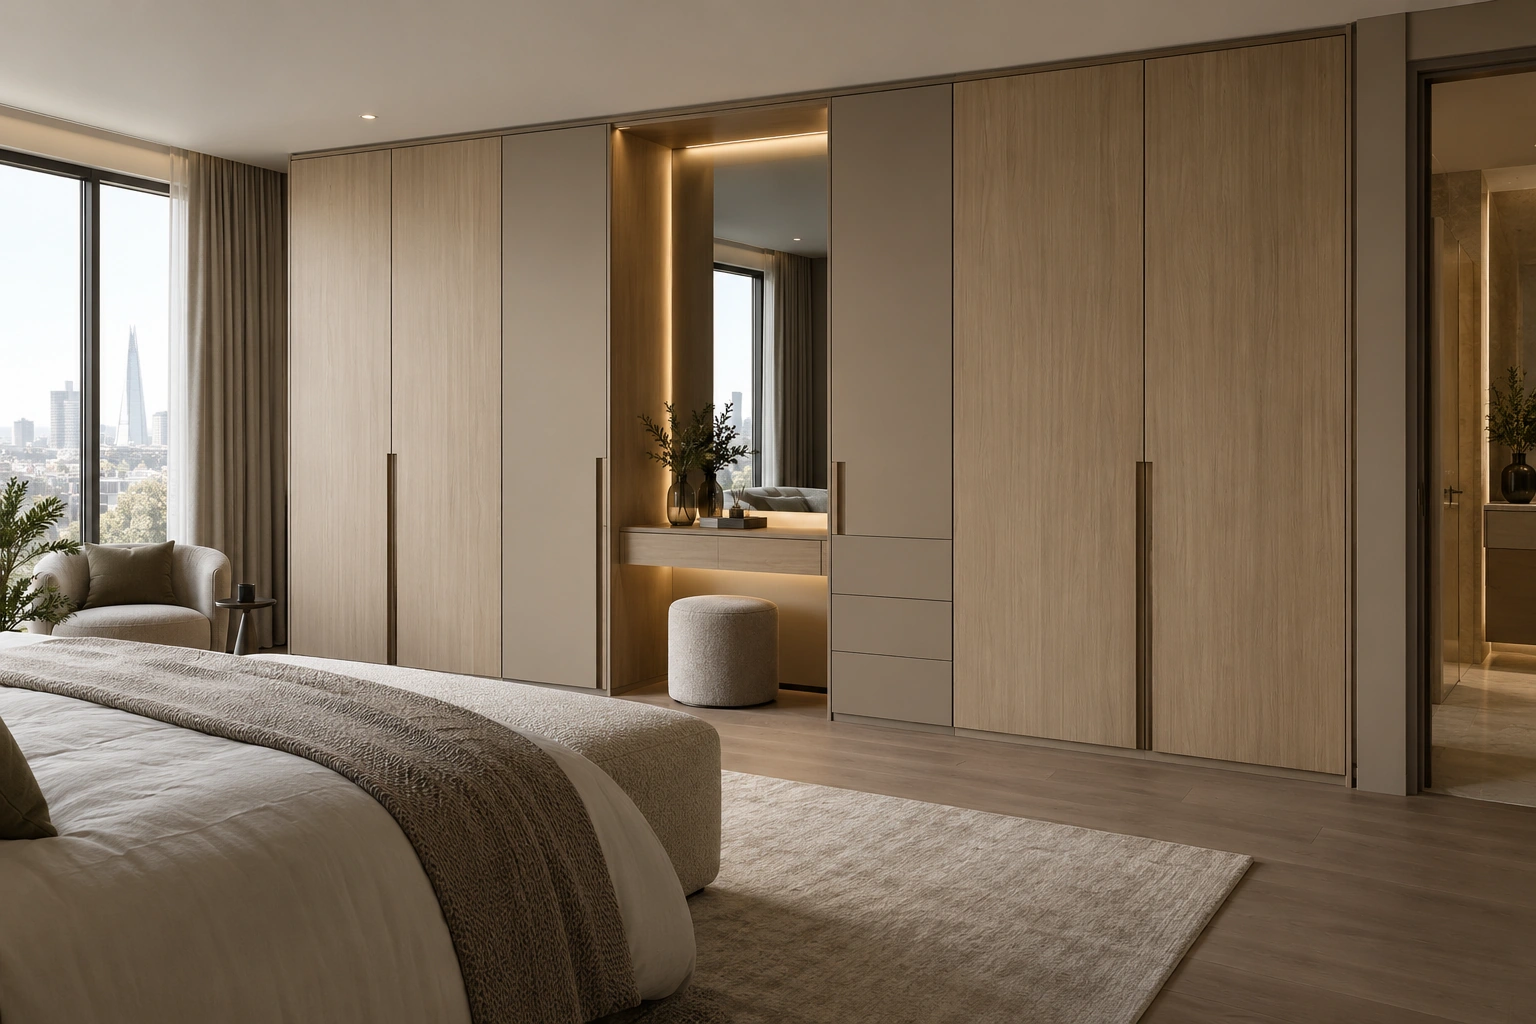
The manufacturing-resource case document lists: wardrobes; product design, 3D design and installation support.
Manufacturing-resource project references
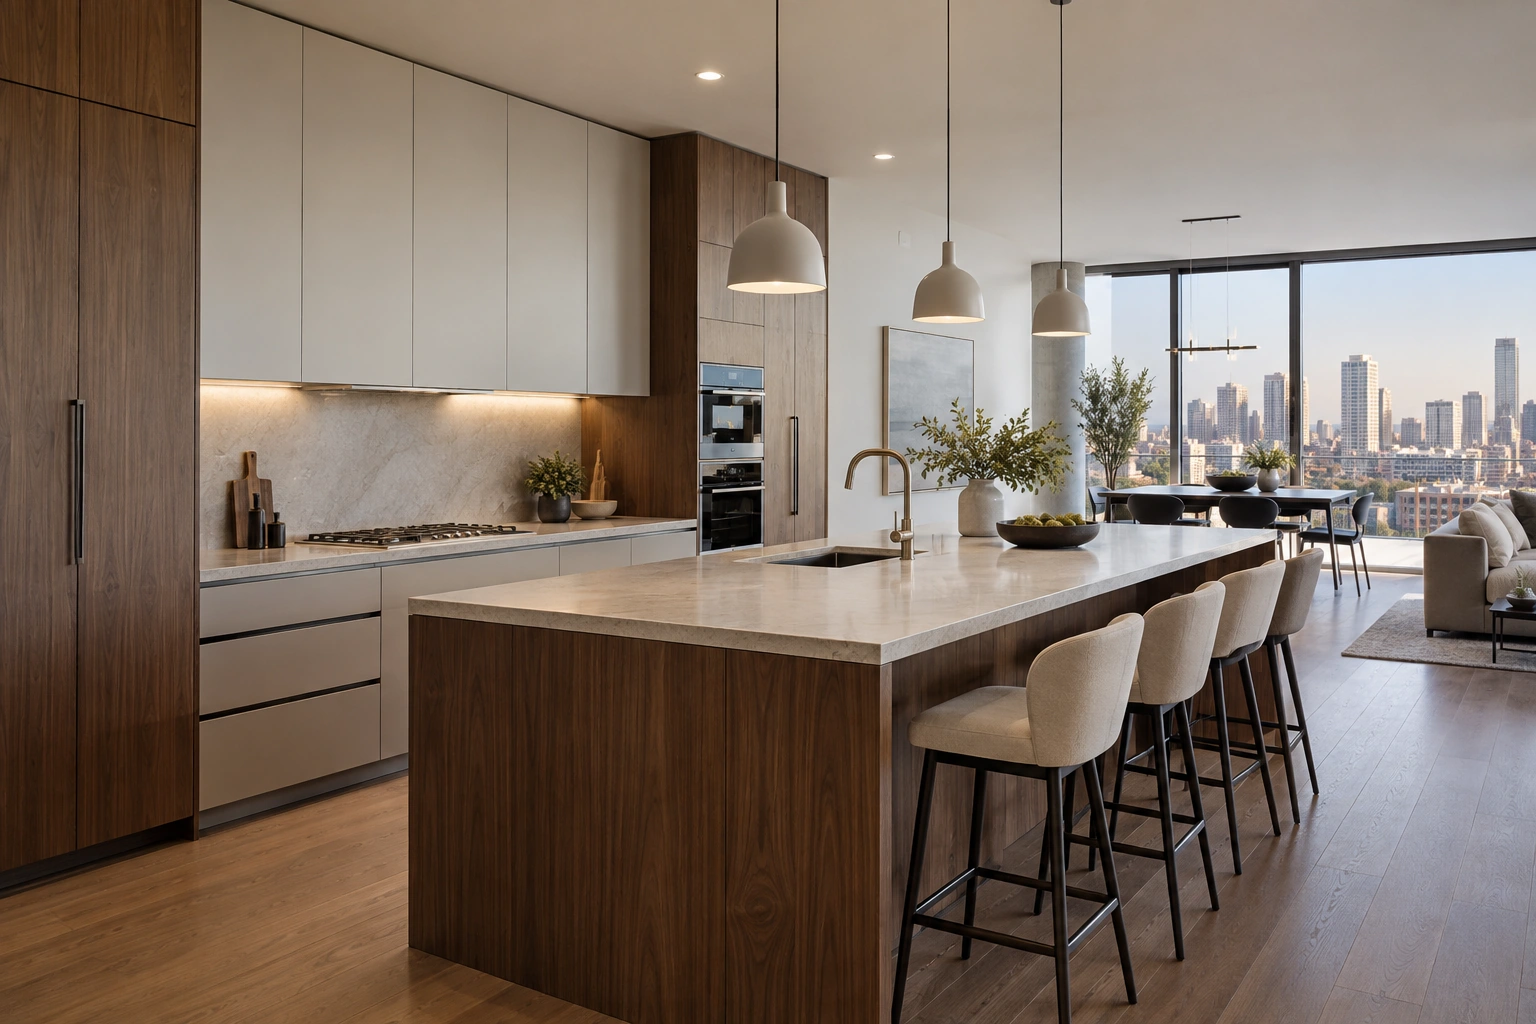
The manufacturing-resource case document lists: kitchens; bathroom vanities.
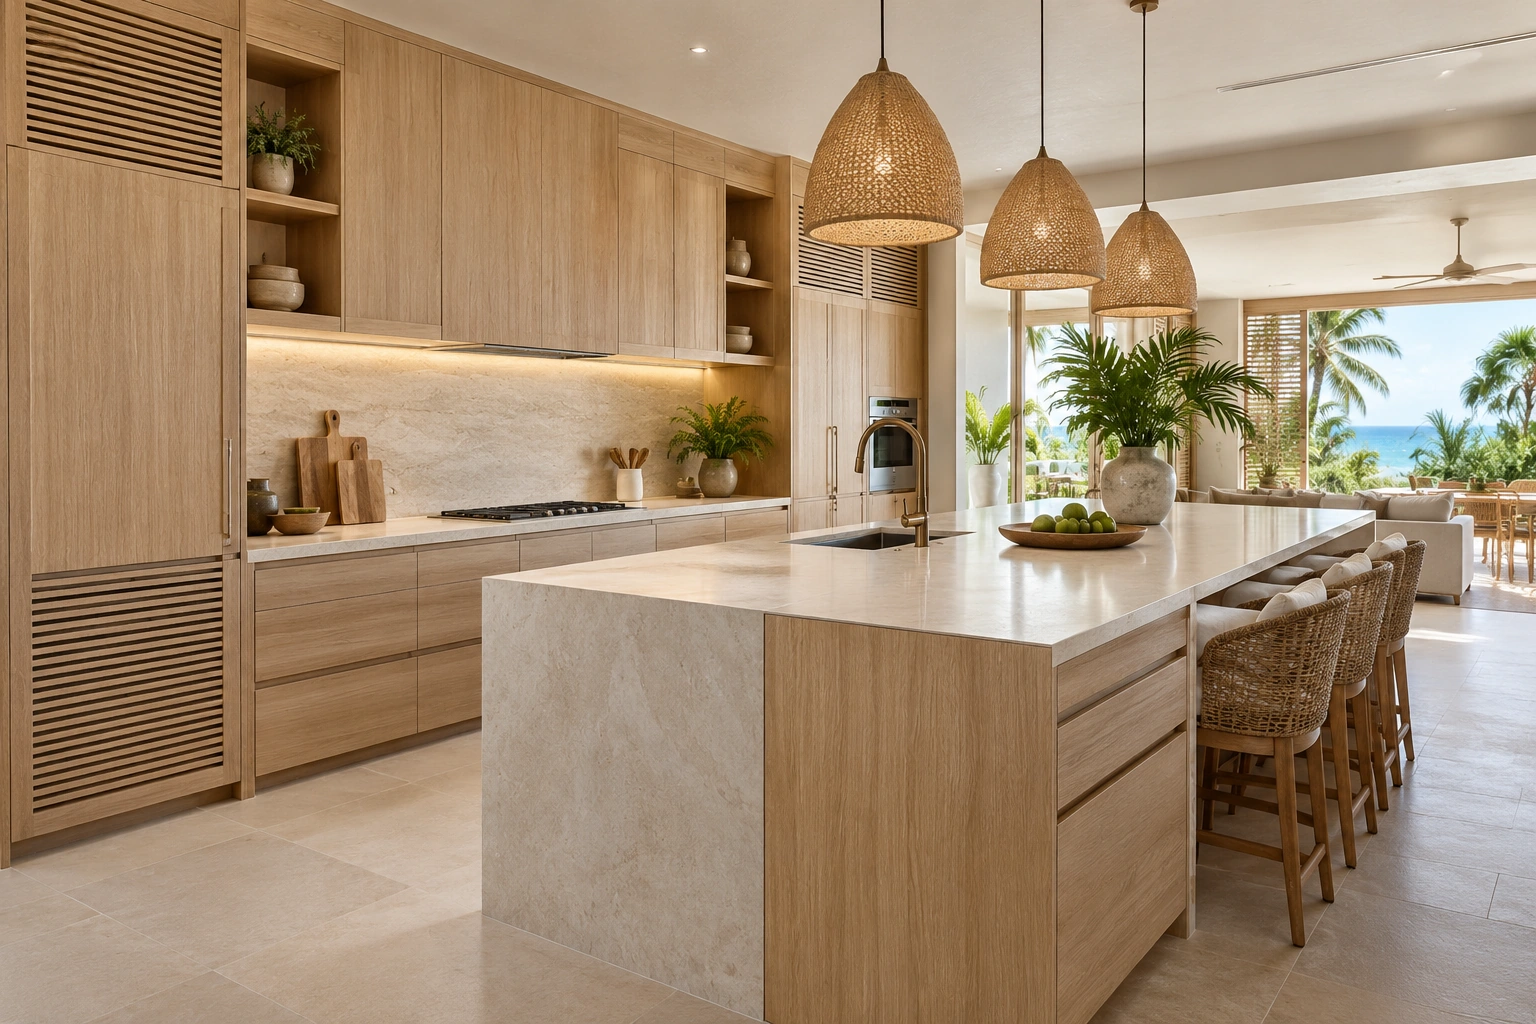
Manufacturing-resource project references
The manufacturing-resource case document lists: kitchens; wardrobes; bathroom areas; shower rooms.
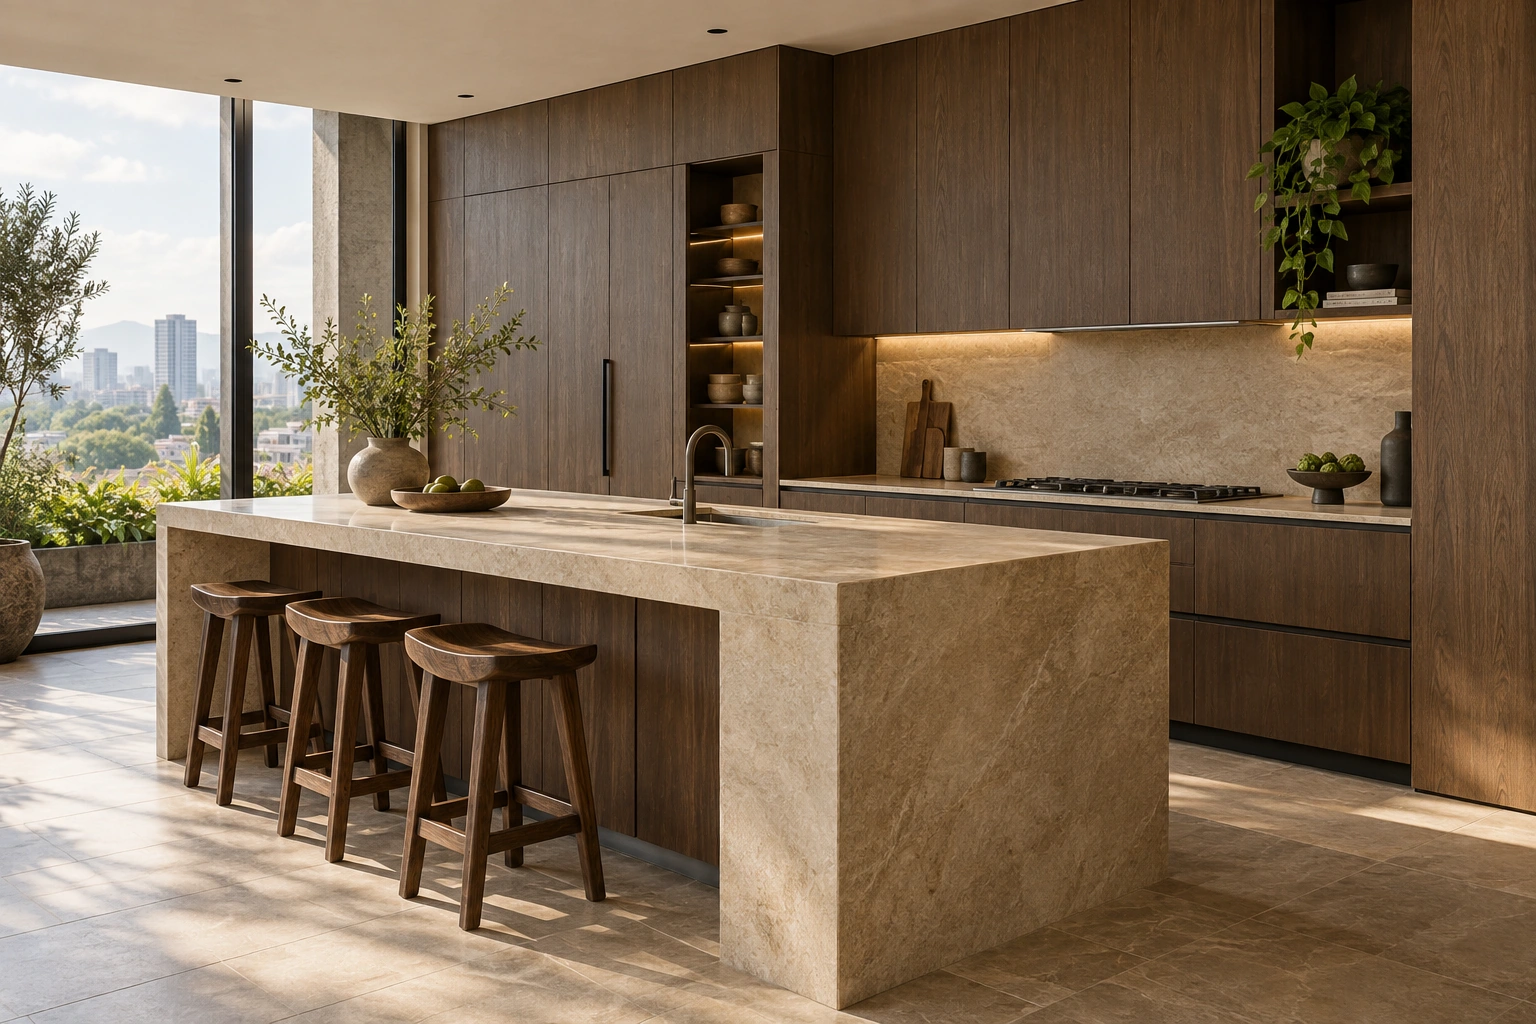
Manufacturing-resource project references
The manufacturing-resource case document lists: kitchens; wardrobes; bathroom vanities; interior doors.
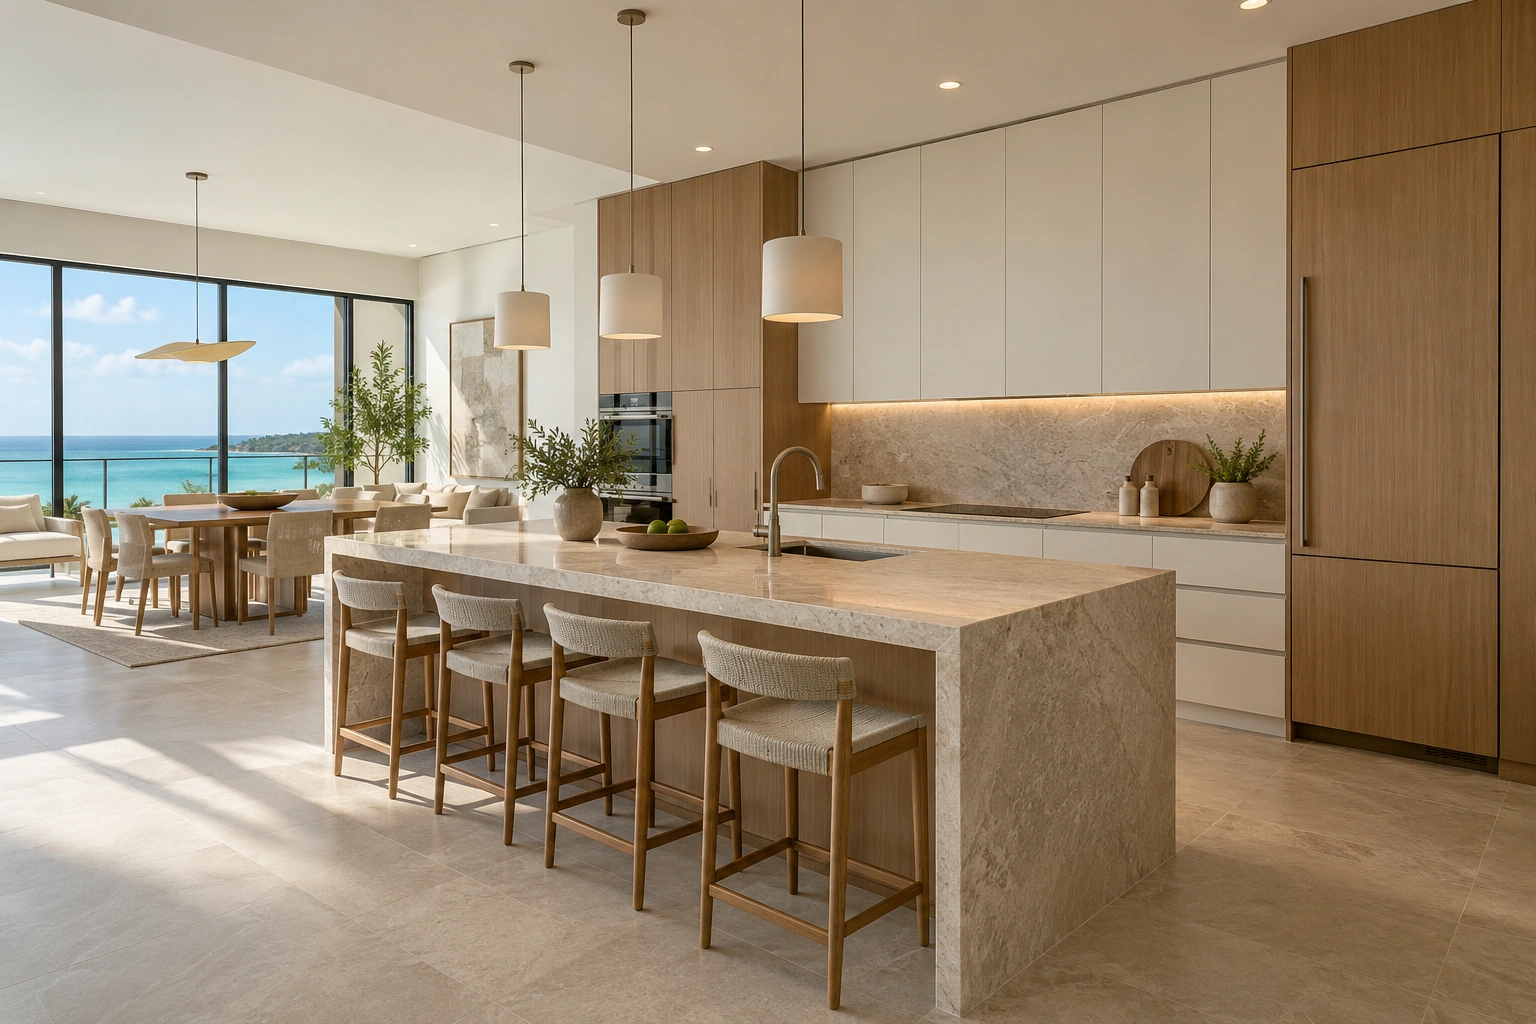
Manufacturing-resource project references
The manufacturing-resource case document lists: kitchen cabinets; wardrobes; storage cabinets; bathroom vanities.
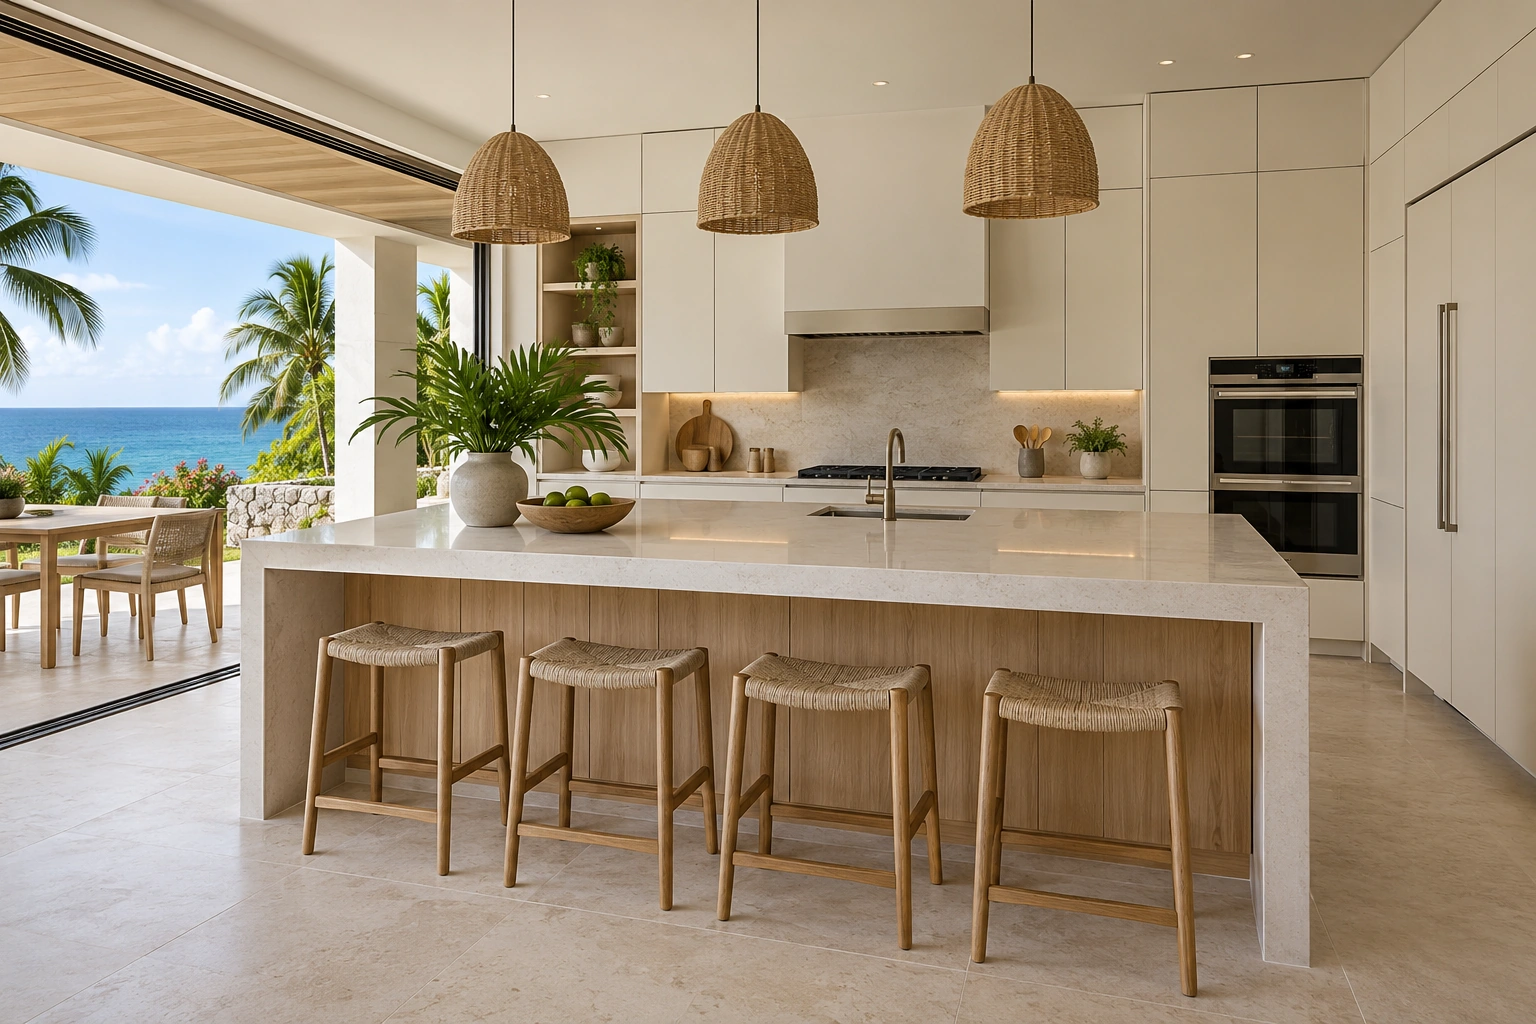
Manufacturing-resource project references
The manufacturing-resource case document lists: kitchen cabinets; wardrobes; countertops; bathroom vanities.
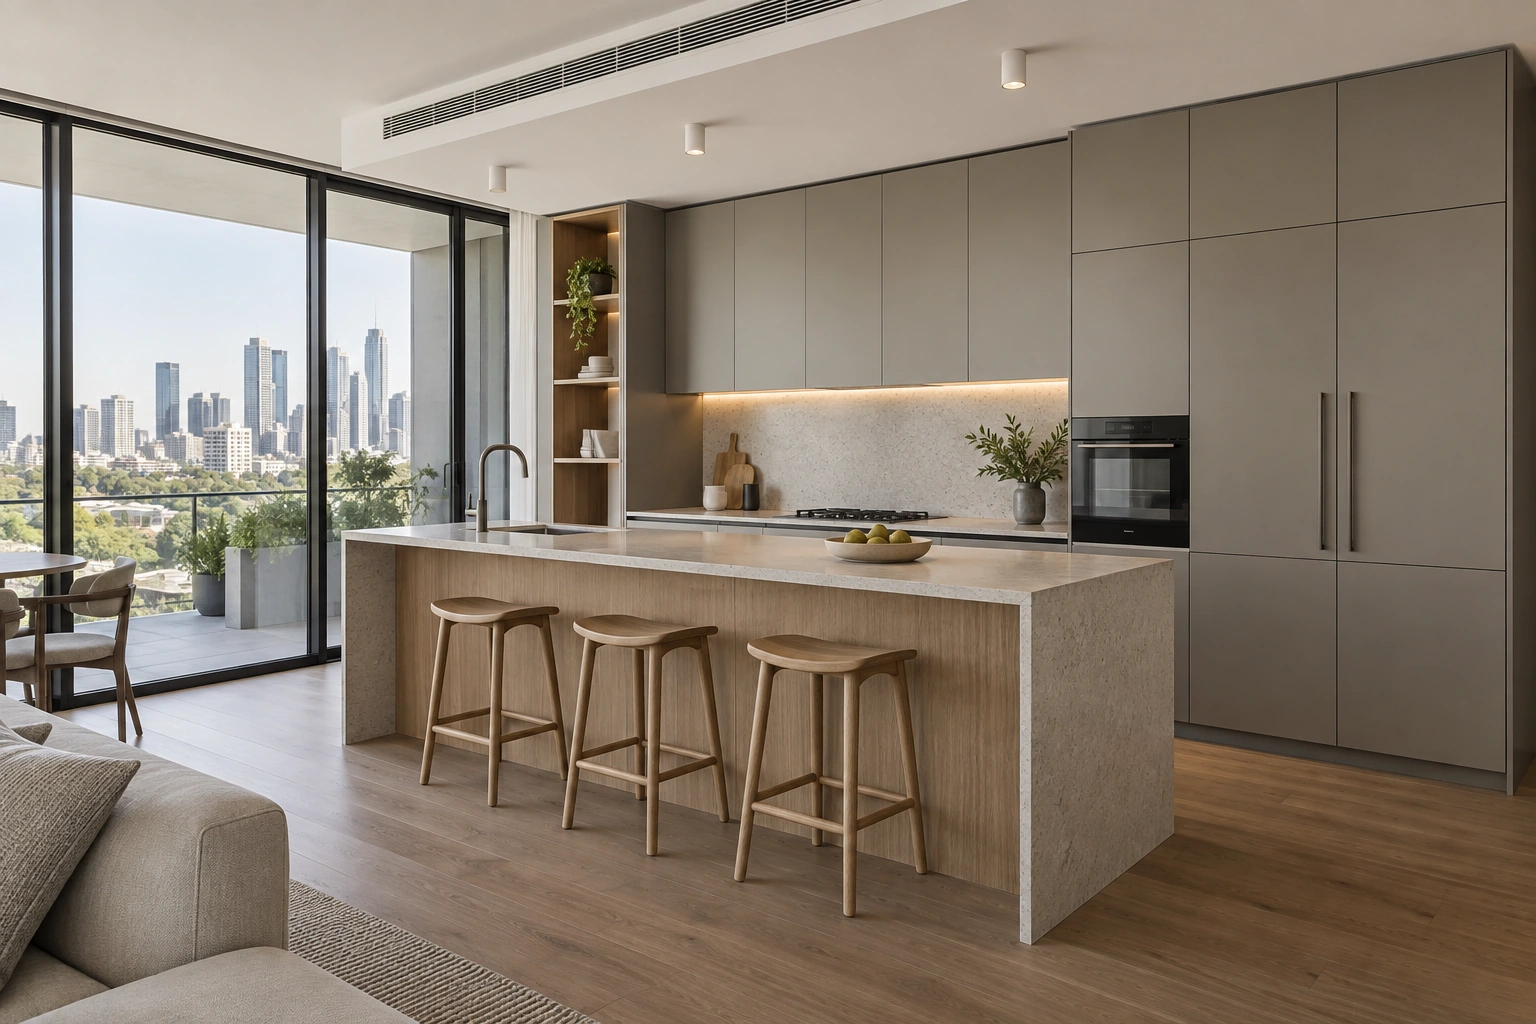
Manufacturing-resource project references
The manufacturing-resource case document lists: kitchens; wardrobes; bathroom vanities; laundry areas.
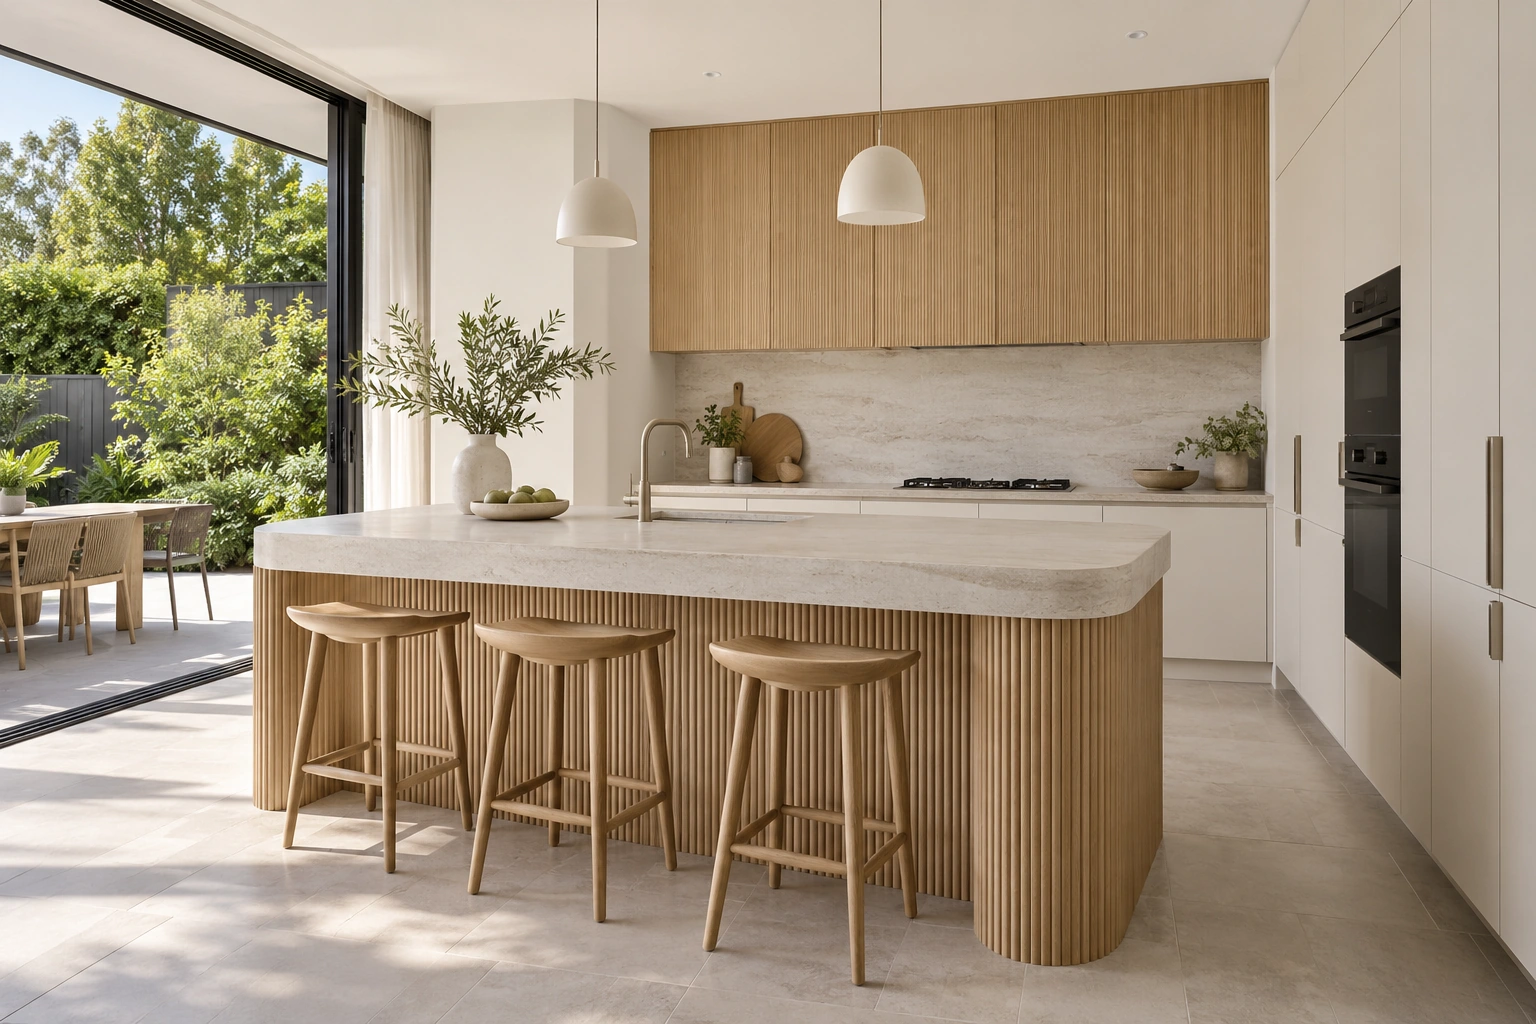
Manufacturing-resource project references
The manufacturing-resource case document lists: kitchens; bathroom vanities; laundry areas; storage areas.
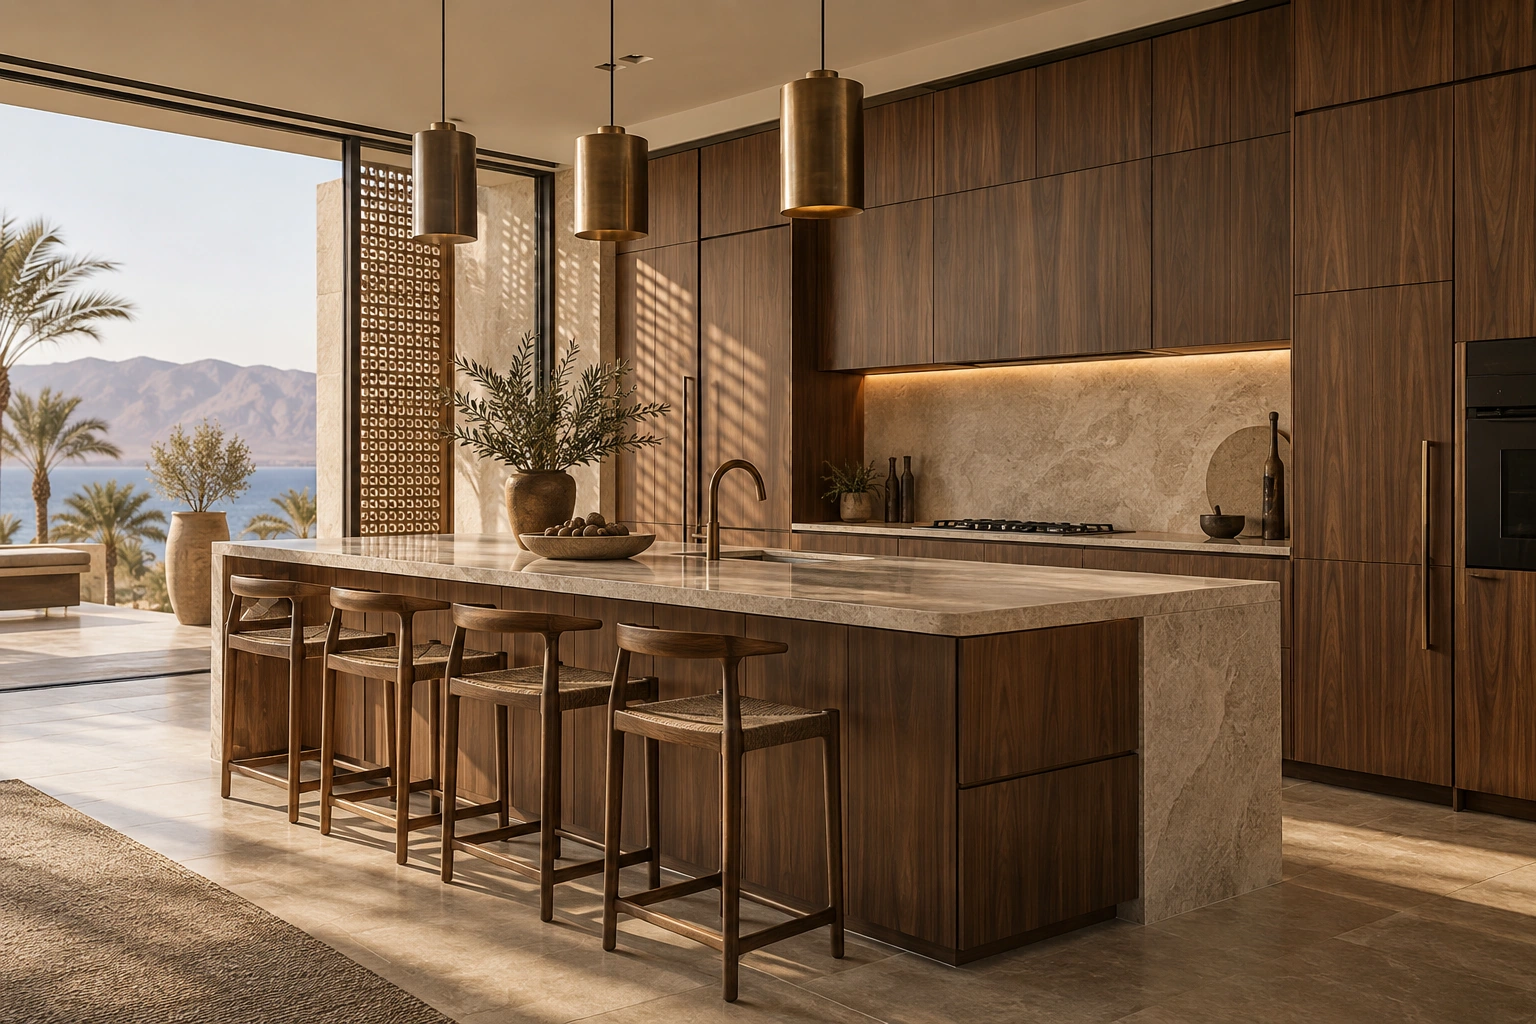
Manufacturing-resource project references
The manufacturing-resource case document lists: kitchen cabinets.
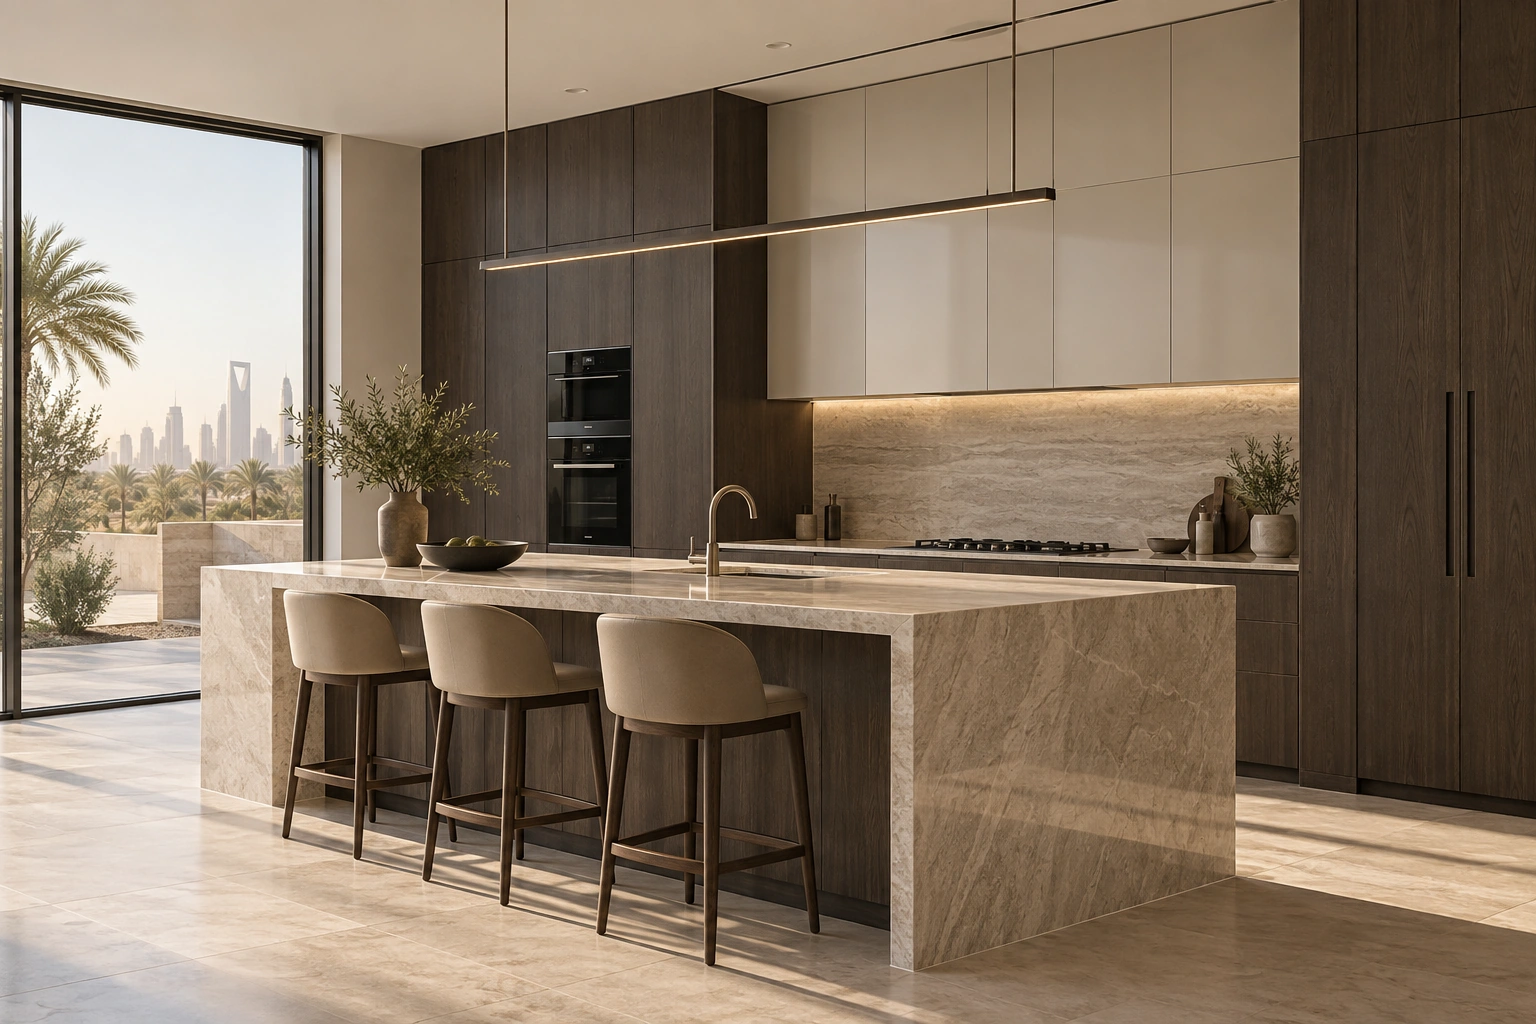
Manufacturing-resource project references
The manufacturing-resource case document lists: kitchens; wardrobes; wooden doors; bathroom areas.
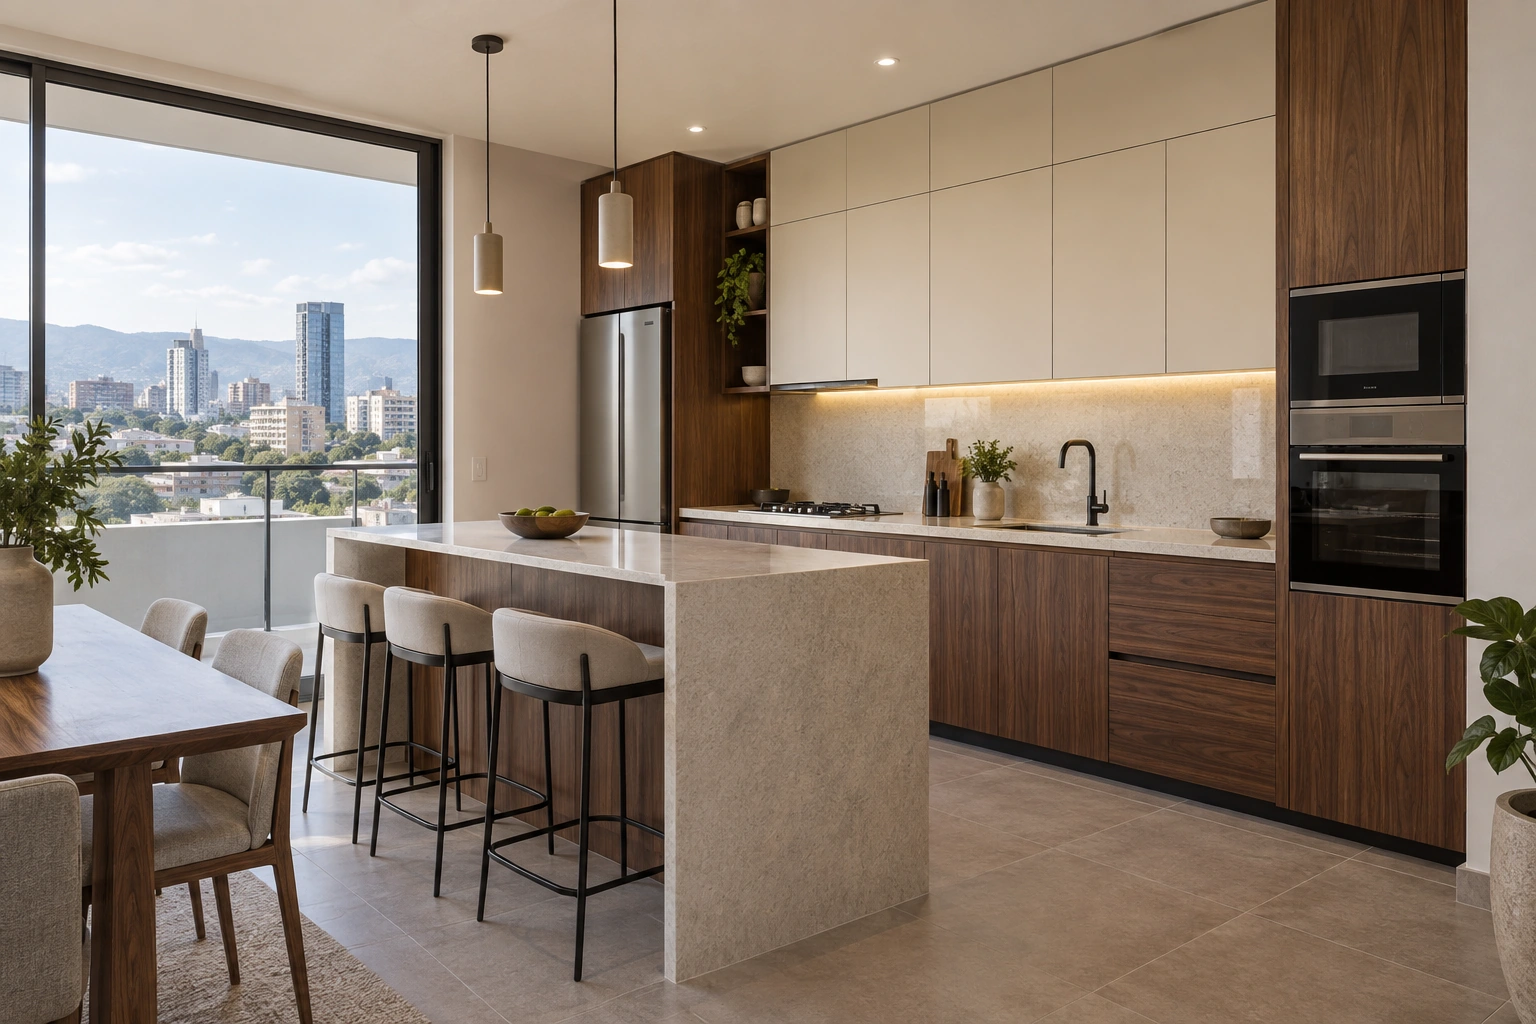
Manufacturing-resource project references
The manufacturing-resource case document lists: kitchens; closets; bathroom areas; doors.
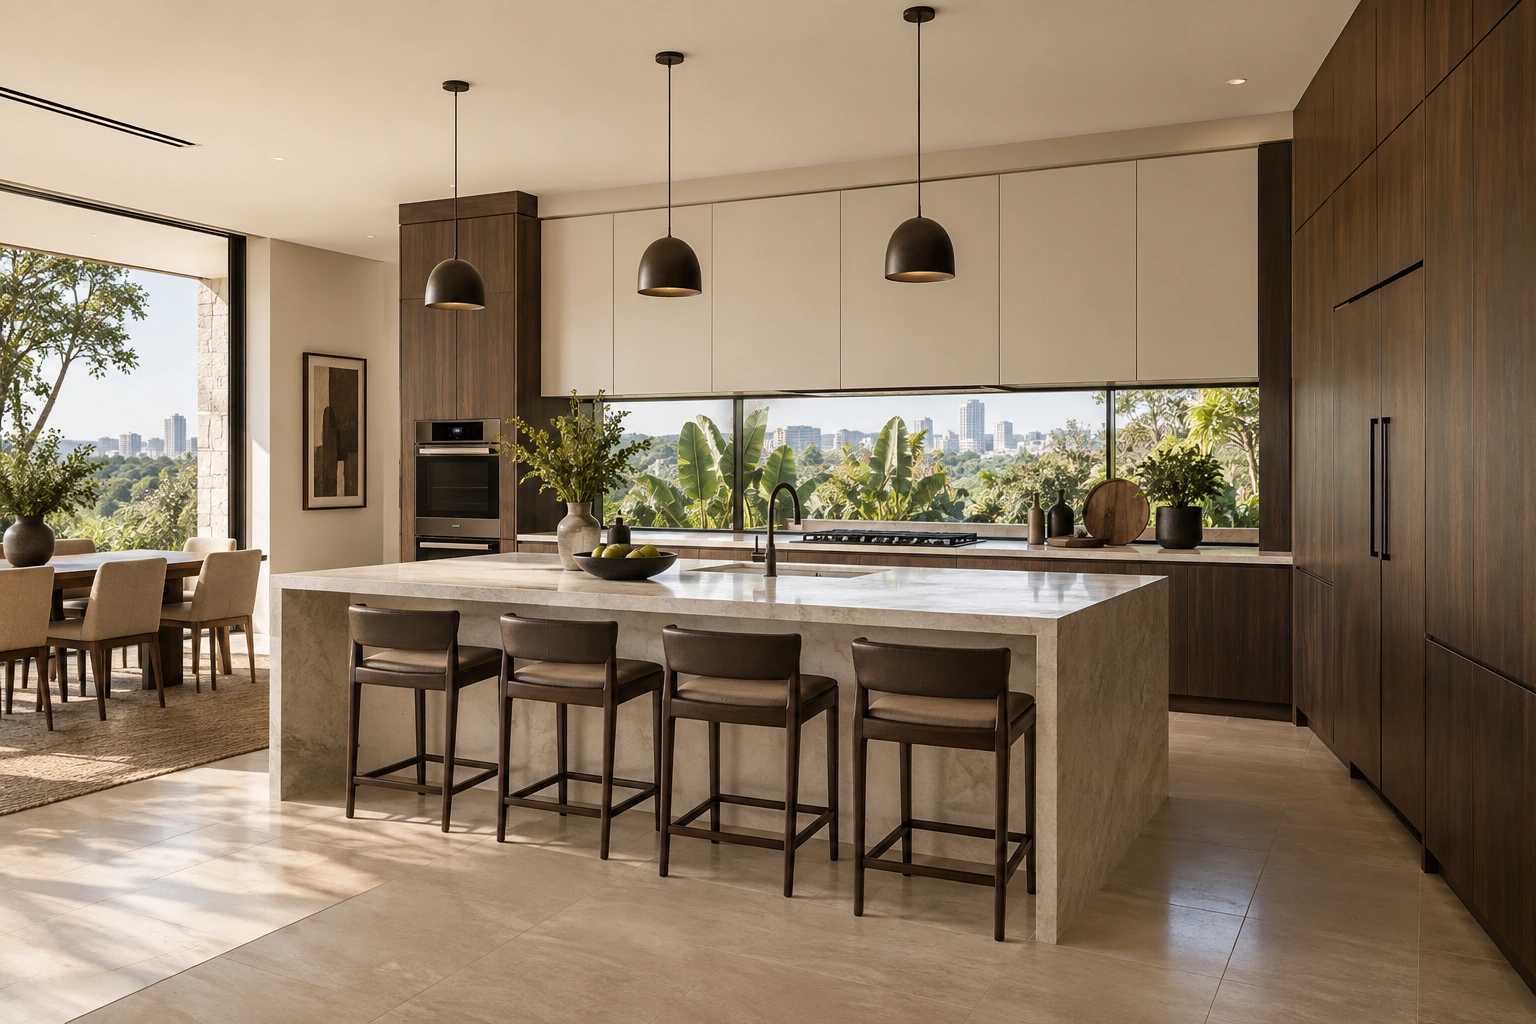
Manufacturing-resource project references
The manufacturing-resource case document lists: kitchens.
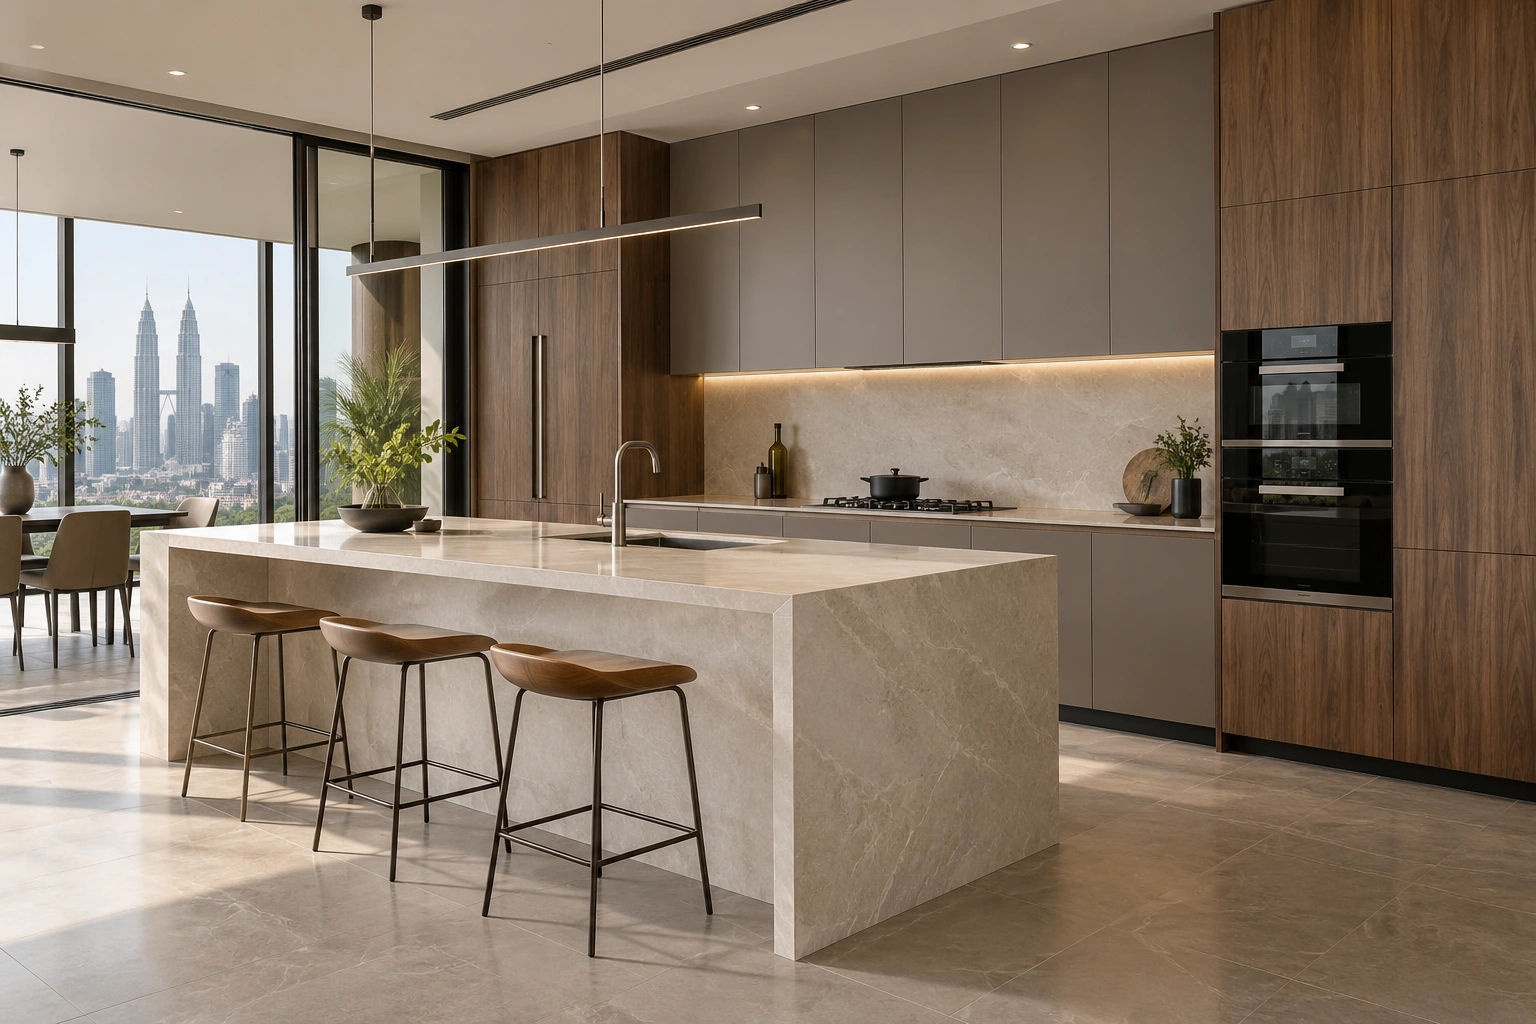
Manufacturing-resource project references
The manufacturing-resource case document lists: kitchens; wardrobes; bathroom vanities.
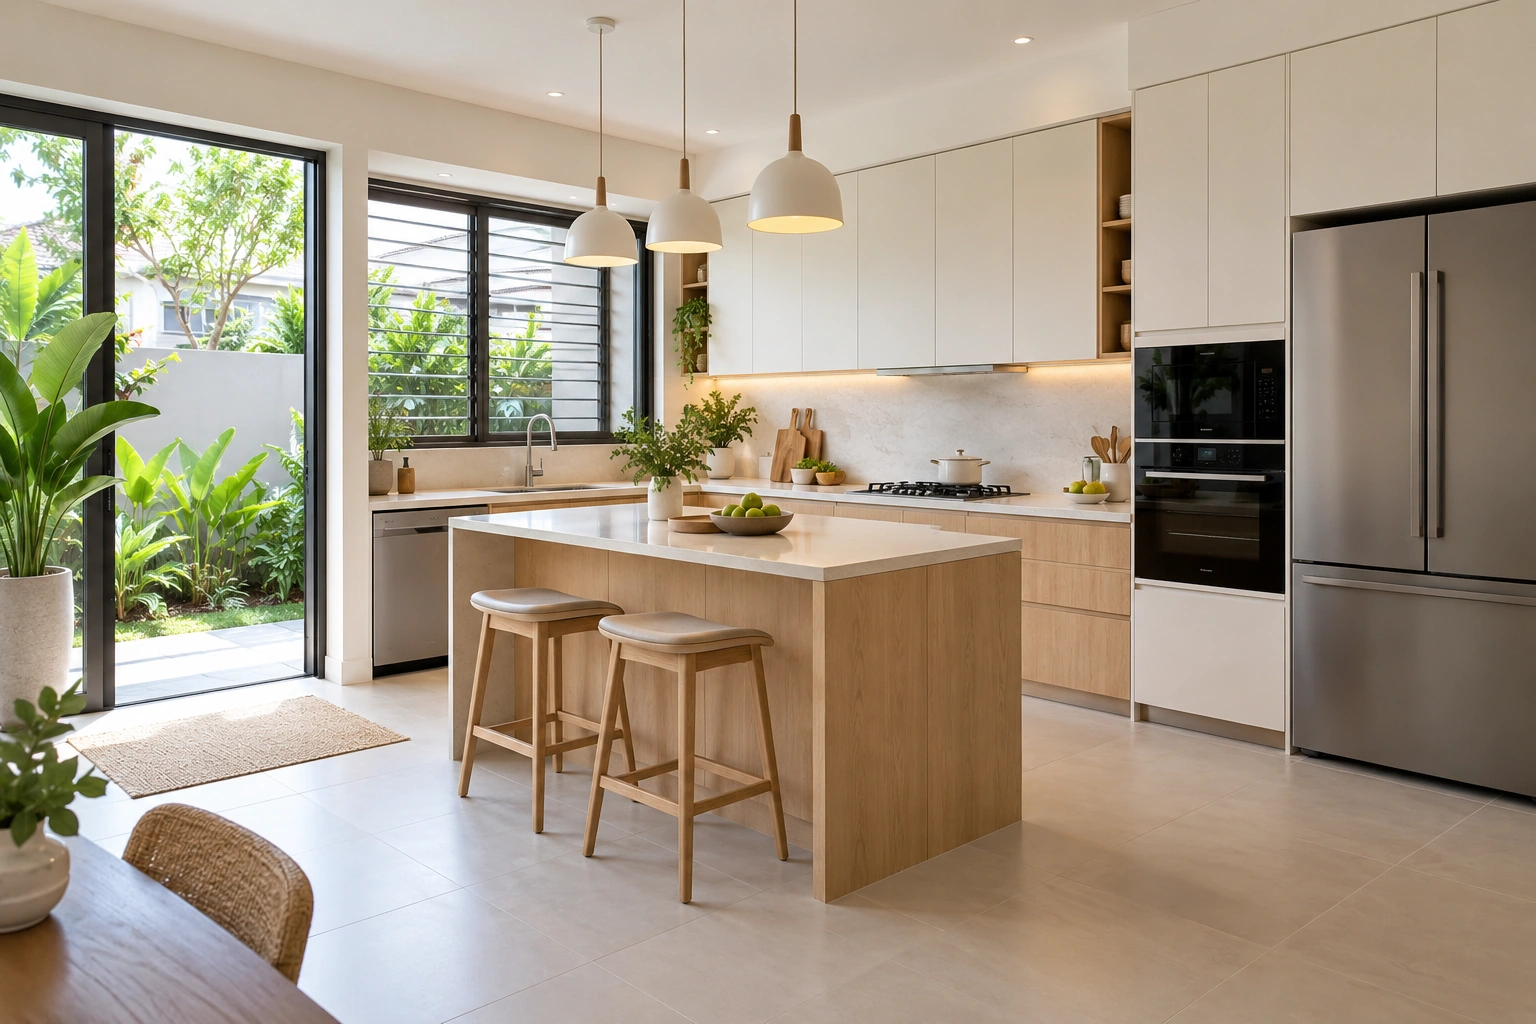
Manufacturing-resource project references
The manufacturing-resource case document lists: kitchens; wardrobes; laundry areas; shoe cabinets.
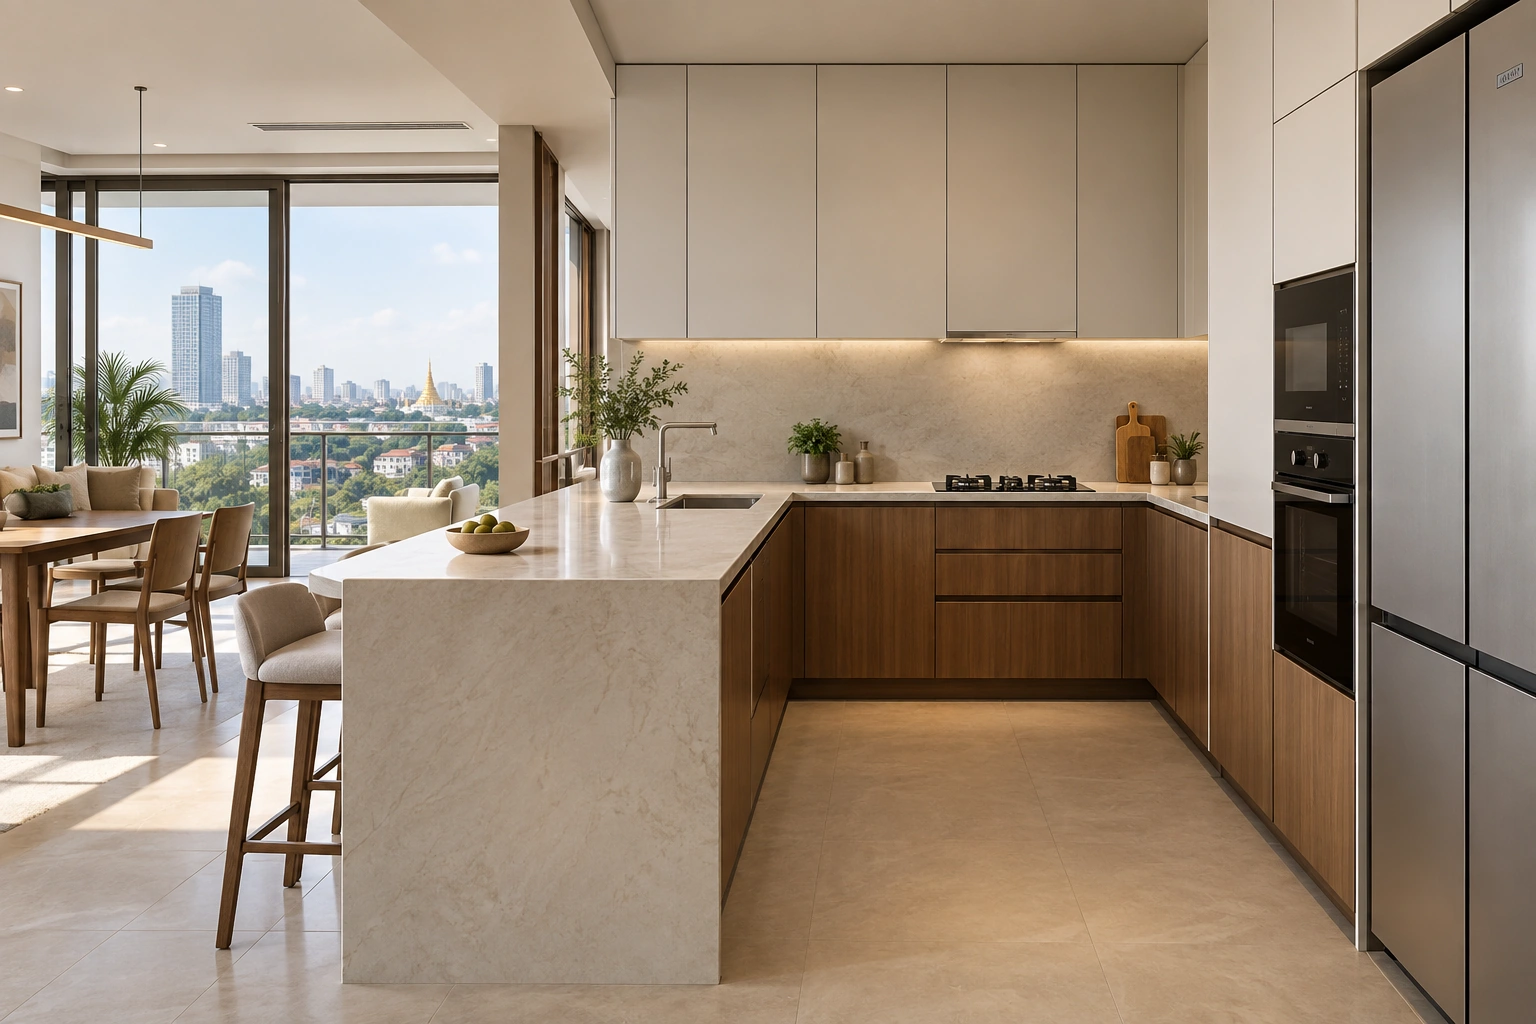
Manufacturing-resource project references
The manufacturing-resource case document lists: kitchens.
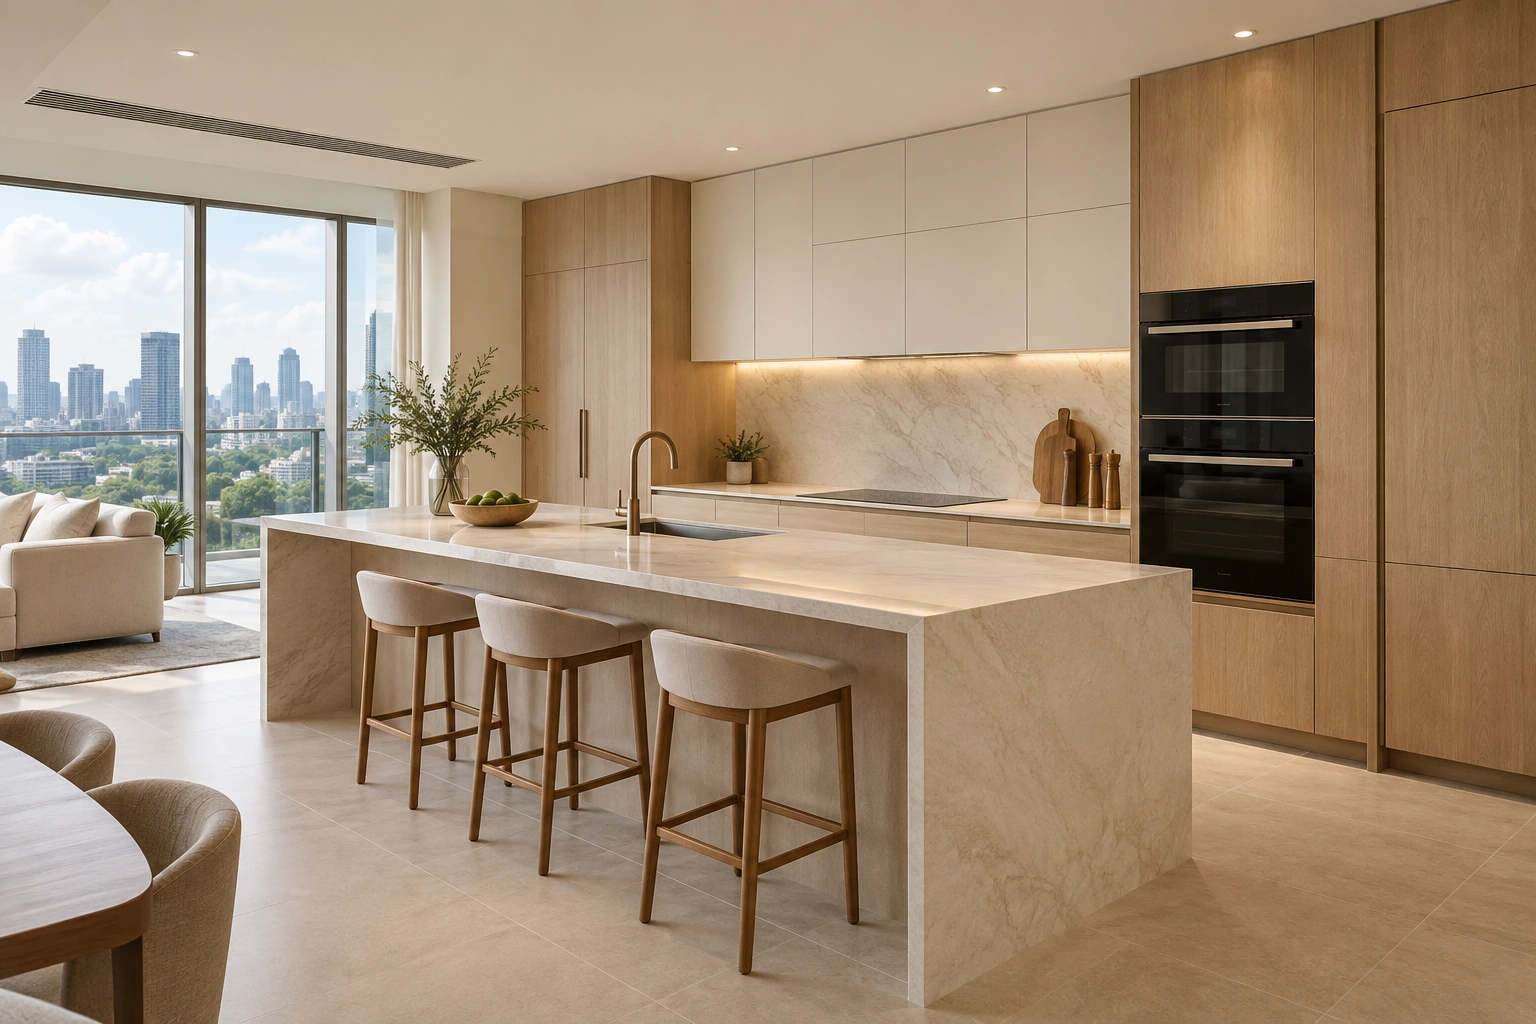
Manufacturing-resource project references
The manufacturing-resource case document lists: kitchens; wardrobes.
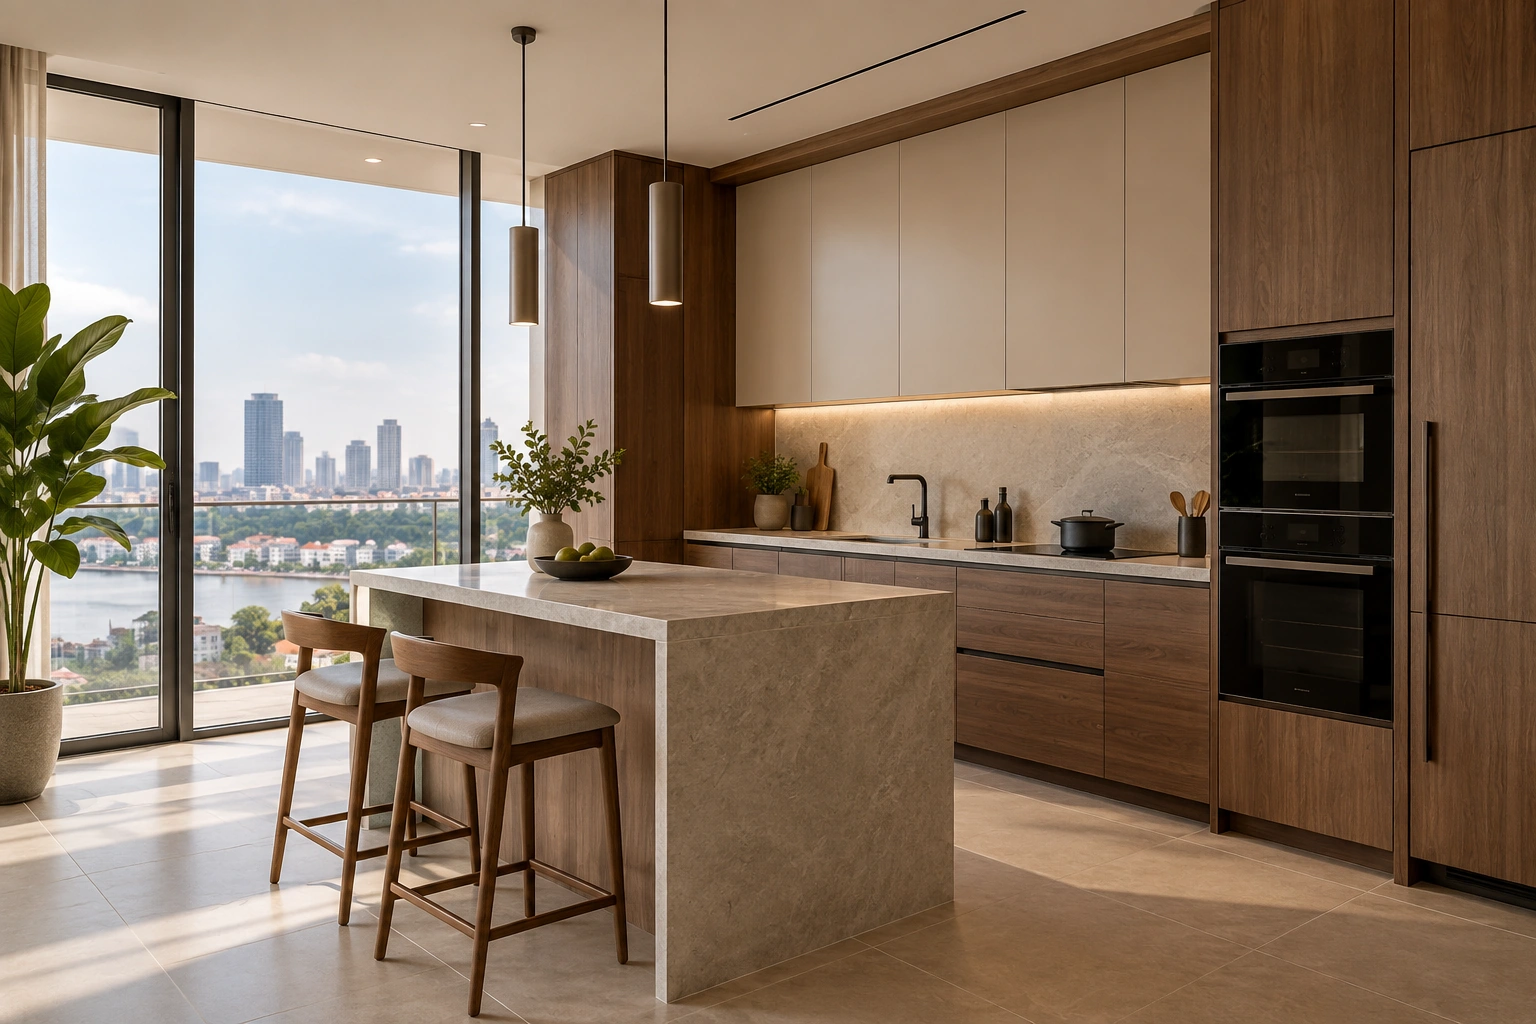
Manufacturing-resource project references
The manufacturing-resource case document lists: kitchens; wardrobes; TV cabinets.
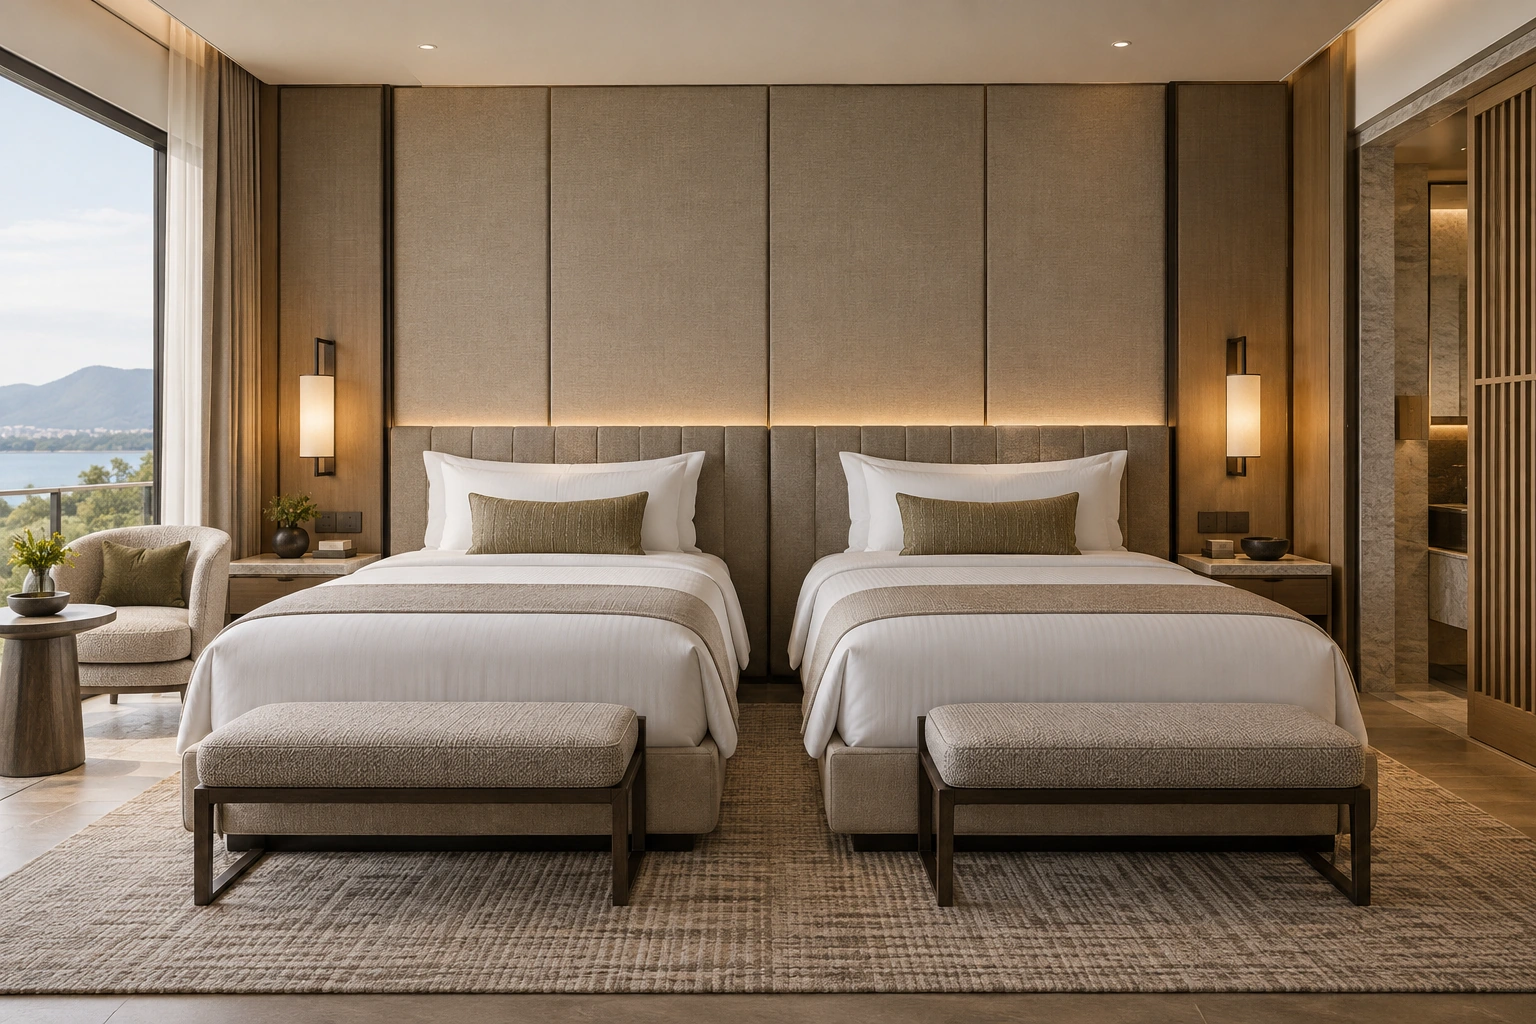
Hotel design studies
A twin-room design study pairs pale wall surfaces, a shared headboard feature and a ribbed drinks cabinet, with separate views of the dressing table, desk, bathroom and interior door.
No matching entries. Try another term or choose All.
START WITH YOUR PROJECT
Bring a rendering, CAD drawing, BOQ, sample or reference image. We can start from the information you have.
Start a project