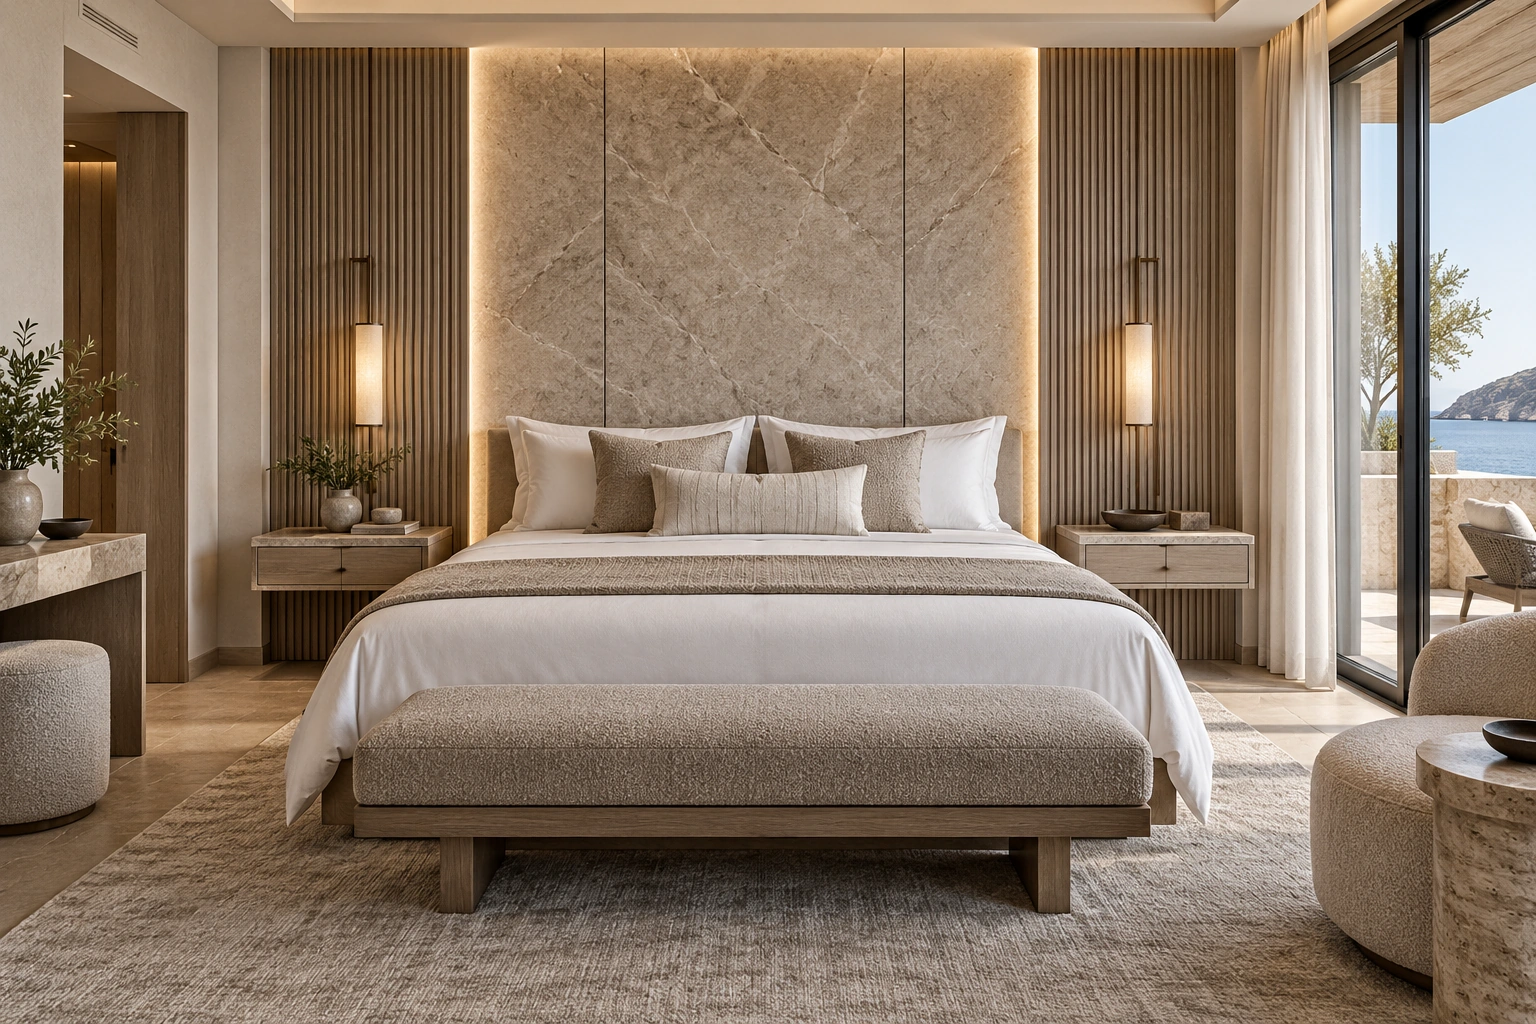
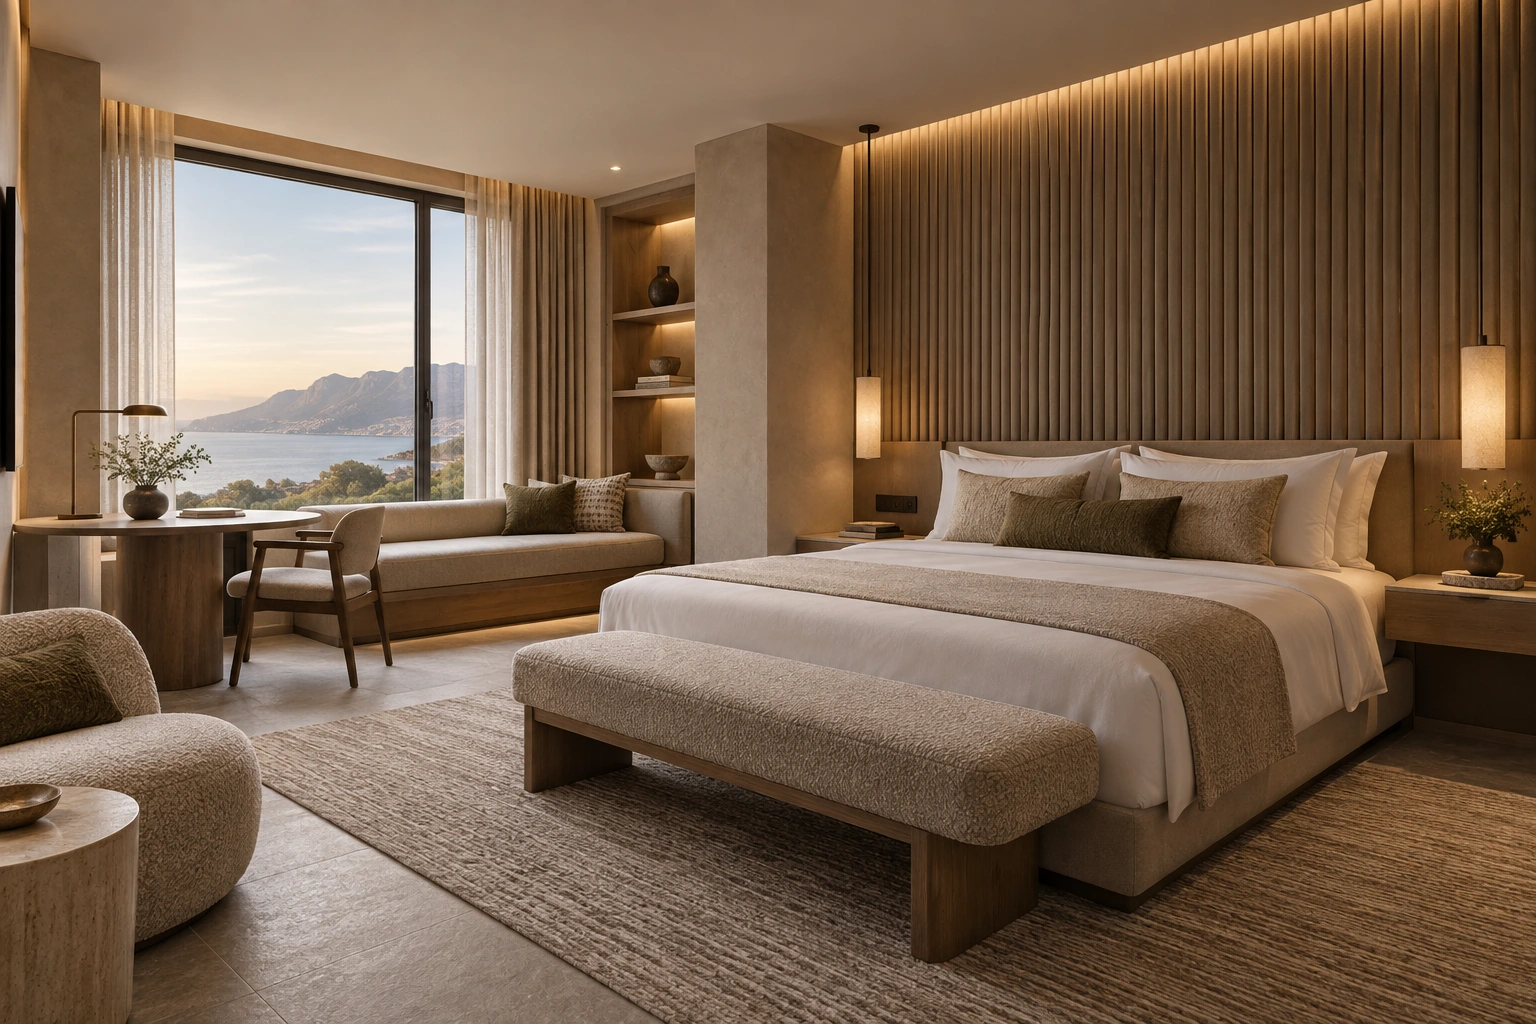
A king-room design study combines a mirrored stone-look headboard pattern, ribbed side panels and a dark TV-wall and desk composition. The accompanying views show an open wardrobe and bathroom.
A king-room design study uses a continuous ribbed headboard wall with clay-coloured side and TV-wall surfaces. Open wardrobe, interior door, desk and bathroom views extend the room composition.
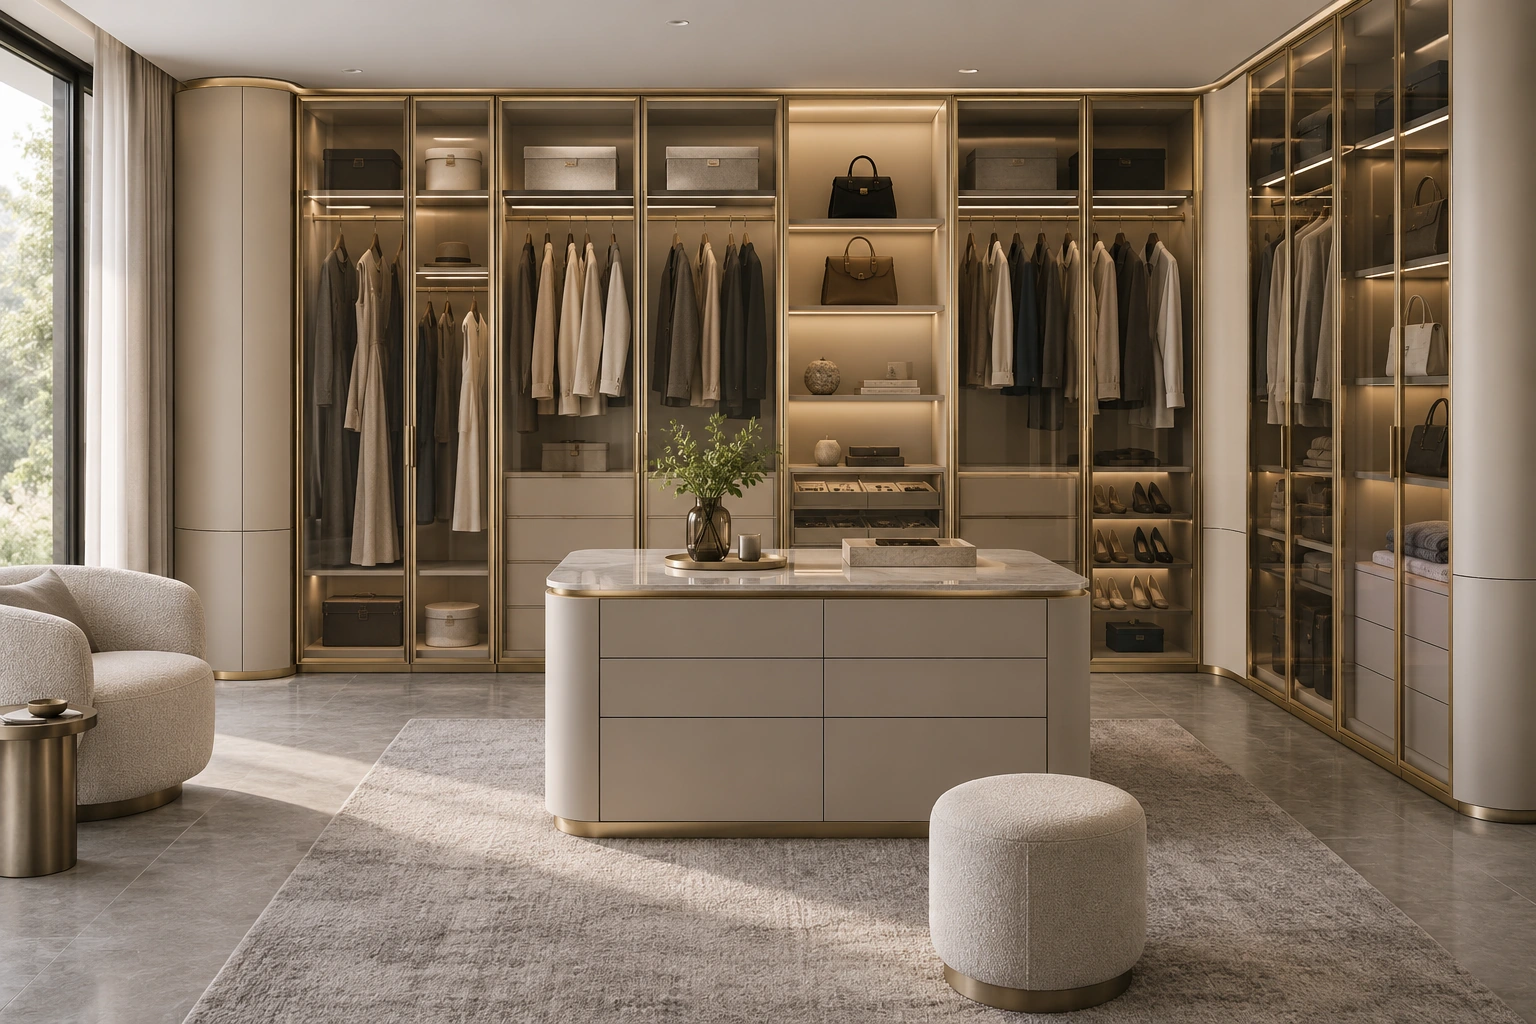
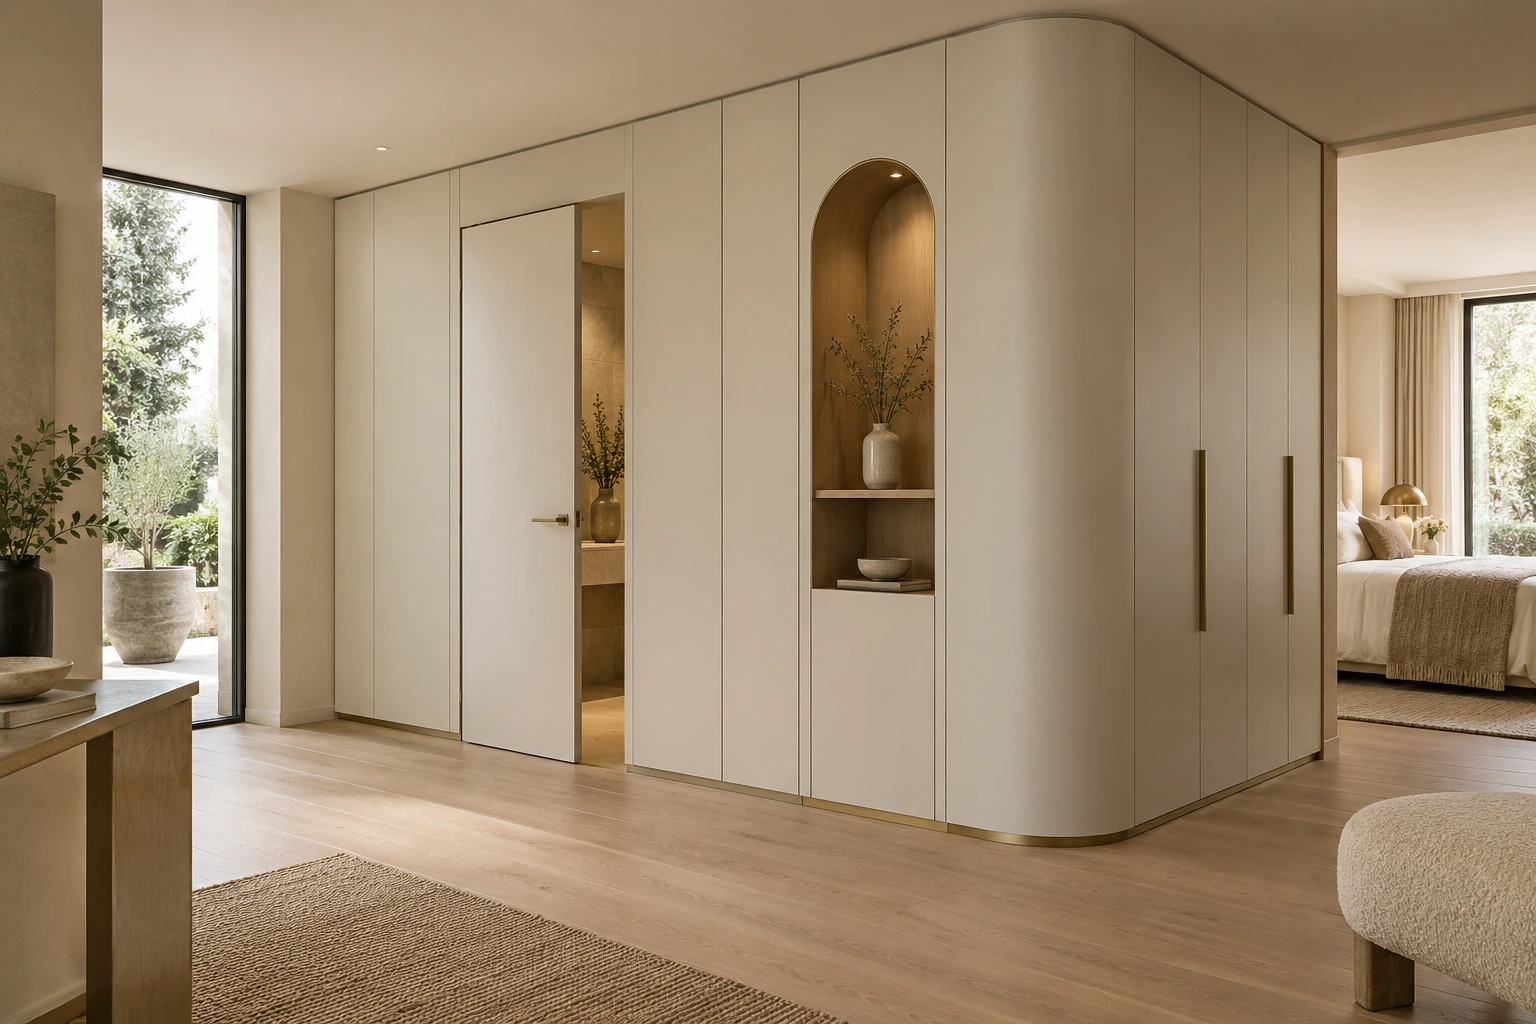
An original four-view study explores pale warm-gold aluminium frames, grey-tea glass doors, creamy-almond curved ends, linear shelf lighting and clearly zoned storage.
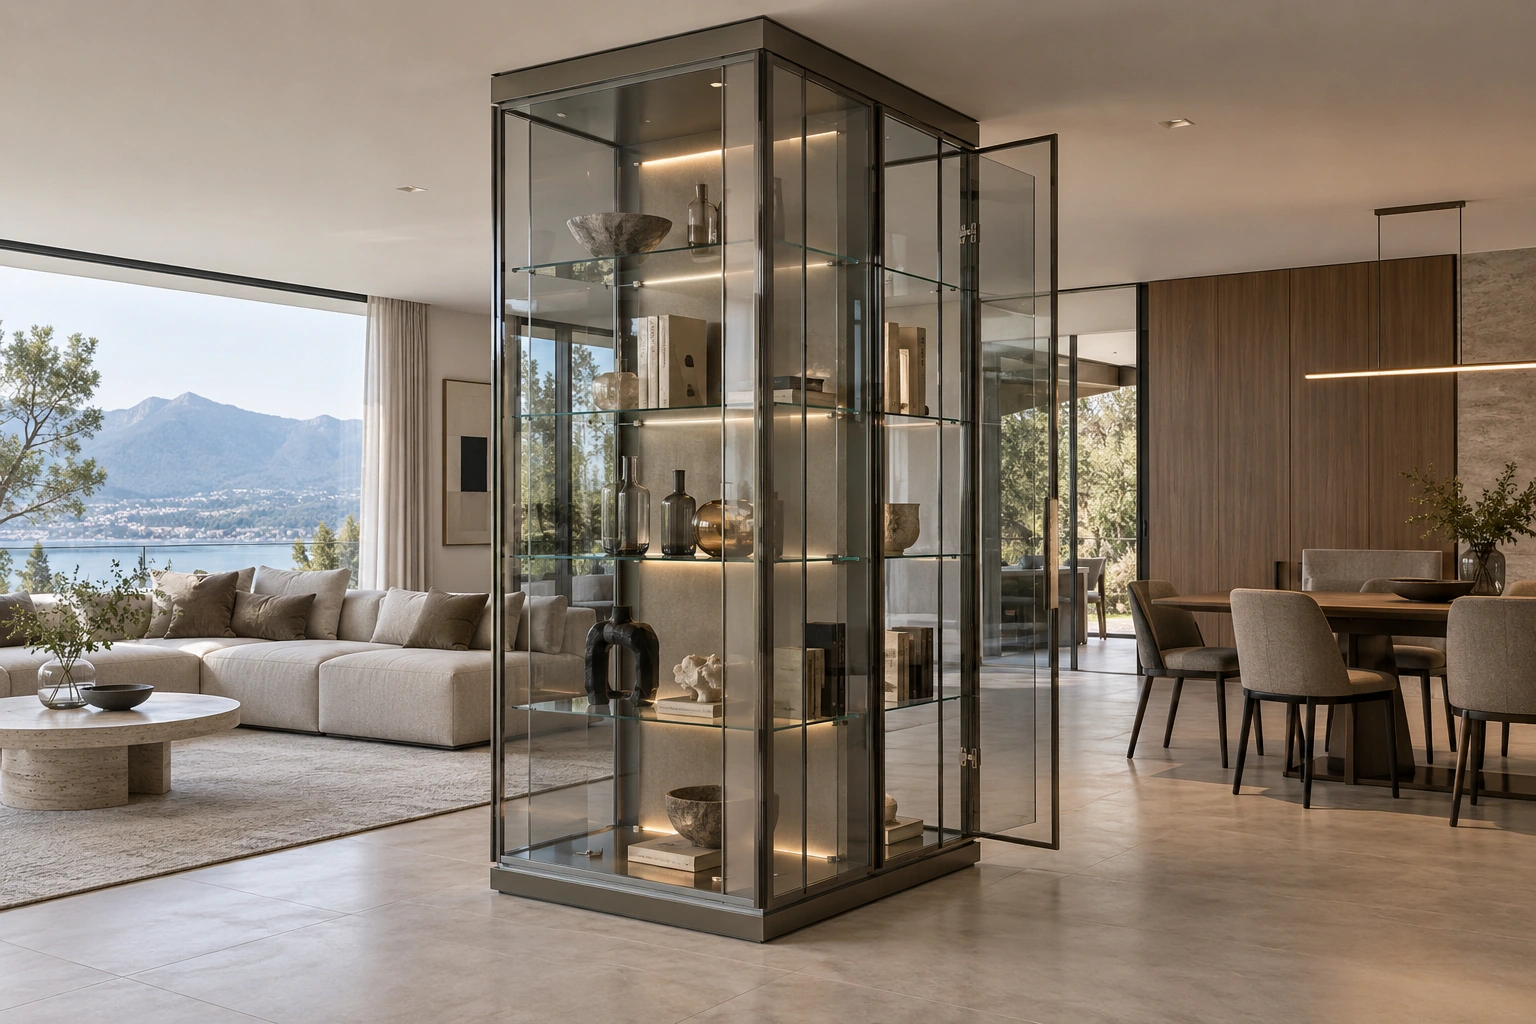
Four original views explore four-sided grey safety glass, slim anodized frames, supported glass shelves, concealed linear light and clear service logic.
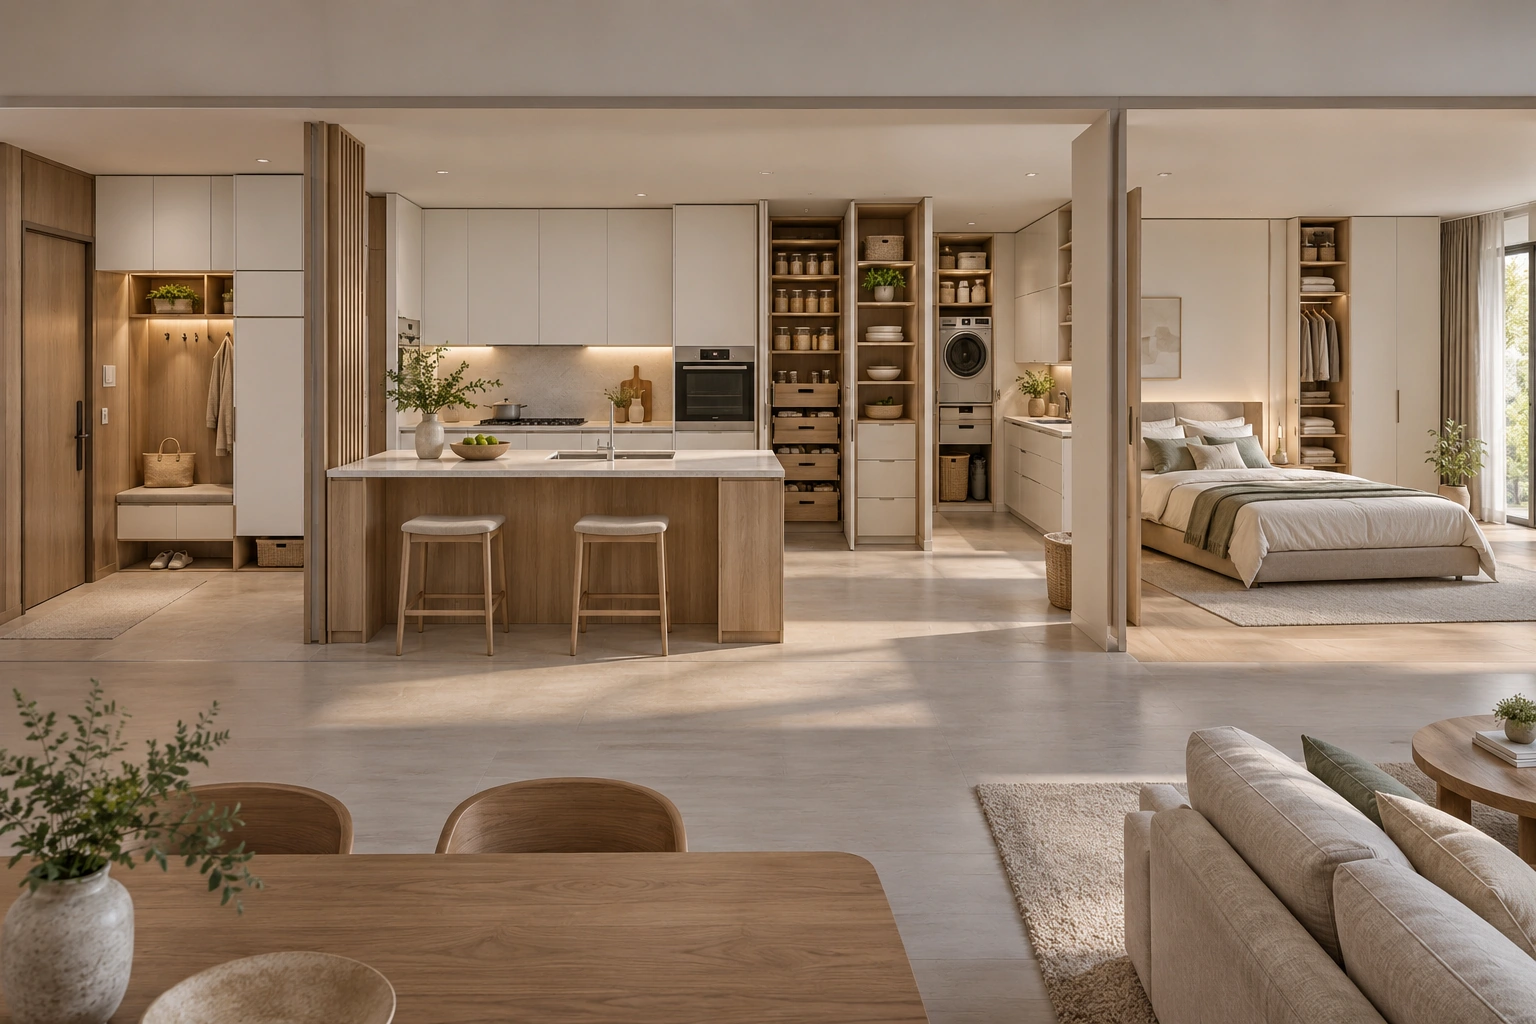
Four original views examine point-of-use zoning, open-and-concealed balance, adjustable components and continuity from entry and kitchen to bedroom storage.
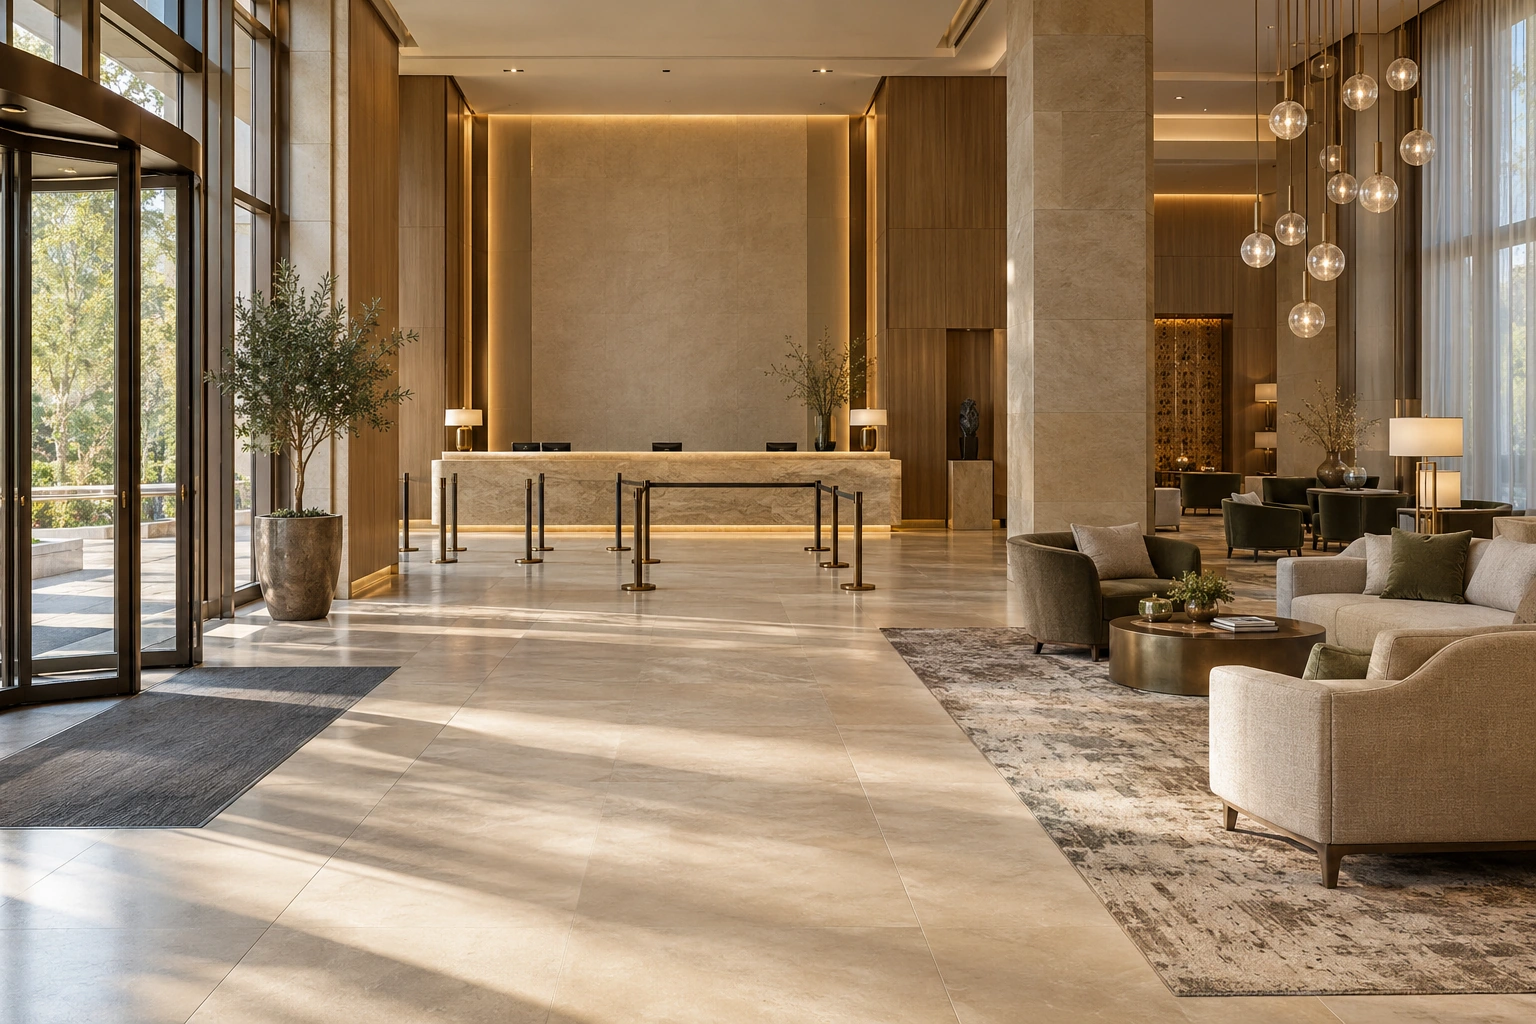
Four original views study how a full-service hotel's lobby, king guestroom, corridor and lift lobby, and semi-private restaurant can share one controlled design language while preserving distinct functions and operational circulation.
No matching entries. Try another term or choose All.
START WITH YOUR PROJECT
A drawing. A material. A place you have in mind.
Bring a rendering, CAD drawing, BOQ, sample or reference image. We can start from the information you have.
 UBI