 UBI
UBIOriginal design studies
Warm French curved door-wall-cabinet integration study
Four original views explore warm-ivory lacquer, continuous concealed doors, wall panels and storage, soft radius returns, arched niches, shadow gaps and restrained brass.
Details you can see
Original AI illustrative design study; no completed project, UBI delivery, exact product, verified specification, performance, certification or availability is established.
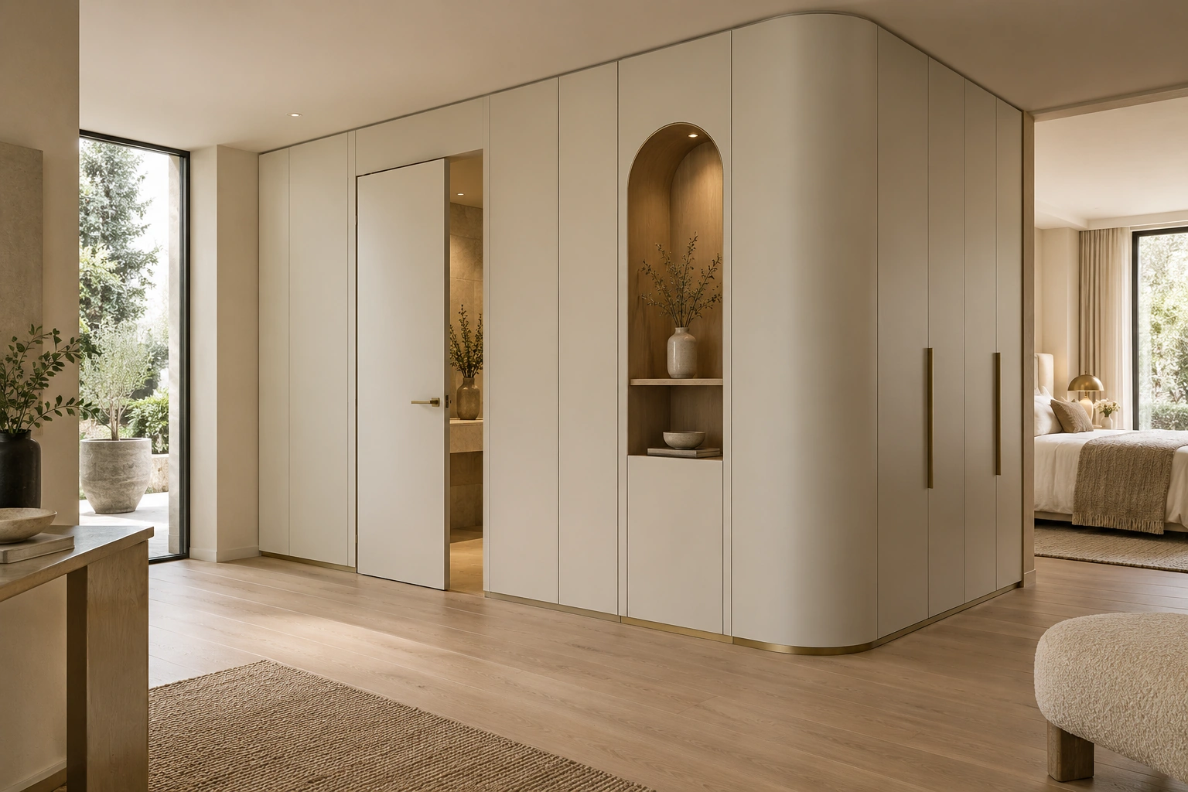
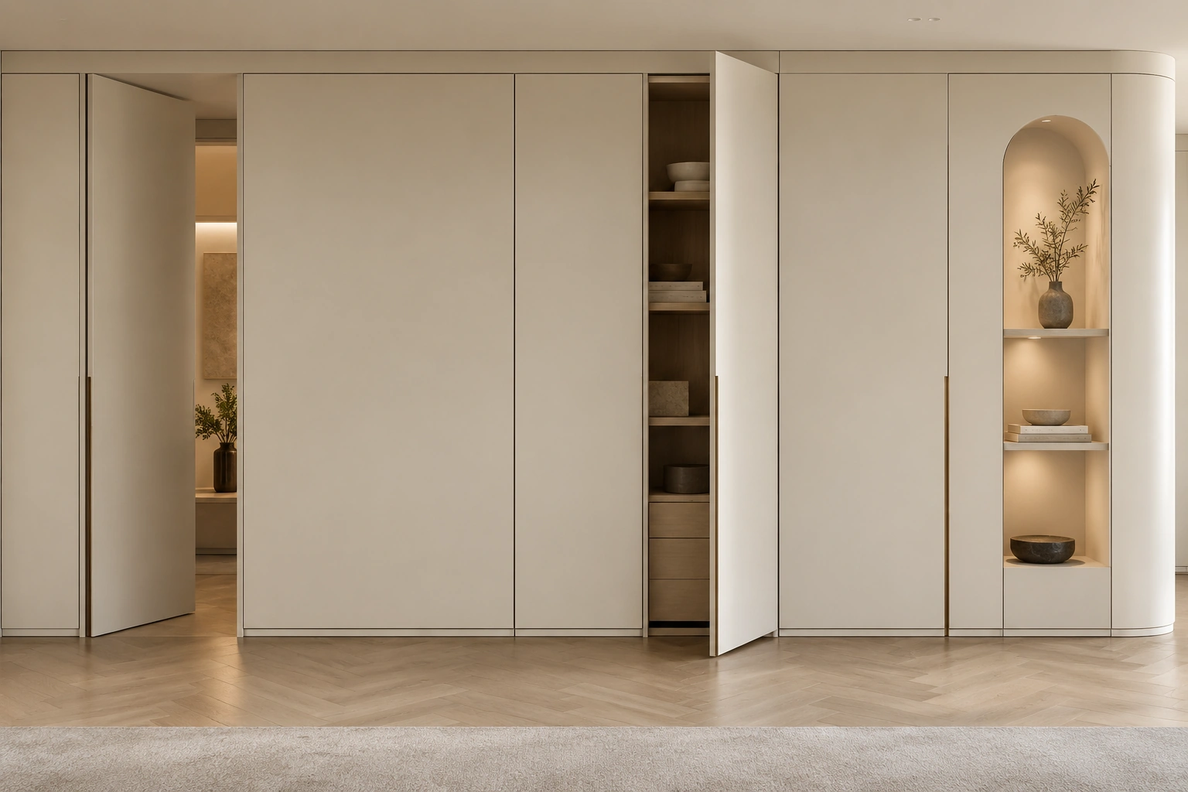
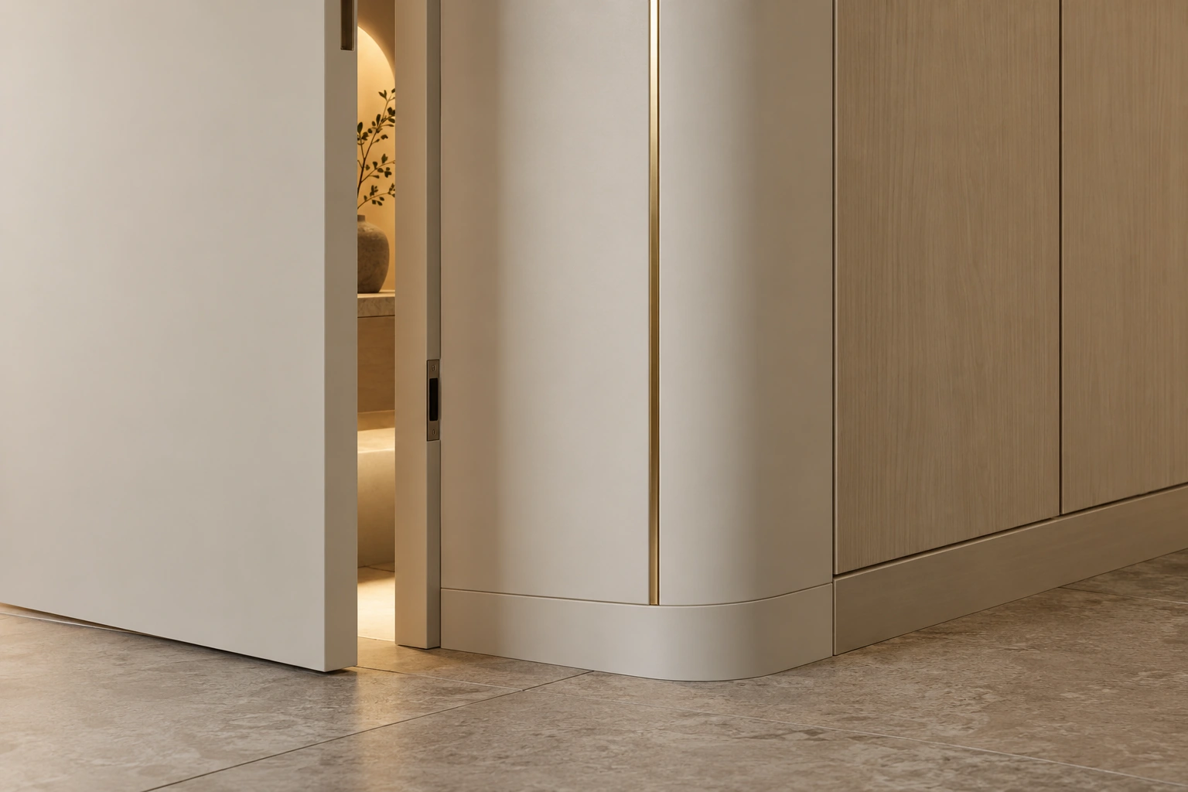
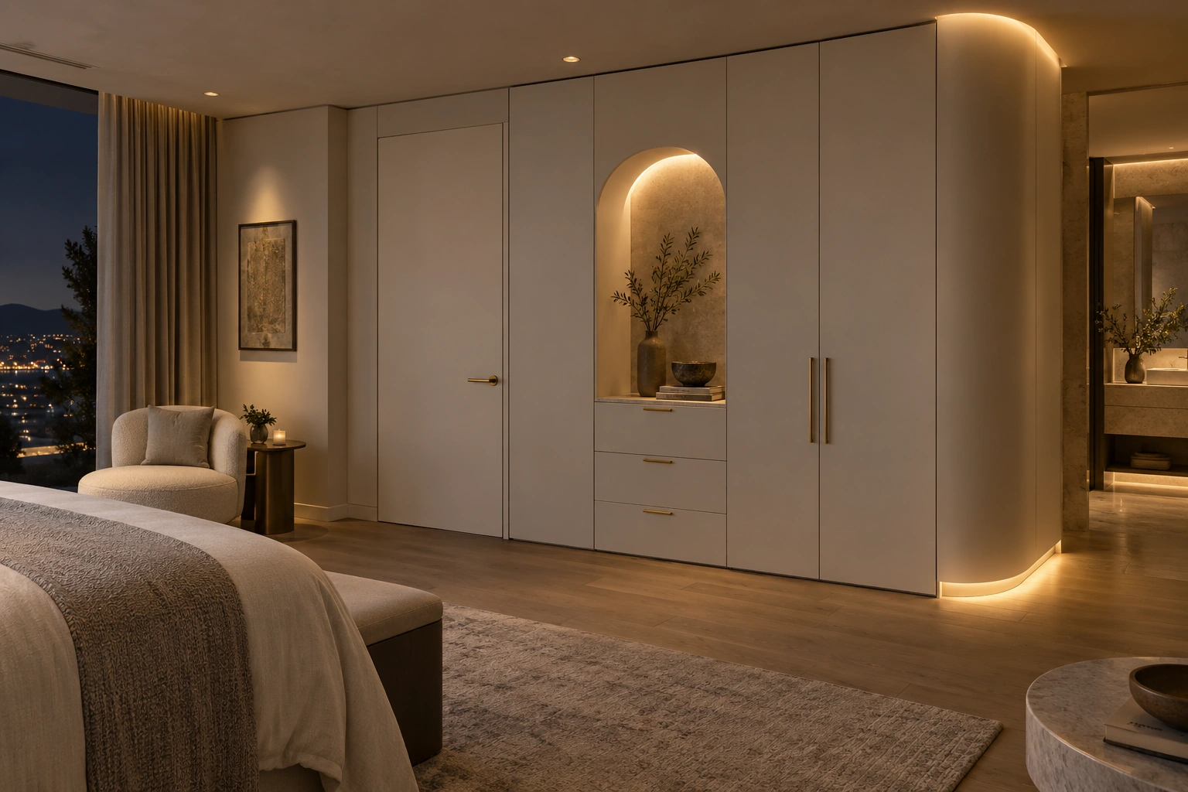
This original illustrative study converts an abstract text-only pattern into a complete space, front composition, curved-junction close-up and evening suite view. No supplier media was used as generation input.
Configuration & project checks
Documented specification
Illustrative appearance only. Panel substrate, lacquer system, radii, door hardware, fire and egress requirements, lighting, joints, installation and dimensions require project confirmation.
Applications
Early design conversation only; not a construction drawing, purchase specification or promise of supply.
Availability & edition
Concept reference only. Supply depends on confirmed scope, qualified factories, samples, drawings, tests, commercial terms and current capacity.
Delivery & lifecycle
Retain approved samples, finish codes, glass or panel build-ups and lighting settings; confirm replacement components before ordering.
Reference status
Original AI illustrative design study; no completed project, UBI delivery, exact product, verified specification, performance, certification or availability is established.
Continue exploring
START WITH YOUR PROJECT
A drawing. A material.
A place you have in mind.
Bring a rendering, CAD drawing, BOQ, sample or reference image. We can start from the information you have.
Start a project