 UBI
UBIOriginal hotel scenario studies
Full-Service Hotel Guestroom and Public-Area Coordination Study
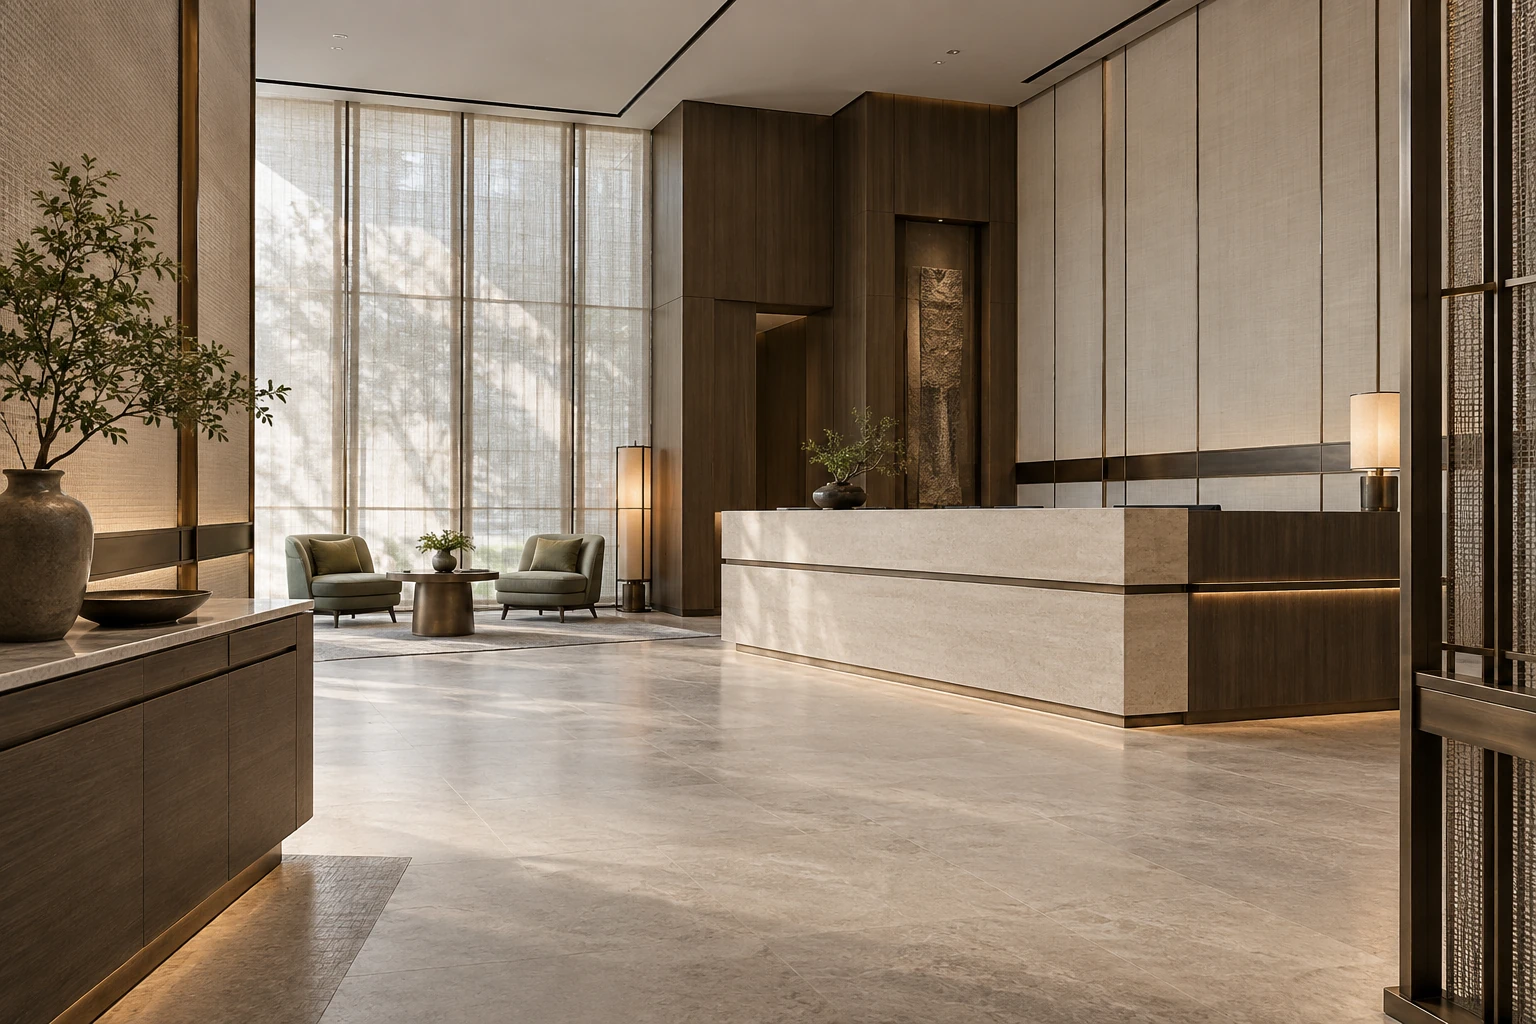
Four original views study how a full-service hotel's lobby, king guestroom, corridor and lift lobby, and semi-private restaurant can share one controlled design language while preserving distinct functions and operational circulation.
Details you can see
Original AI illustrative hotel scenario study; not a supplier or UBI completed project and not proof of exact products, performance, certification, availability, installation or delivery.
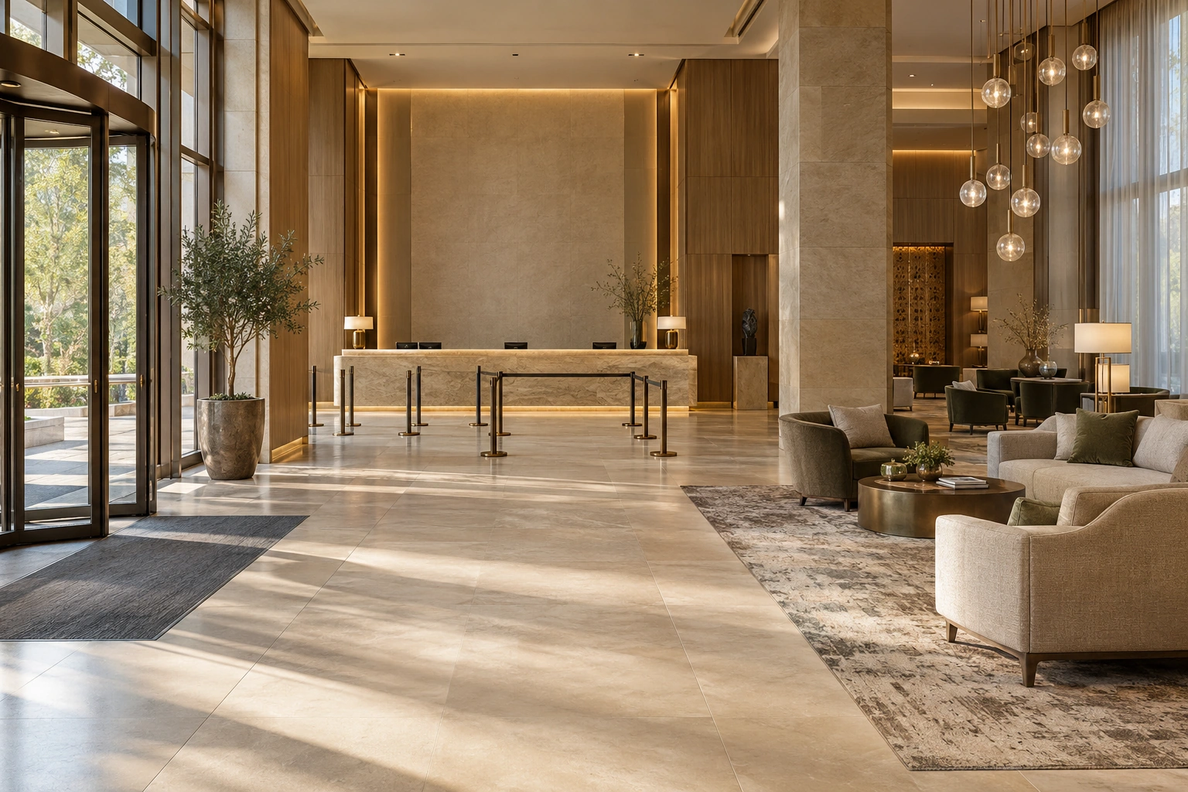
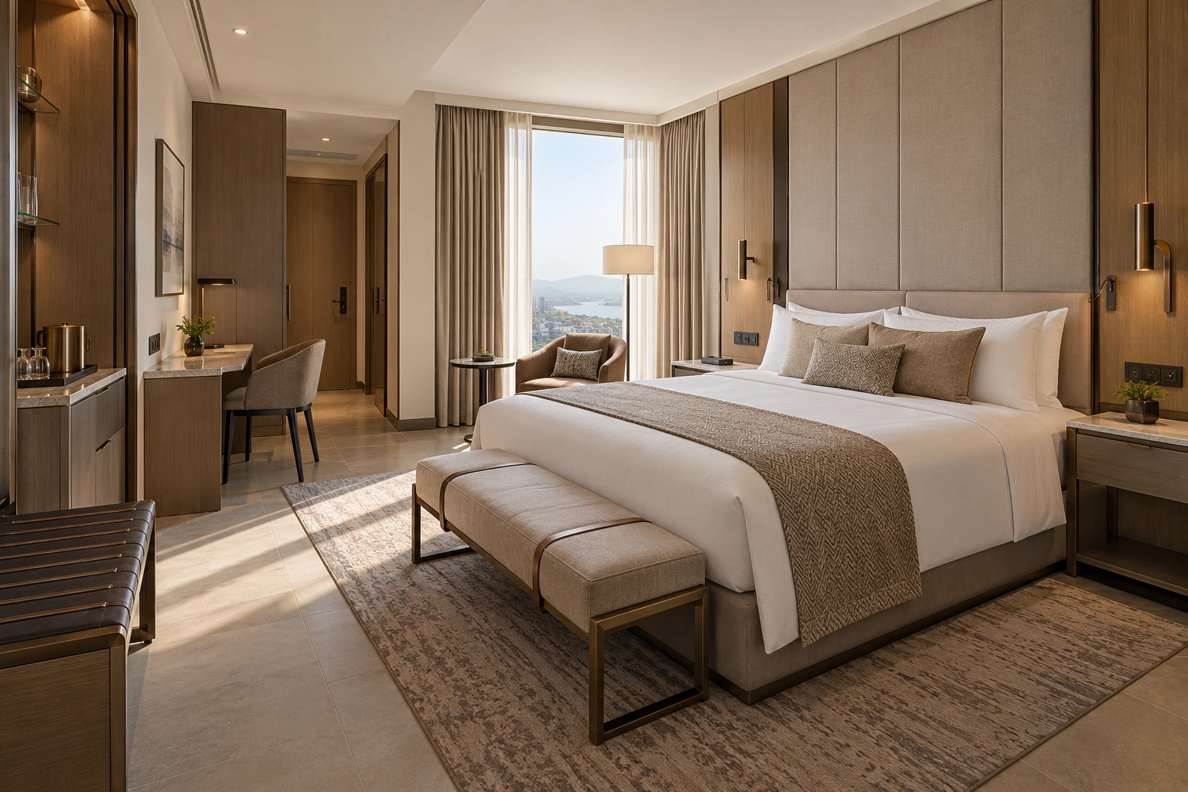
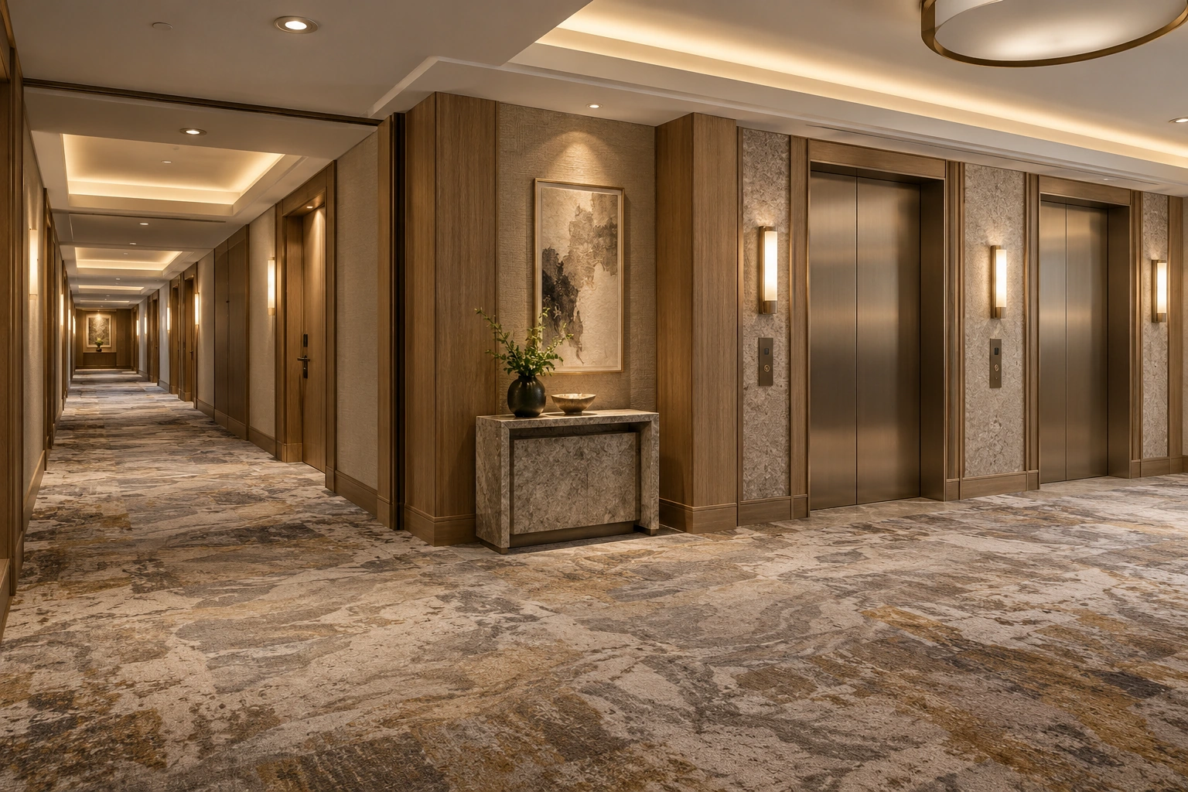
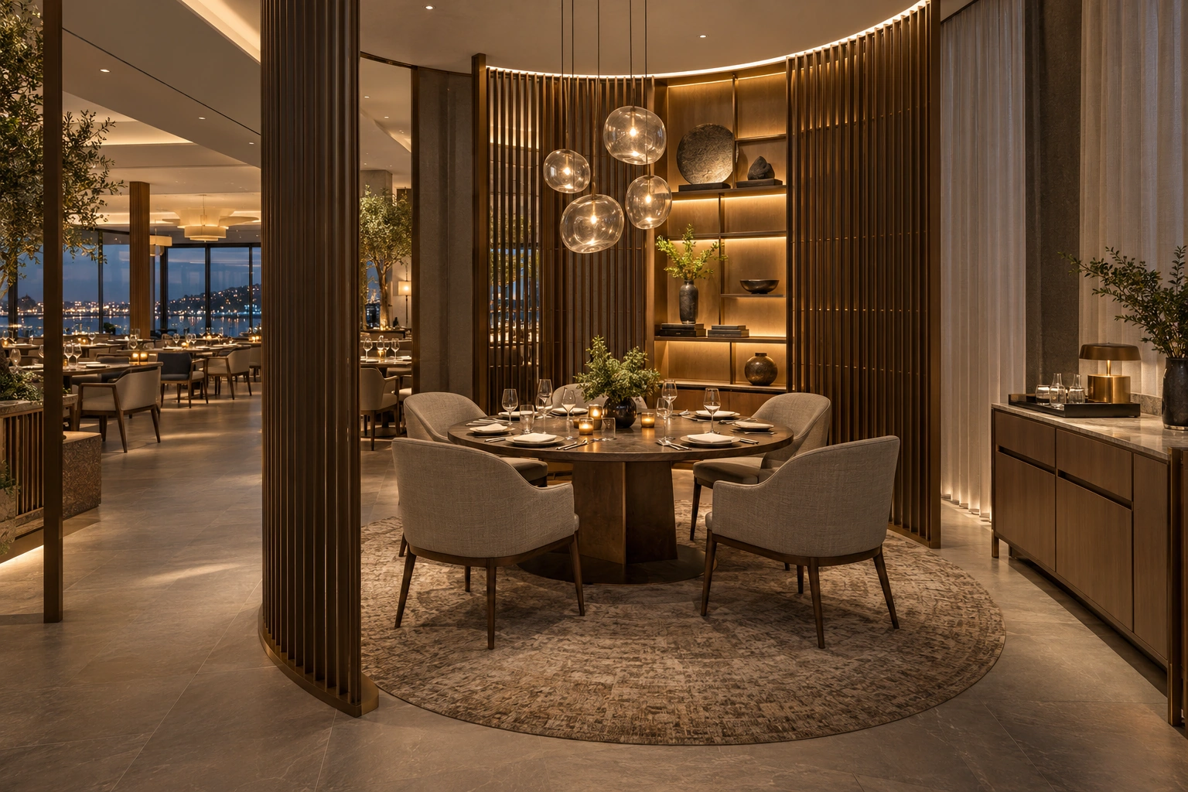
This illustrative study translates A08-approved text-only prompts into four coordinated but non-identical hotel functions. Fixed joinery, loose furniture, soft furnishings, lighting and service clearances are shown for early design discussion. No supplier image, video, screenshot, PDF page, brand, project identity or named client was used as generation input.
Configuration & project checks
Documented specification
Illustrative spatial planning only. Dimensions, fire and accessibility compliance, acoustic and lighting performance, door swings, MEP access, furniture construction, fabrics, finishes and service clearances require project drawings, codes, samples, mock-ups and qualified review.
Applications
Early coordination of guest and staff journeys, furniture packages and material continuity across hotel public and guestroom areas; not construction documentation or a procurement specification.
Availability & edition
Concept reference only. Any solution depends on the hotel programme, operator standards, site survey, local codes, approved drawings, samples, mock-ups, qualified factories, commercial terms and current capacity.
Delivery & lifecycle
Record approved room types, furniture and finish schedules, service clearances and maintenance access; recheck replaceable finishes, fittings and operational routes during mock-up, installation and refurbishment planning.
Reference status
Original AI illustrative hotel scenario study; not a supplier or UBI completed project and not proof of exact products, performance, certification, availability, installation or delivery.
Continue exploring


START WITH YOUR PROJECT
A drawing. A material.
A place you have in mind.
Bring a rendering, CAD drawing, BOQ, sample or reference image. We can start from the information you have.
Start a project