 UBI
UBIOriginal planning studies
Cross-space adaptive storage system study
Four original views examine point-of-use zoning, open-and-concealed balance, adjustable components and continuity from entry and kitchen to bedroom storage.
Details you can see
Original AI illustrative planning study; no exact product, completed project, UBI delivery, capacity improvement, hardware performance, certification or availability is established.
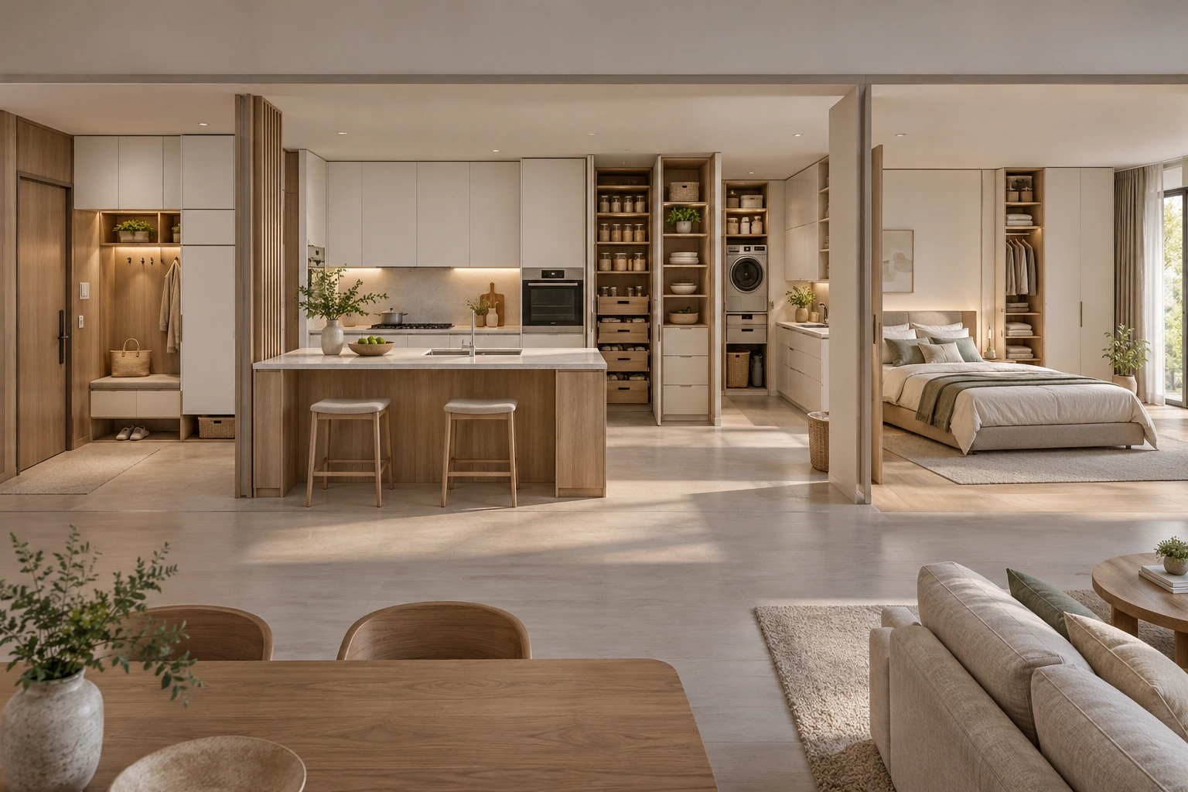
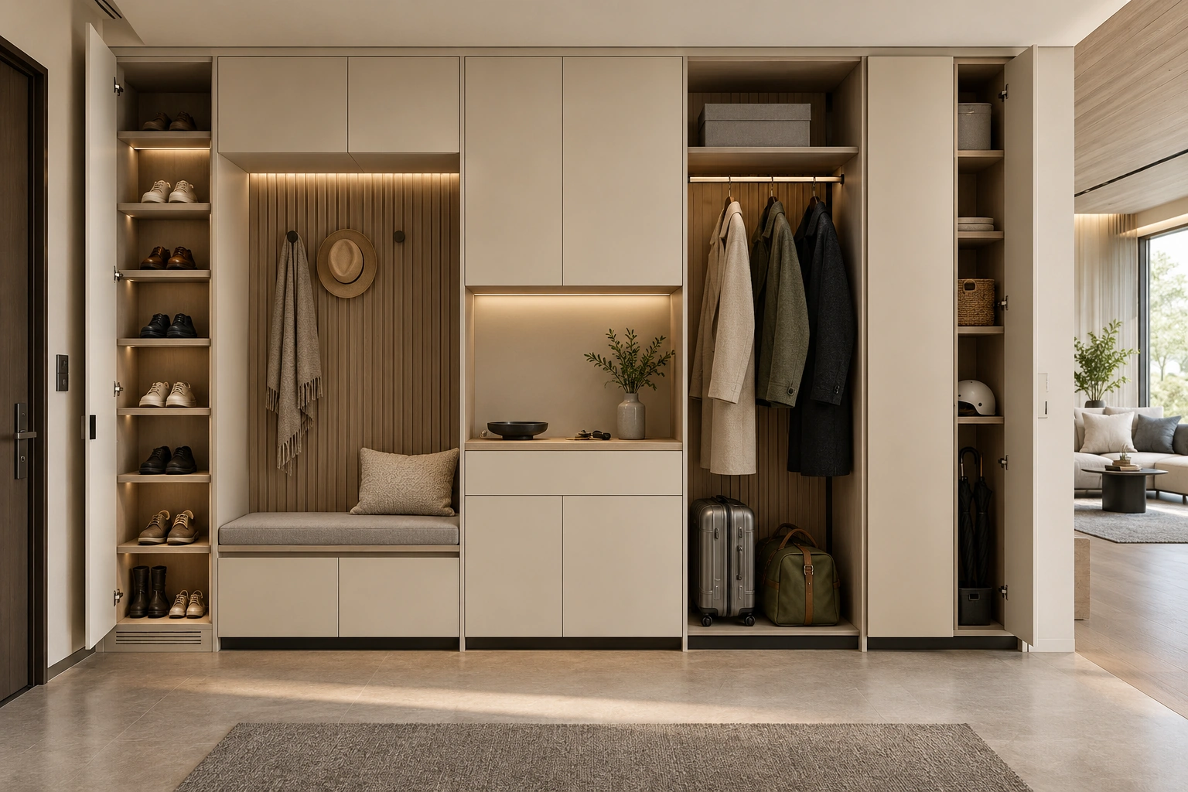
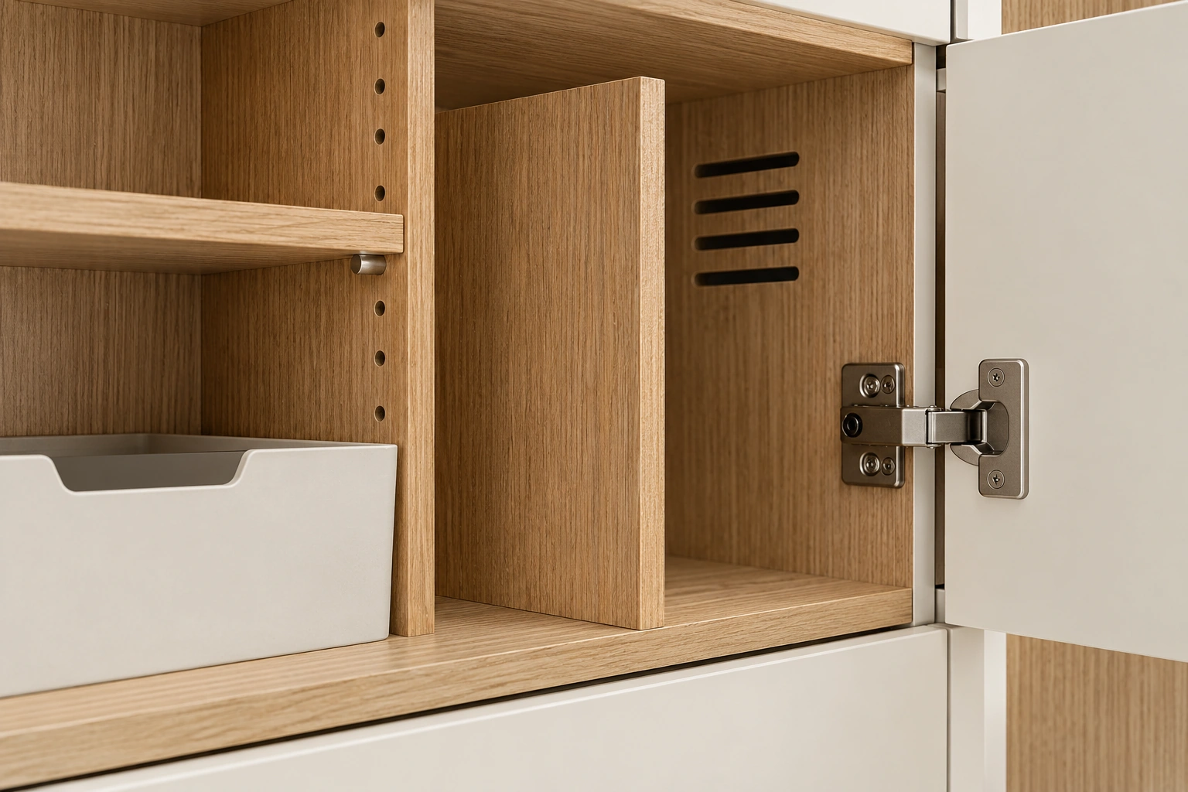
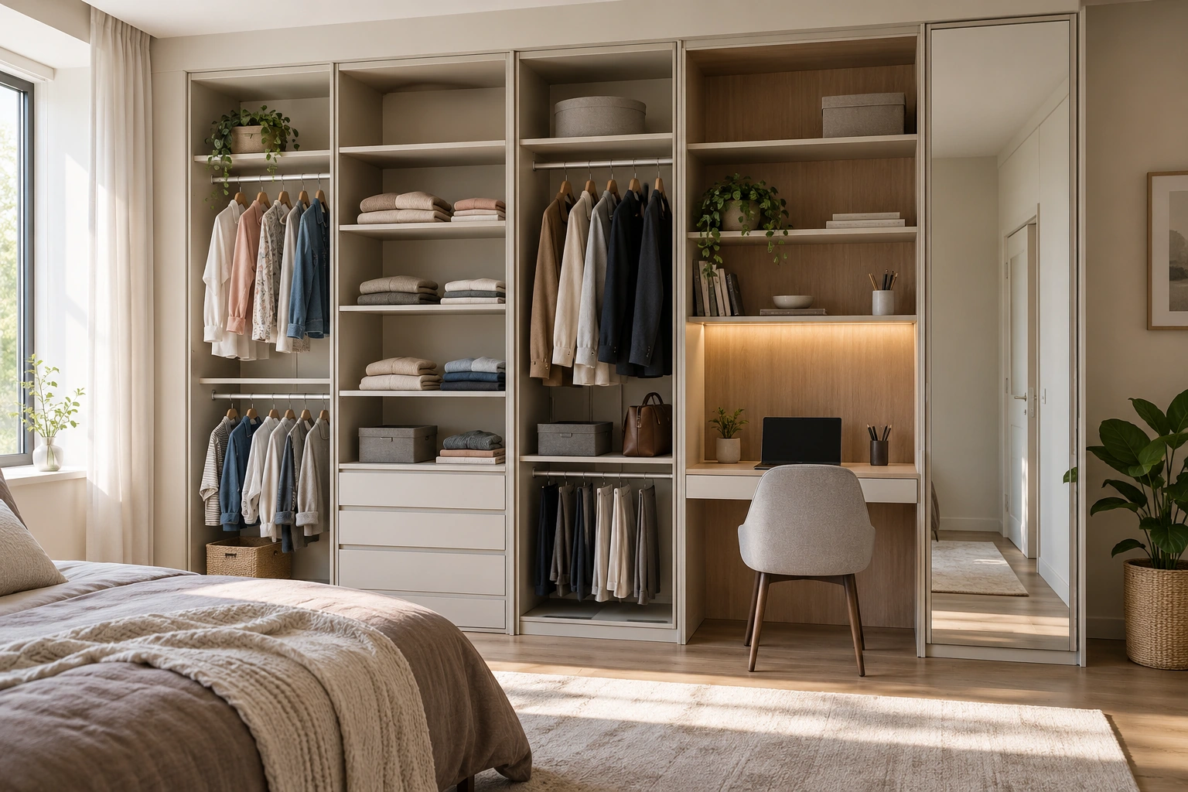
This original illustrative planning study translates one A08-approved text-only method into an apartment panorama, entry elevation, joinery detail and wardrobe-in-use view. No supplier image, video, screenshot or PDF page was used as generation input. It adds no product or material entity.
Configuration & project checks
Documented specification
Illustrative planning only. Reach heights, item dimensions, cabinet depths, shelf-pin spacing, loads, anchorage, hinges, child safety, ventilation and clearances require project drawings, mock-ups and technical data.
Applications
Early discussion of storage zoning and adaptability across rooms; not a construction drawing, capacity calculation or purchase specification.
Availability & edition
Concept reference only. Any solution depends on confirmed users, measured belongings, site dimensions, qualified factories, samples, drawings, tests, commercial terms and current capacity.
Delivery & lifecycle
Record approved layouts, user assumptions, shelf positions and fitting schedules; recheck reach, anchorage, pinch points and replacement fittings when occupancy changes.
Reference status
Original AI illustrative planning study; no exact product, completed project, UBI delivery, capacity improvement, hardware performance, certification or availability is established.
Continue exploring


START WITH YOUR PROJECT
A drawing. A material.
A place you have in mind.
Bring a rendering, CAD drawing, BOQ, sample or reference image. We can start from the information you have.
Start a project