 UBI
Kitchen pull-out storage systems
Base-cabinet plinth drawer mechanism
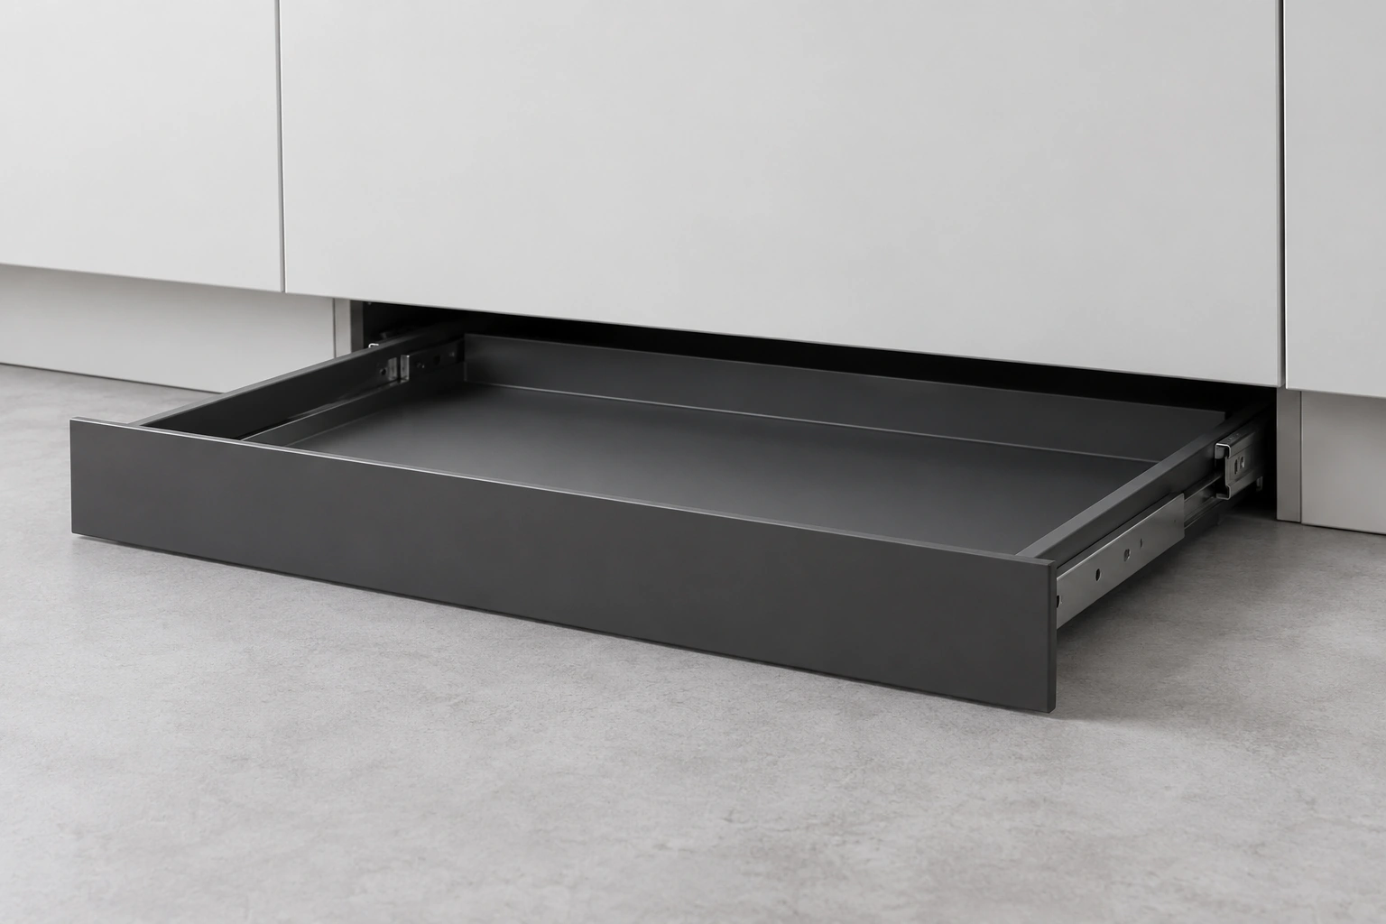
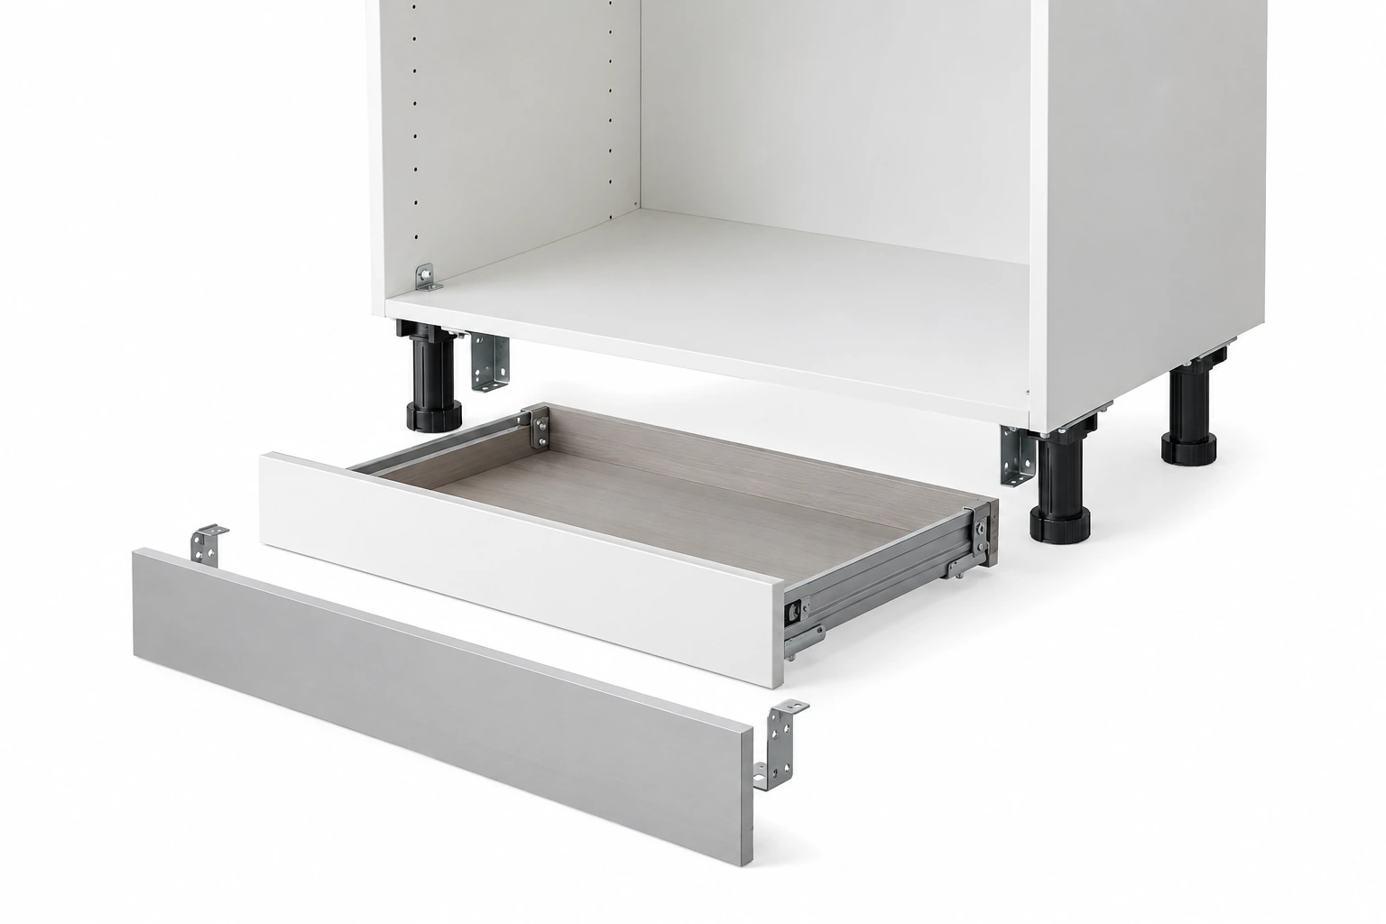
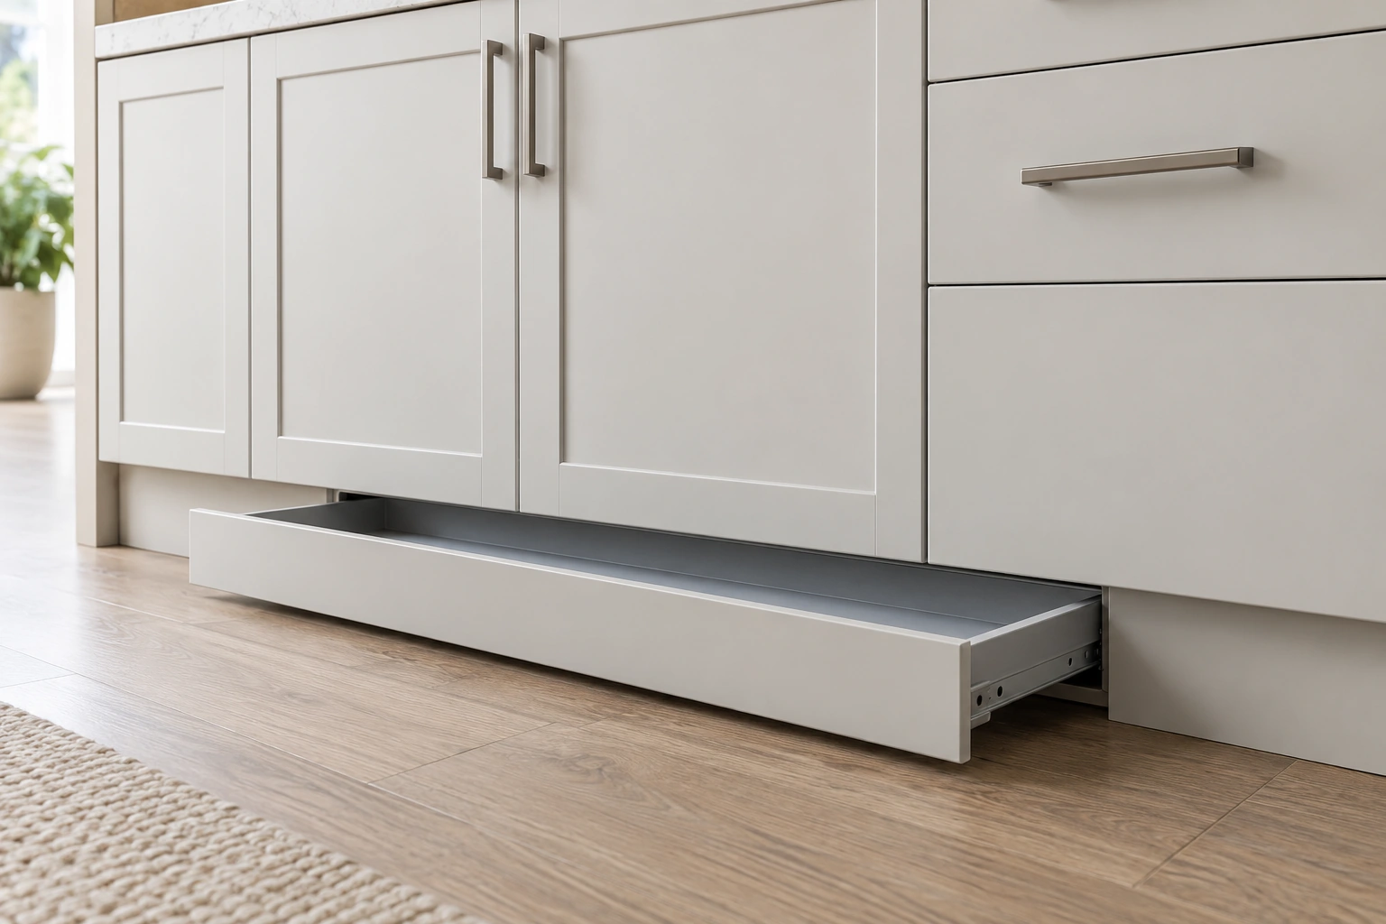
A very shallow drawer uses the low toe-kick zone beneath a base cabinet while remaining distinct from the cabinet's conventional drawers.
Hardware detail images
Base-cabinet plinth drawer mechanism. Concept illustrations only. They do not prove an exact product, proprietary geometry, dimensions, fixing, performance, certification, availability, completed project or UBI-owned manufacturing capability. Confirm current samples, drawings, technical data, compliance and supplier qualification for each project.
4 · Hardware detail images
01 Base-cabinet plinth drawer mechanism
02 Base-cabinet plinth drawer mechanism
03 Base-cabinet plinth drawer mechanism
04 Base-cabinet plinth drawer mechanism
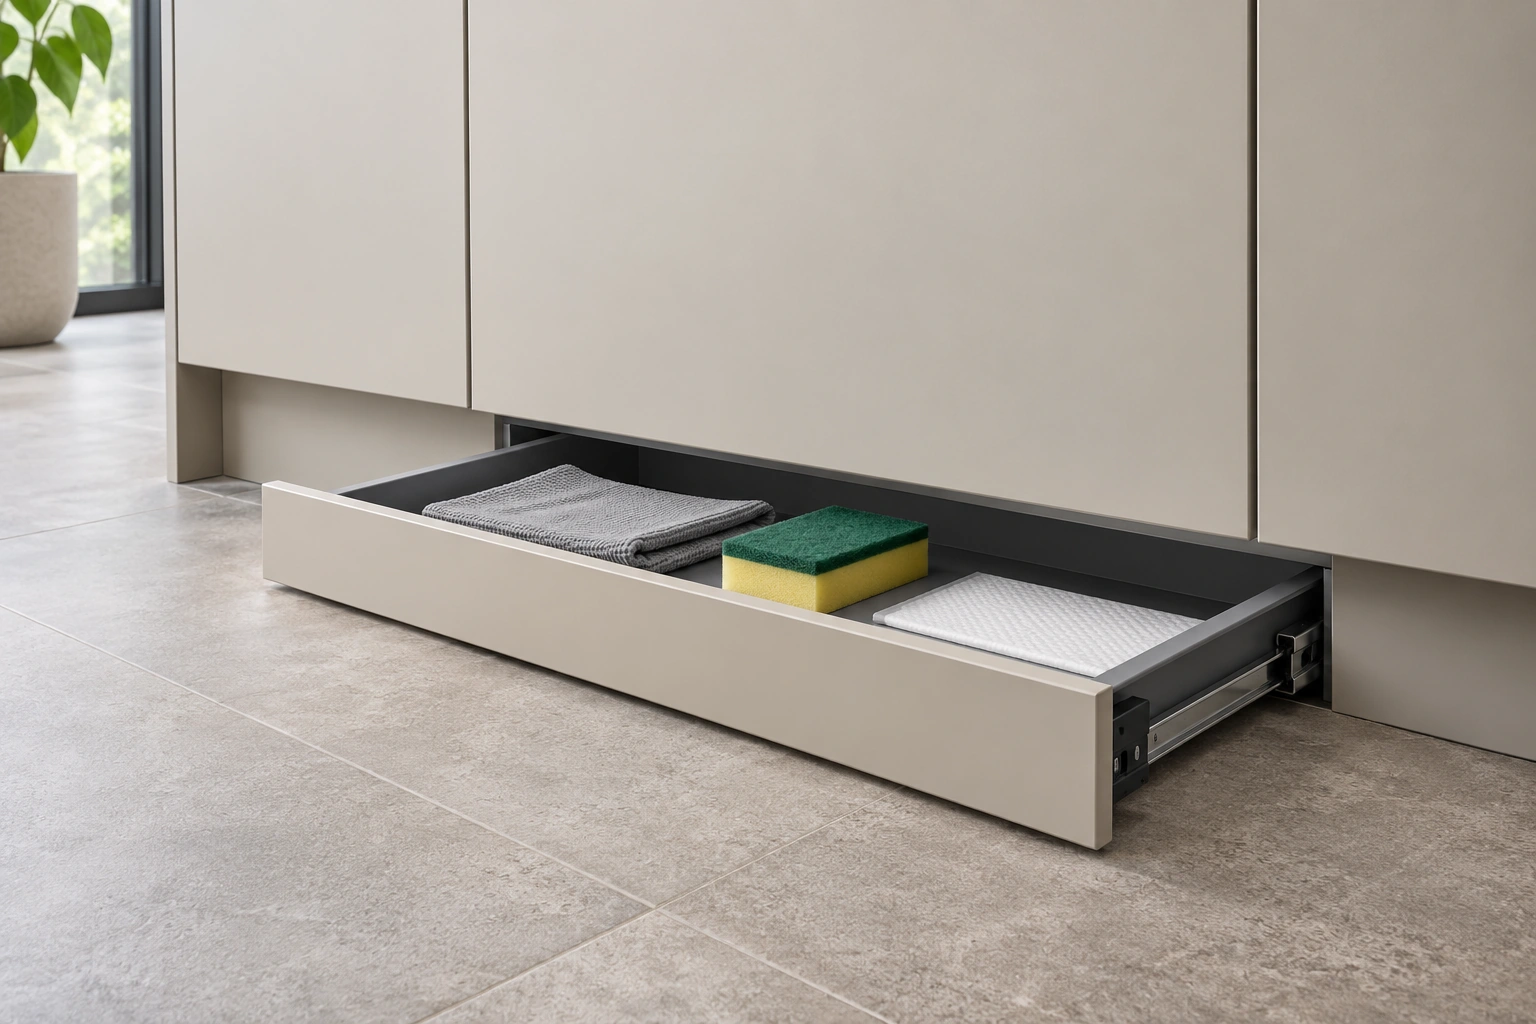
A very shallow drawer uses the low toe-kick zone beneath a base cabinet while remaining distinct from the cabinet's conventional drawers. For shallow flat-item storage below kitchen or utility cabinets; confirm plinth height, feet and services, drawer travel, front alignment, cleaning access, load and collision clearances before production.
Configuration & project checks
Documented specification
Confirm the selected physical sample and current technical data. Concept illustrations only. They do not prove an exact product, proprietary geometry, dimensions, fixing, performance, certification, availability, completed project or UBI-owned manufacturing capability. Confirm current samples, drawings, technical data, compliance and supplier qualification for each project.
Applications
For shallow flat-item storage below kitchen or utility cabinets; confirm plinth height, feet and services, drawer travel, front alignment, cleaning access, load and collision clearances before production.
Availability & edition
Concept illustrations only. They do not prove an exact product, proprietary geometry, dimensions, fixing, performance, certification, availability, completed project or UBI-owned manufacturing capability. Confirm current samples, drawings, technical data, compliance and supplier qualification for each project.
Delivery & lifecycle
Reconfirm the selected sample, current supply status and technical documents before procurement.
Continue exploring

Choose your next step
Continue through the libraries, then bring your choices into a project brief.
START WITH YOUR PROJECT
A drawing. A material.
A place you have in mind.
Bring a rendering, CAD drawing, BOQ, sample or reference image. We can start from the information you have.
Start a project