 UBI
Kitchen storage configurations
Front and rear rectangular baskets for corner cabinets
Two front and two rear rectangular baskets arranged in a kitchen corner cabinet.
Hardware detail images
Static configuration illustrations, not proof of a specific linkage or performance.
4 · Hardware detail images
01 Corner basket groups

02 Front and rear basket levels
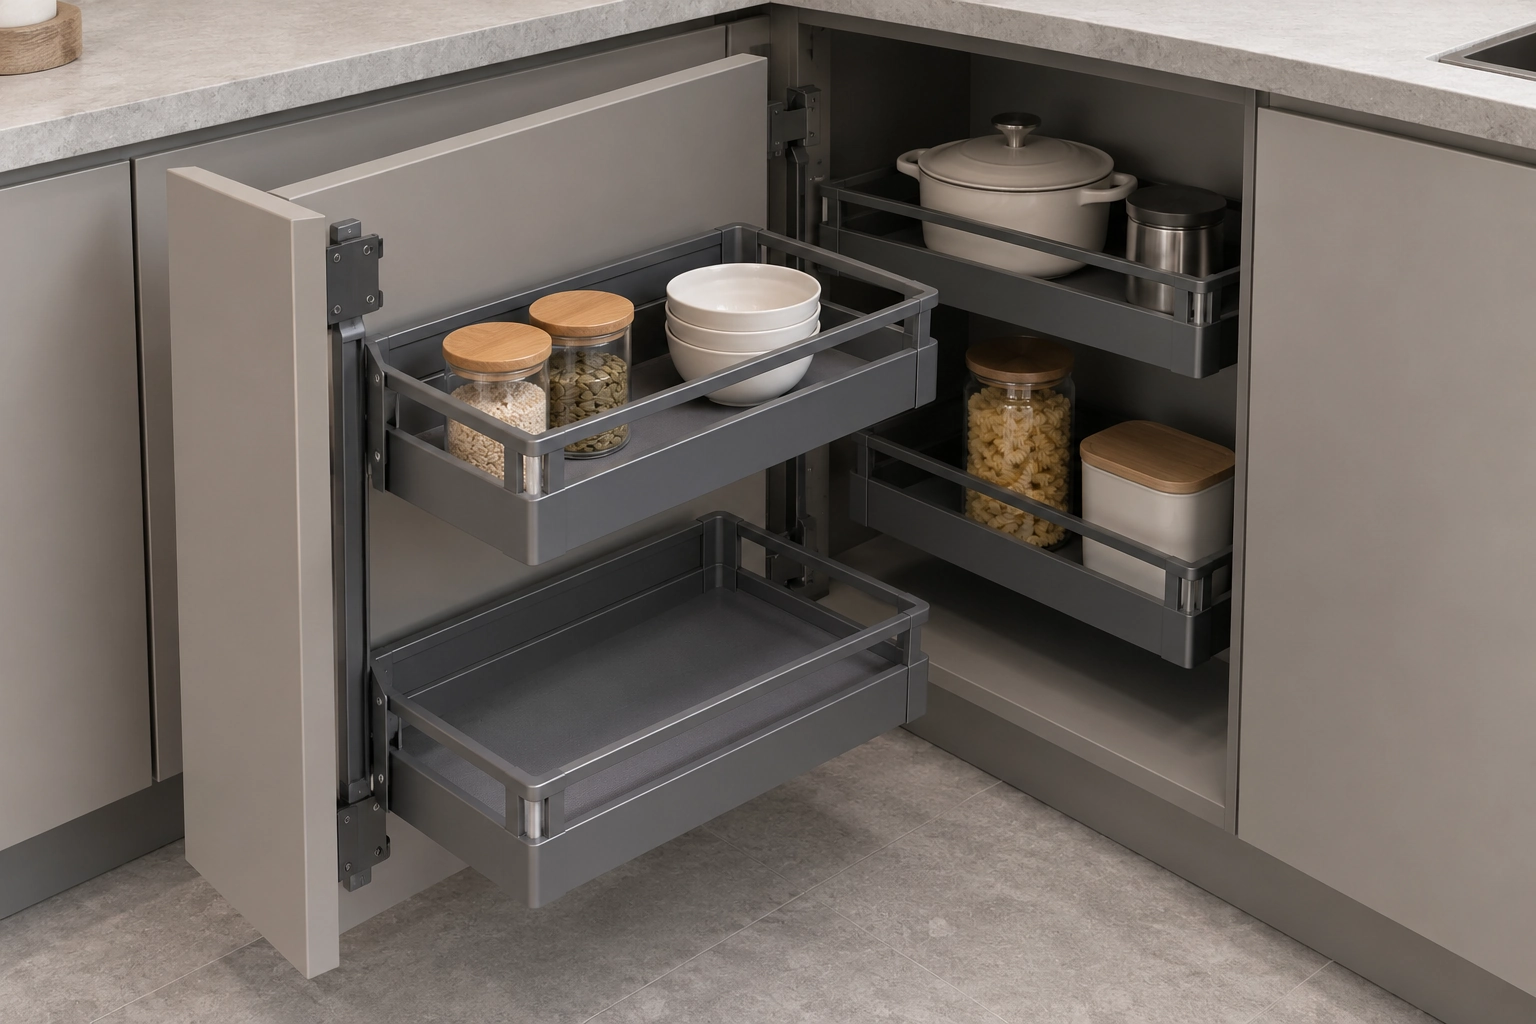
03 Rear supports and cabinet opening

04 Corner cabinet and access

Compare two basket groups with two levels each. The front frame and its door panel are outside the opening while the rear group remains in the corner. Check supports and access on a complete sample; exact travel and hidden linkage are not shown.
Configuration & project checks
Documented specification
Installation dimensions, fixing positions and movement clearance: confirm with the selected assembly.
Reference status
Static configuration illustrations, not proof of a specific linkage or performance.
Continue your selection
Product system
Continue exploring


Explore the linked selections
Continue through the libraries, then bring your choices into a project brief.
START WITH YOUR PROJECT
A drawing. A material.
A place you have in mind.
Bring a rendering, CAD drawing, BOQ, sample or reference image. We can start from the information you have.
Start a project