 UBI
Drawer organization configurations
Longitudinal L-profile drawer dividers
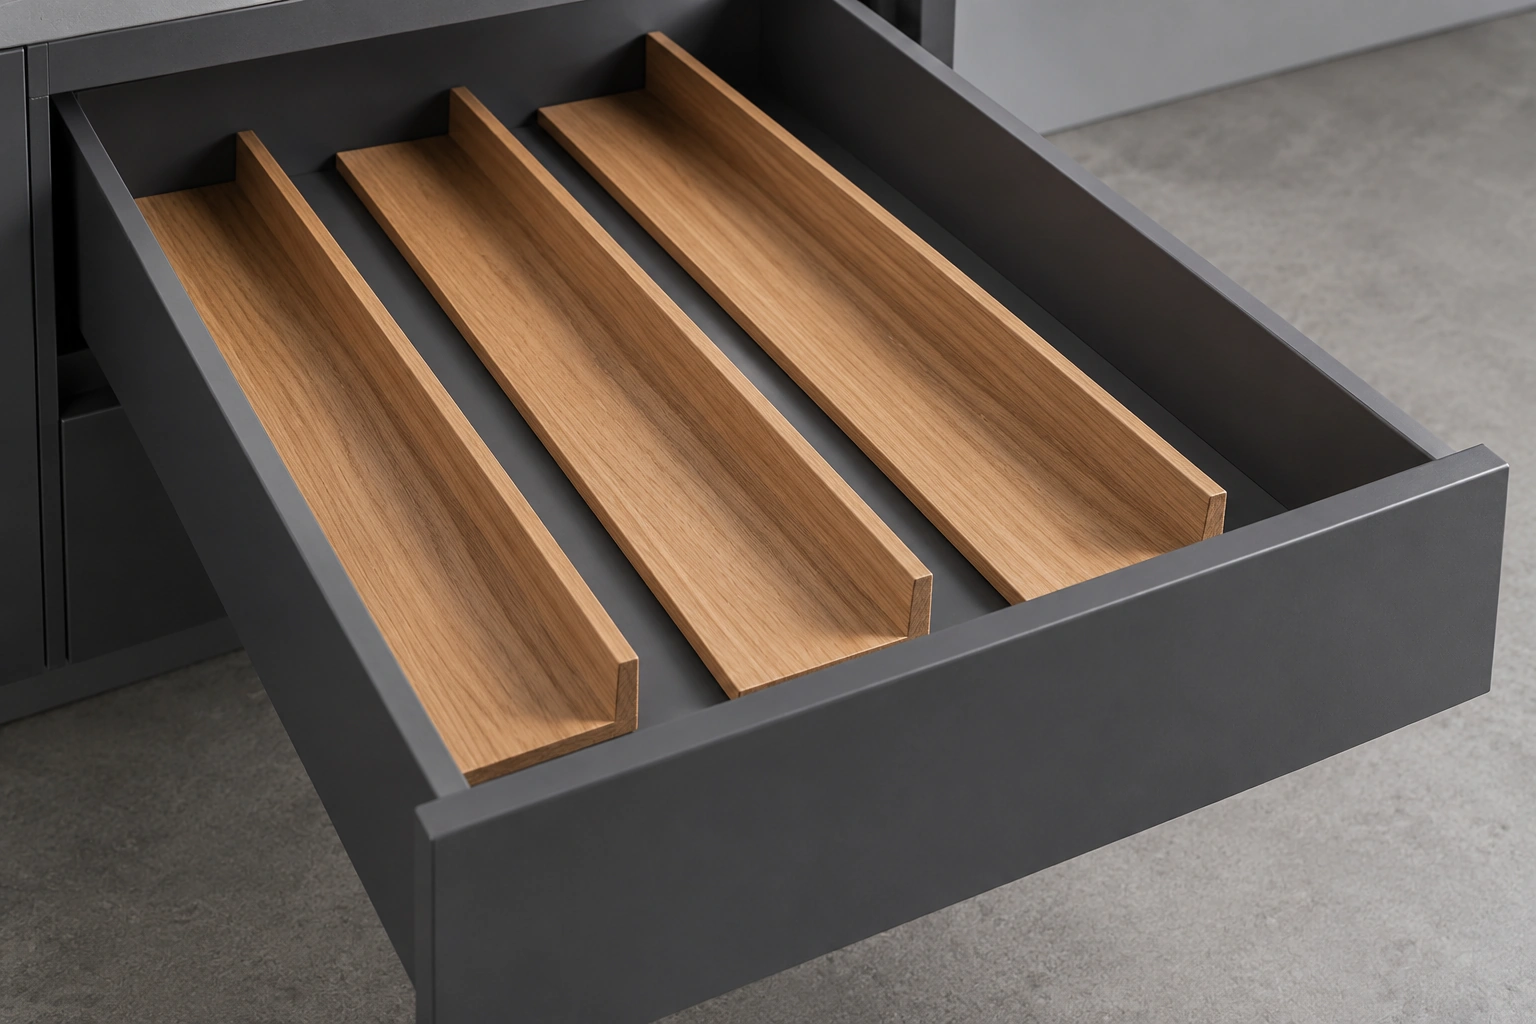
Three separate parallel L-profile inserts organize a shallow drawer into lengthwise spaces.
Hardware detail images
Three separate parallel L-profile inserts organize a shallow drawer into lengthwise spaces.
4 · Hardware detail images
01 Three separate inserts · Whole product
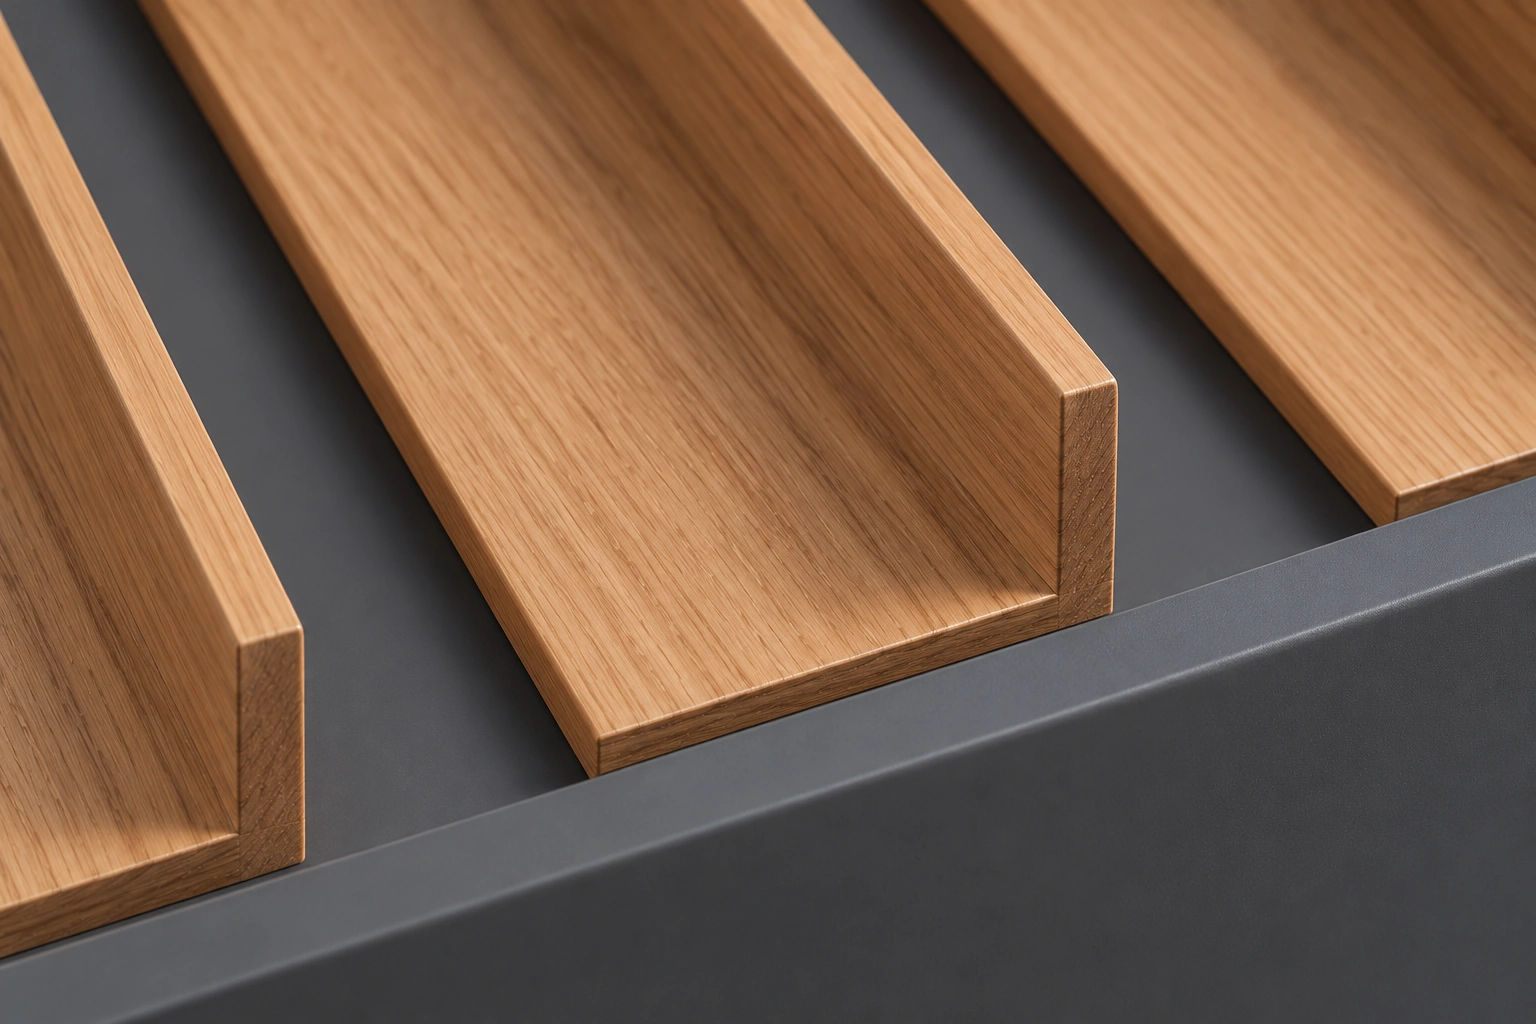
02 Broad bottom and raised edge · Detail
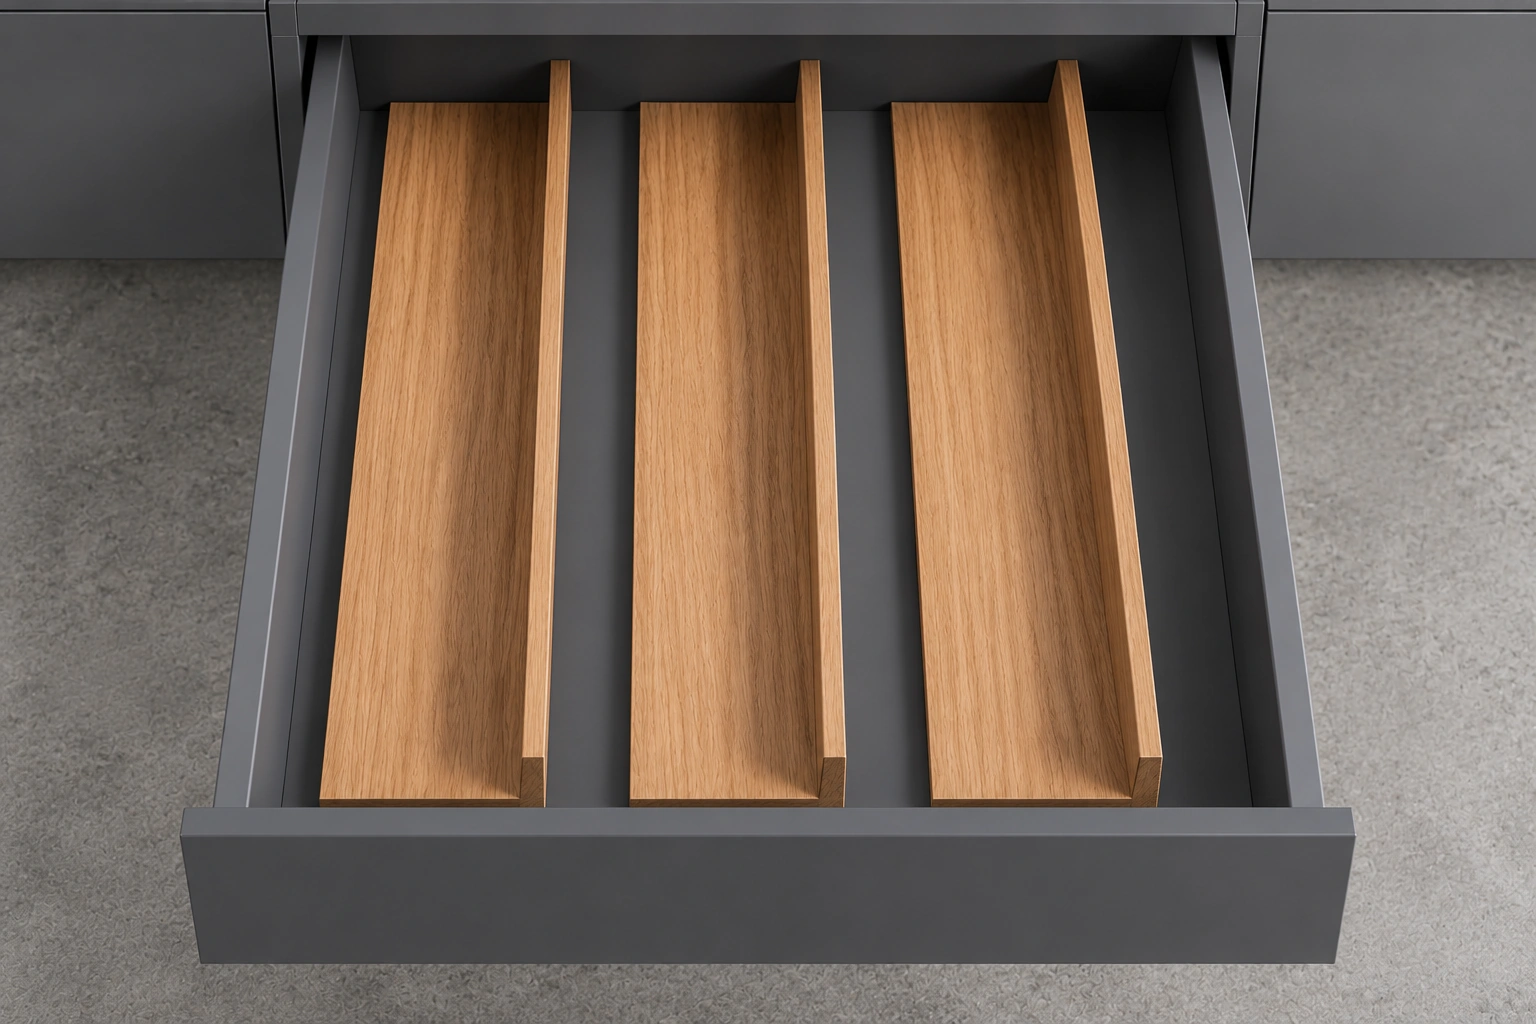
03 Parallel arrangement · Floor separation
04 Dressing-room drawer · Application
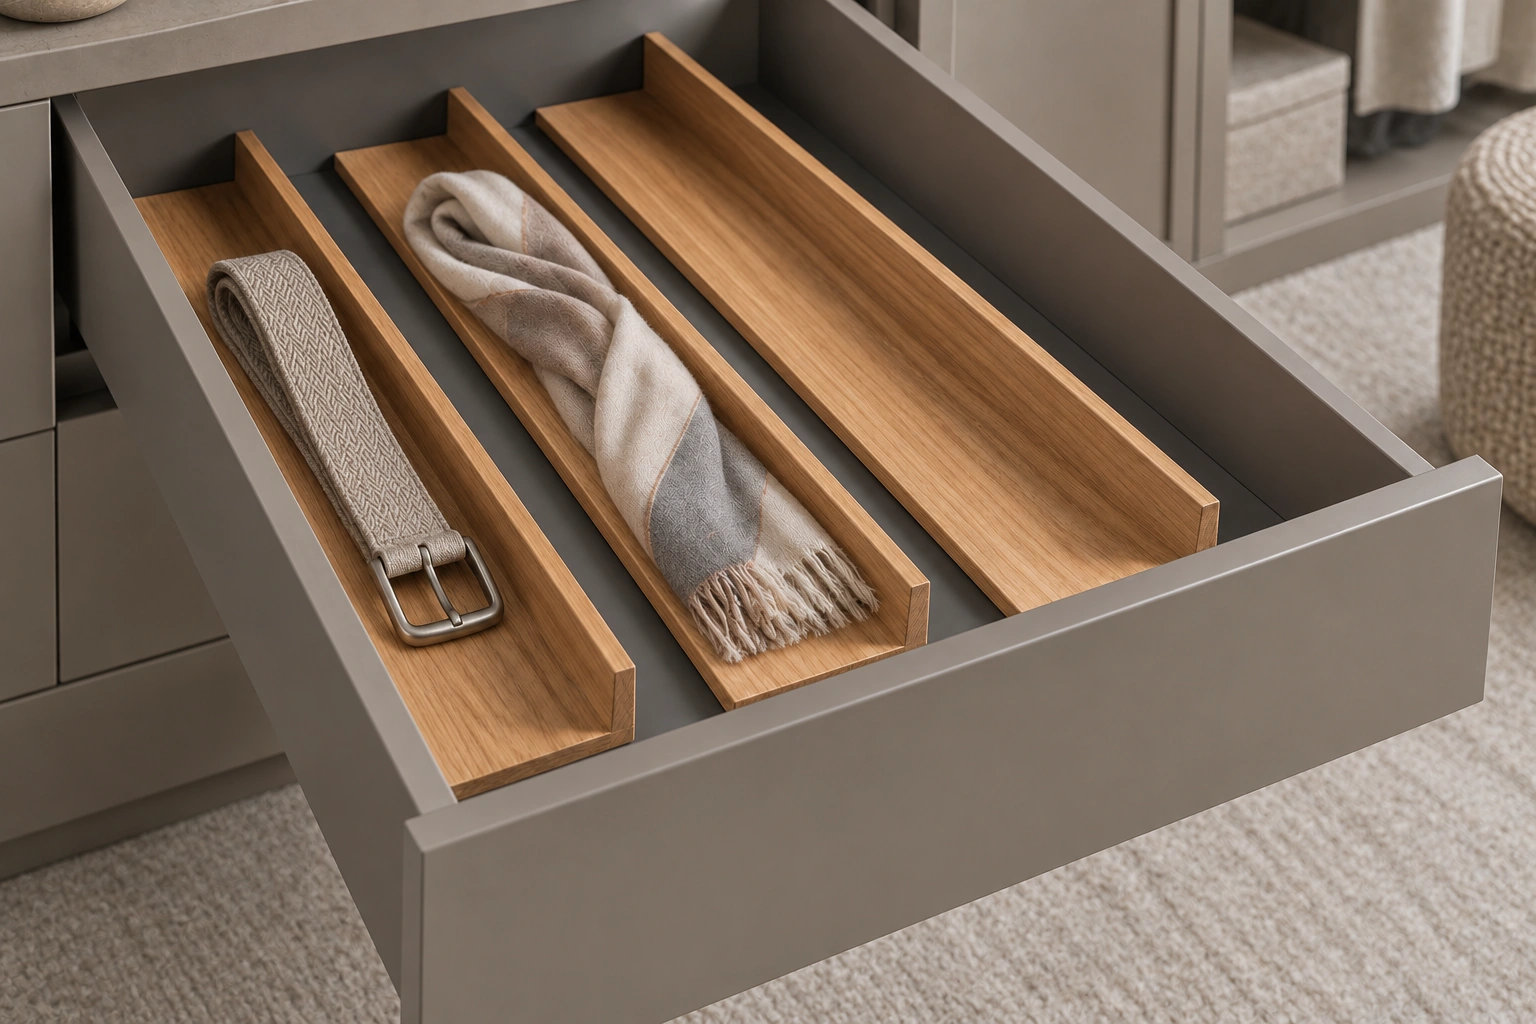
Each insert has a broad bottom and one raised longitudinal edge; visible drawer-floor gaps separate the pieces. Whole-product, visible-detail, arrangement and dressing-room views explain the same exterior concept. Wood appearance does not identify a species, core, veneer or solid wood. Confirm the selected physical configuration with a sample and project drawing.
Configuration & project checks
Documented specification
Exterior concept: three separate parallel L-profile pieces, broad bottoms, one raised longitudinal edge per piece and visible floor gaps. Dimensions, fixing, inclination and load require confirmation.
Applications
Lengthwise organization of belts, scarves and small accessories in dressing-room drawers.
Availability & edition
Confirm the current model, dimensions, finish, performance data and supply scope for each project before ordering.
Delivery & lifecycle
Coordinate procurement, cabinet assembly, adjustment and shipment. Retain the approved fitting reference and define spare-part and replacement compatibility.
Continue exploring

Choose your next step
Continue through the libraries, then bring your choices into a project brief.
START WITH YOUR PROJECT
A drawing. A material.
A place you have in mind.
Bring a rendering, CAD drawing, BOQ, sample or reference image. We can start from the information you have.
Start a project