 UBI
Sintered-stone countertop appearances
Dark grey · Brushed stone effect · Sintered-stone countertop
Dark grey · Brushed stone effect. Sintered-stone countertop. Documented standard fabrication scope: depth 100–1200 mm and piece length 100–2400 mm; slab thickness and special lengths require project confirmation.
Details you can see
Material illustrations. Images express only the named sintered-stone surface direction; they are not physical colour samples and do not prove natural stone, metal brushing, wood grain or an exact pattern. Source documents support a standard processing direction of 100–1200 mm depth and 100–2400 mm single-piece length. Exact thickness, special lengths, edge, joints, cut-outs, support and project fabrication still require confirmation. Confirm the physical slab, exact colour and pattern, finish, specification, performance, certification, stock and project suitability.

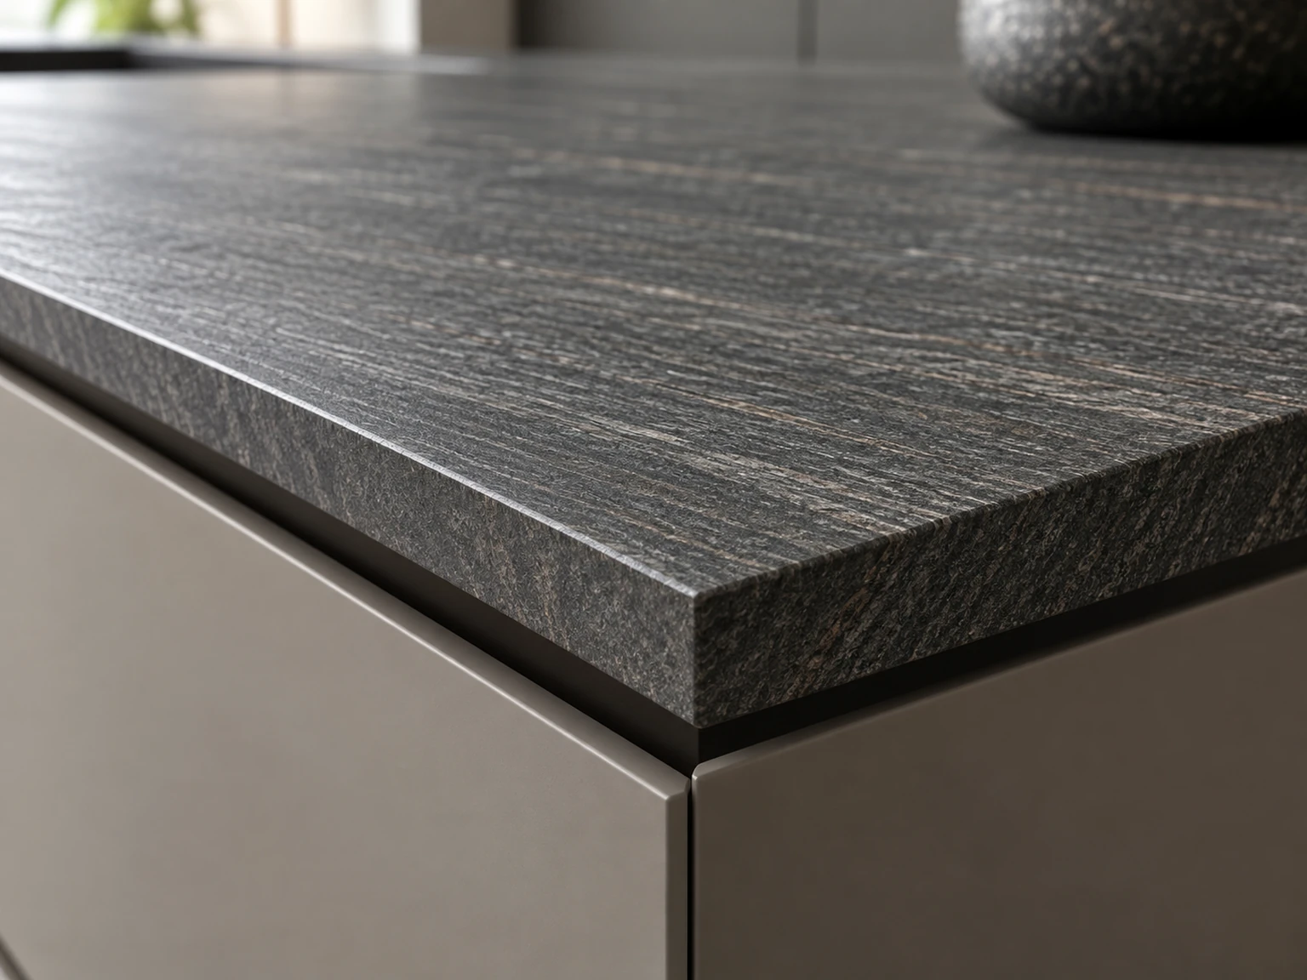
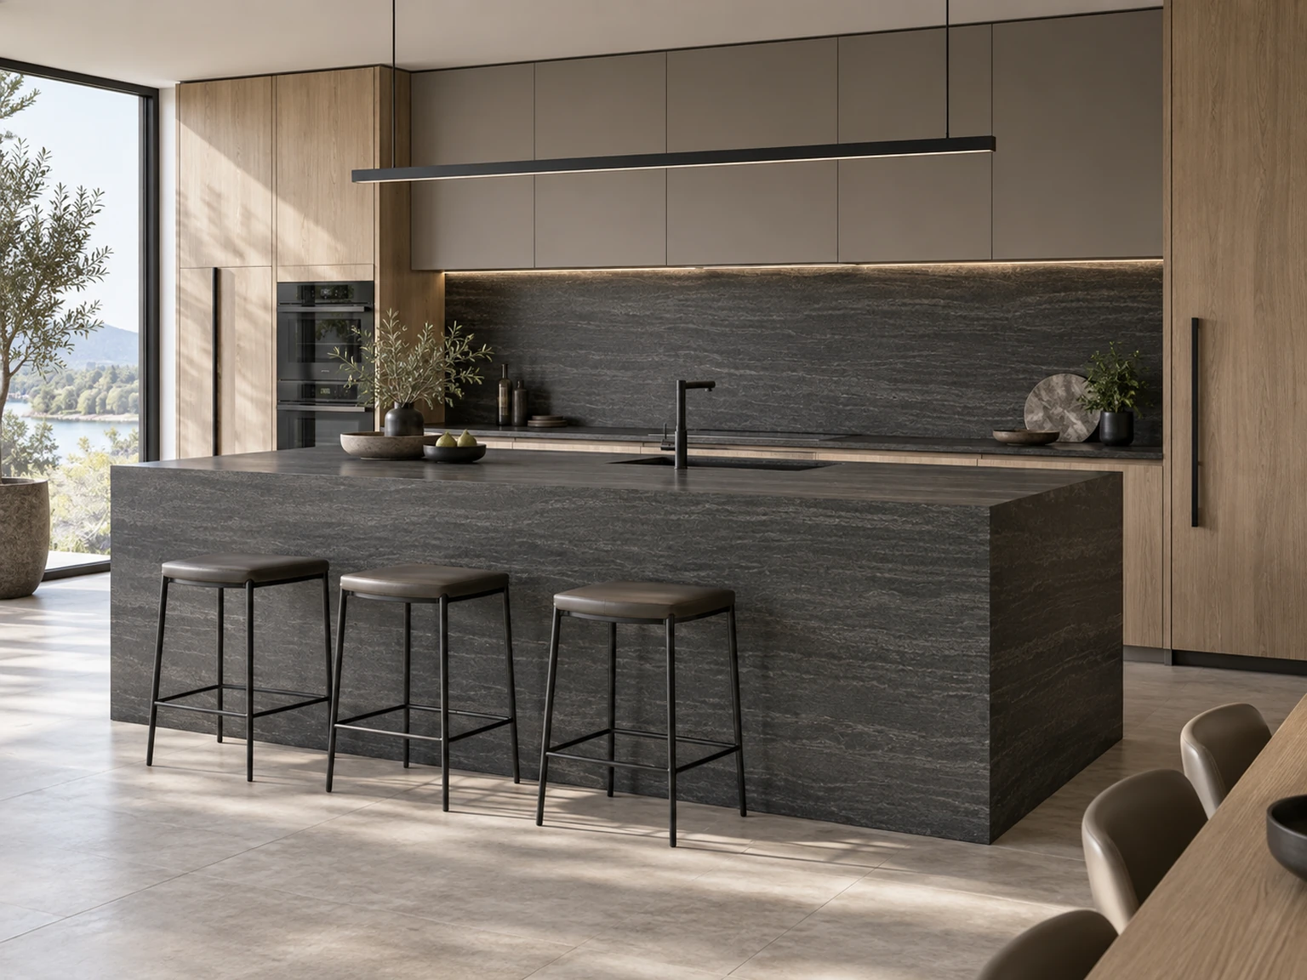
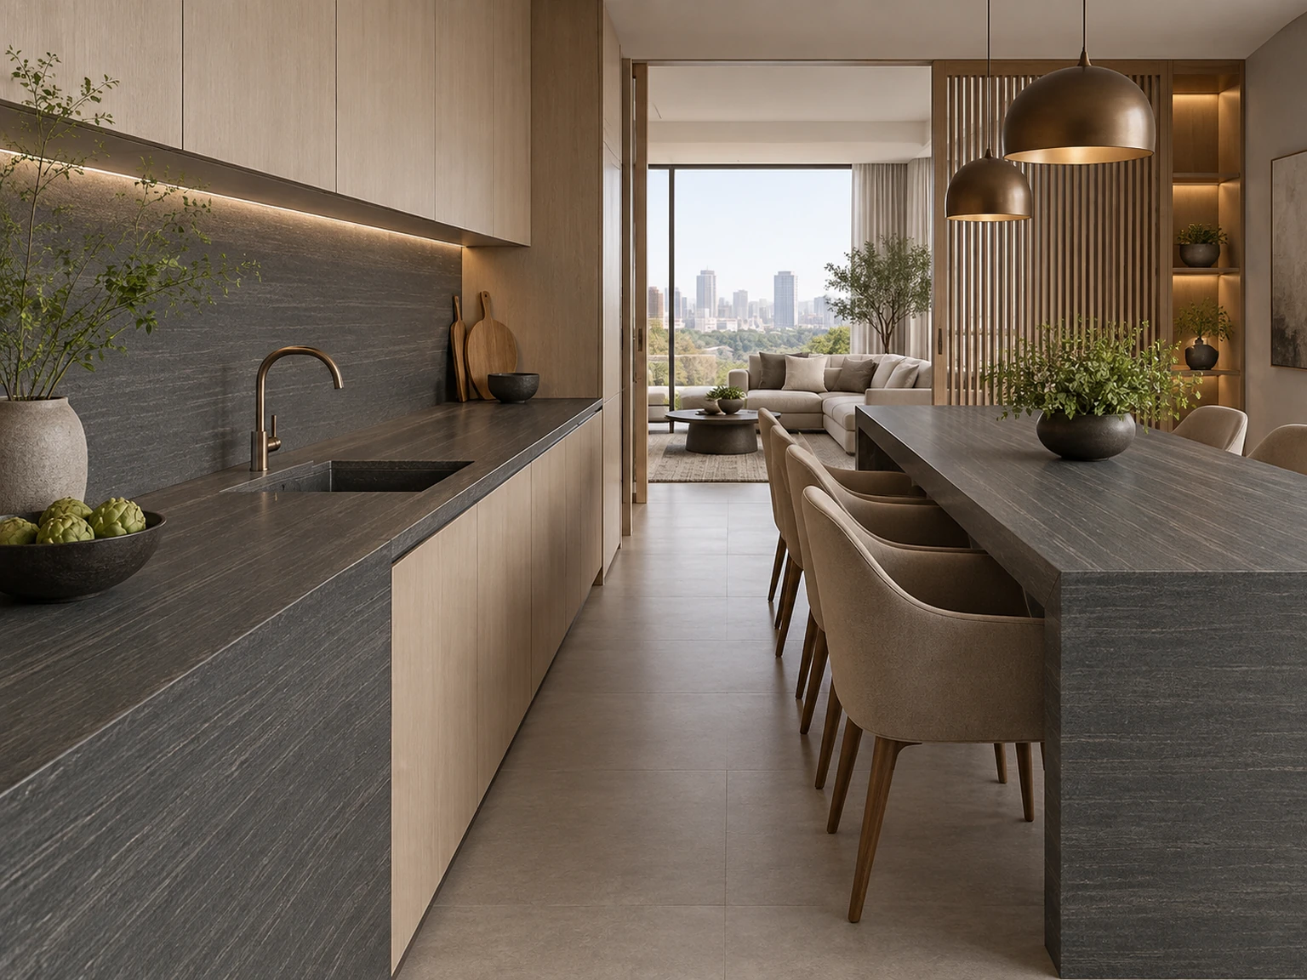
Dark grey · Brushed stone effect · Sintered-stone countertop. Sintered-stone countertop. Documented standard fabrication scope: depth 100–1200 mm and piece length 100–2400 mm; slab thickness and special lengths require project confirmation. Compare this specific appearance with adjacent joinery and the selected lighting. The option combines a documented finish direction with its applicable construction; approve the physical sample before finalising the project specification.
Configuration & project checks
Colour direction
Dark grey · Brushed stone effect
Surface treatment
Dark grey · Brushed stone effect · Sintered-stone countertop. Documented standard fabrication scope: depth 100–1200 mm and piece length 100–2400 mm; slab thickness and special lengths require project confirmation.
Documented specification
Sintered-stone countertop. Documented standard fabrication scope: depth 100–1200 mm and piece length 100–2400 mm; slab thickness and special lengths require project confirmation. Review the full slab, surface quality, support and cut-out drawing before confirming the countertop layout.
Applications
Kitchen worktops and coordinated countertop elements within the selected assembly.
Availability & edition
Current finish, construction and order scope are agreed for each project after sample selection.
Delivery & lifecycle
Agree sample approval, production and shipment milestones separately. Retain the approved sample and discuss matching material for repairs or later additions.
Continue exploring
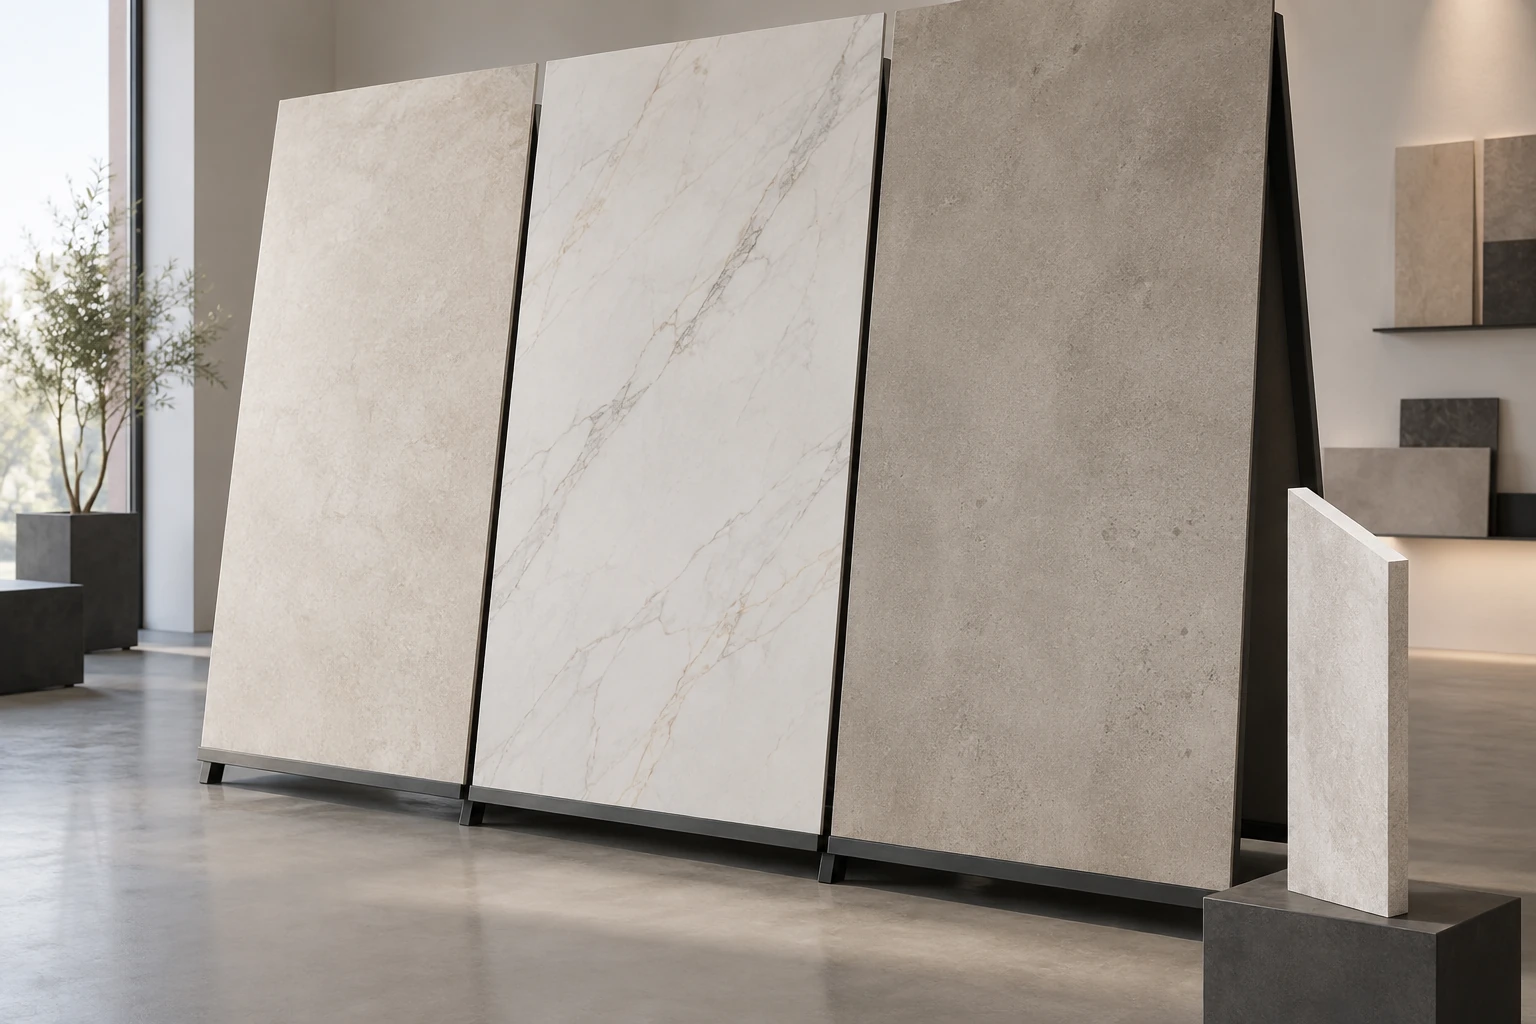
Choose your next step
Continue through the libraries, then bring your choices into a project brief.
START WITH YOUR PROJECT
A drawing. A material.
A place you have in mind.
Bring a rendering, CAD drawing, BOQ, sample or reference image. We can start from the information you have.
Start a project