 UBI
Engineered panel component systems
22 mm lacquered MDF R18 rounded-height-edge decorative panel system
A 22 mm lacquered MDF decorative panel with a continuous R18 radius on one or both height edges. Final colour and joining detail are confirmed for each project.
Material illustrations
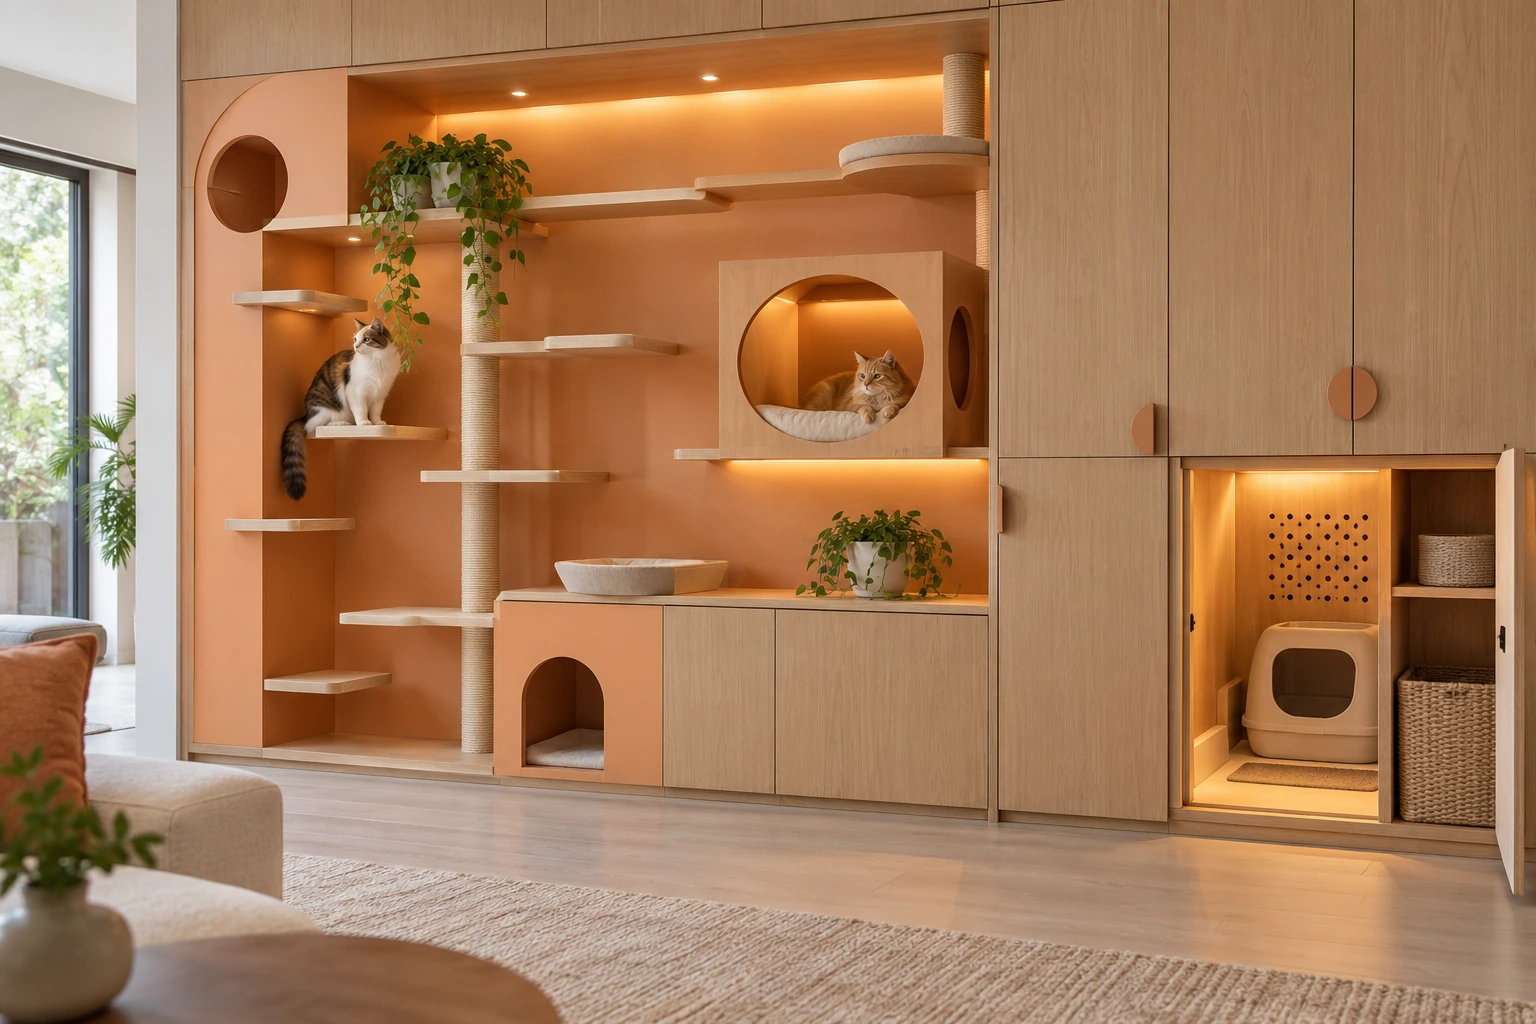
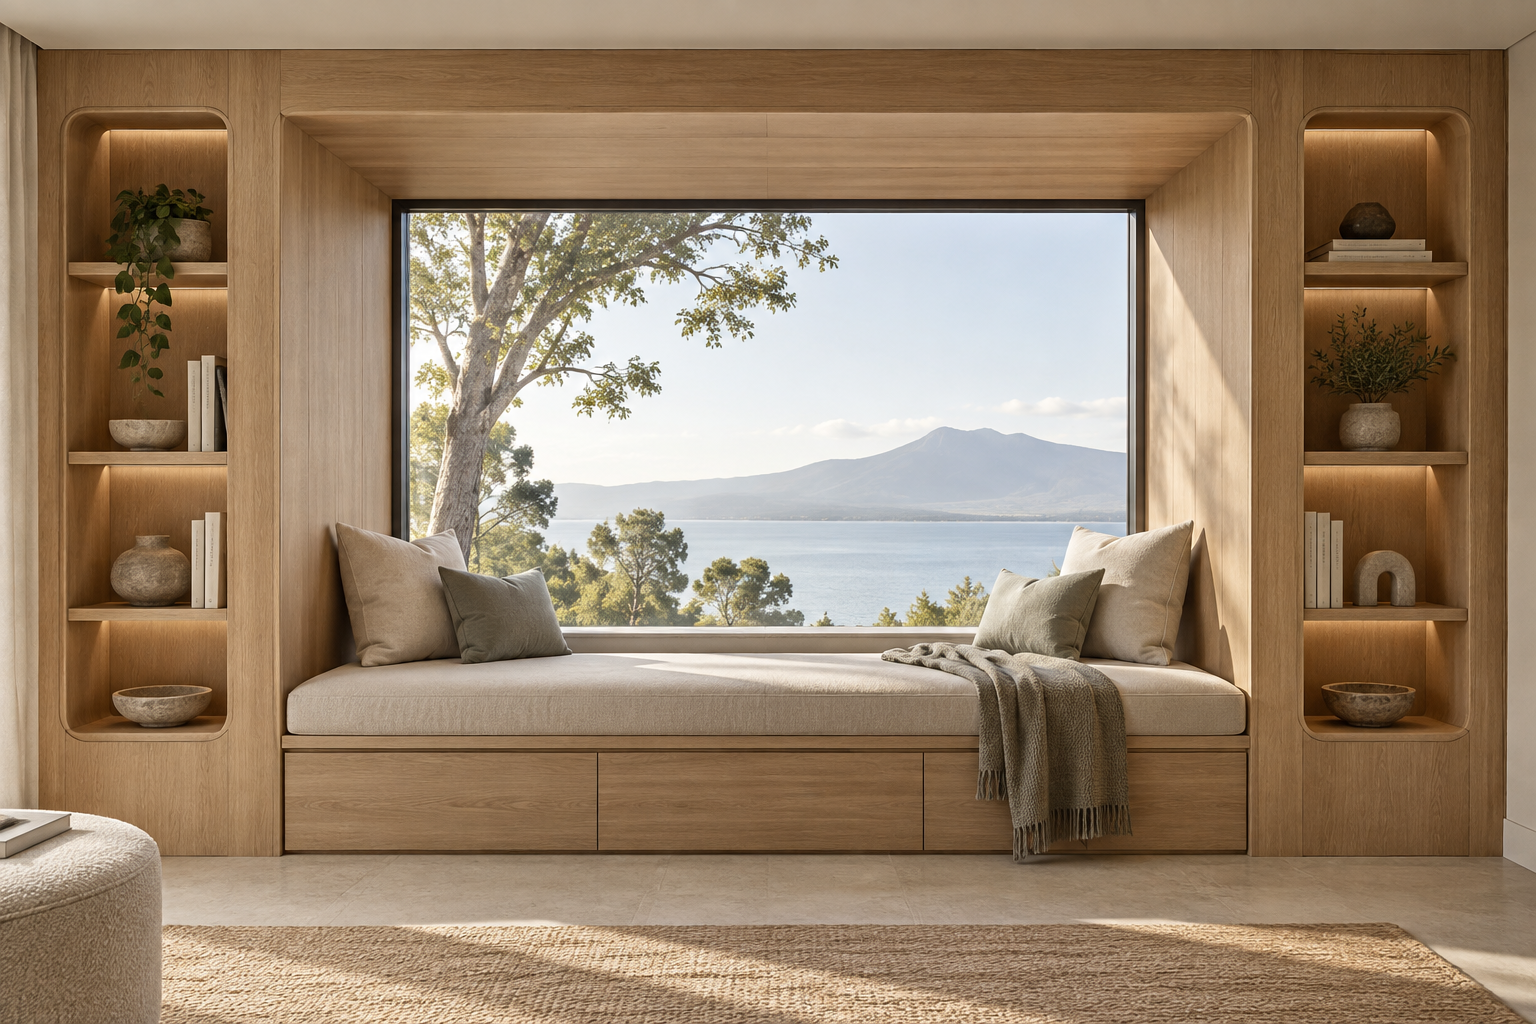
Exterior illustrations of decorative-panel options. Dimensions describe the documented specification; images do not prove radius, thickness, hidden construction or installation. Confirm the profile and lacquer colour with project drawings and physical samples.
4 · Material illustrations
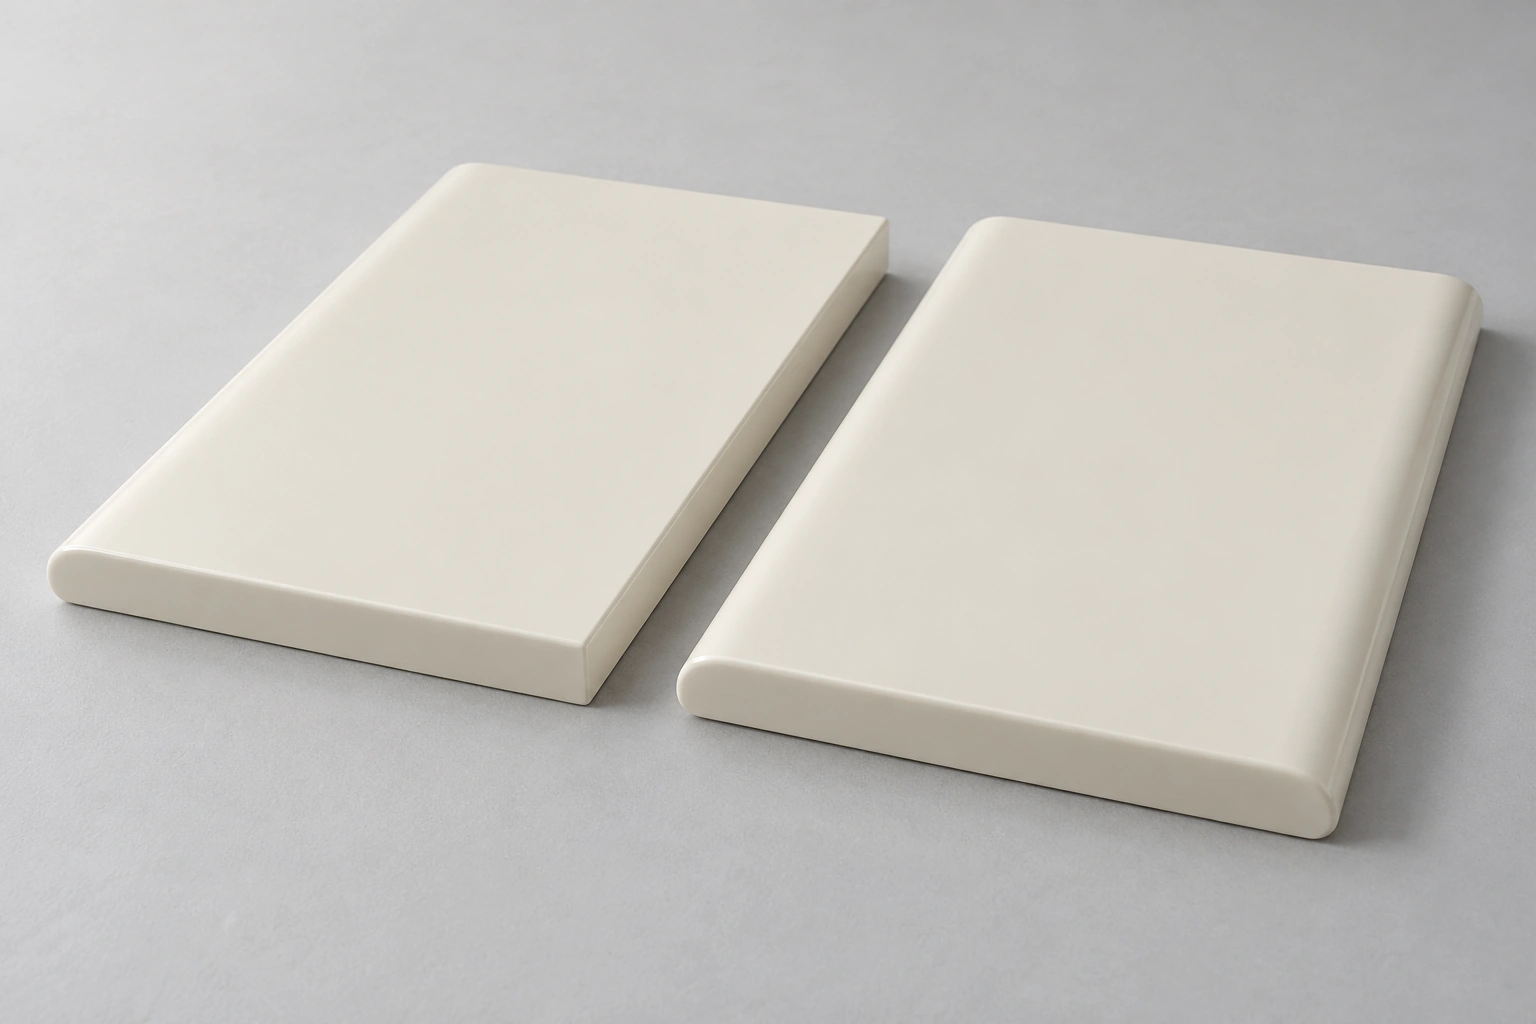
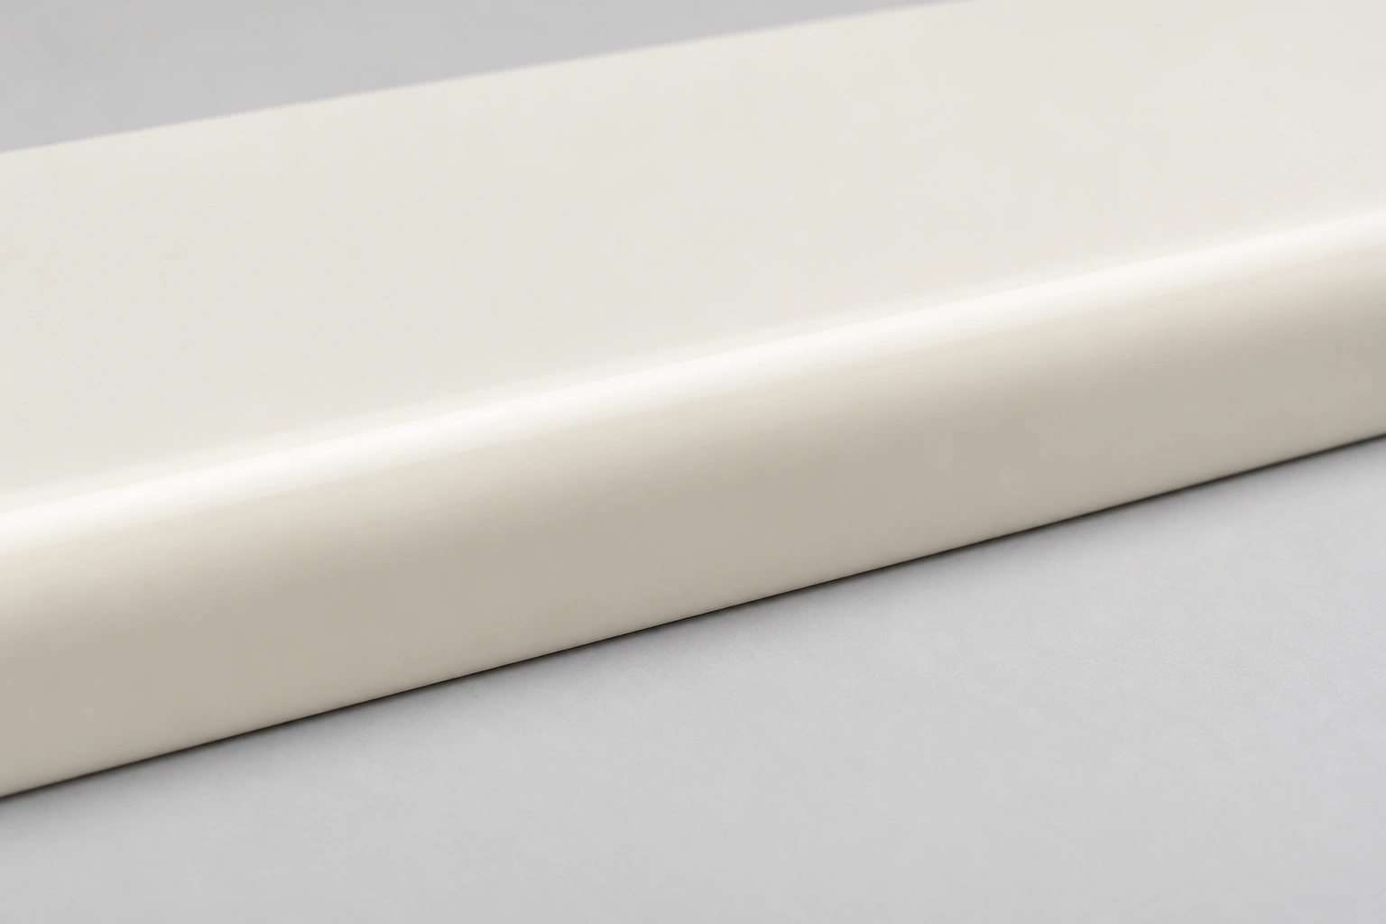
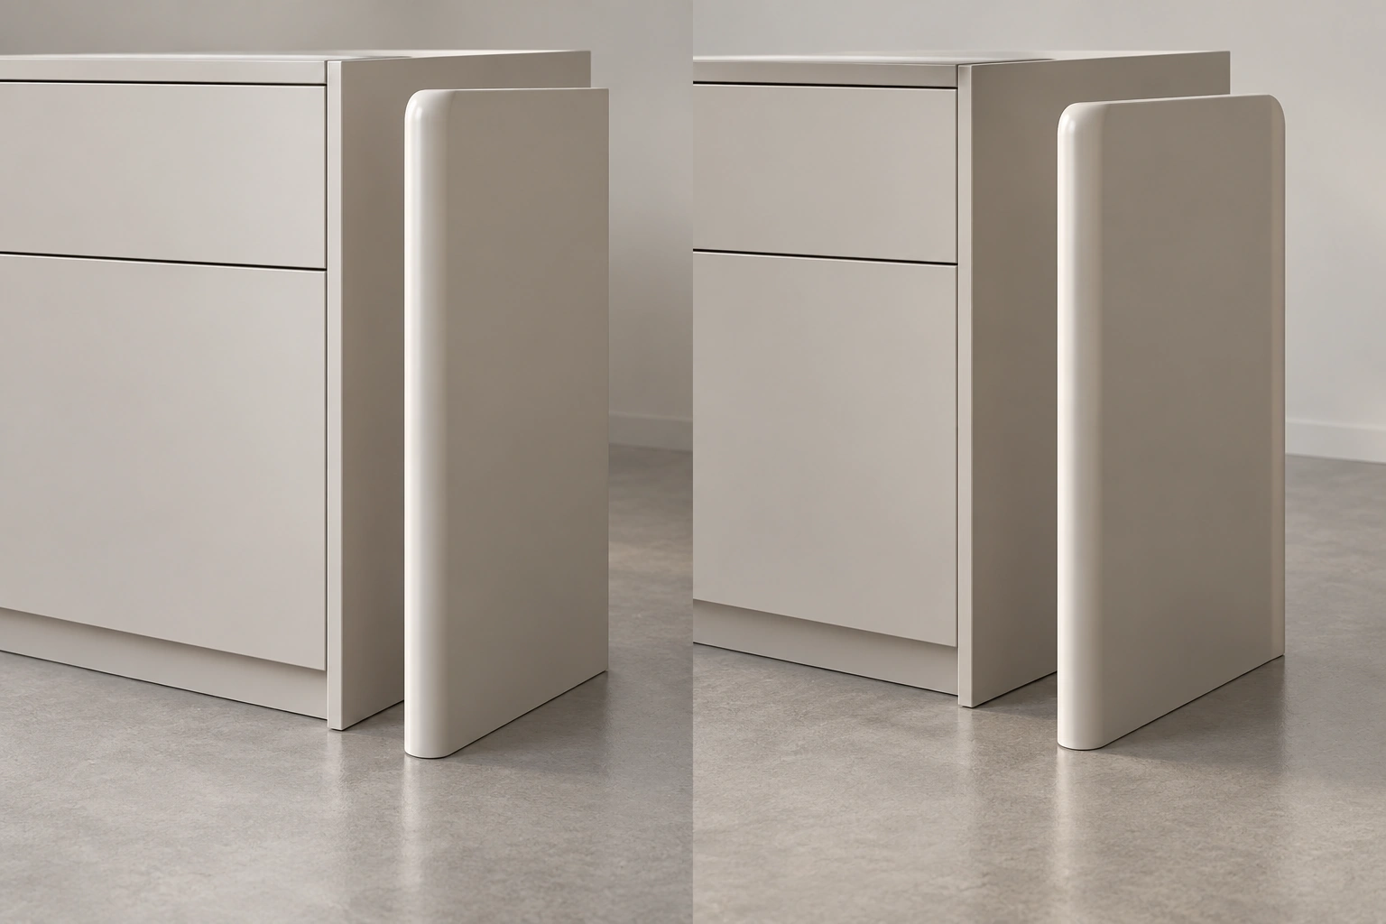
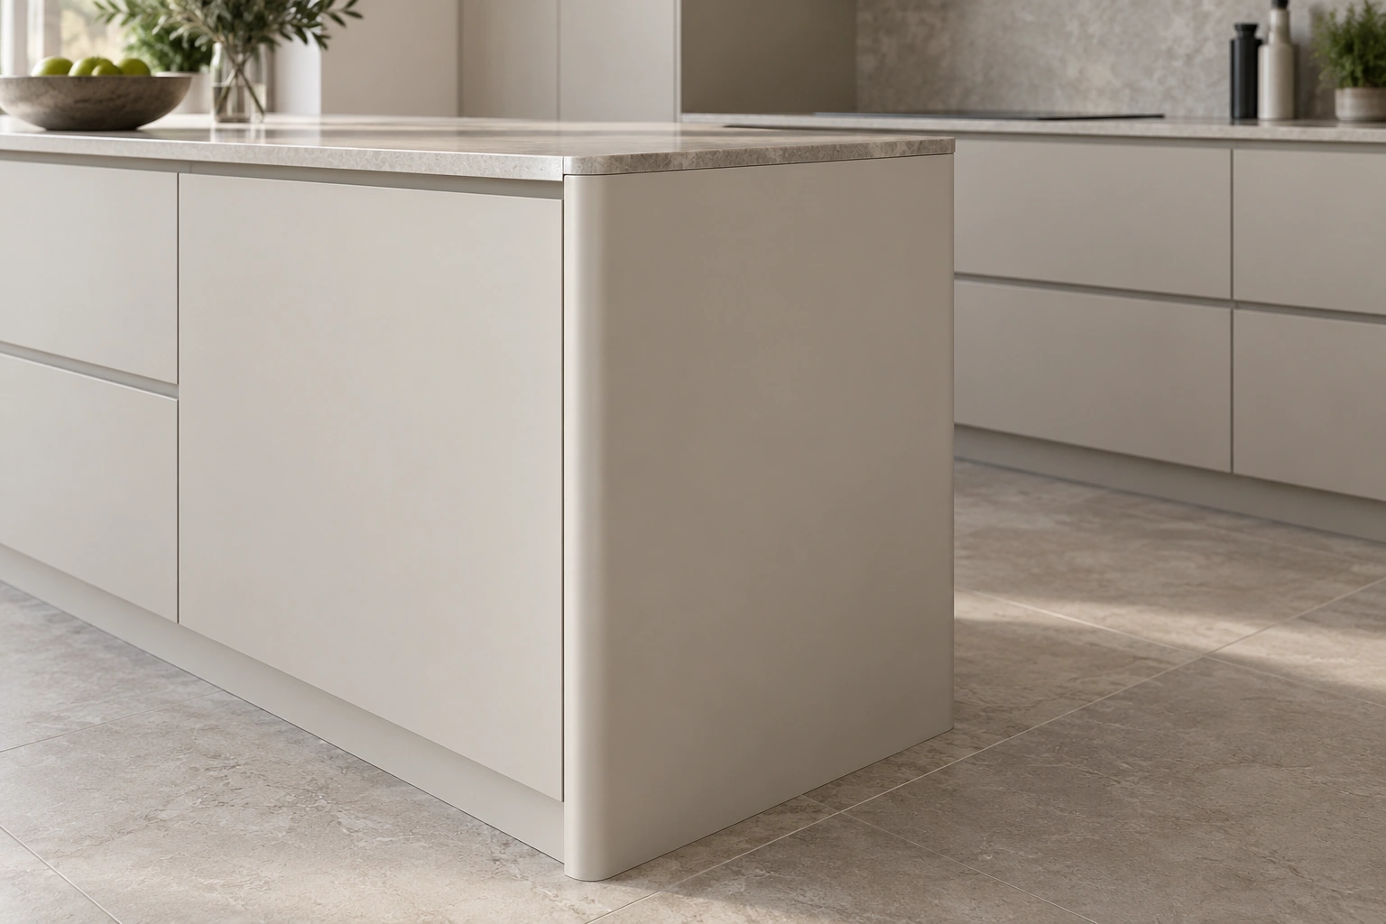
Use this decorative panel at cabinet ends, display edges and wall-joinery transitions where a softer vertical outline is required. Choose a single- or double-rounded height edge to match the exposed sides, then confirm the finish, colour and joint detail for the project.
Material & technical notes
Characteristics
22 mm MDF decorative panel; single-face lacquer with a cool-white single-faced reverse, or double-face lacquer; one or both height edges use an R18 radius.
Care & maintenance
Use cleaning and touch-up methods approved for the selected lacquer sample; protect rounded edges from impact.
Specification to confirm
Documented dimensions: thickness 22 mm; width 50–1200 mm; height 50–2700 mm; height-edge radius R18.
Typical spaces to discuss
Wardrobe · Living room · Dining · Entrance · Hotel guestroom
Related material and finish references



Choose your next step
Continue through the libraries, then bring your choices into a project brief.
START WITH YOUR PROJECT
A drawing. A material.
A place you have in mind.
Bring a rendering, CAD drawing, BOQ, sample or reference image. We can start from the information you have.
Start a project