 UBI
Metal
Aluminium
Profiles, frames and accents coordinated with glass, panels and hardware.
Material illustrations
Material illustrations. Confirm colour, texture, substrate, bonding, edge details and suitability using physical samples and technical sheets.
4 · Material illustrations
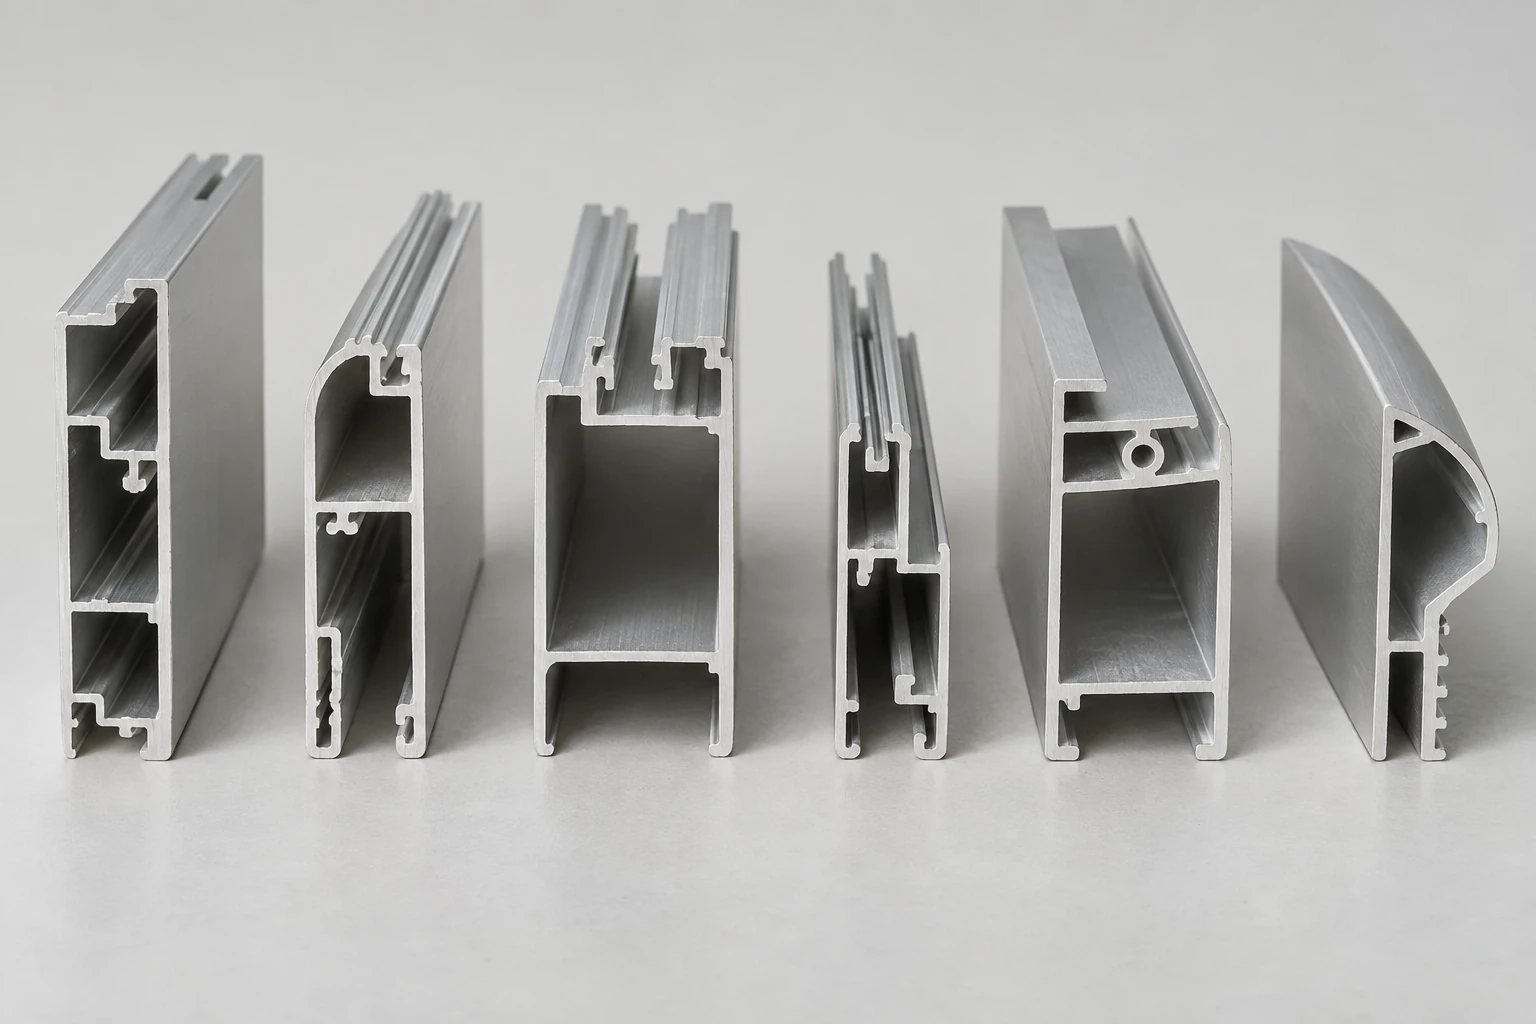
01 Aluminium Extrusion Cross-Section Set
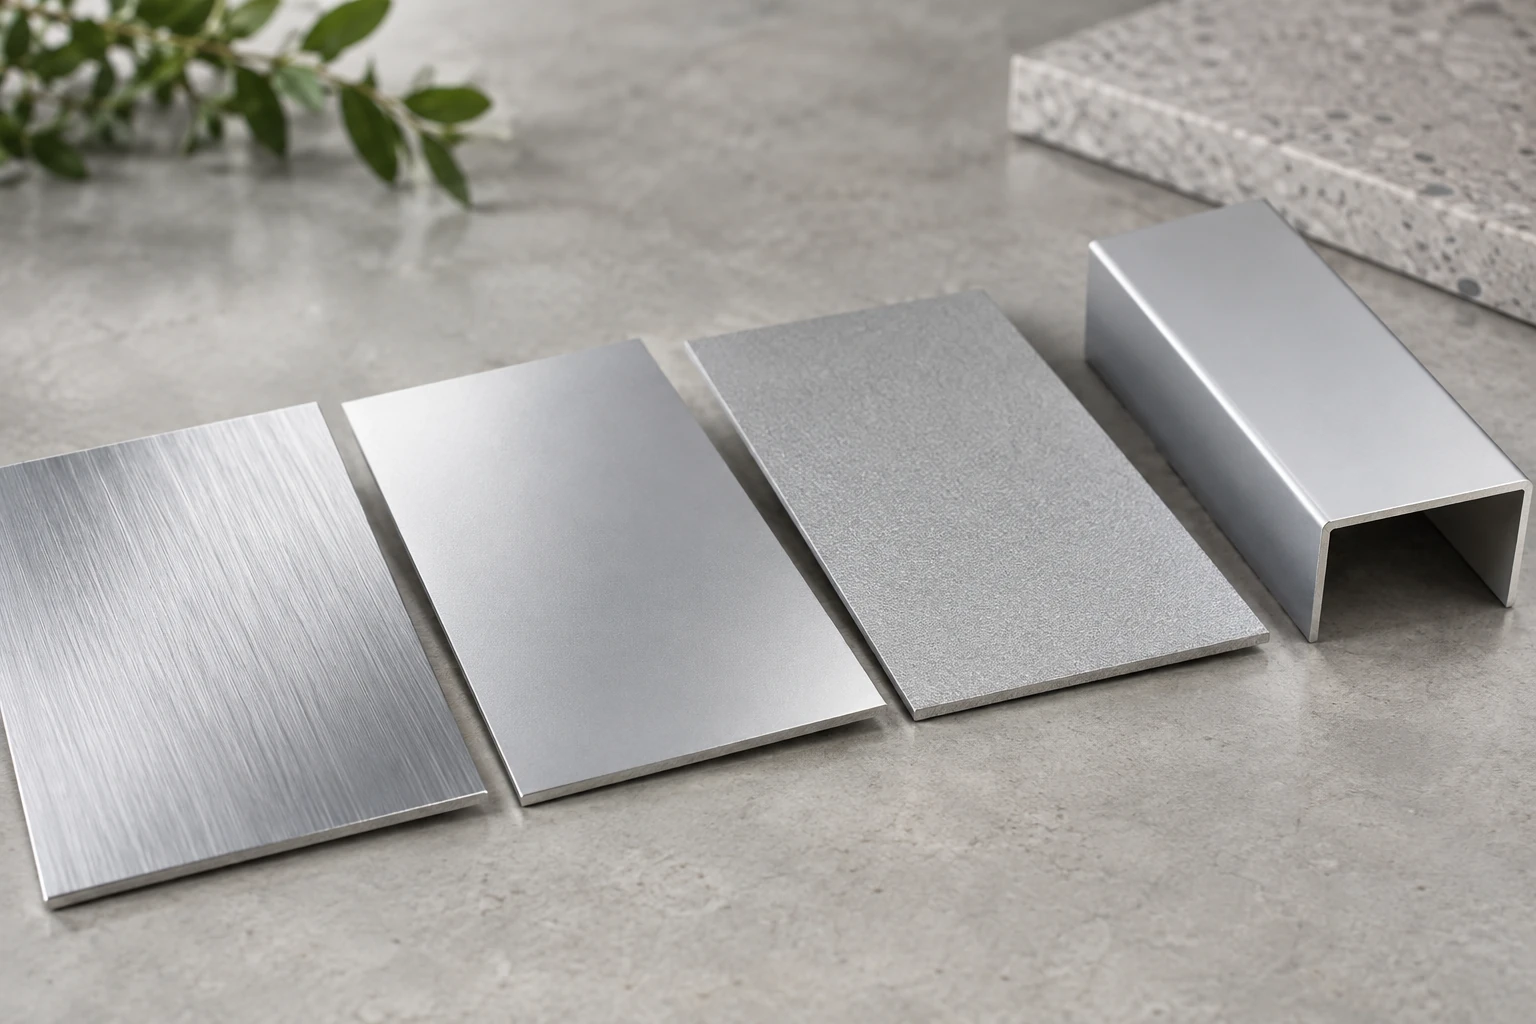
02 Silver Brushed and Matte Anodized Aluminium
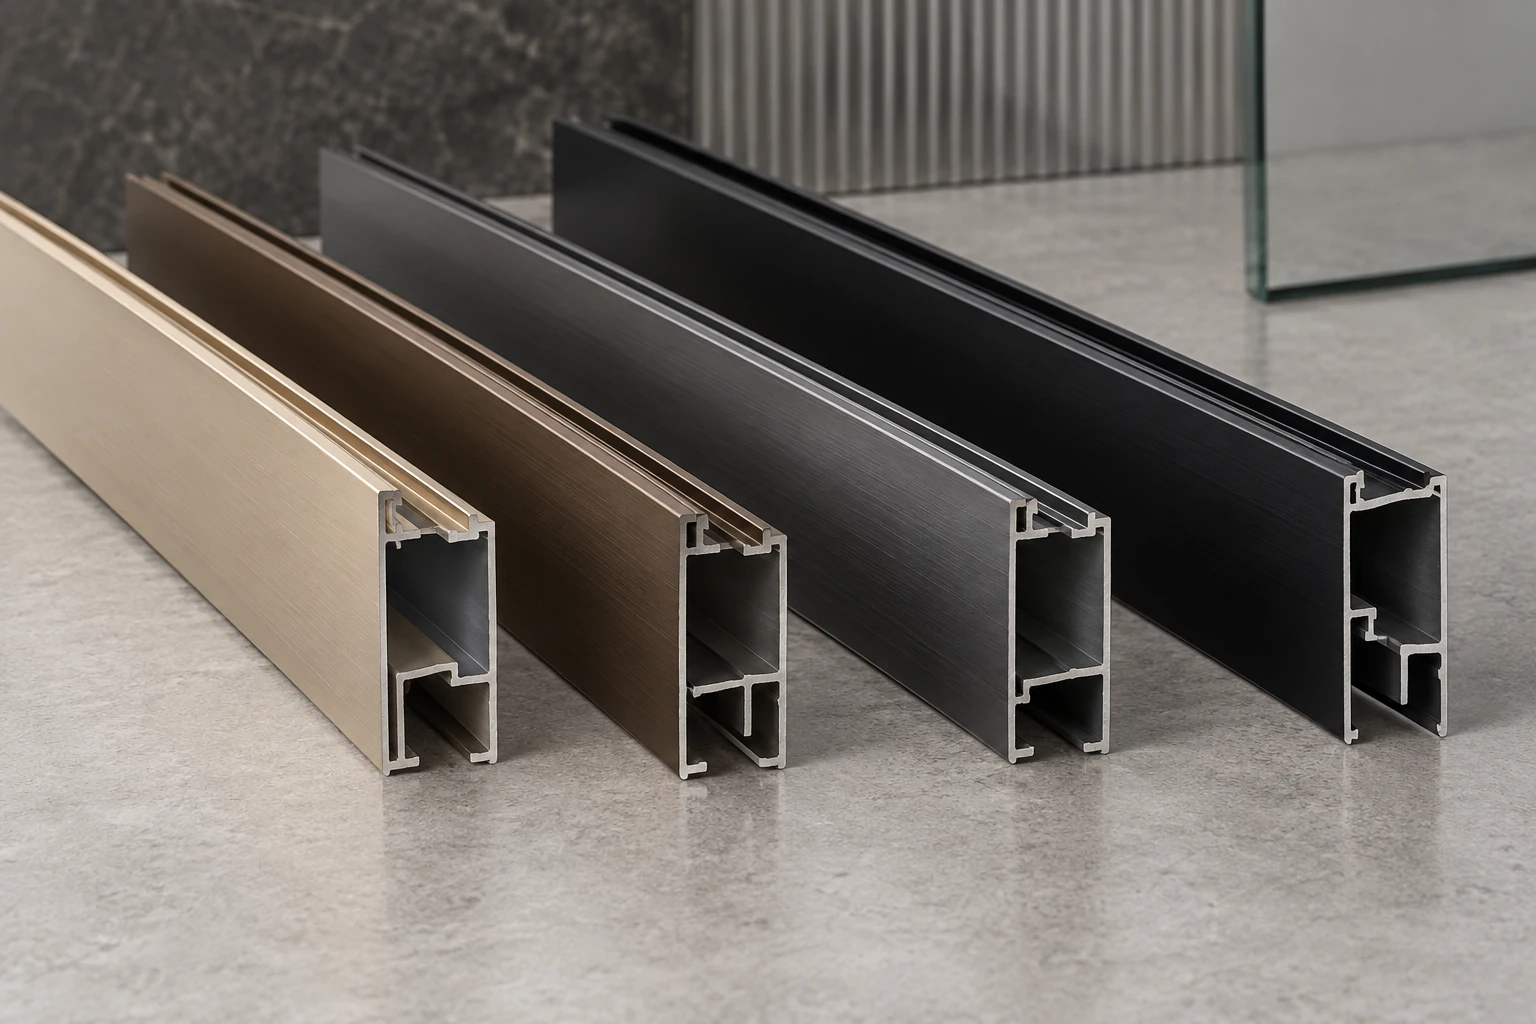
03 Champagne and Dark Anodized Profiles
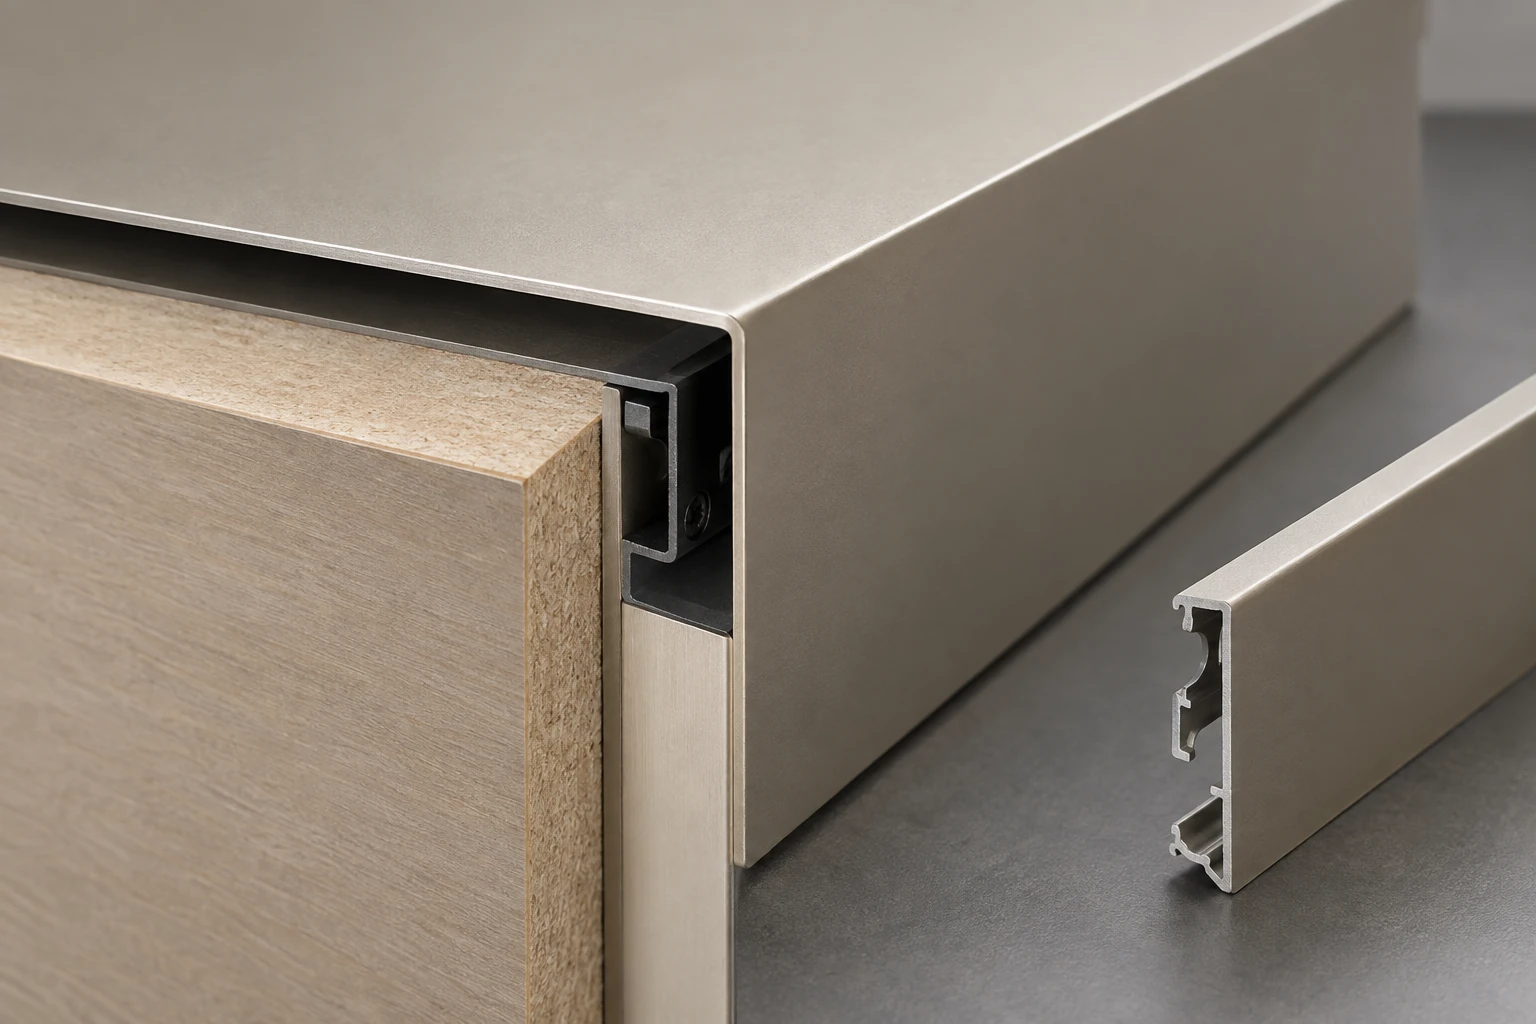
04 Bent Aluminium Sheet and Concealed Trim Detail
Discuss profile geometry and assembly details before final colour selection. Compare the visible finish across corners and connectors, and review any requirements associated with exposure, fixing and contact between different materials. Compare an actual sample under the project lighting, then review its proposed substrate, edge detail and fixing method. Confirm the selected grade and its suitability for the intended location against the relevant technical sheet before final specification.
Material & technical notes
Characteristics
Review profile tolerances, coating system and the intended assembly interfaces.
Colour direction
Anodised or coated colour direction by sample
Grain & texture
Smooth, brushed or selected profile finish
Surface treatment
Anodised or coated finish confirmed on the actual profile.
Processing considerations
Profile cutting, corner joining and finish trials
Grade selection
Select the documented grade for the intended use and destination.
Care & maintenance
Follow the specified coating care method and avoid unapproved abrasive treatment.
Specification to confirm
Alloy or profile specification, finish, section and fixing details. Confirm against the selected sample and technical sheet.
Typical spaces to discuss
Living room · Wardrobe · Entrance
Related material and finish references
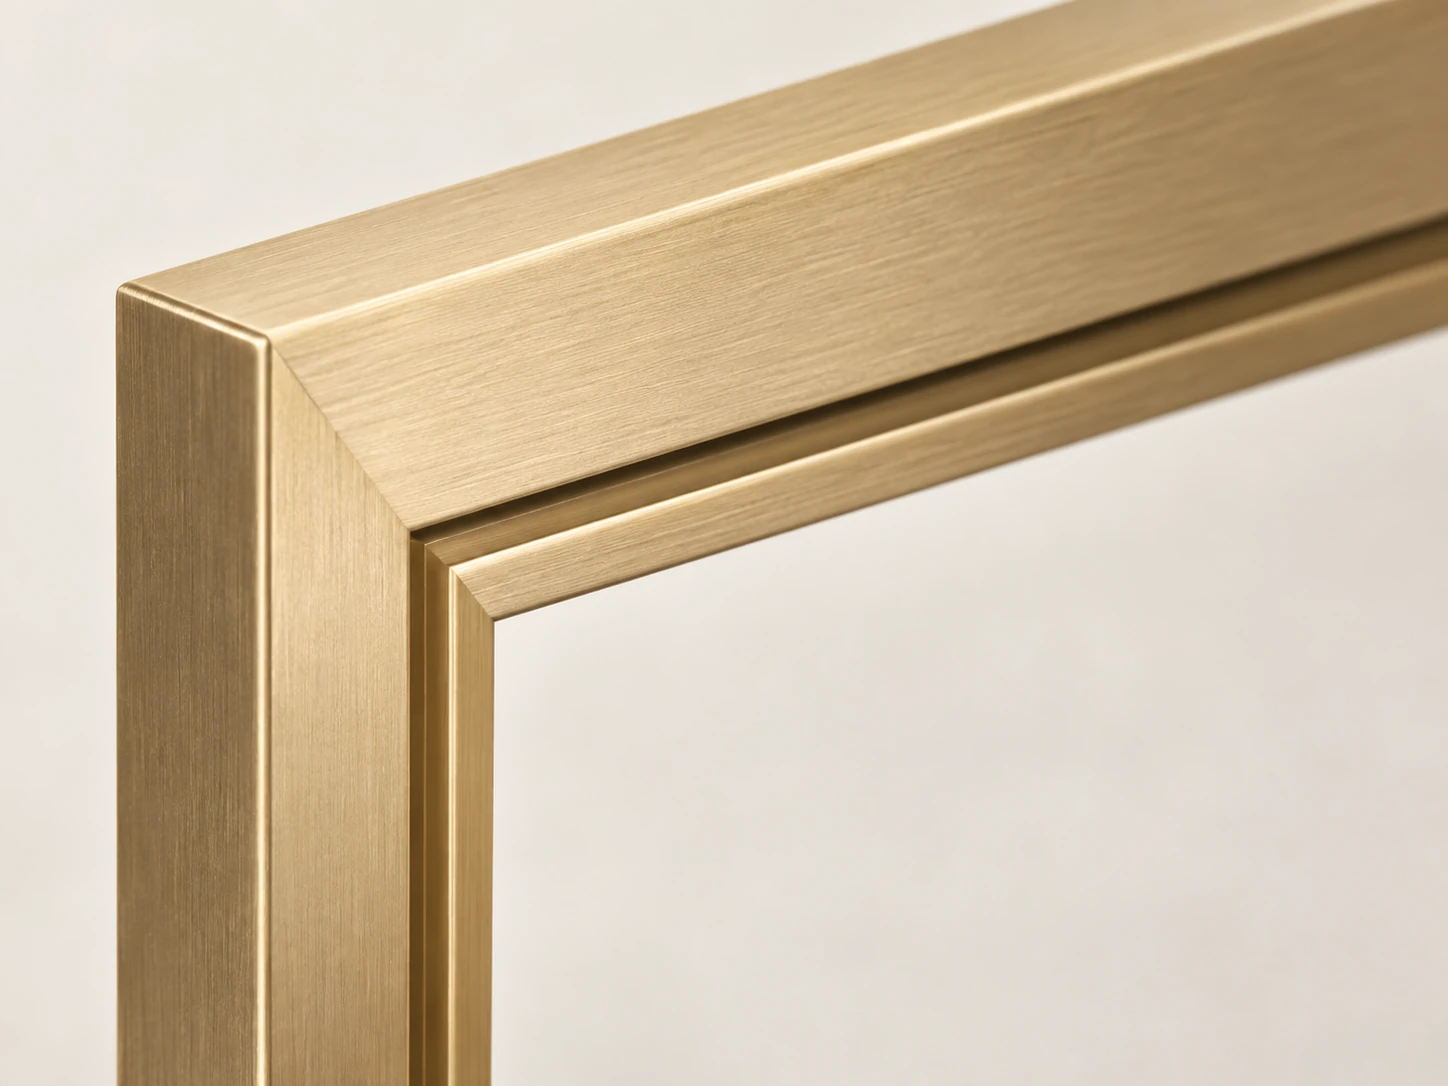 Brushed gold tone · Aluminium frame ↗
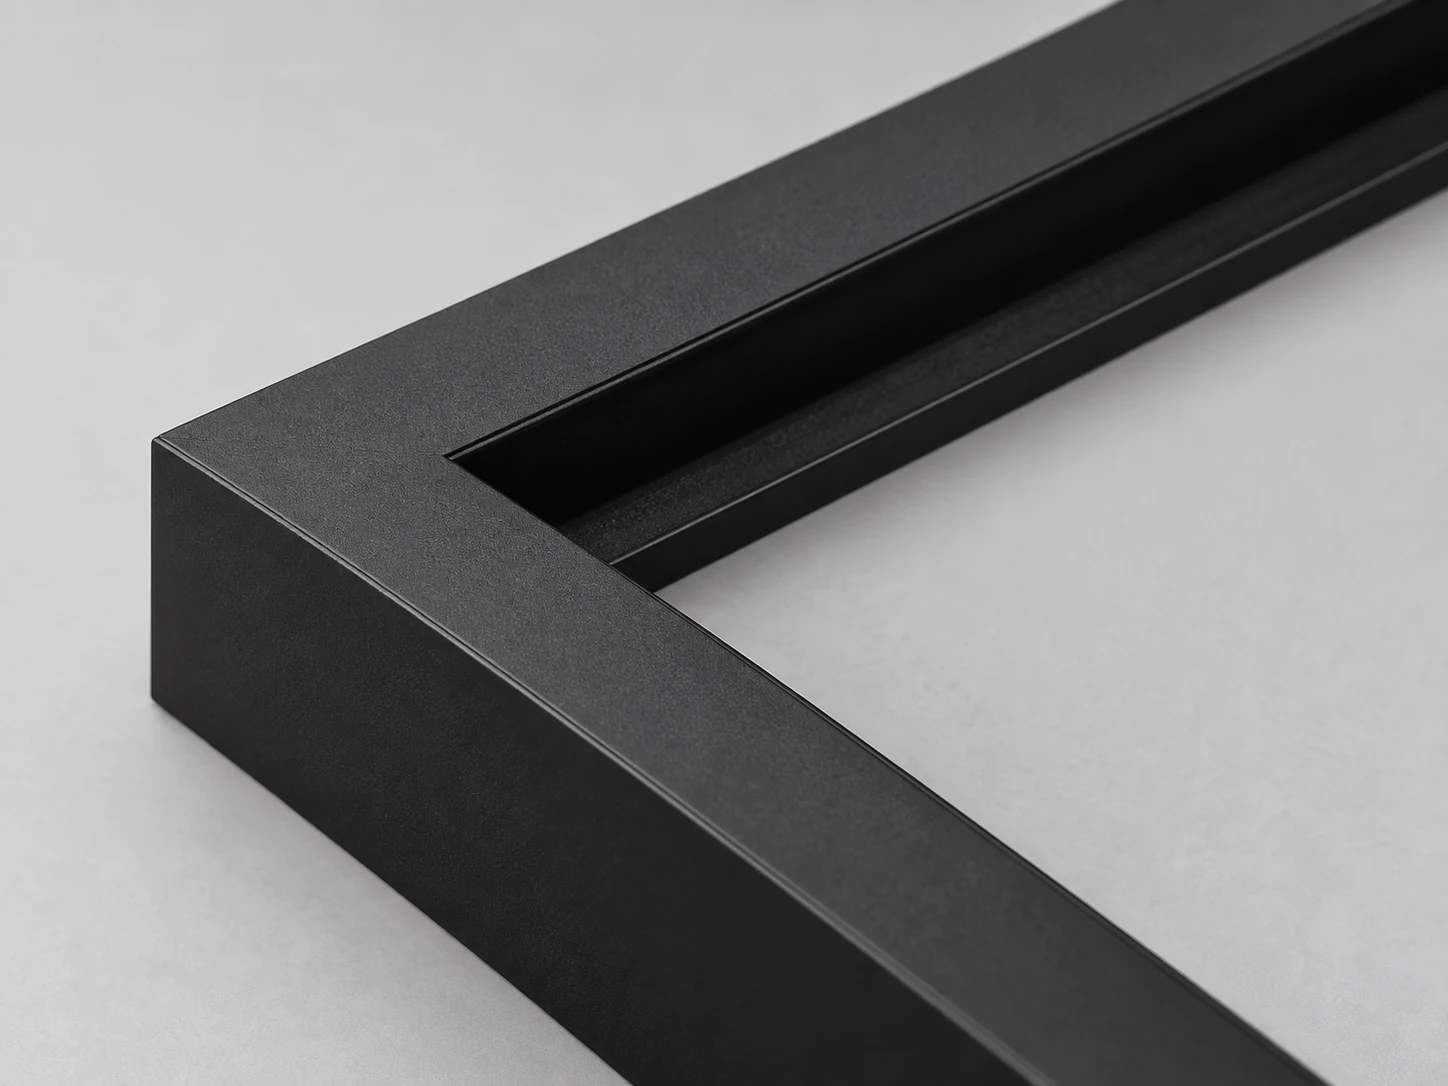 Matte black · Aluminium frame ↗
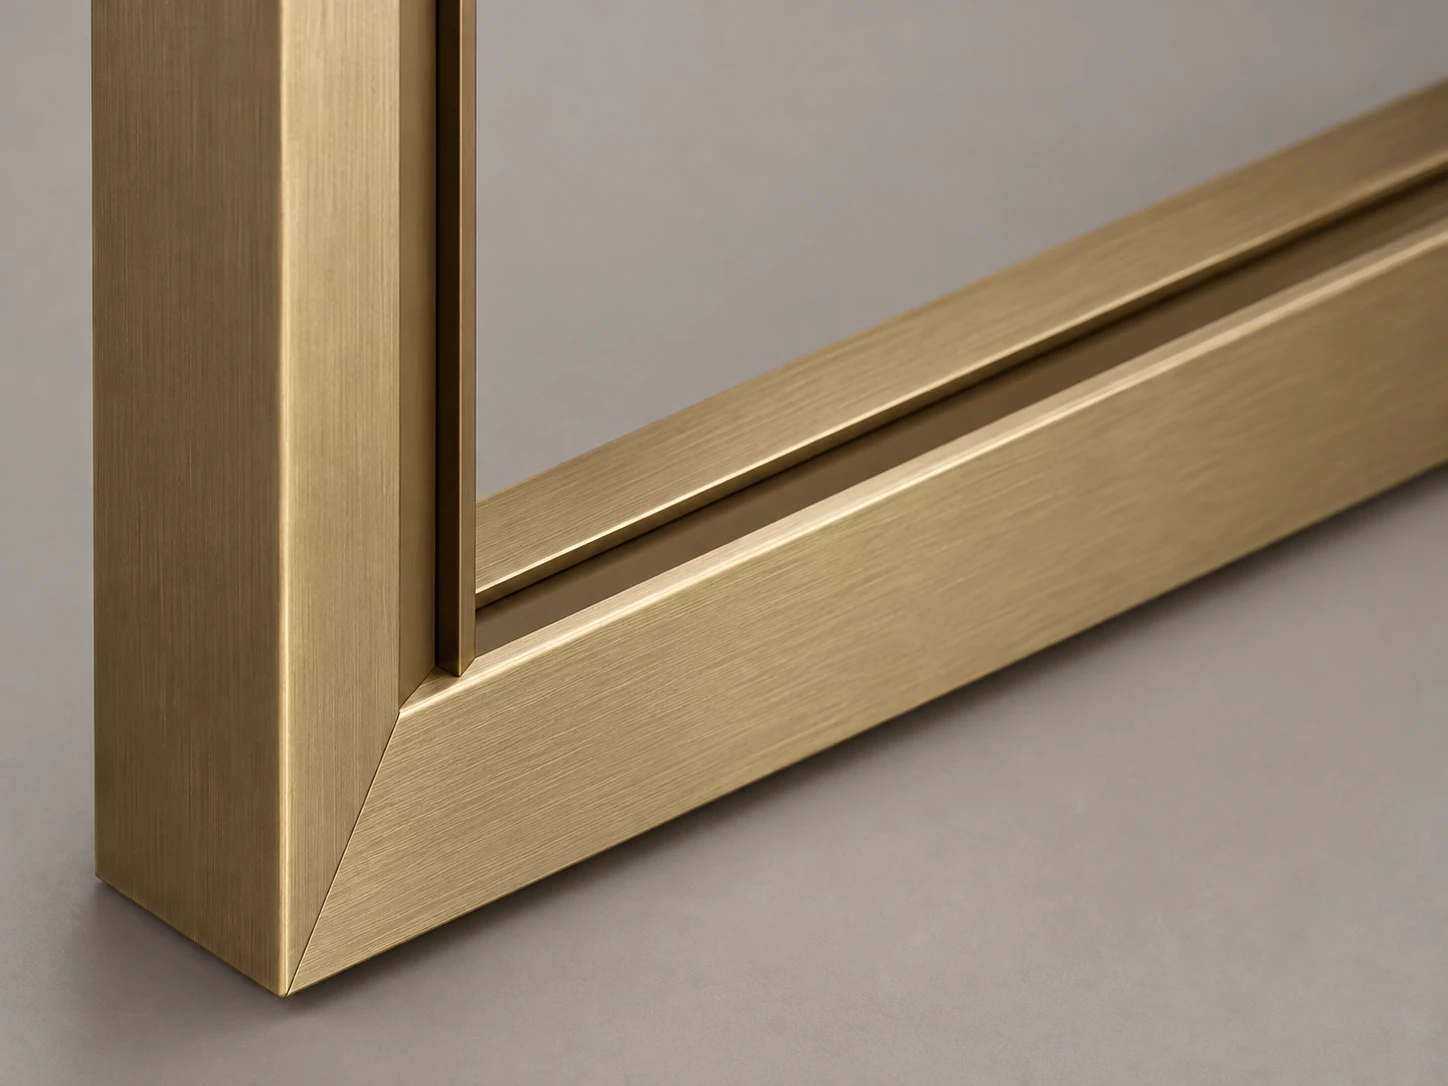 Brushed brass tone · Aluminium frame ↗
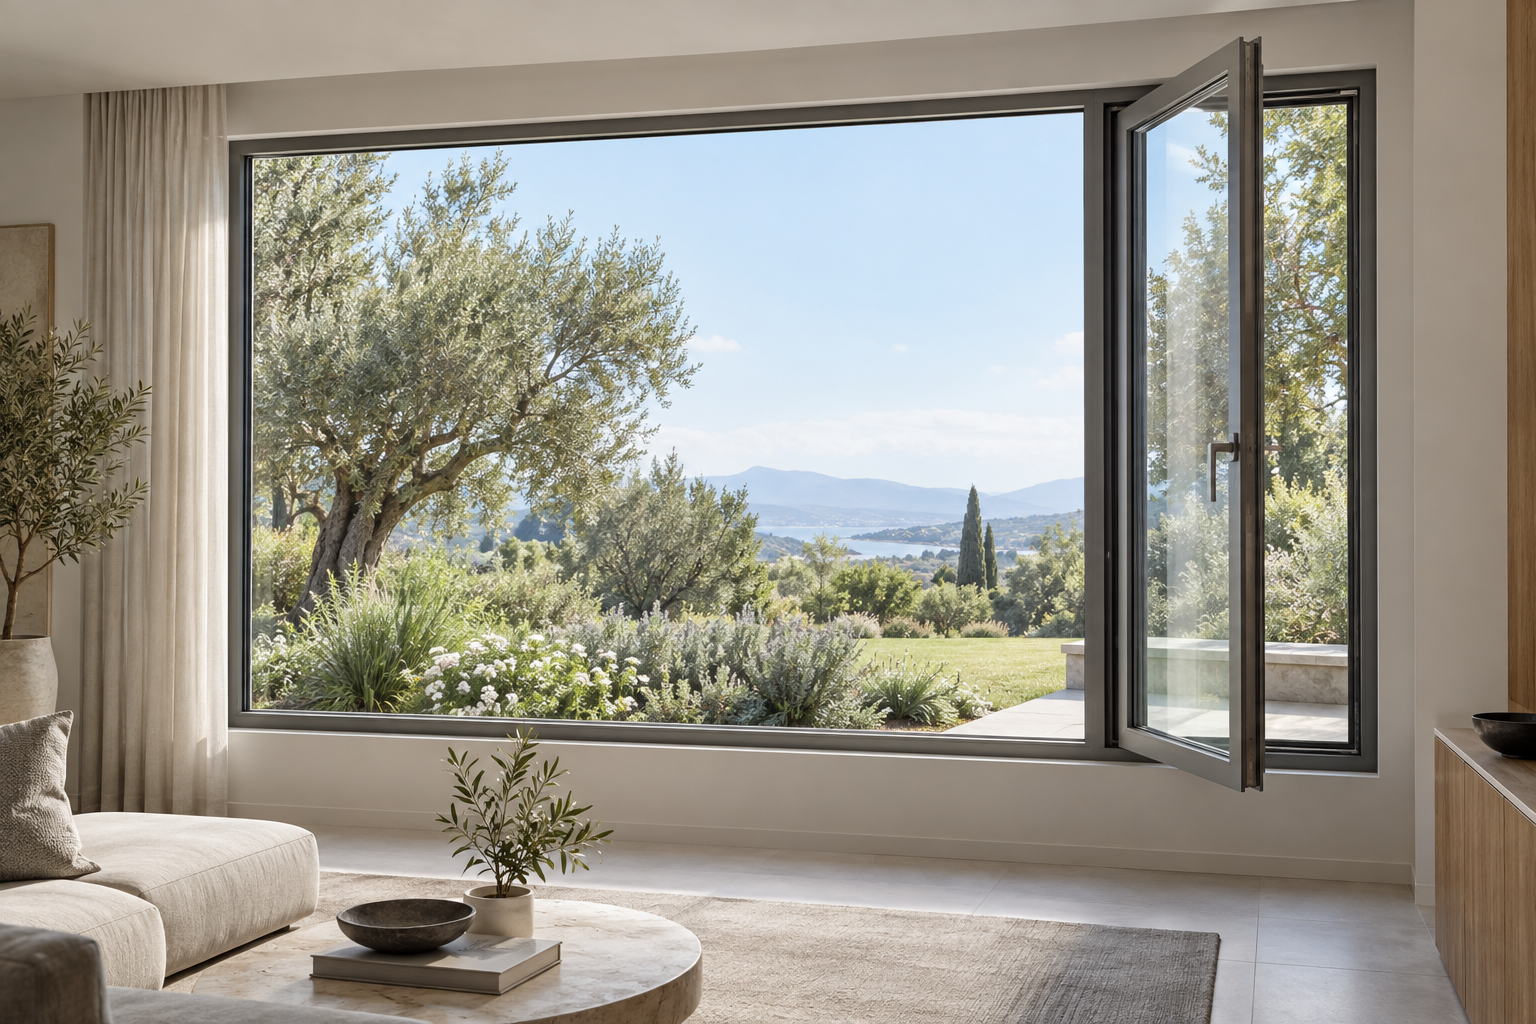 Window Systems ↗
 Wardrobes ↗
 Interior Partitions ↗
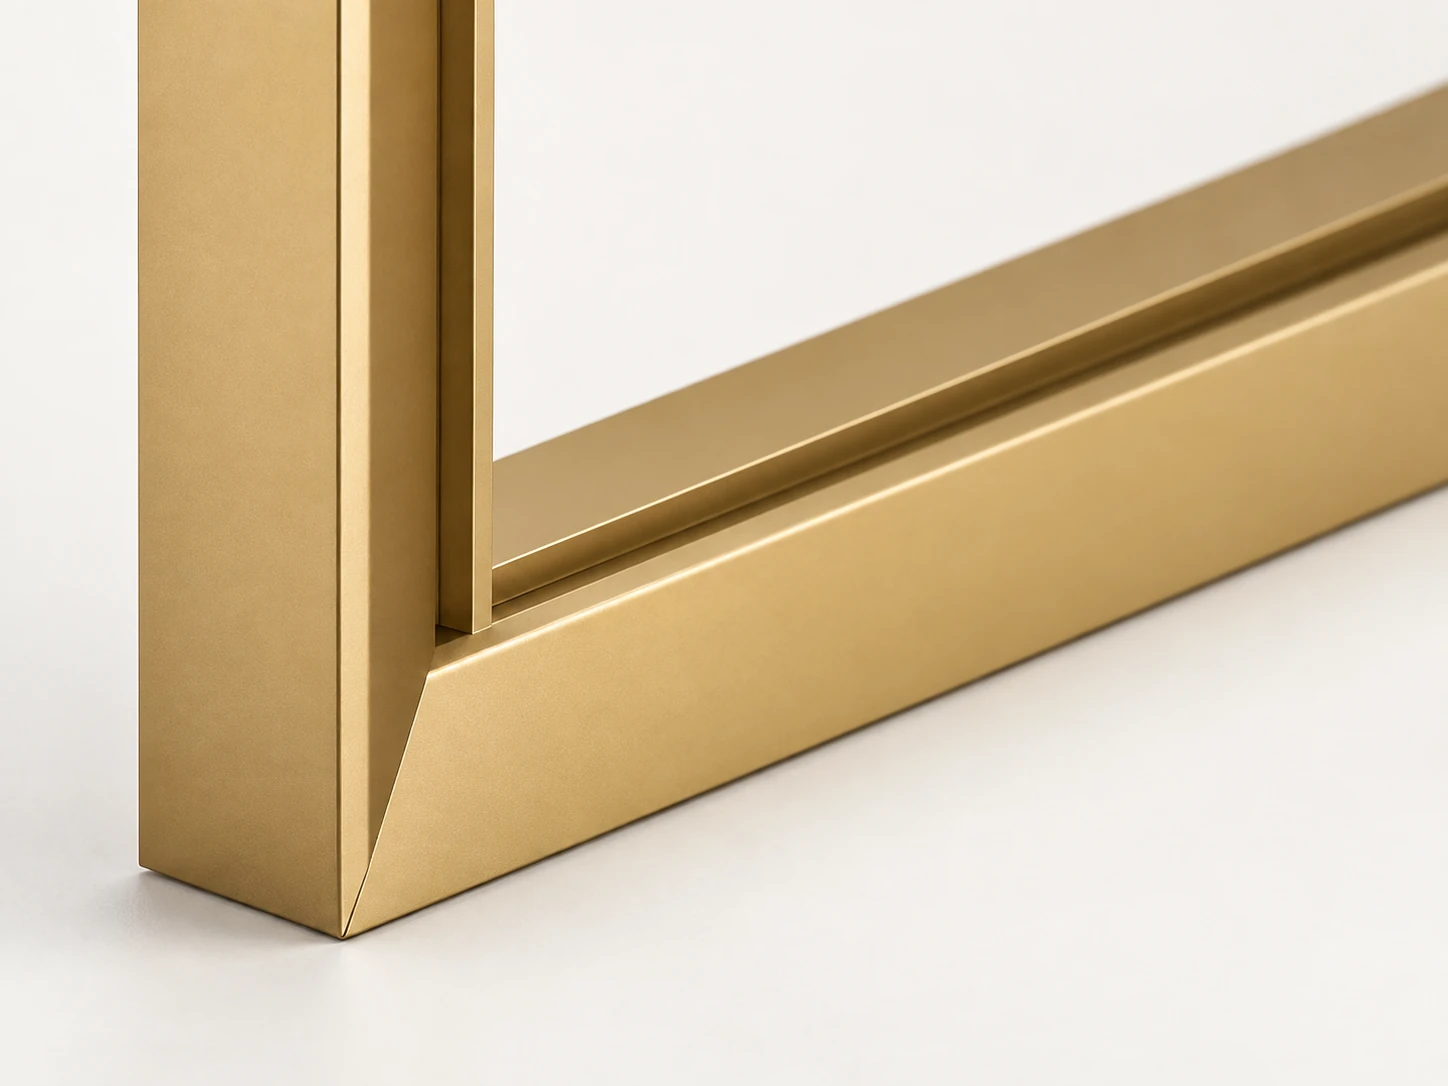 Plain gold tone · Aluminium frame ↗
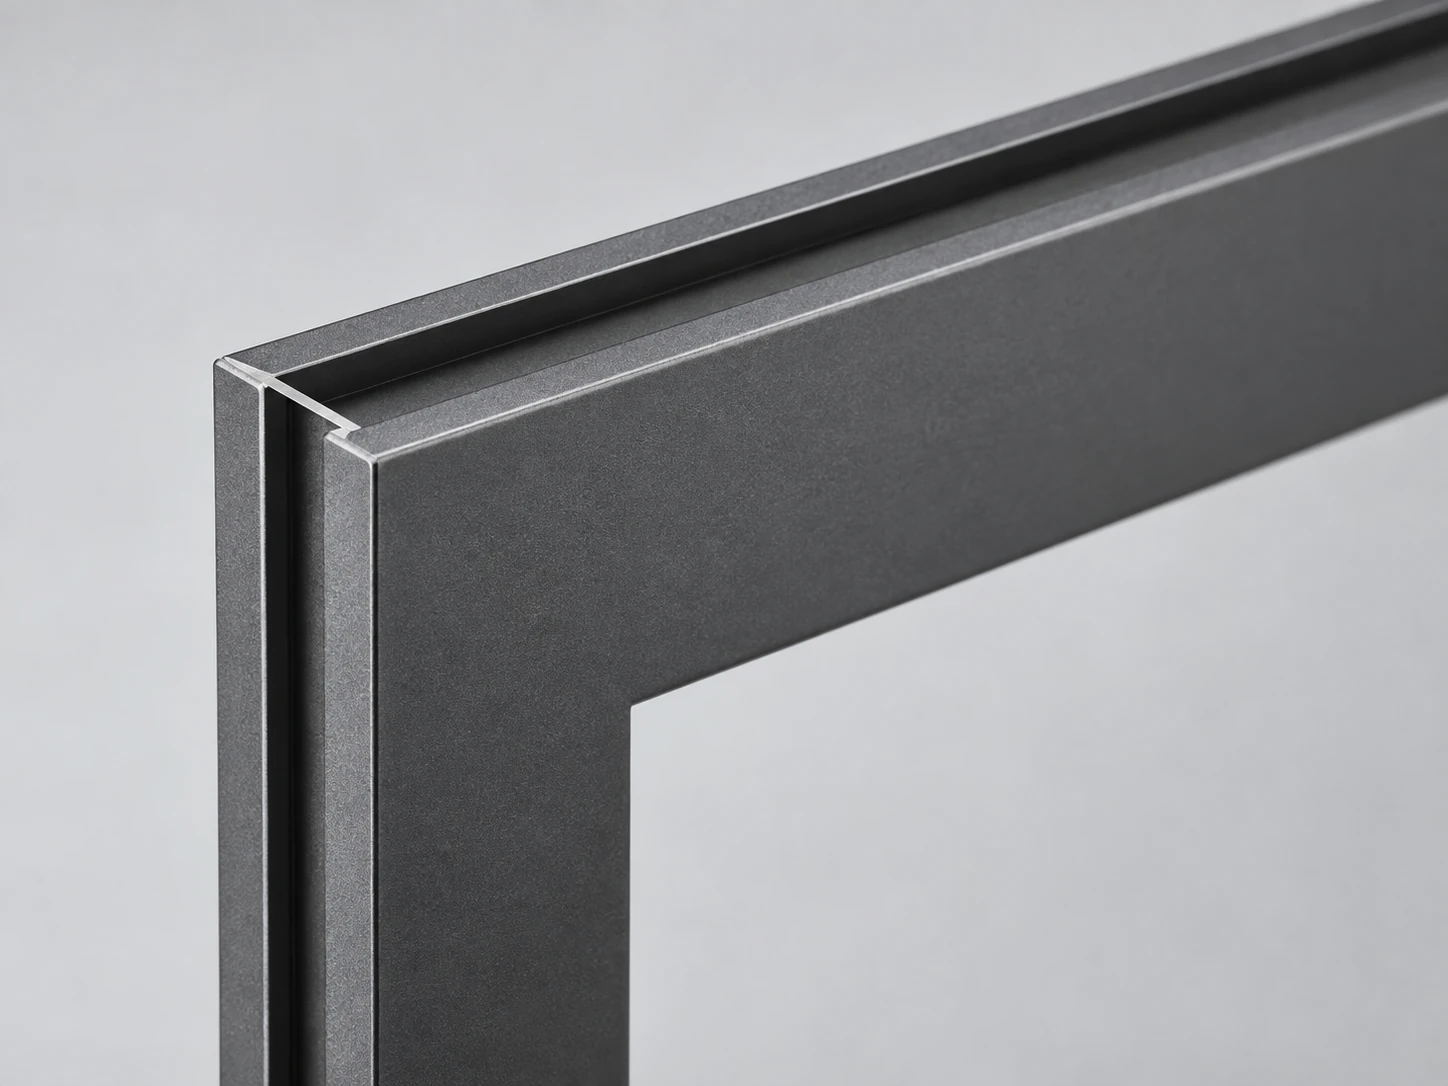 Graphite-grey tone · Aluminium frame ↗
 Pale champagne-gold tone · Aluminium frame ↗
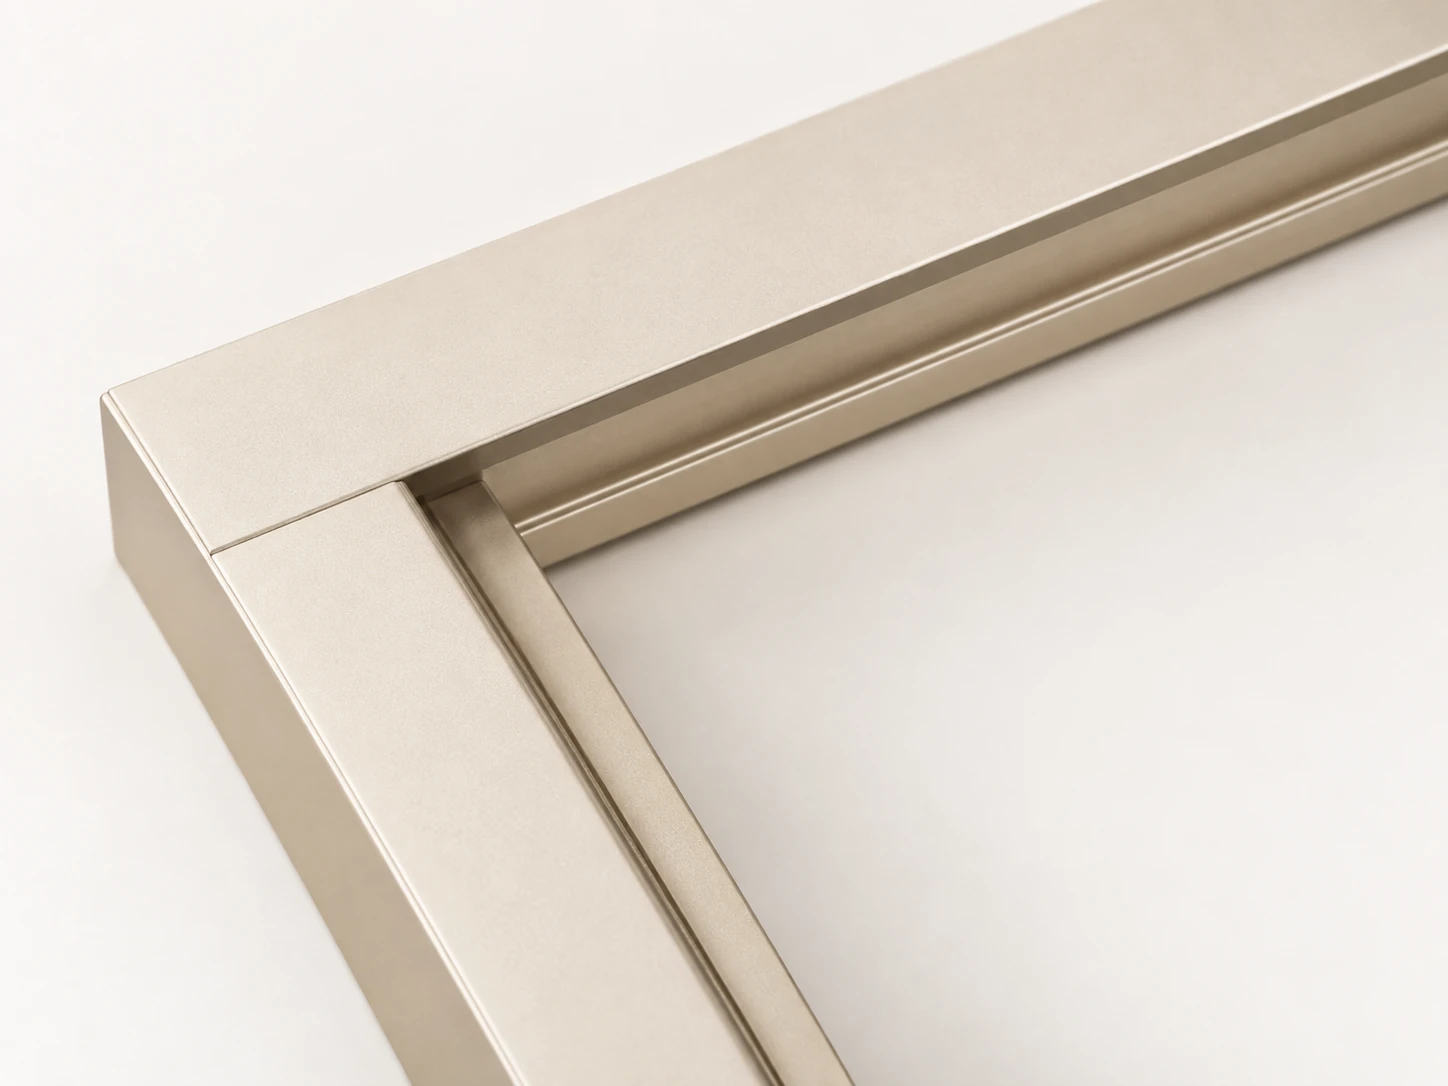 Warm ivory tone · Aluminium frame ↗
 Charcoal glass facing · Glass-faced stainless panel ↗
 Cool-white glass facing · Glass-faced stainless panel ↗
 Ivory glass facing · Glass-faced stainless panel ↗
 Grey-white · Aluminium interior door ↗
 Charcoal black · Aluminium interior door ↗
 Deep black · Aluminium interior door ↗
 Cool white · Aluminium interior door ↗
 Dark grey · Aluminium interior door ↗
 Warm grey · Aluminium interior door ↗
 Black · Aluminium interior door ↗
 Pink-white · Aluminium interior door ↗
 Medium grey · Aluminium interior door ↗
Choose your next step
Continue through the libraries, then bring your choices into a project brief.
START WITH YOUR PROJECT
A drawing. A material.
A place you have in mind.
Bring a rendering, CAD drawing, BOQ, sample or reference image. We can start from the information you have.
Start a project