 UBI
Kitchen plinth profiles
Aluminium kitchen plinth component system
Aluminium components for kitchen cabinet bases, shown as a straight sample, a butt joint, separate lighting coordination and an external corner.
Material illustrations
Aluminium components for kitchen cabinet bases, shown as a straight sample, a butt joint, separate lighting coordination and an external corner.
4 · Material illustrations
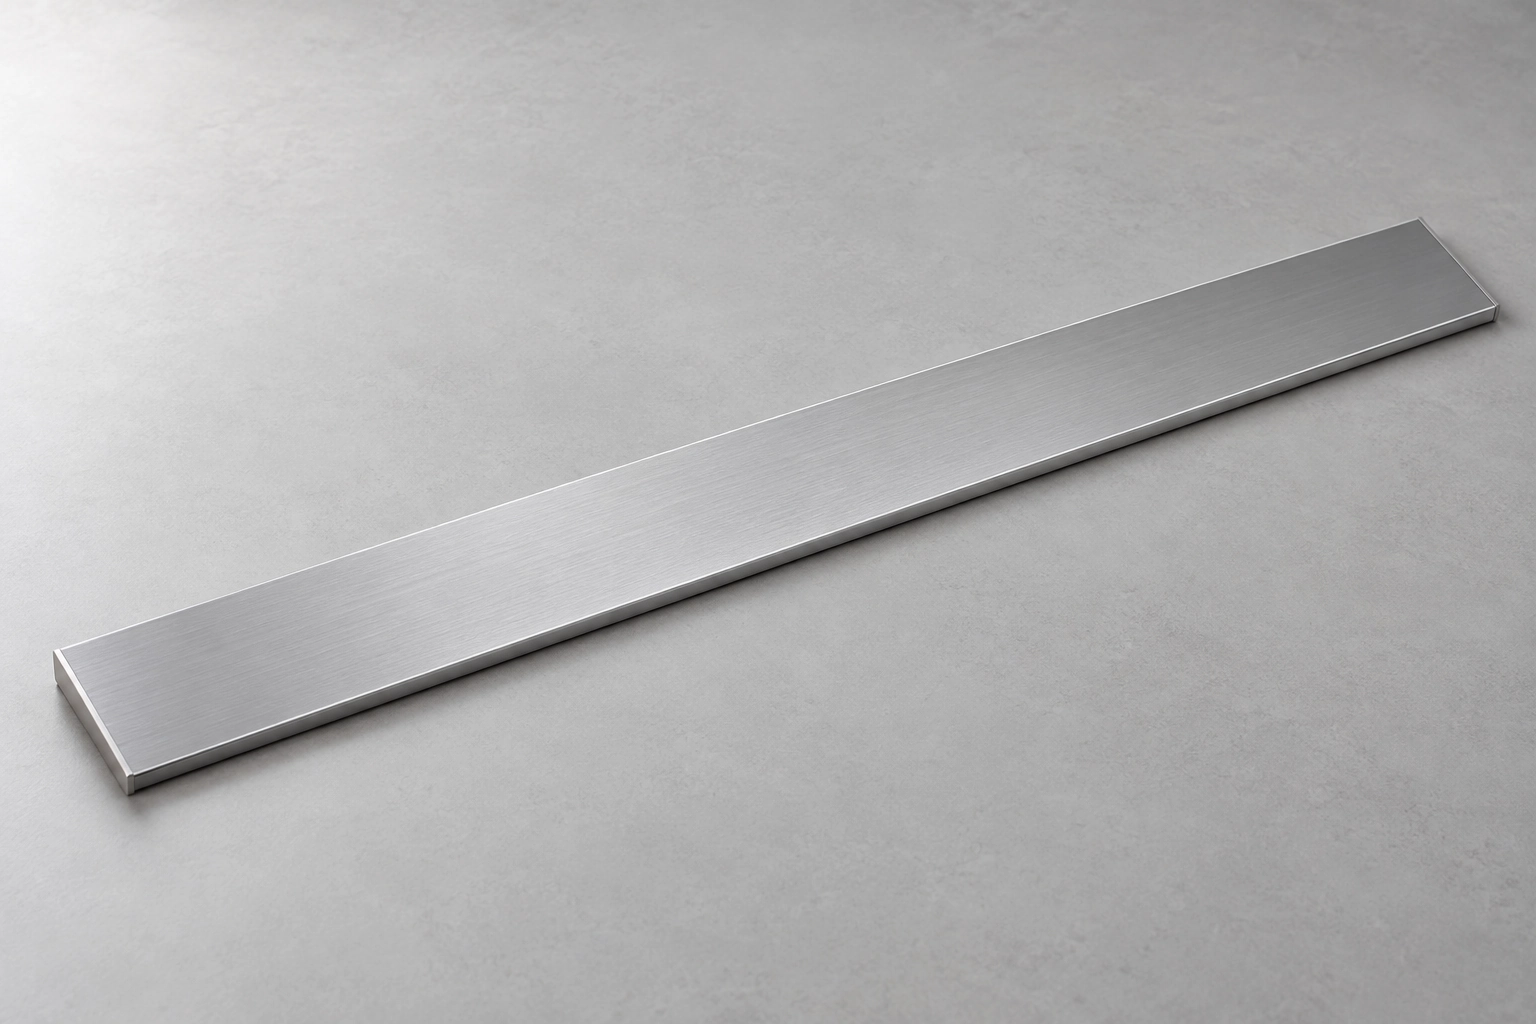


Aluminium plinth components finish the visible zone below kitchen base cabinets. The four views discuss different detailing scopes within one component system, not four supplied models. A plain profile and a lighting-coordination application are shown separately. Confirm the section, finish, joints, attachment parts and cabinet setback using the selected physical sample and project drawings. Lighting is a separate coordination item; its inclusion, electrical design and compatibility require separate confirmation.
Material & technical notes
Characteristics
Coordinate the visible metal face, straight joint, cabinet setback and external corner. Neither an appearance image nor a lighting effect establishes an alloy grade, surface process, exact profile section or electrical performance.
Colour direction
Confirm colour and surface texture using a physical sample.
Care & maintenance
Discuss routine cleaning with a soft, slightly damp cloth; confirm cleaning agents and maintenance access for the selected surface and assembly.
Specification to confirm
Confirm profile section, height, length, wall thickness, finish, corner and joint geometry, fixing method and maintenance access. For any separate light, confirm its mounting, cable route, driver, electrical requirements and compatibility independently.
Typical spaces to discuss
Kitchen
Related material and finish references

Choose your next step
Continue through the libraries, then bring your choices into a project brief.
START WITH YOUR PROJECT
A drawing. A material.
A place you have in mind.
Bring a rendering, CAD drawing, BOQ, sample or reference image. We can start from the information you have.
Start a project