 UBI
Panels
HDF thin fibreboard
A technical subclass of thin high-density fibreboard for discussing cabinet backs, drawer bottoms and faced-panel appearance.
Material illustrations
Panel sample, edge detail, cabinet back and drawer bottom. Four views within one technical subclass; confirm the physical sample and project requirements.
4 · Material illustrations

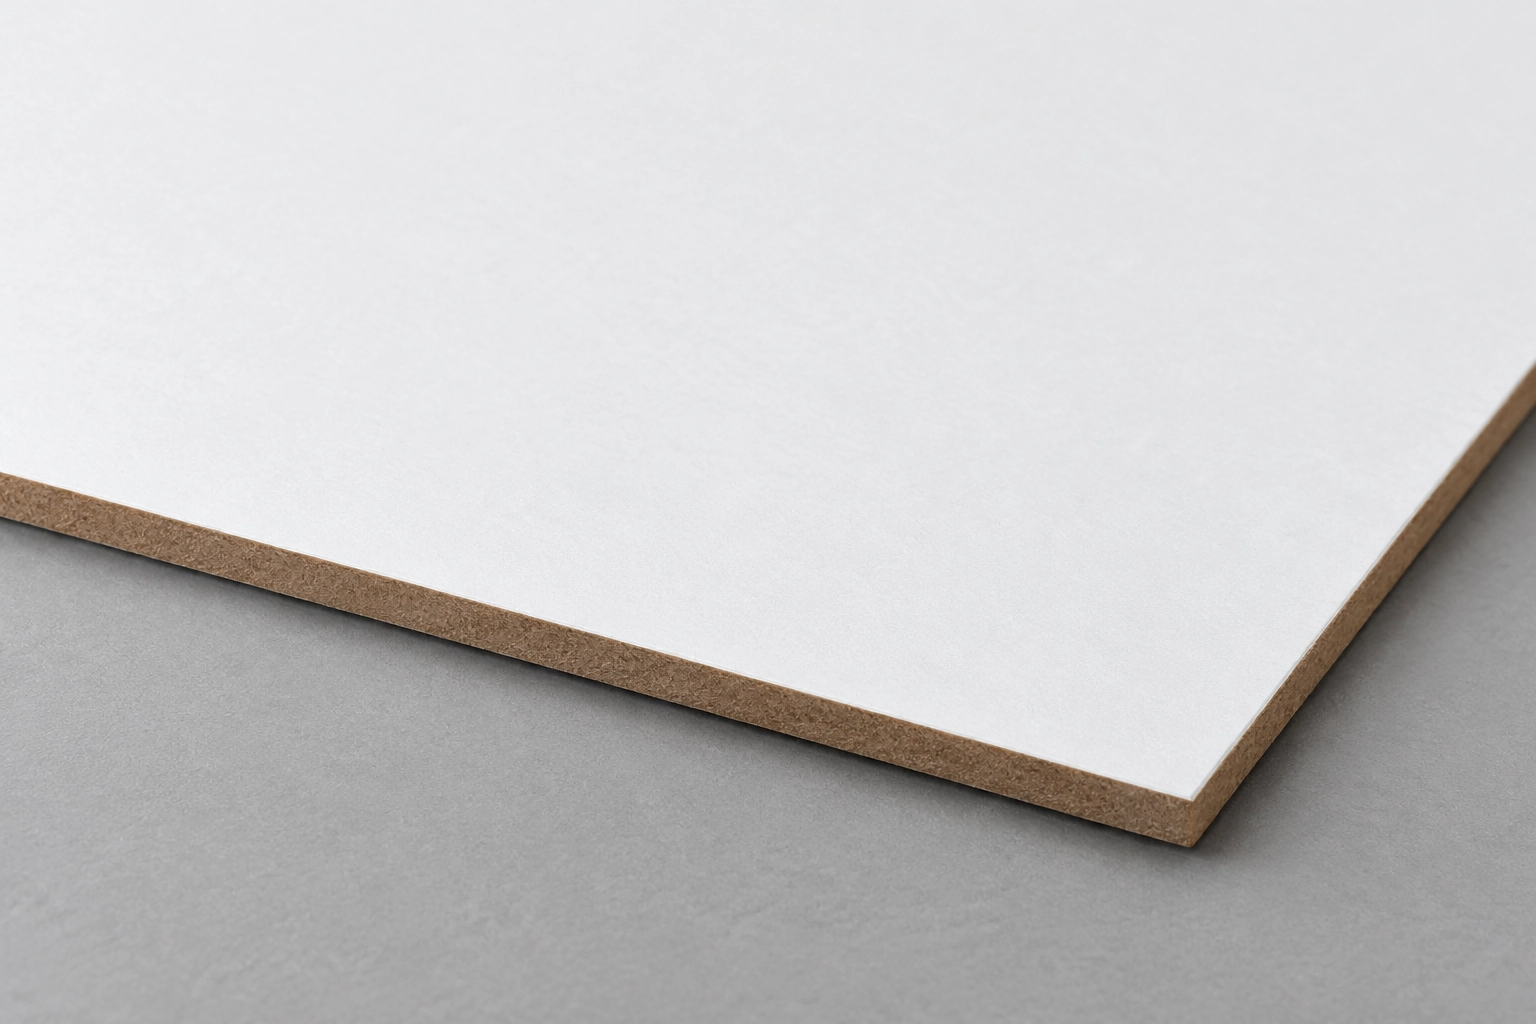
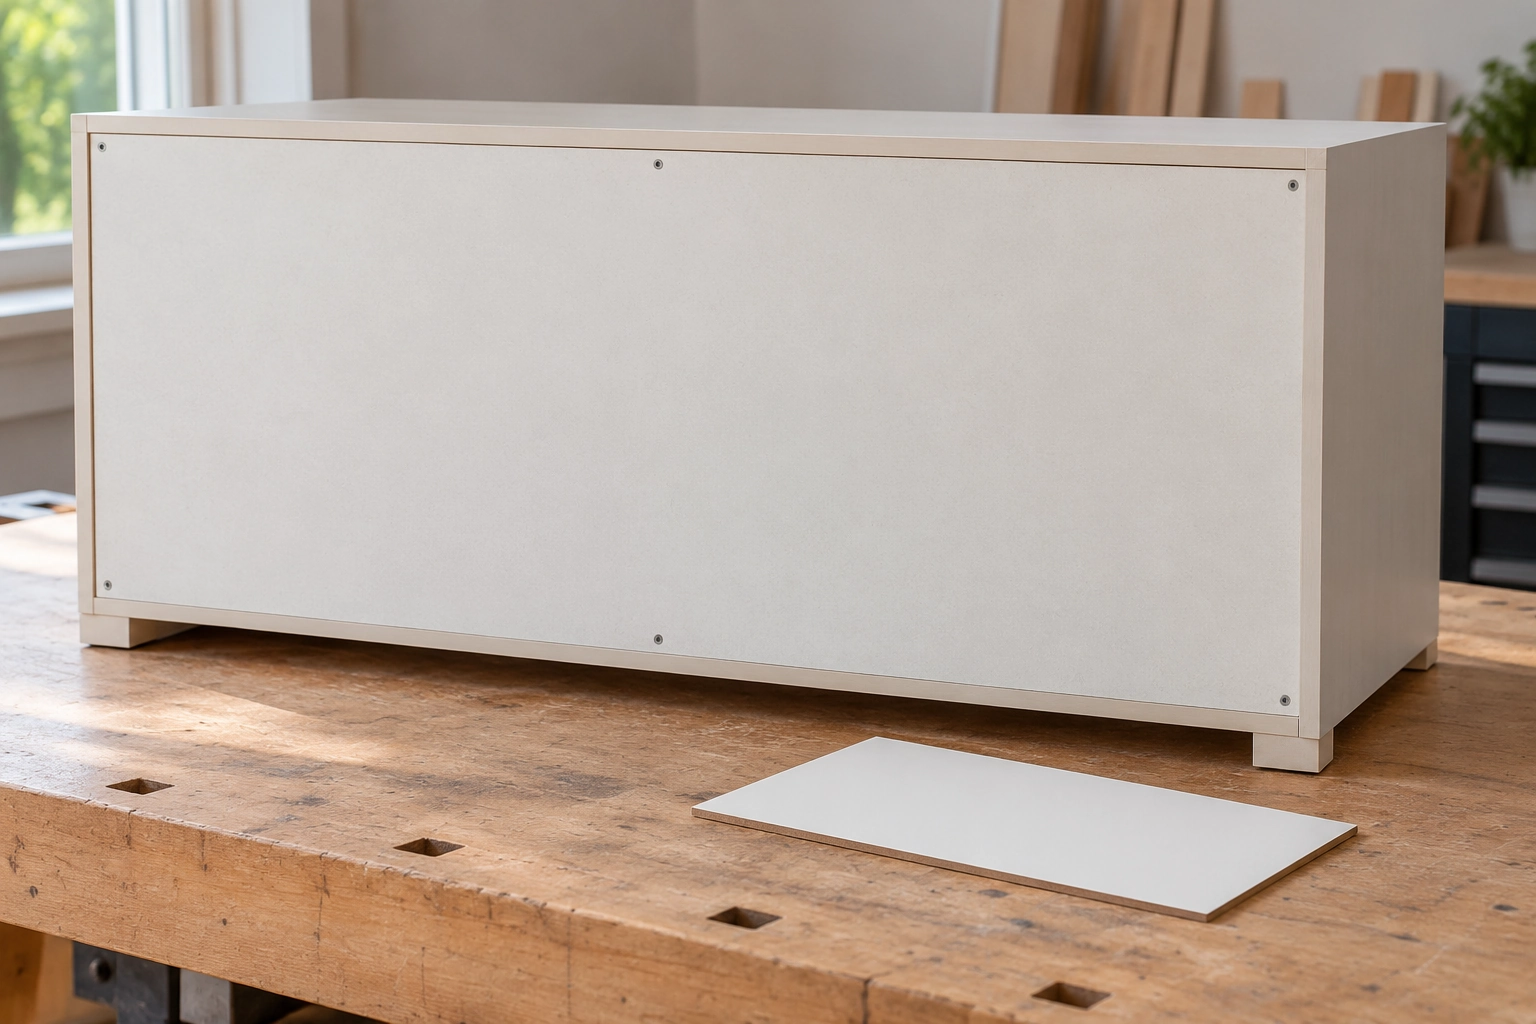
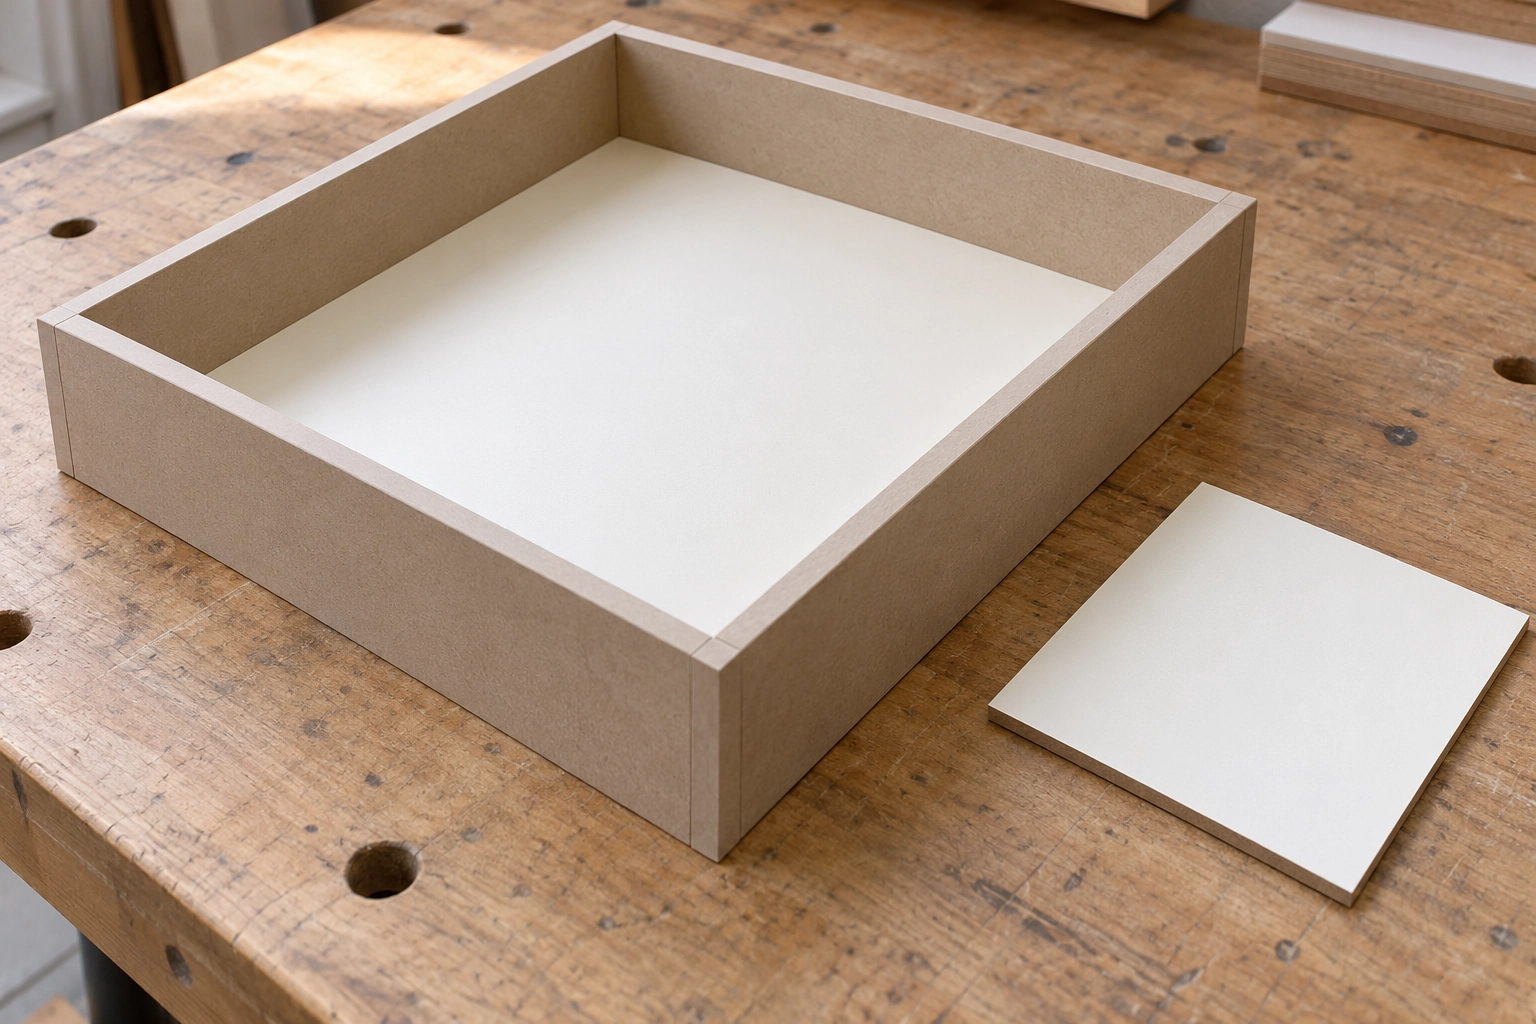
Discuss HDF as a thin-fibreboard technical subclass, with cabinet backs and drawer bottoms as possible project applications. The facing, thickness, edge treatment and fixing arrangement must be checked against the selected physical sample and technical documents. Appearance does not establish density or grade.
Material & technical notes
Characteristics
Review the panel face, thin edge and proposed fixing area with a physical sample.
Colour direction
Compare the facing colour and visible core edge with the selected physical sample.
Grain & texture
Compare the face and edge appearance; confirm the surface feel with a physical sample.
Surface treatment
Select the facing and colour as part of the confirmed project sample.
Processing considerations
Confirm cutting, edge treatment and fixing details through project samples and technical review.
Grade selection
Review the selected product grade and applicable documents for the intended use.
Care & maintenance
Follow the care instructions for the selected facing and protect exposed edges during handling and installation.
Specification to confirm
Confirm the specified thickness, panel dimensions, facing, edge detail and fixing arrangement using project samples and technical documents.
Typical spaces to discuss
Kitchen · Wardrobe · Bedroom
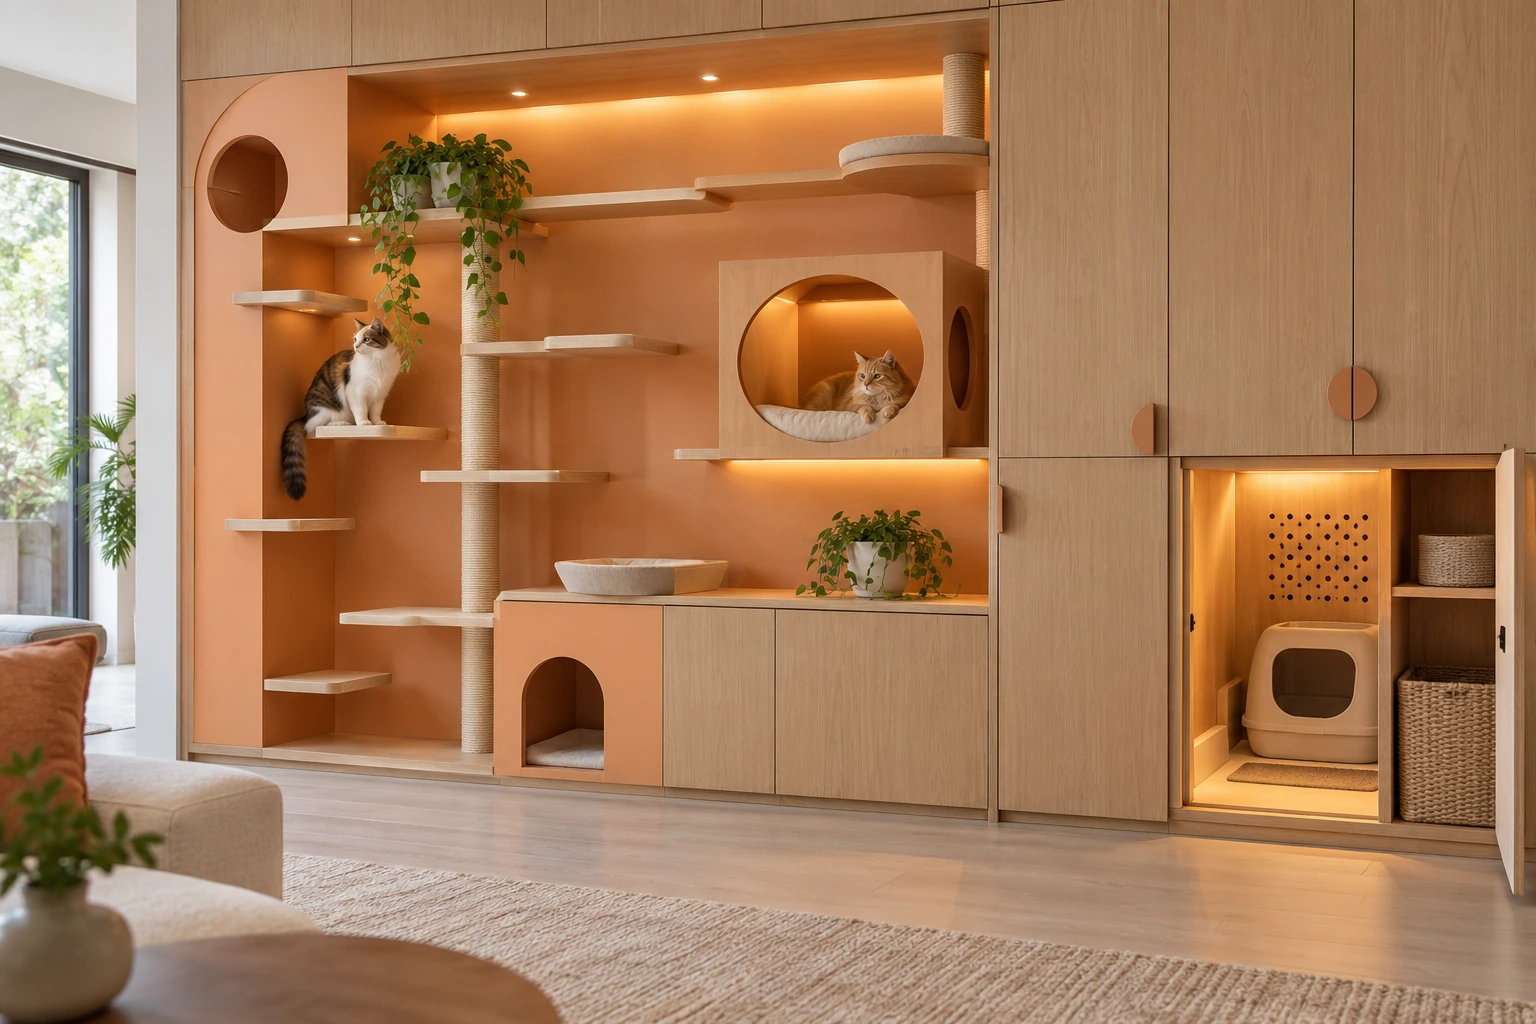
Related material and finish references


Choose your next step
Continue through the libraries, then bring your choices into a project brief.
START WITH YOUR PROJECT
A drawing. A material.
A place you have in mind.
Bring a rendering, CAD drawing, BOQ, sample or reference image. We can start from the information you have.
Start a project