 UBI
Plywood cabinet assemblies
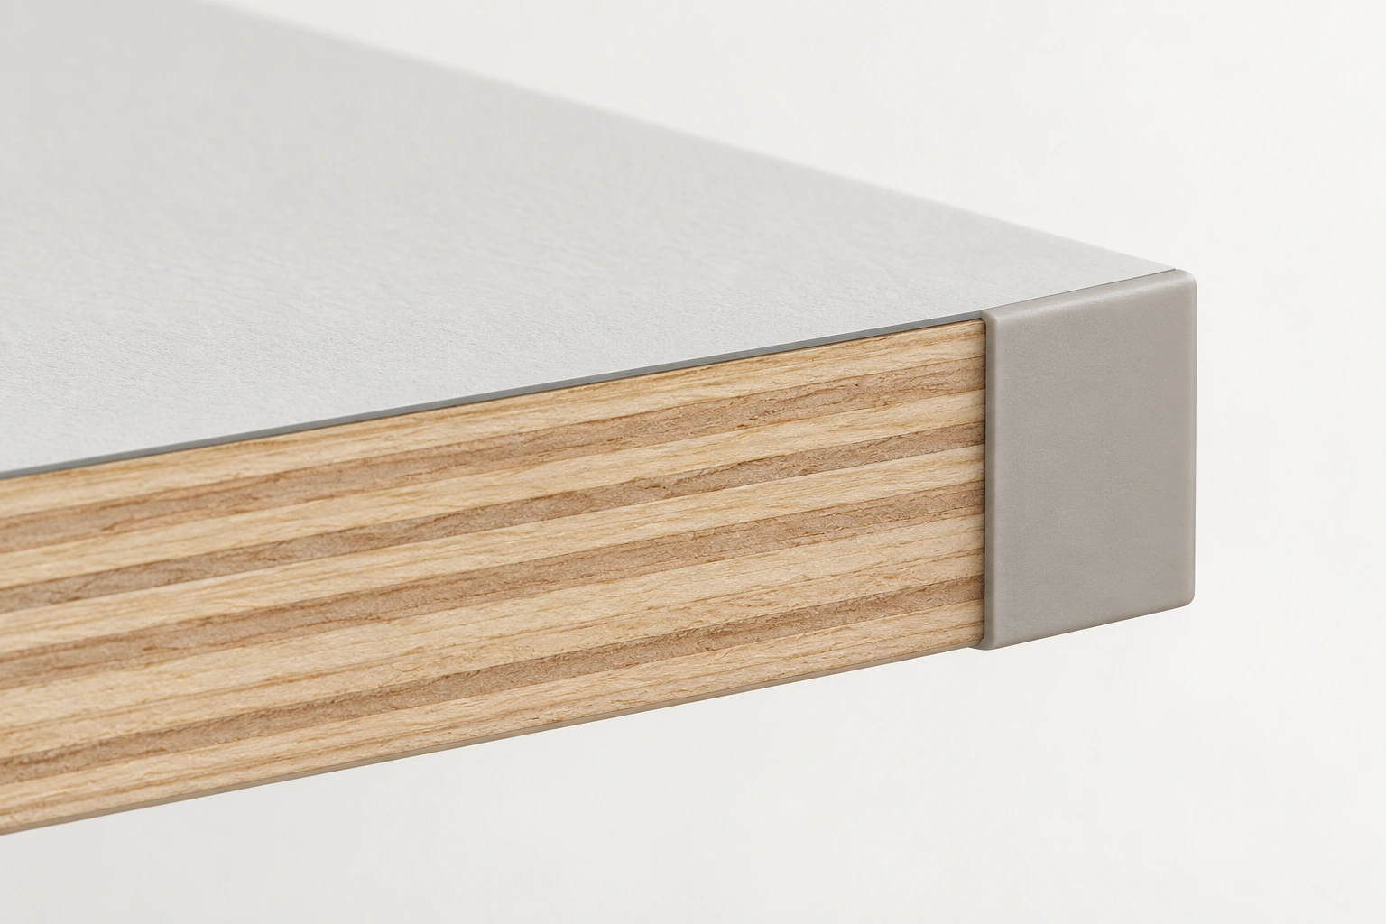
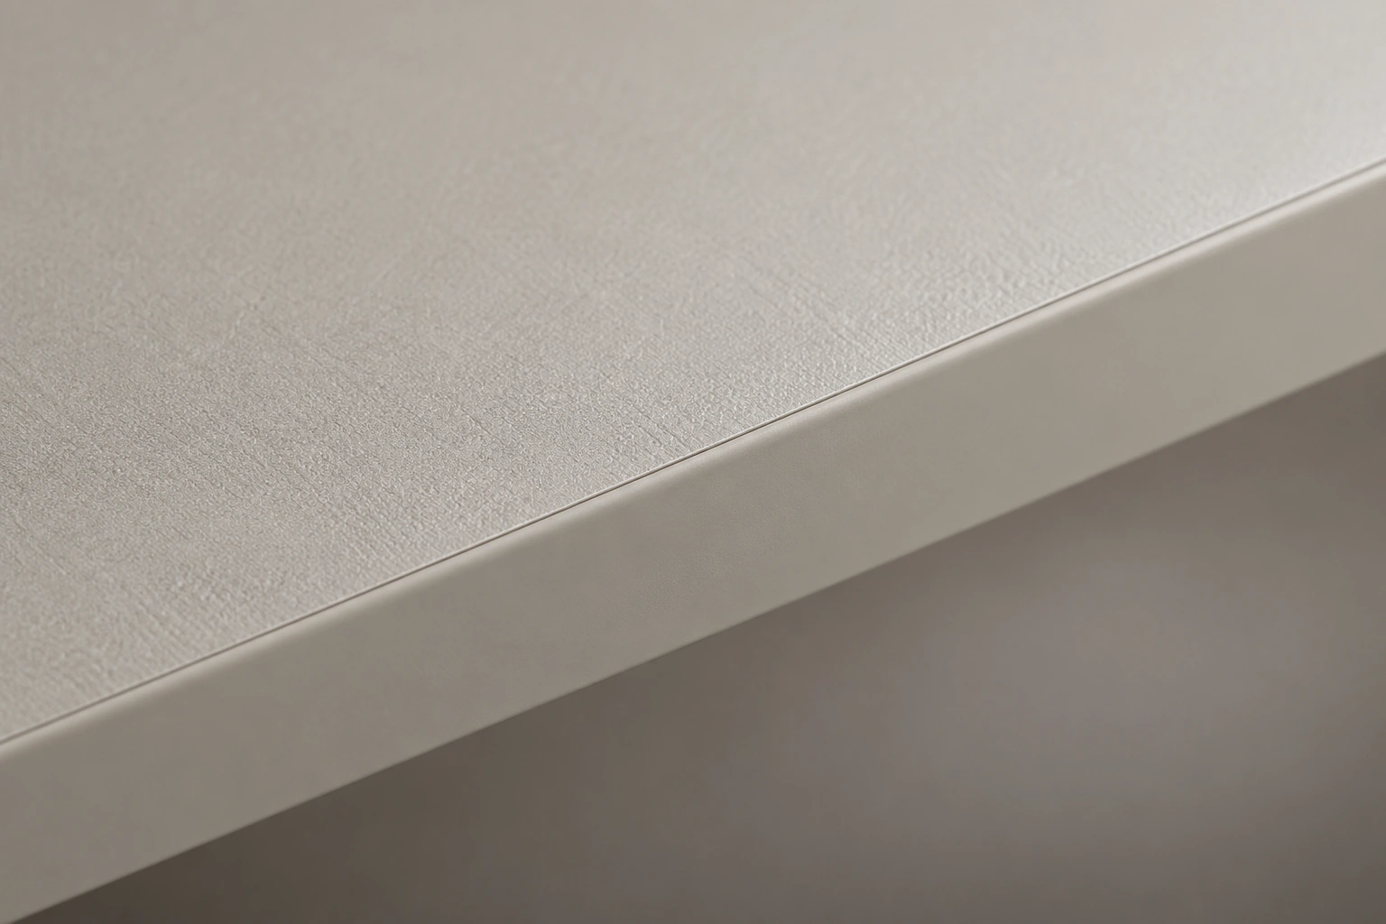
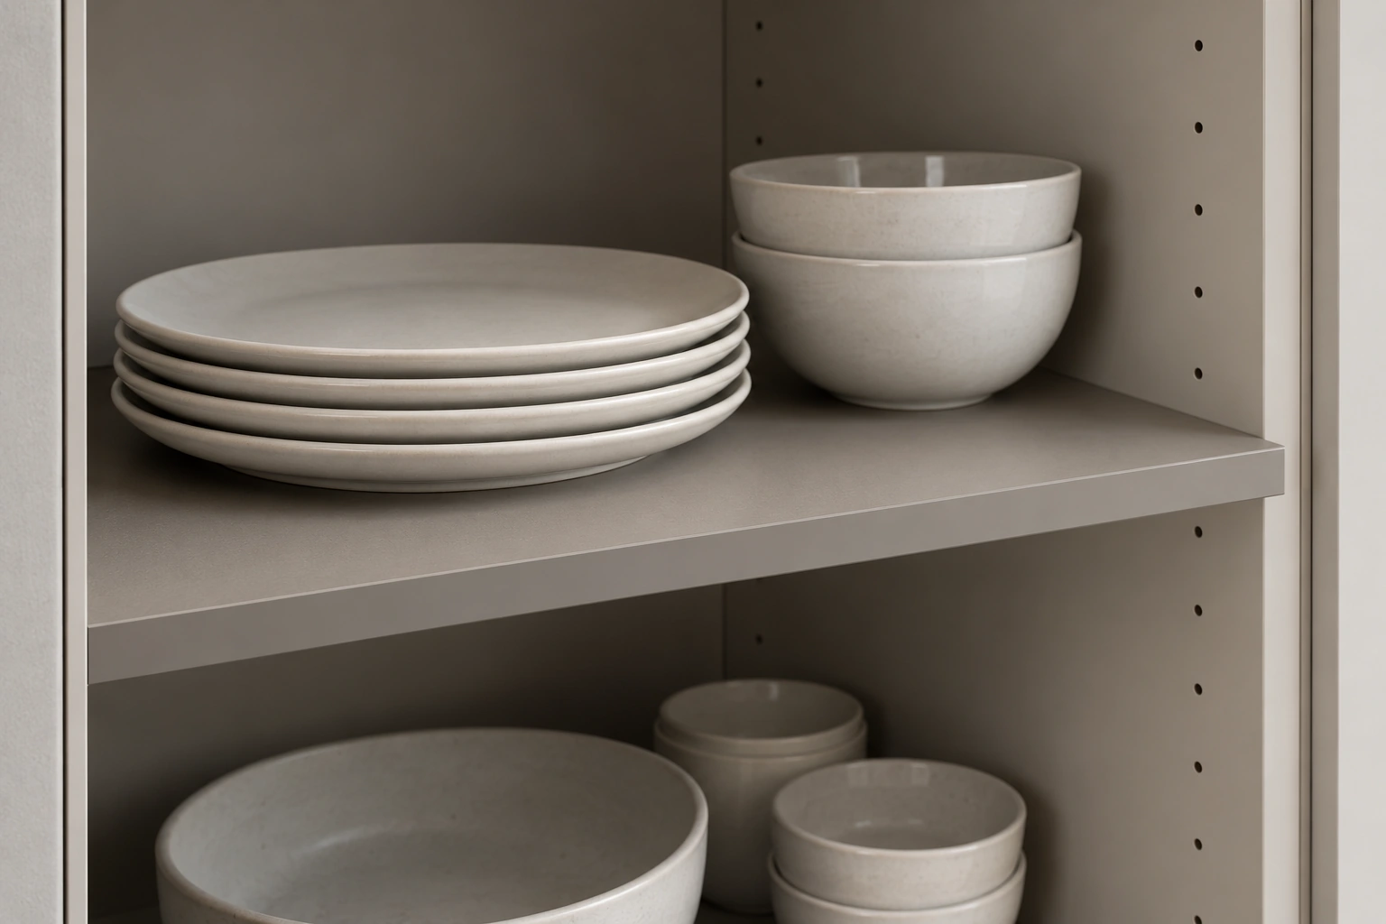
HPL-faced plywood cabinet shelf with PVC front edging
A cabinet-shelf direction combining a plywood core, a visible HPL face and one PVC-finished front edge.
Material illustrations
Only the visible HPL face, plywood core and PVC front edge are defined. The reverse face and the other three edges remain unspecified. Confirm HPL grade, bonding, dimensions, load and all hidden treatments through current samples and technical data. Material-system illustrations only. They do not prove an exact product, proprietary section, dimension, adhesive, performance, certification, availability, completed project or UBI-owned manufacturing capability. Confirm current samples, drawings, technical data and supplier qualification.
4 · Material illustrations

Material & technical notes
Care & maintenance
Material-system illustrations only. They do not prove an exact product, proprietary section, dimension, adhesive, performance, certification, availability, completed project or UBI-owned manufacturing capability. Confirm current samples, drawings, technical data and supplier qualification.
Specification to confirm
Only the visible HPL face, plywood core and PVC front edge are defined. The reverse face and the other three edges remain unspecified. Confirm HPL grade, bonding, dimensions, load and all hidden treatments through current samples and technical data.
Typical spaces to discuss
Kitchen
Related material and finish references

Choose your next step
Continue through the libraries, then bring your choices into a project brief.
START WITH YOUR PROJECT
A drawing. A material.
A place you have in mind.
Bring a rendering, CAD drawing, BOQ, sample or reference image. We can start from the information you have.
Start a project