 UBI
UBIInstallation, sealing and protection accessories
Transparent impact-buffer strip
Transparent elastic strip at cabinet or glass-door contact edges to cushion closing impact and reduce hard contact; it is not load-bearing and does not replace hinges, stops or safety glass.
Design options
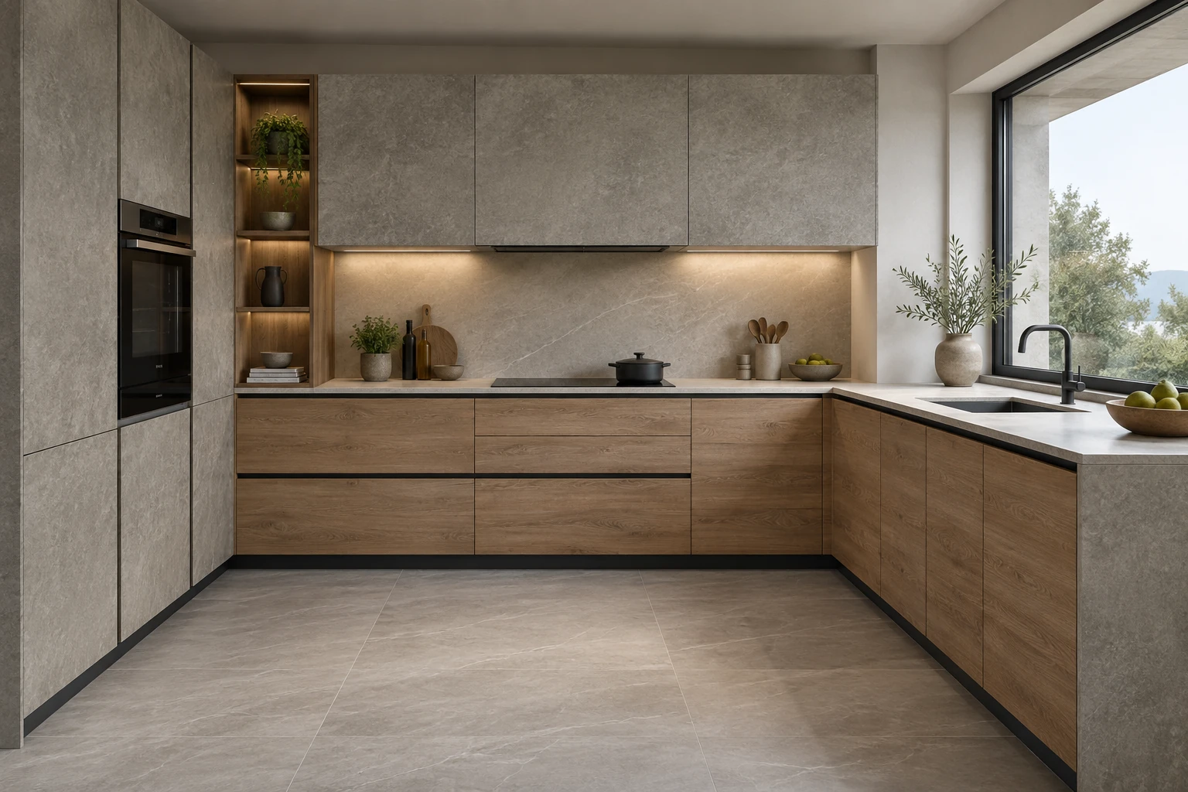
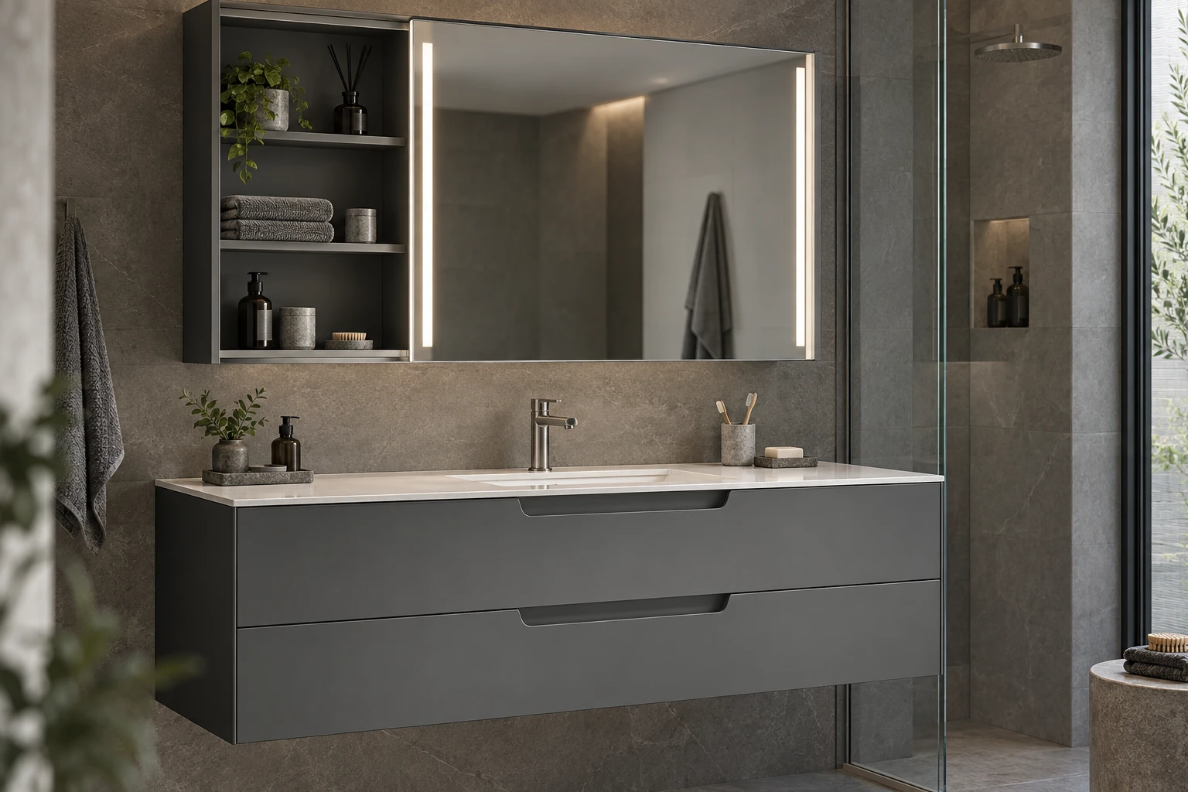
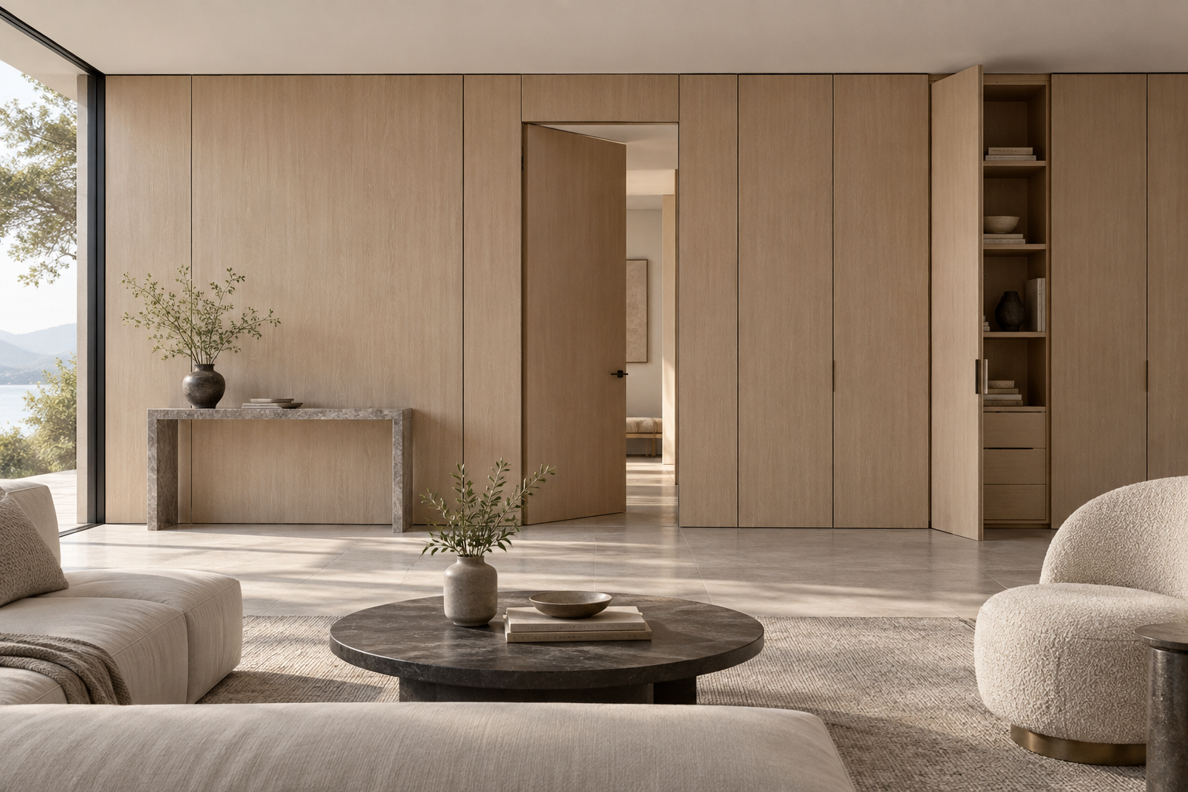
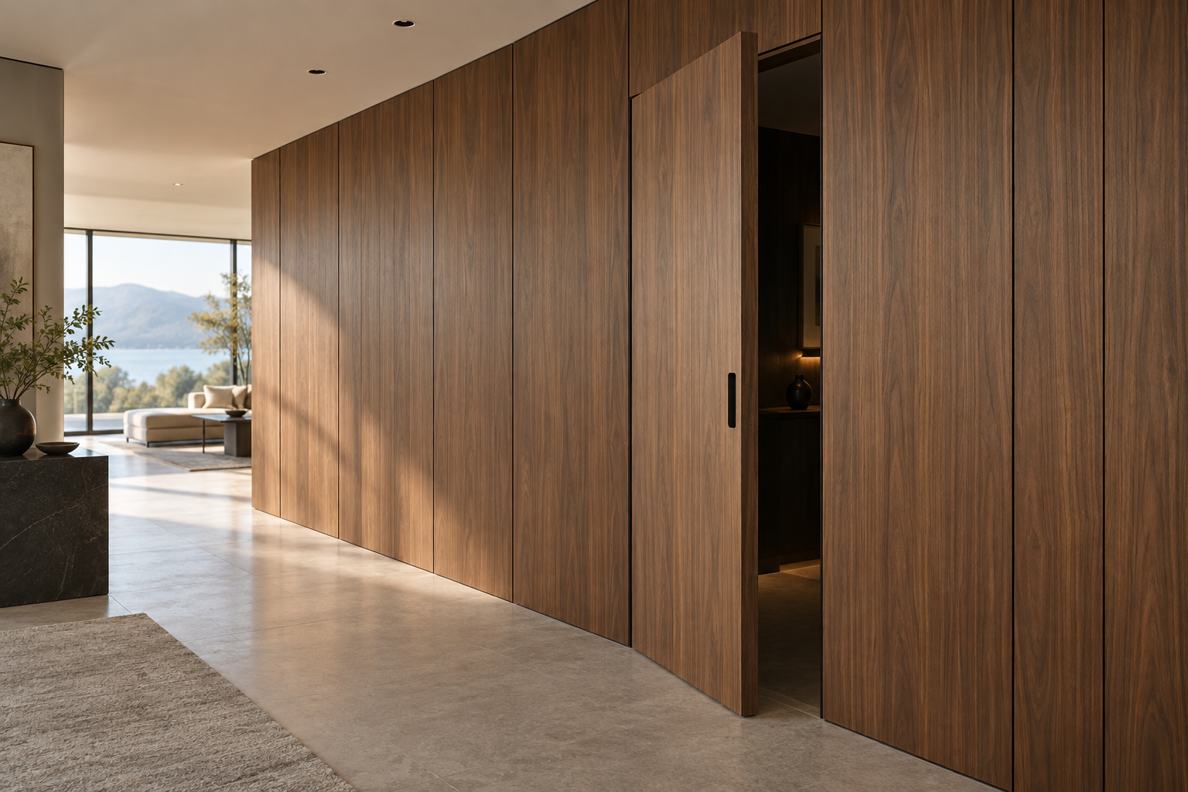
Original AI material illustrations. Confirm colour, texture, substrate, bonding, edge details and suitability using physical samples and technical sheets.
01 Transparent impact-buffer strip · Transparent profiles
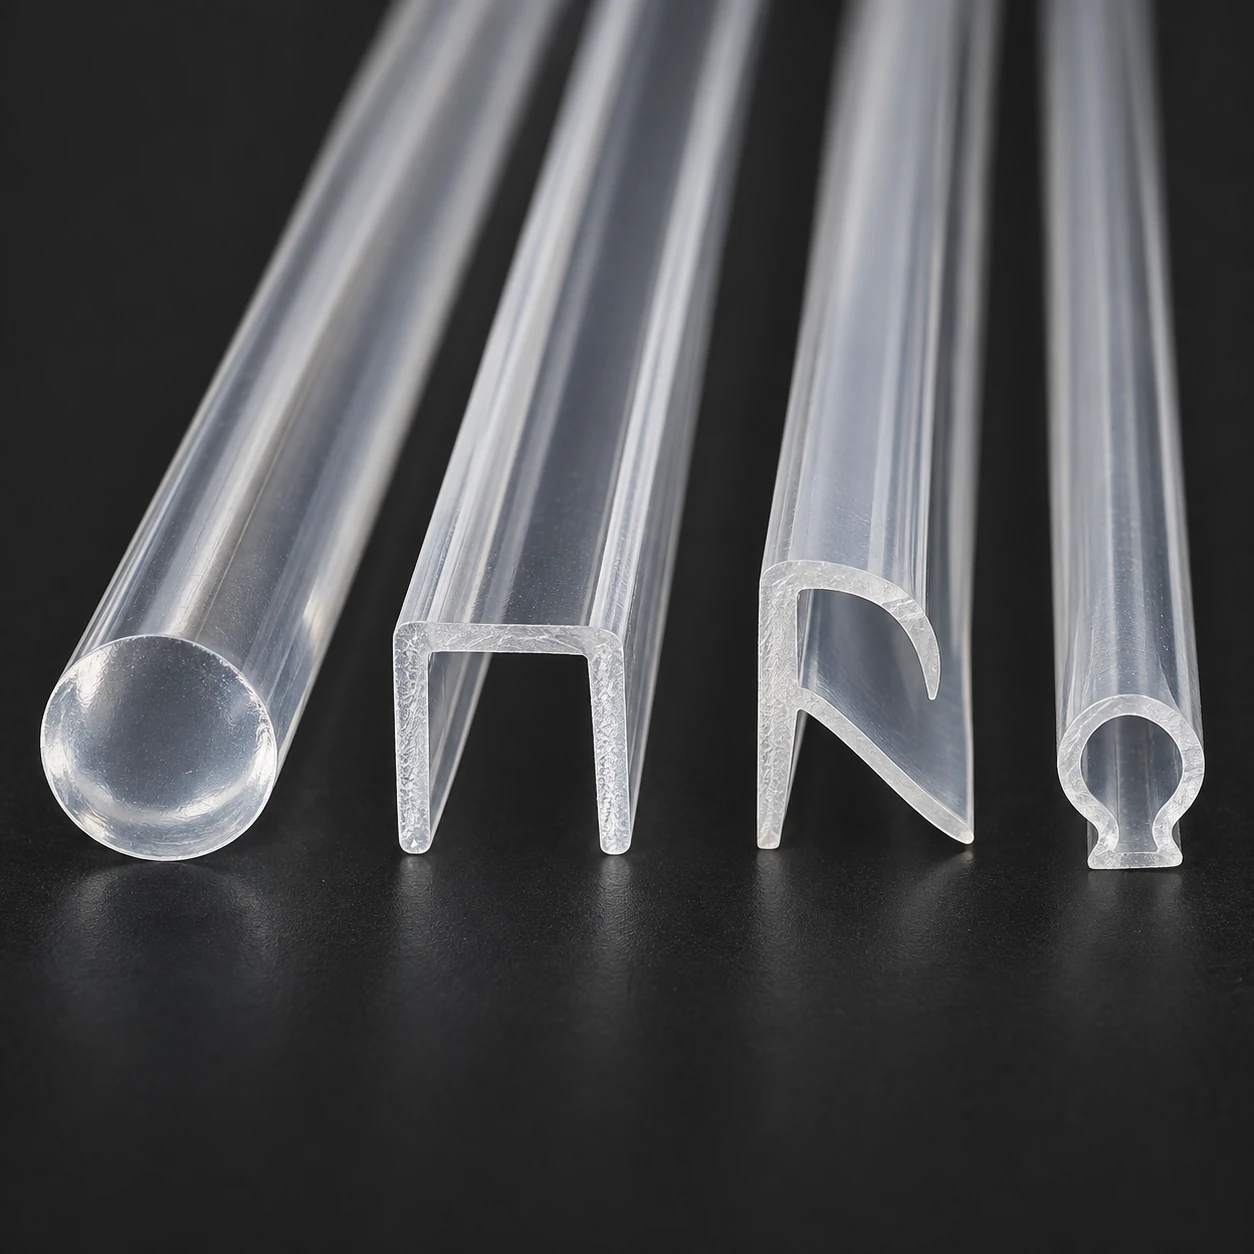
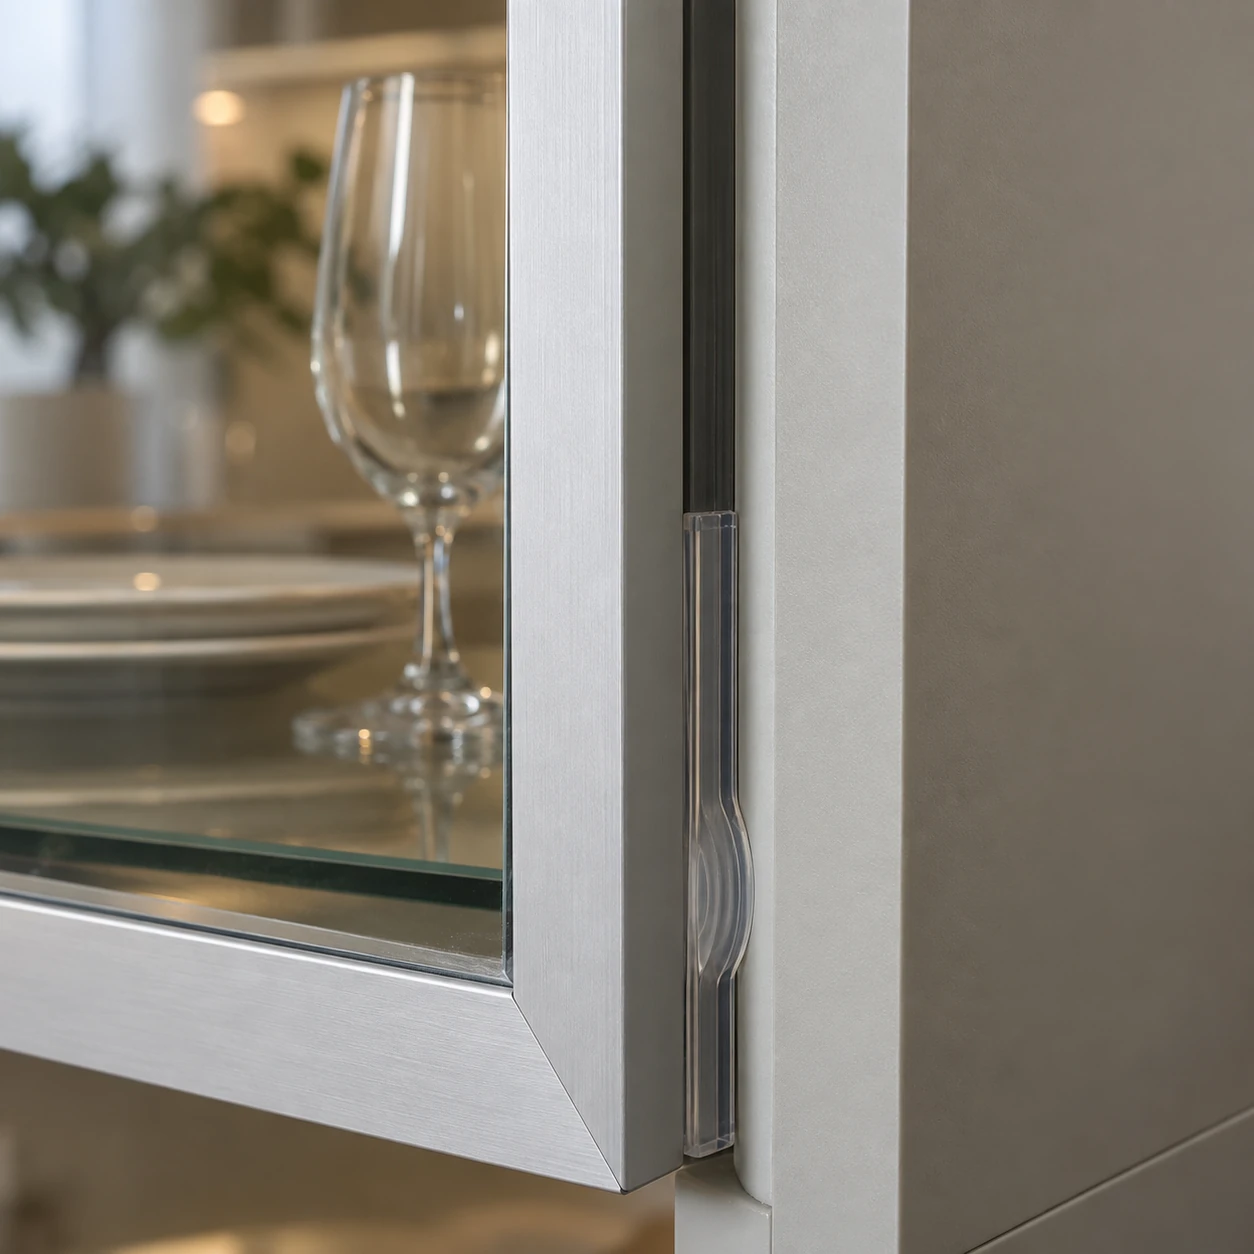
02 Transparent impact-buffer strip · Closing-edge detail
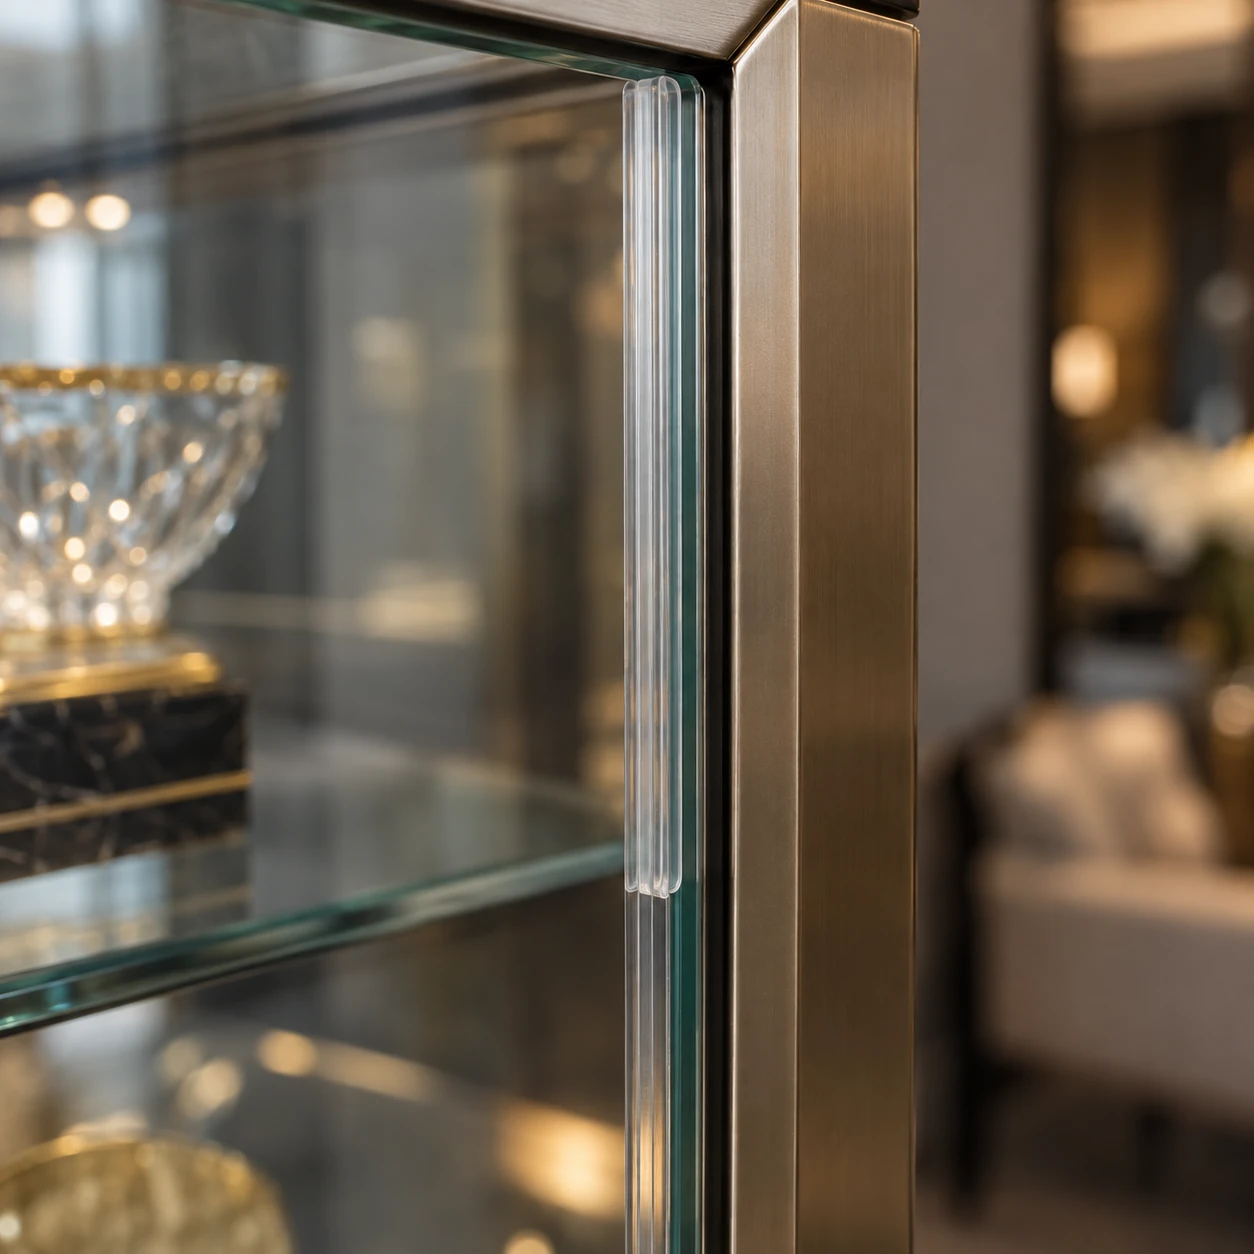
03 Transparent impact-buffer strip · Display-cabinet application
04 Transparent impact-buffer strip · Contact-distance comparison
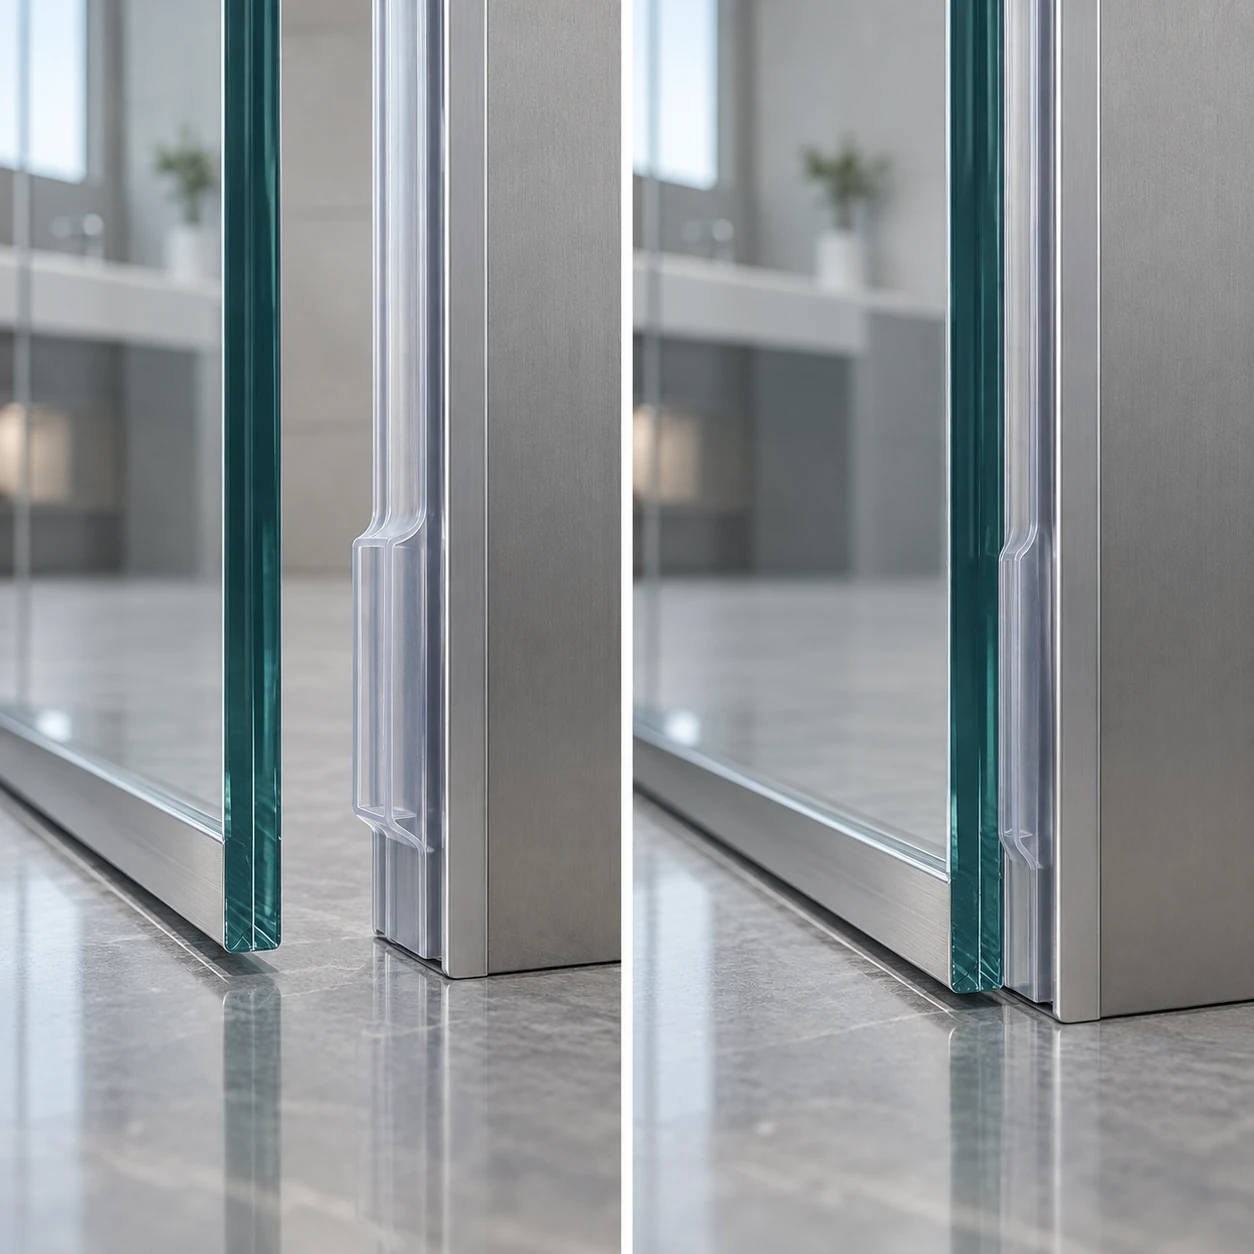
Transparent elastic strip at cabinet or glass-door contact edges to cushion closing impact and reduce hard contact; it is not load-bearing and does not replace hinges, stops or safety glass. The gallery contains original AI concept illustrations, not physical samples, certificates or completed UBI projects. Confirm the selected product before ordering.
Material & technical notes
Characteristics
Review composition, section or layer build-up, dimensions, adhesive, substrate compatibility, joints and ageing evidence.
Colour direction
Confirm by approved physical sample
Grain & texture
Clear elastic profiles in selected section
Surface treatment
Approve the complete installed system by physical sample, mock-up and project specification.
Processing considerations
Sample approval, substrate preparation, dry fit, controlled application, joint treatment, inspection and maintenance record
Grade selection
Do not claim waterproofing, structural capacity, fire rating, permanent adhesion, safety compliance or service life without product- and system-specific evidence.
Care & maintenance
Keep clean, dry and protected before installation; follow the selected product documentation for preparation, curing, cleaning and replacement.
Specification to confirm
Confirm the exact material, thickness, geometry, adhesive system, substrates, installation conditions, test method, service environment and replacement plan.
Typical spaces to discuss
Kitchen · Bathroom · Living room · Hotel guestroom
Configuration & project checks
Colour direction
Confirm by approved physical sample
Surface treatment
Approve the complete installed system by physical sample, mock-up and project specification.
Continue your selection
Material & technical library
Product system
Continue exploring
START WITH YOUR PROJECT
A drawing. A material.
A place you have in mind.
Bring a rendering, CAD drawing, BOQ, sample or reference image. We can start from the information you have.
Start a project