 UBI
Cabinetry
Bathroom Vanities
Vanity furniture coordinated with basins, mirrors and plumbing.
Design options
Materials, dimensions and construction details require project drawings and physical sample confirmation.
43 · Design options
01 Left reveal mirror

02 Obsidian · Horizon
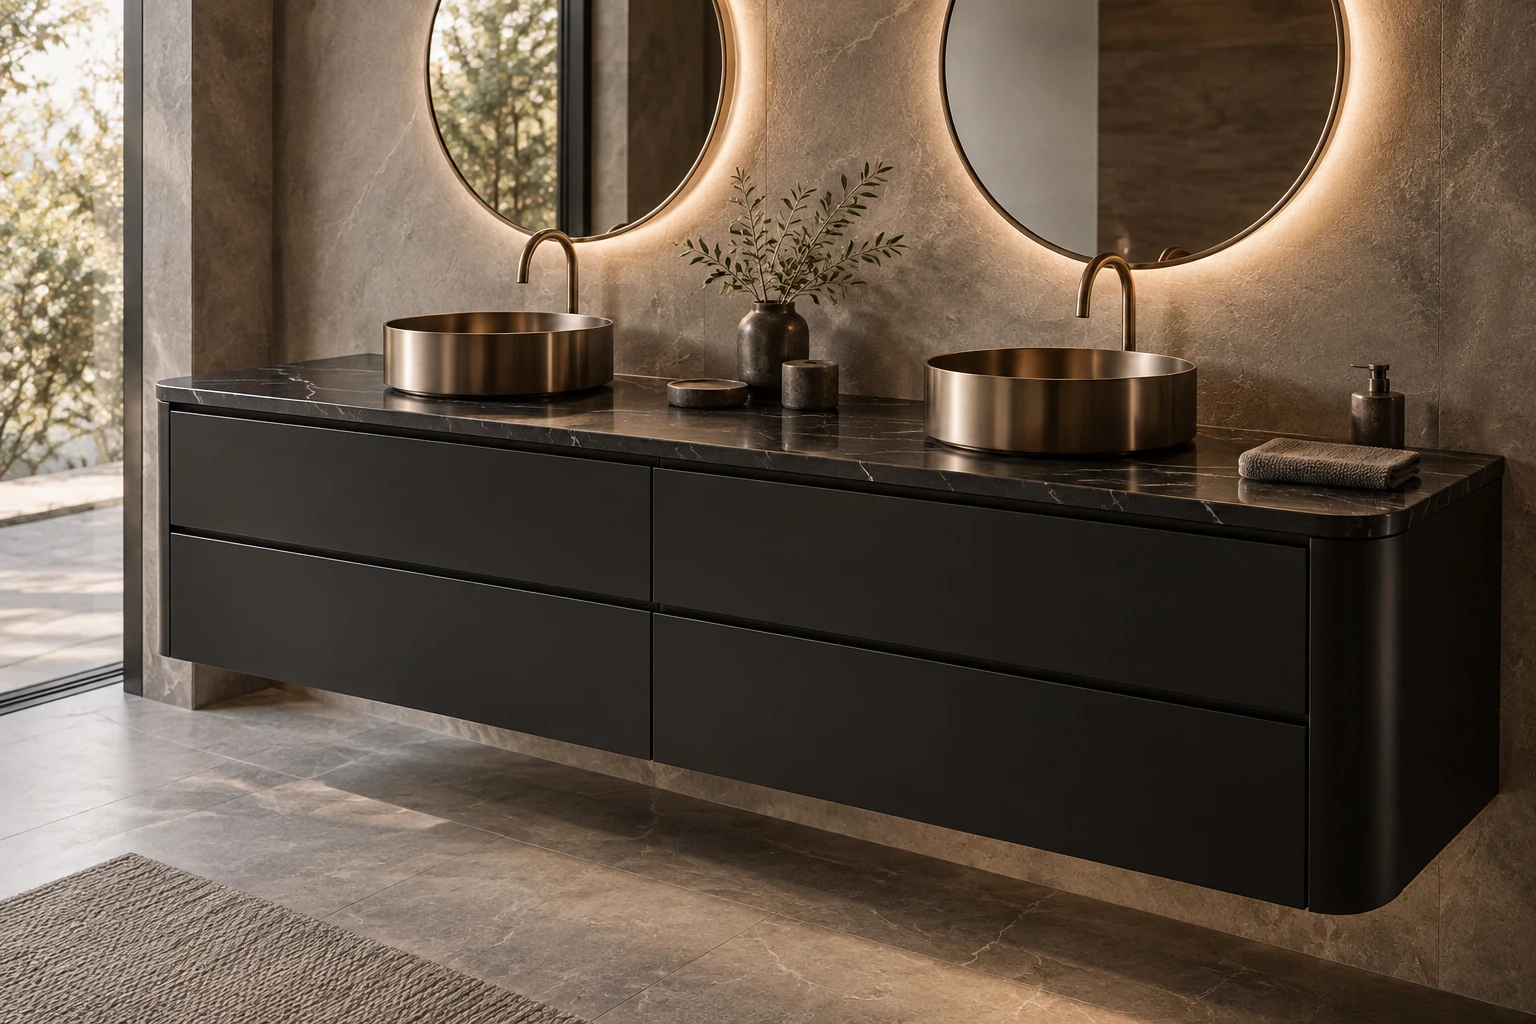
03 Cloud · Horizon
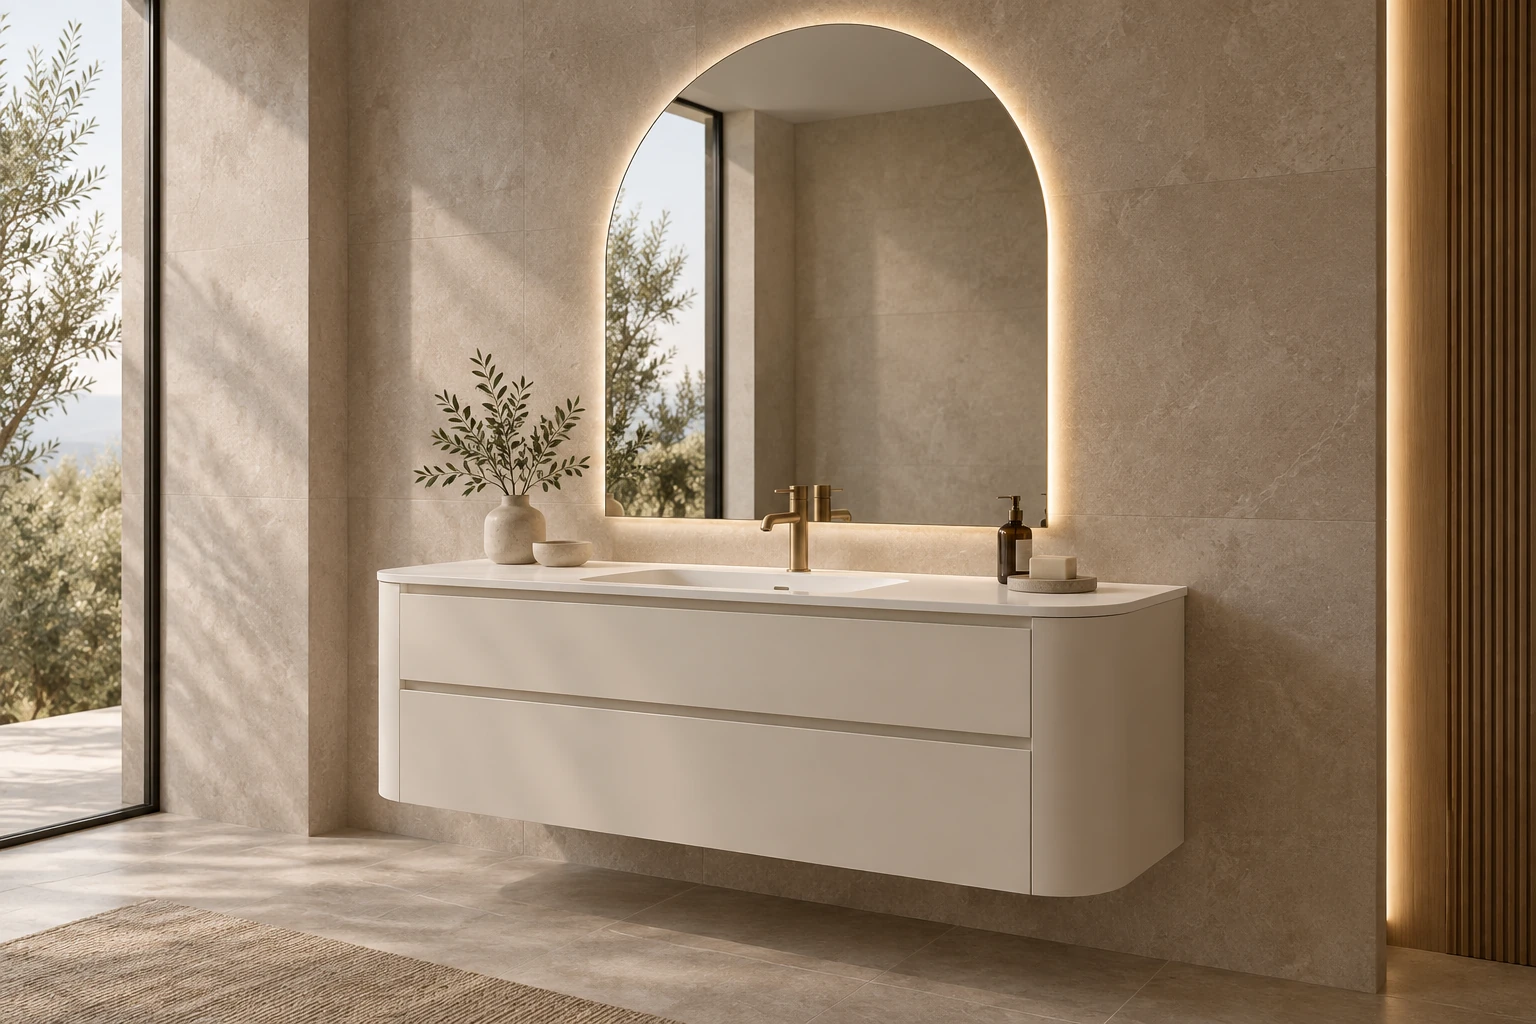
04 Compact sliding mirror
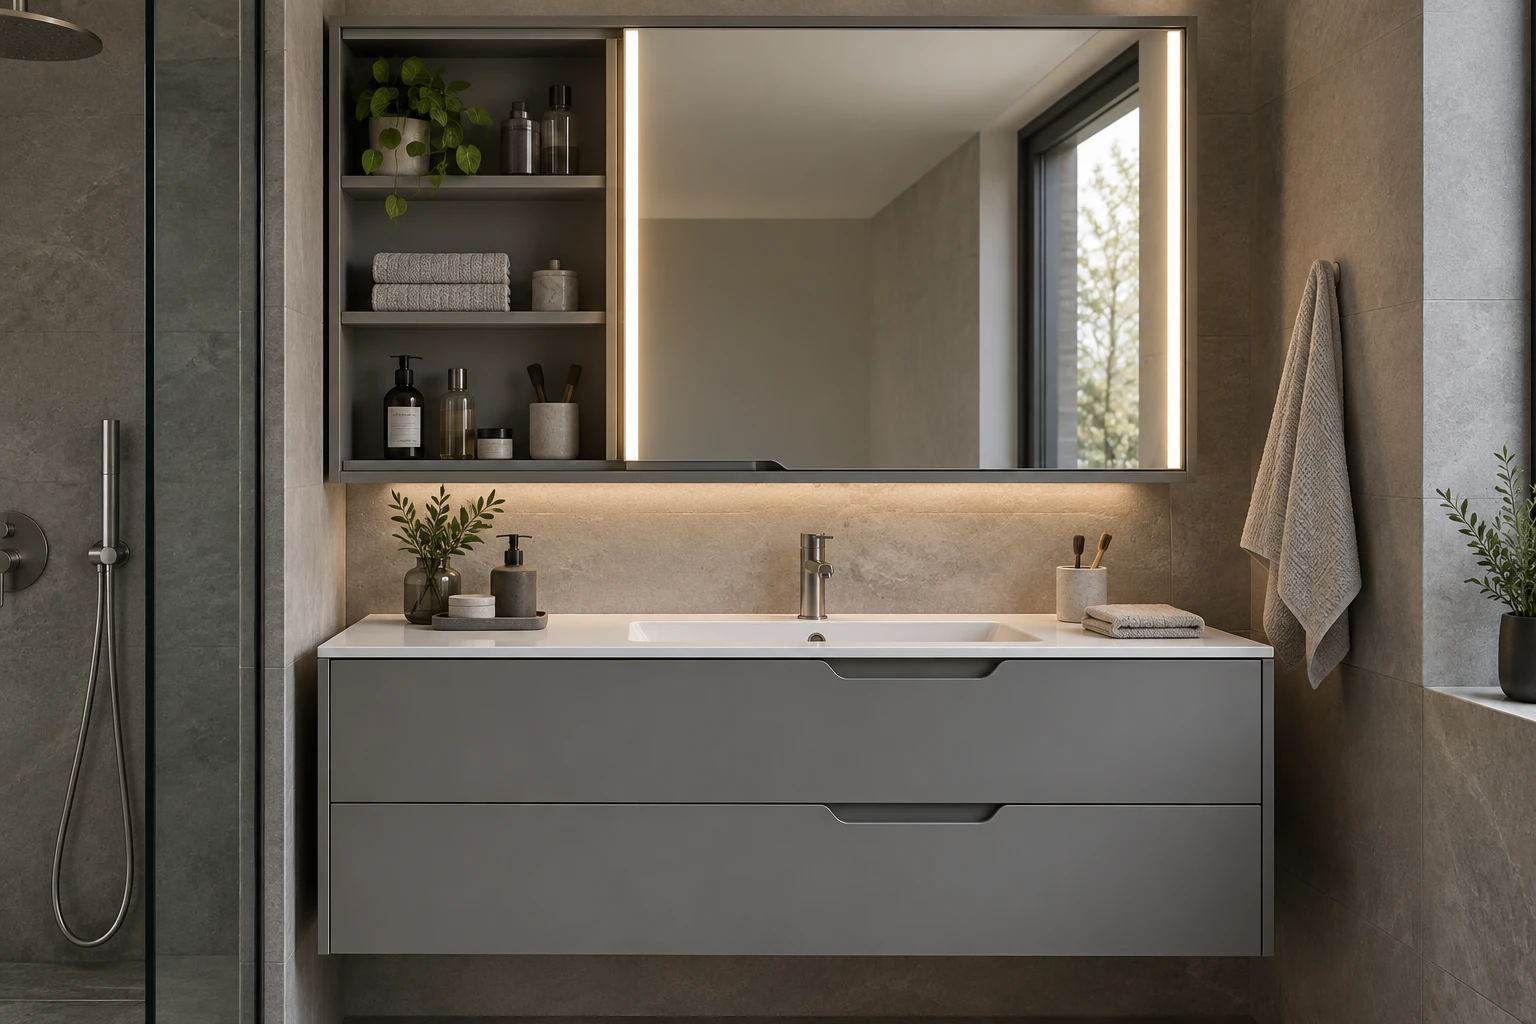
05 Obsidian · Gentle Curve
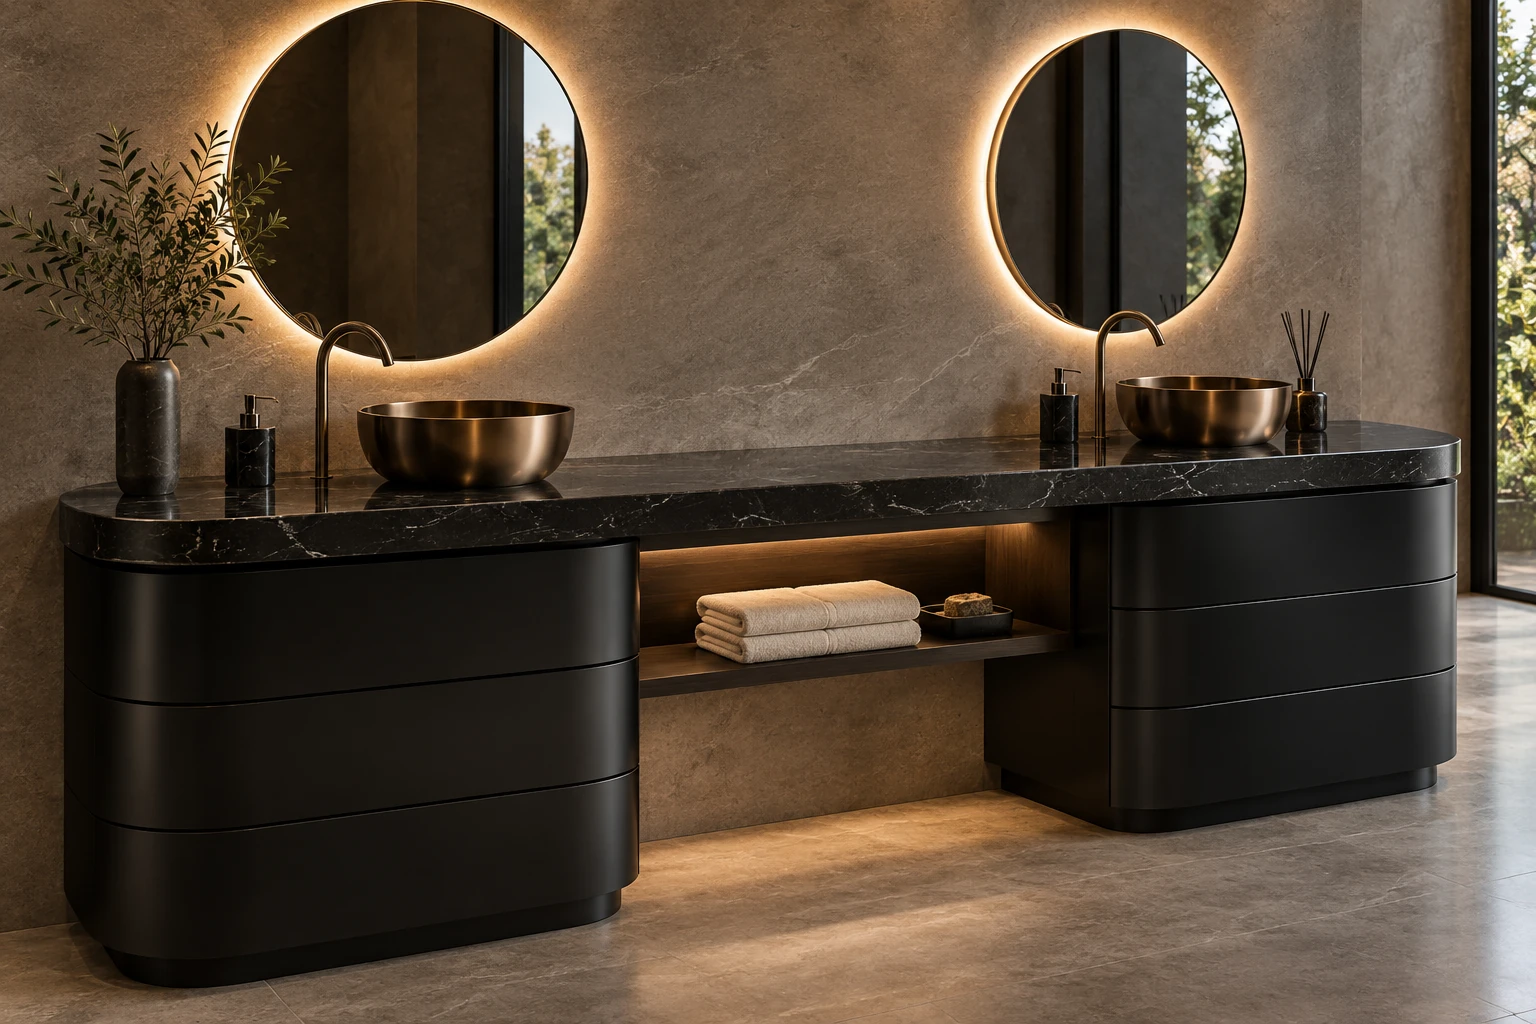
06 Cloud · Gentle Curve
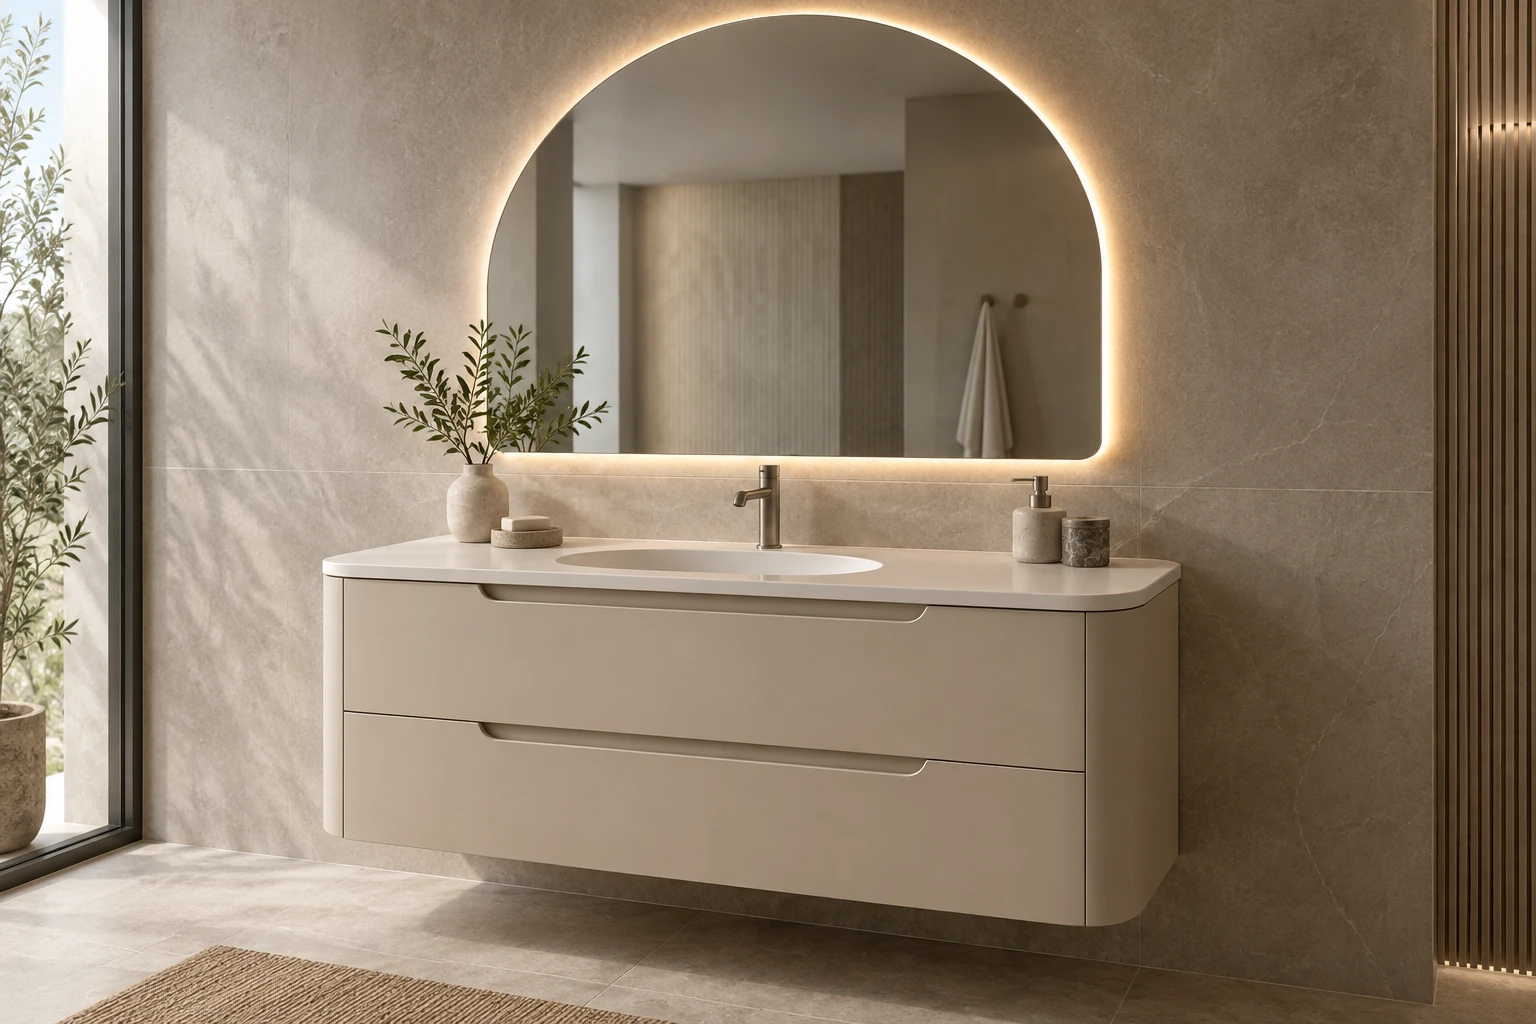
07 Twin basins three mirrors
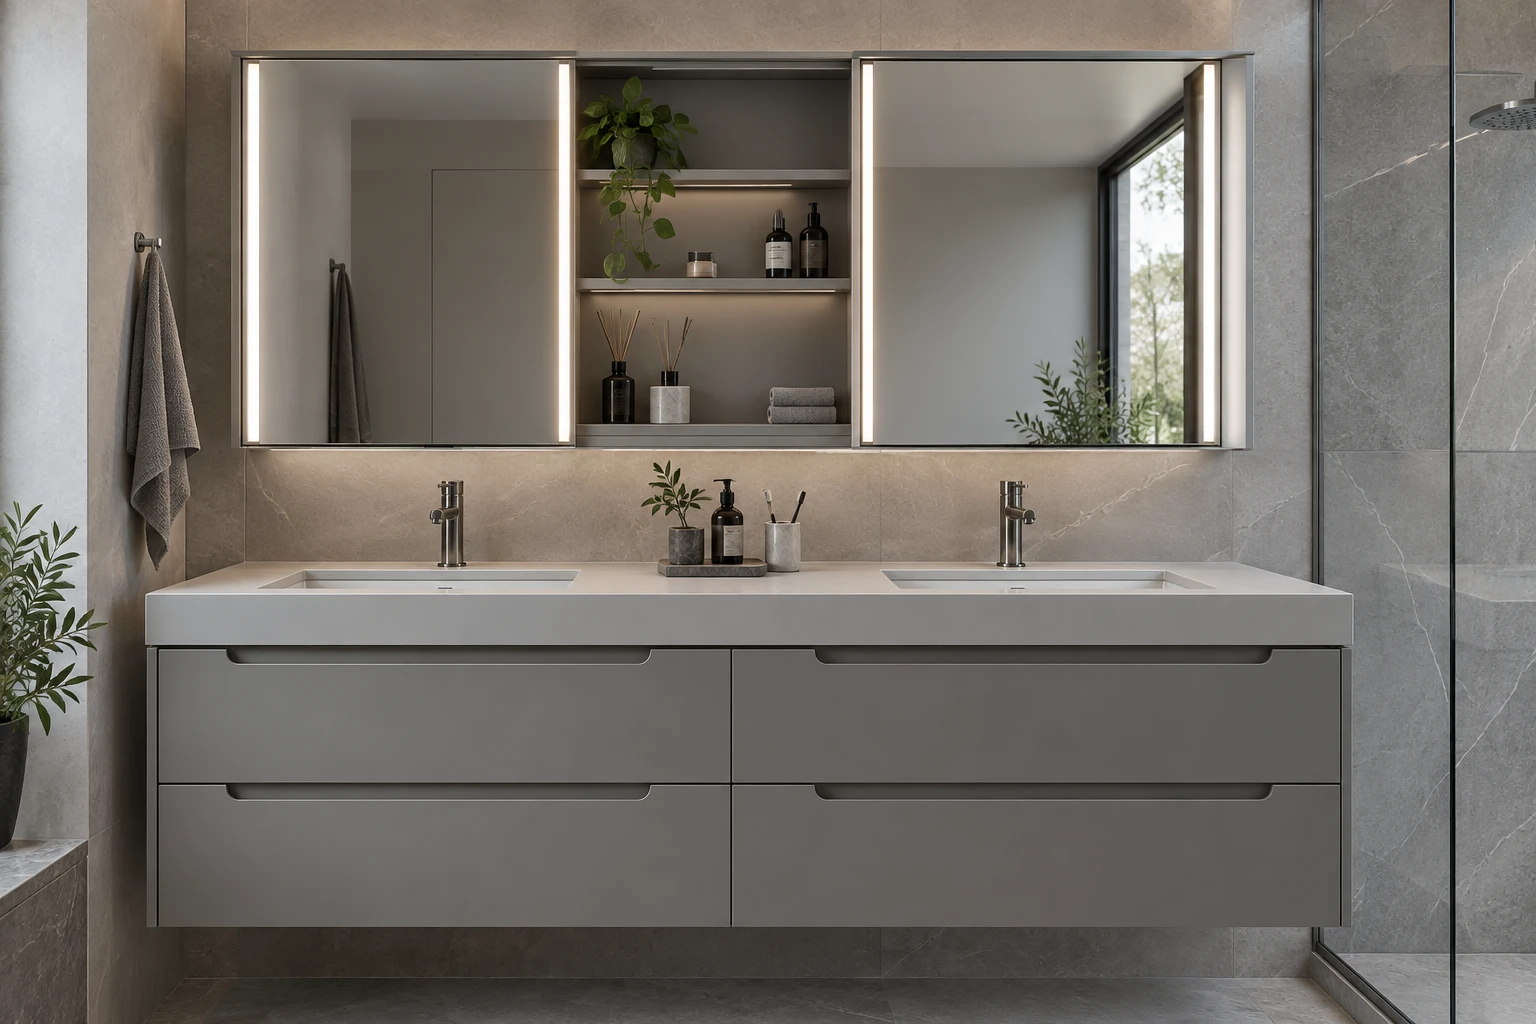
08 Obsidian · Layered Shadow
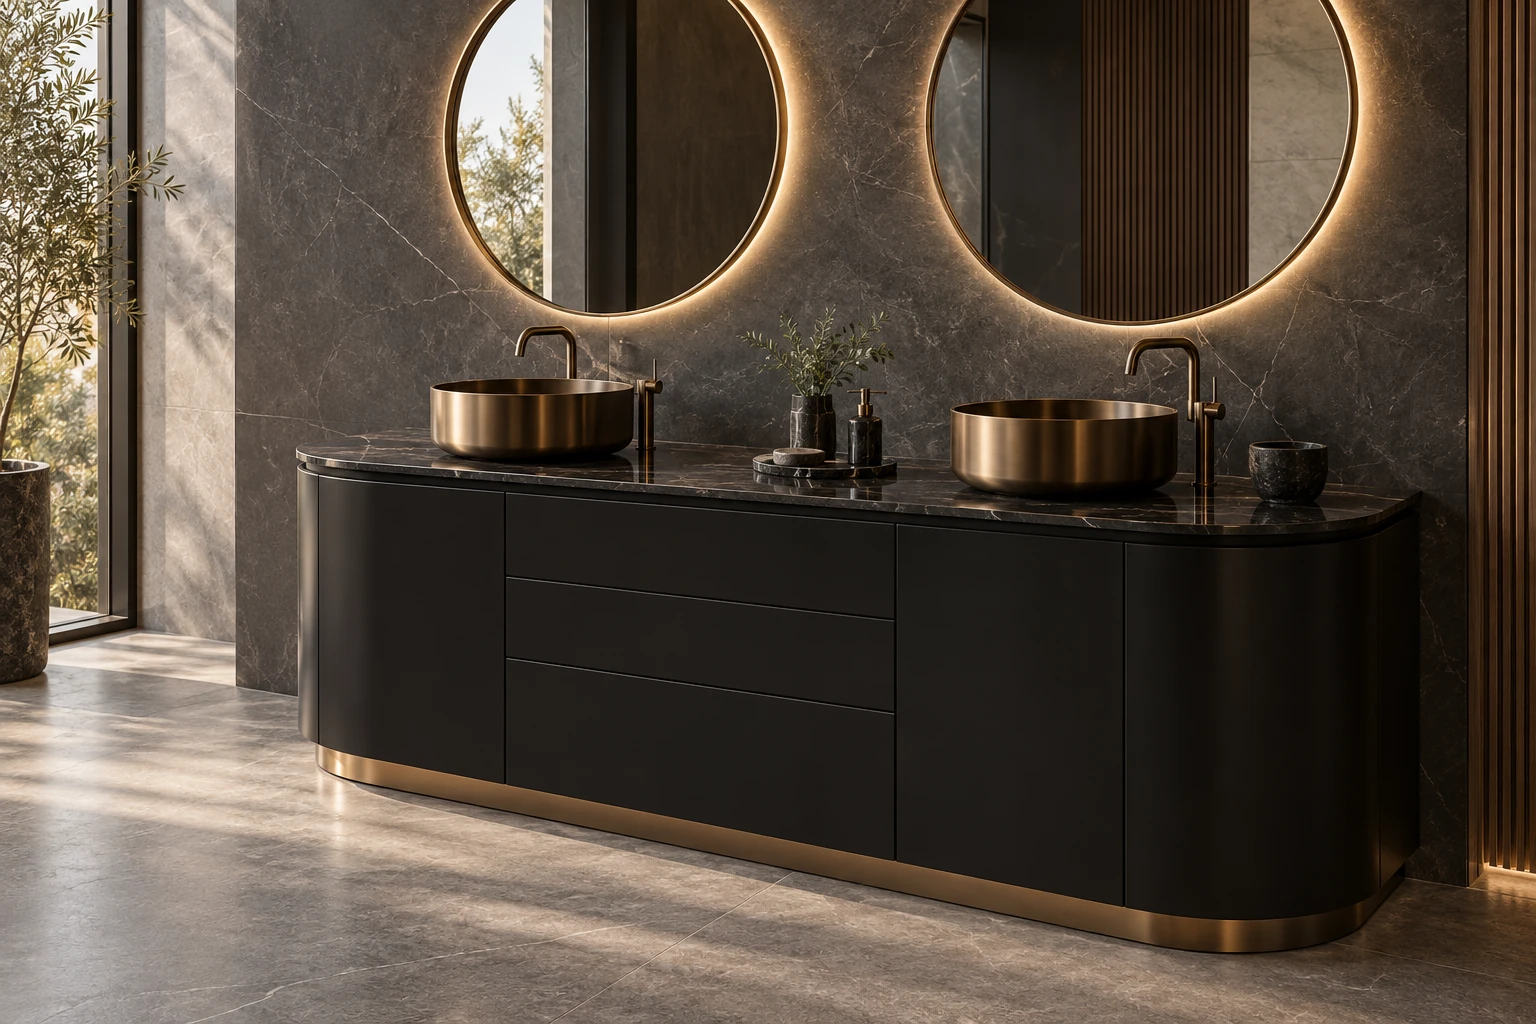
09 Cloud · Layered Shadow
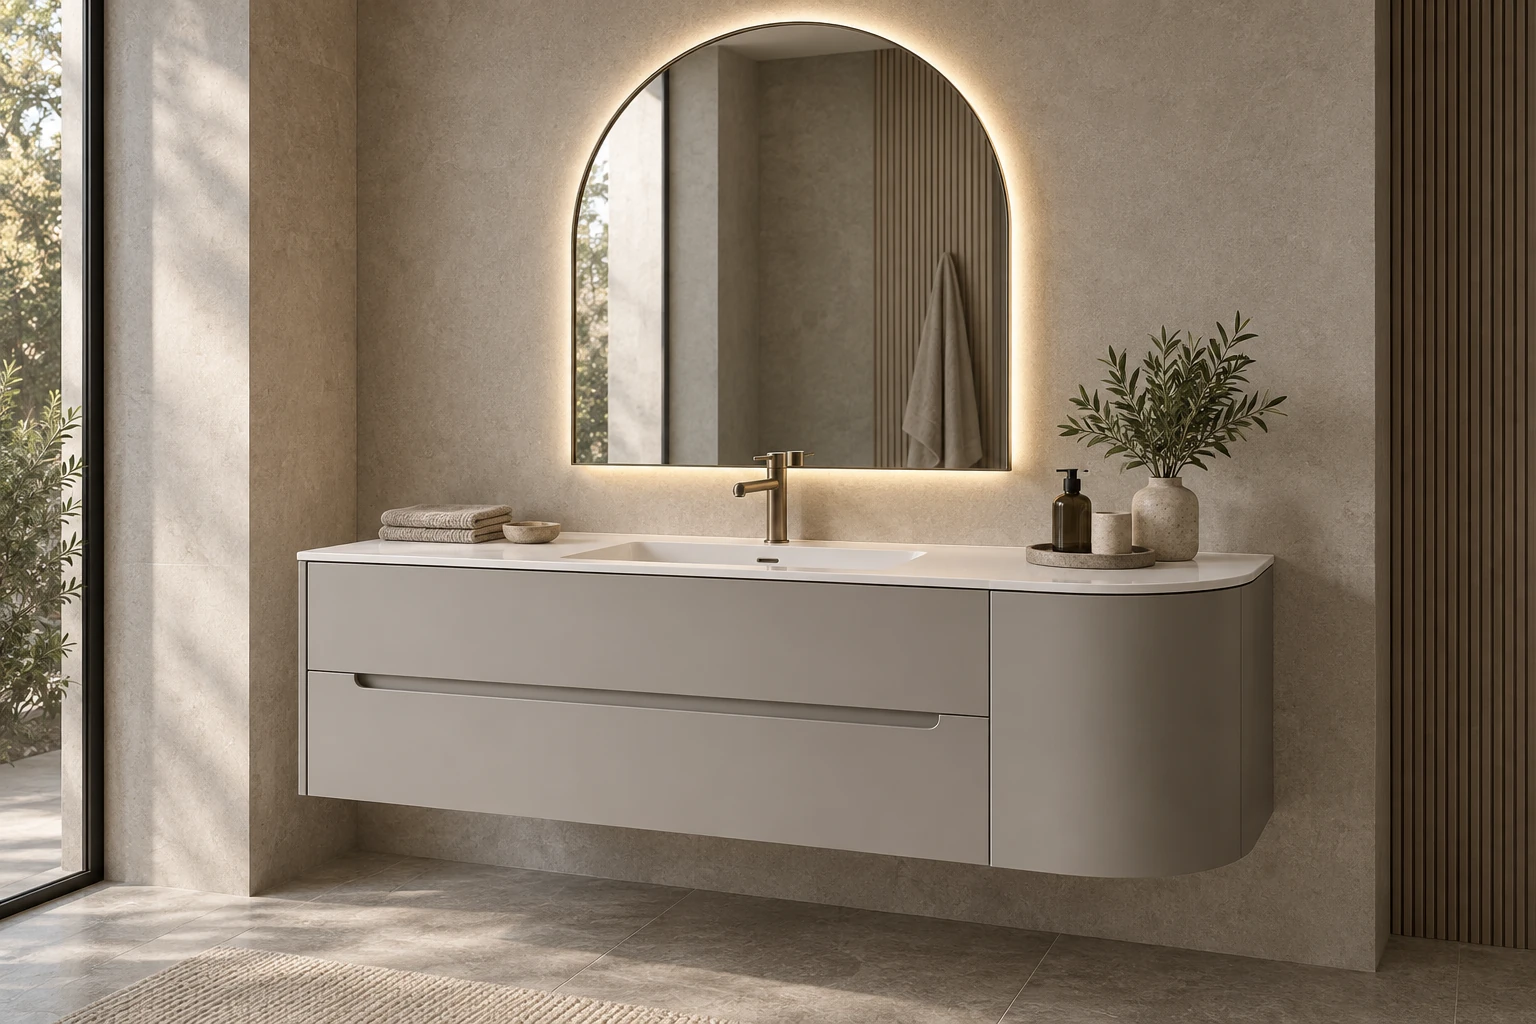
10 Open towel niche
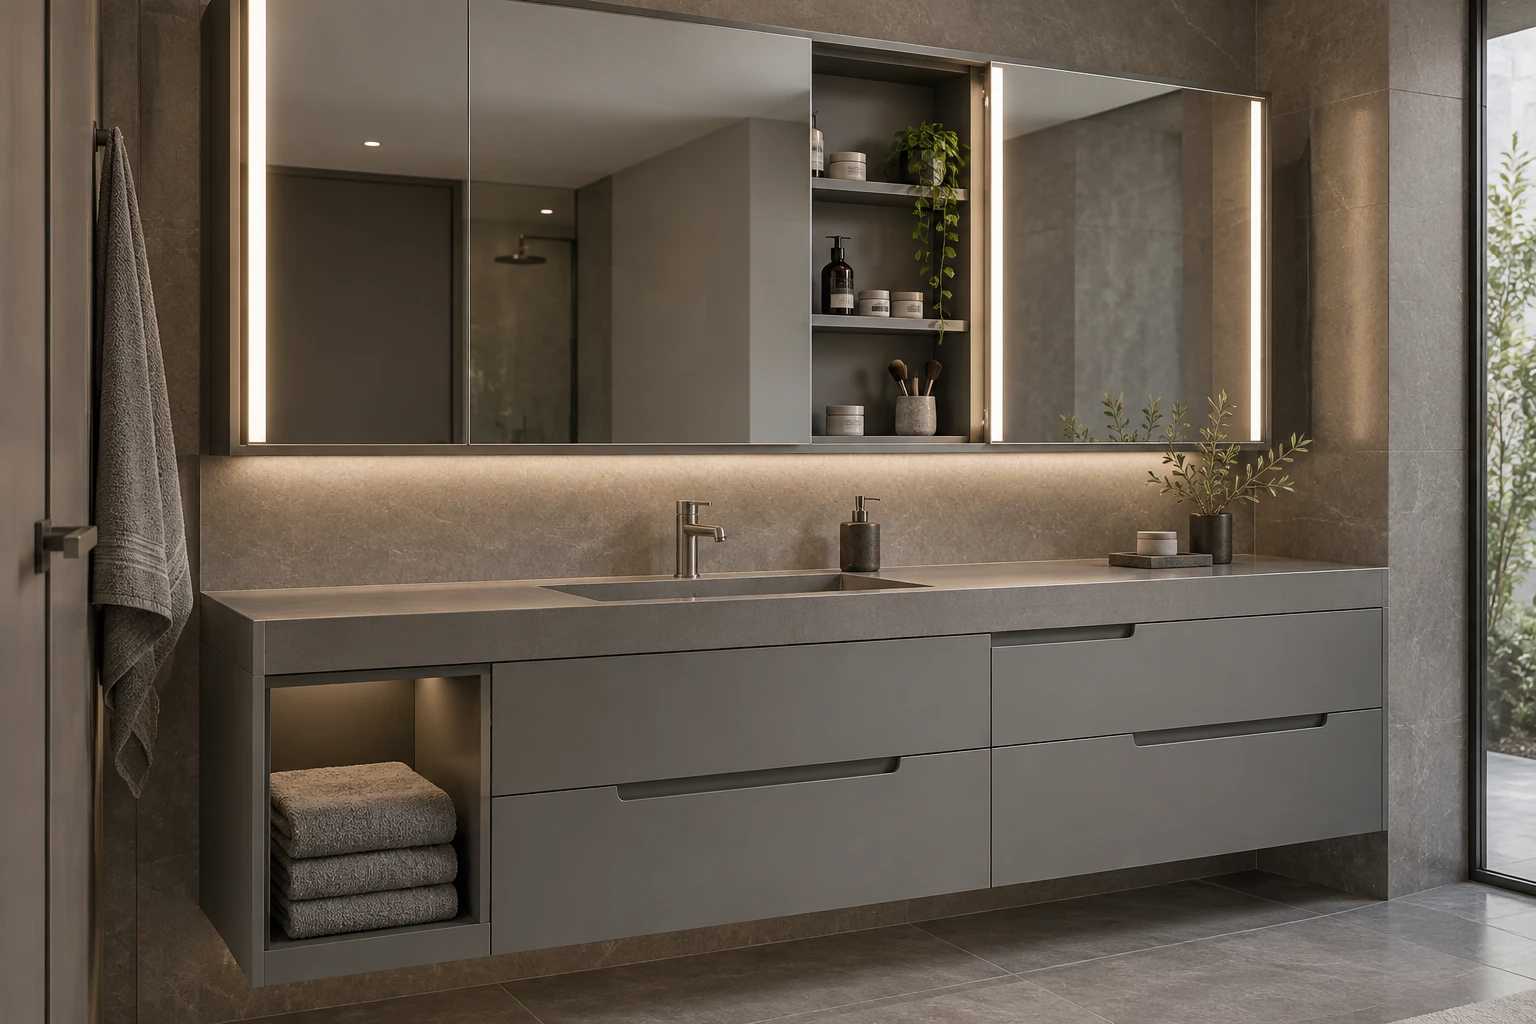
11 Obsidian · Quiet Rhythm
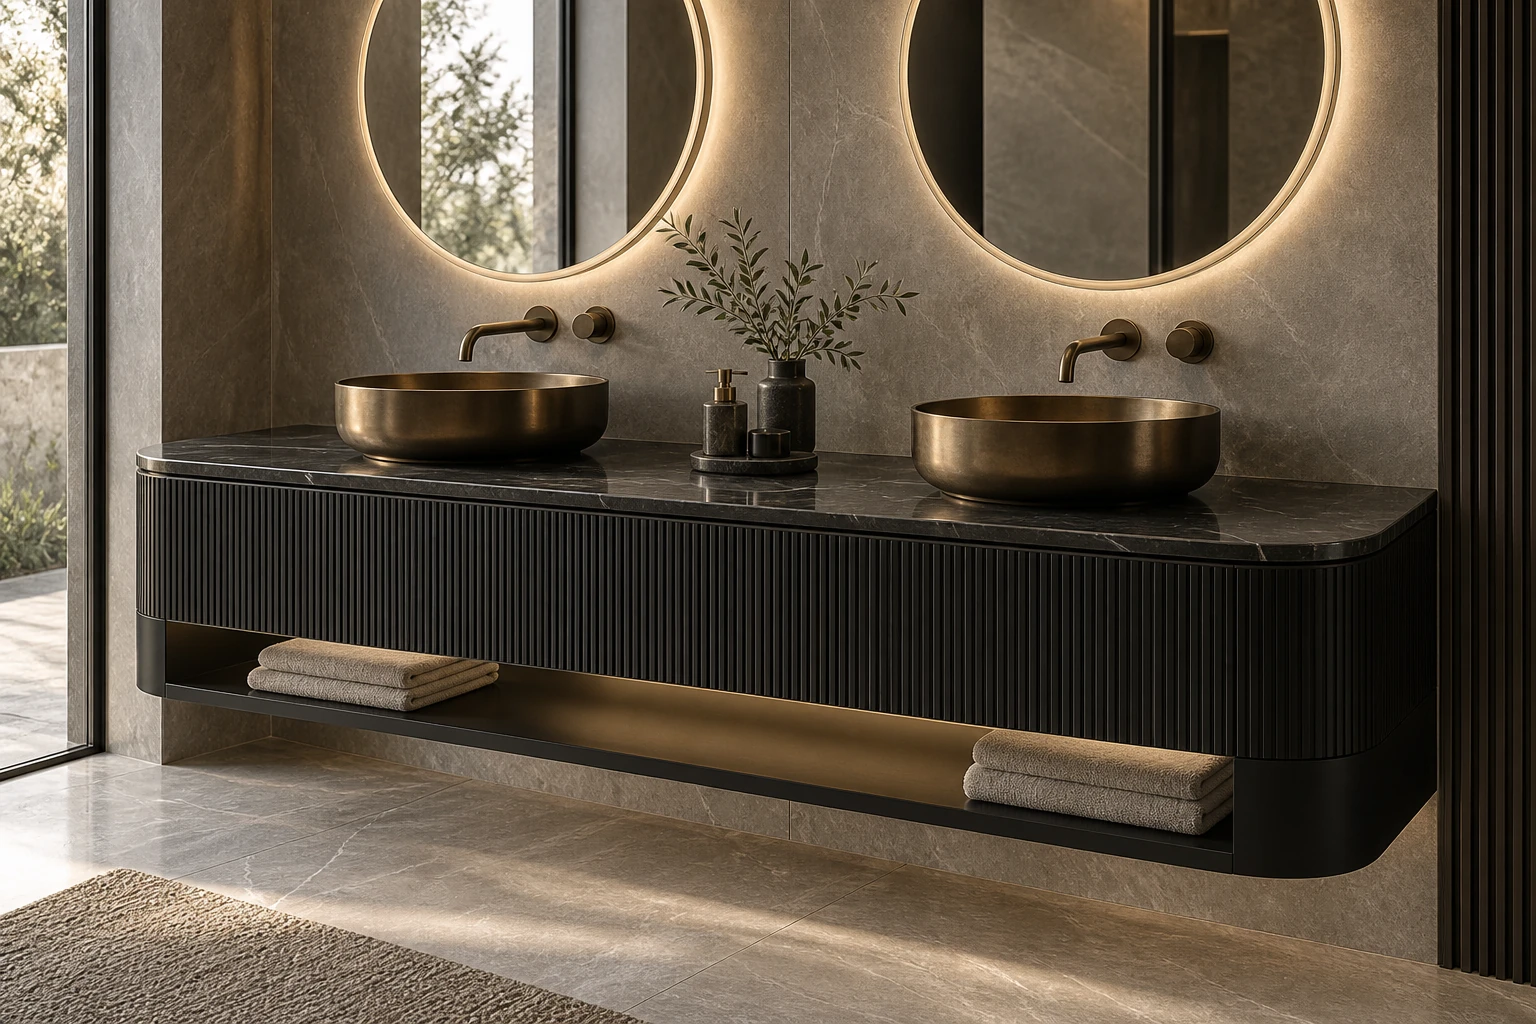
12 Cloud · Quiet Rhythm
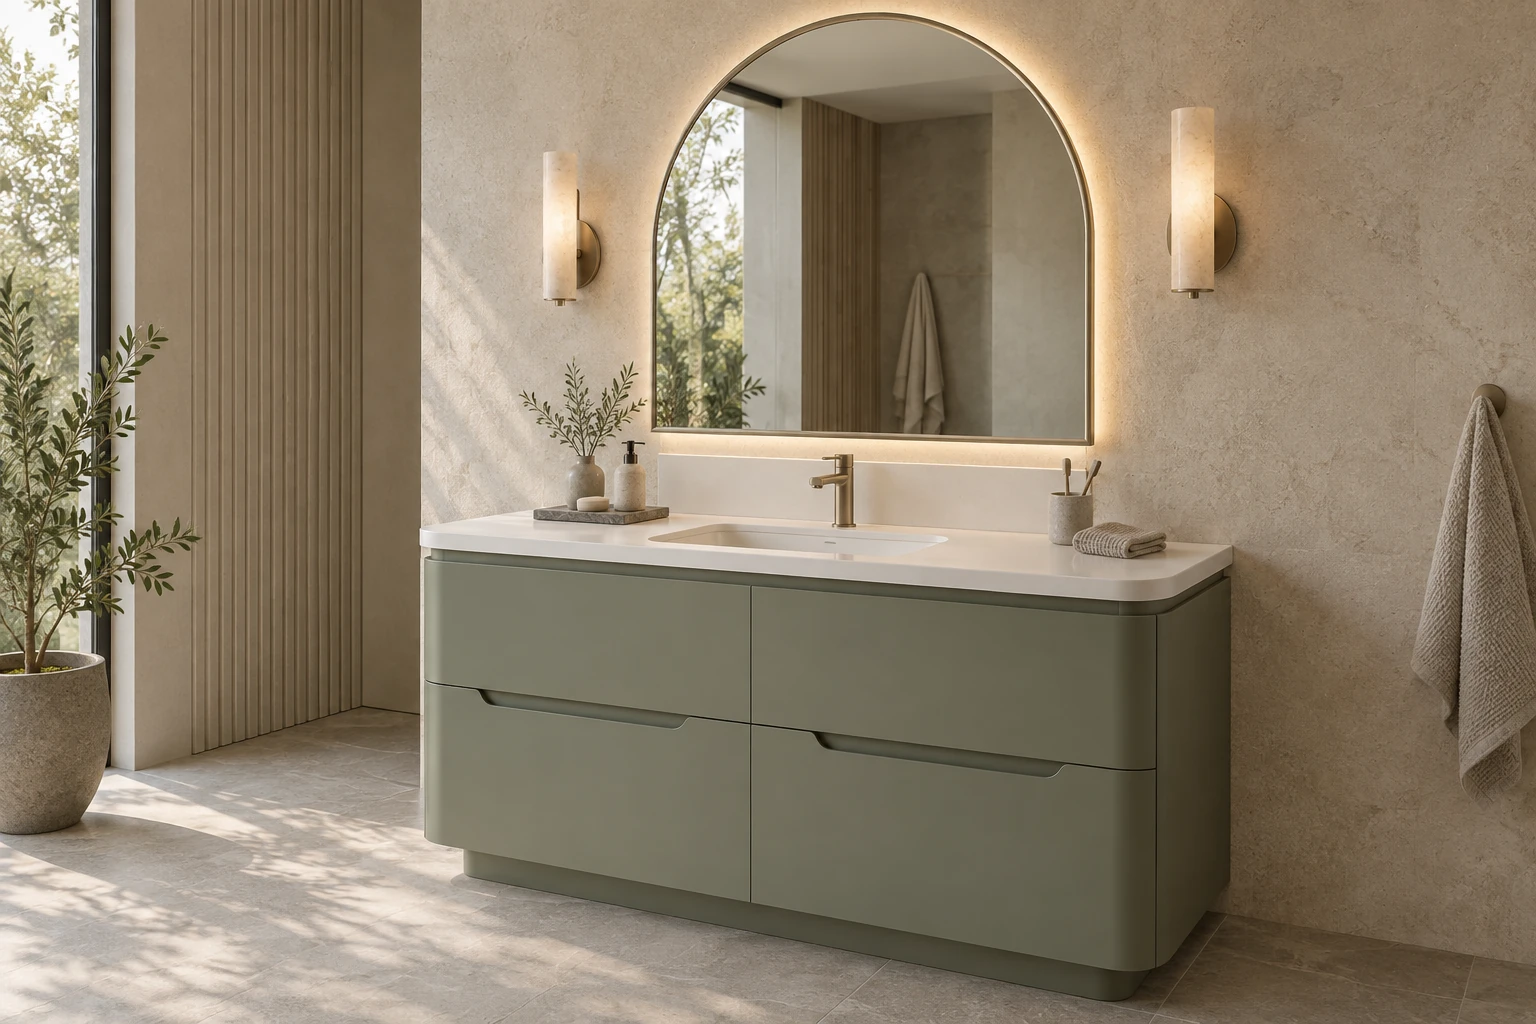
13 Graphite thin top
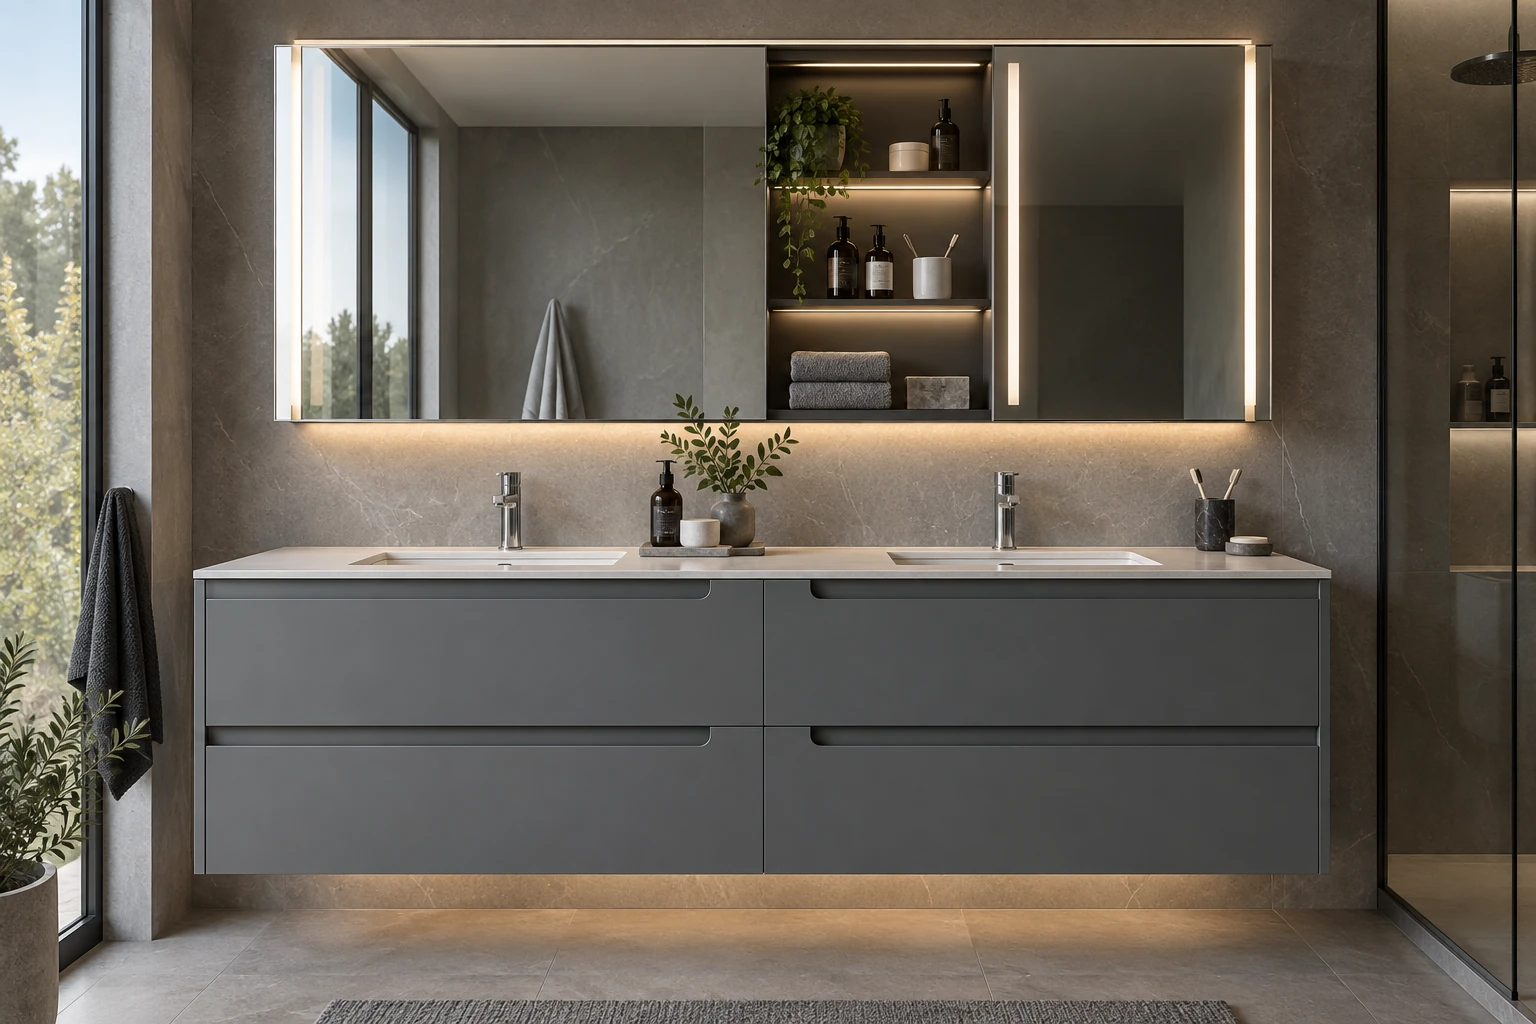
14 Obsidian · Folded View
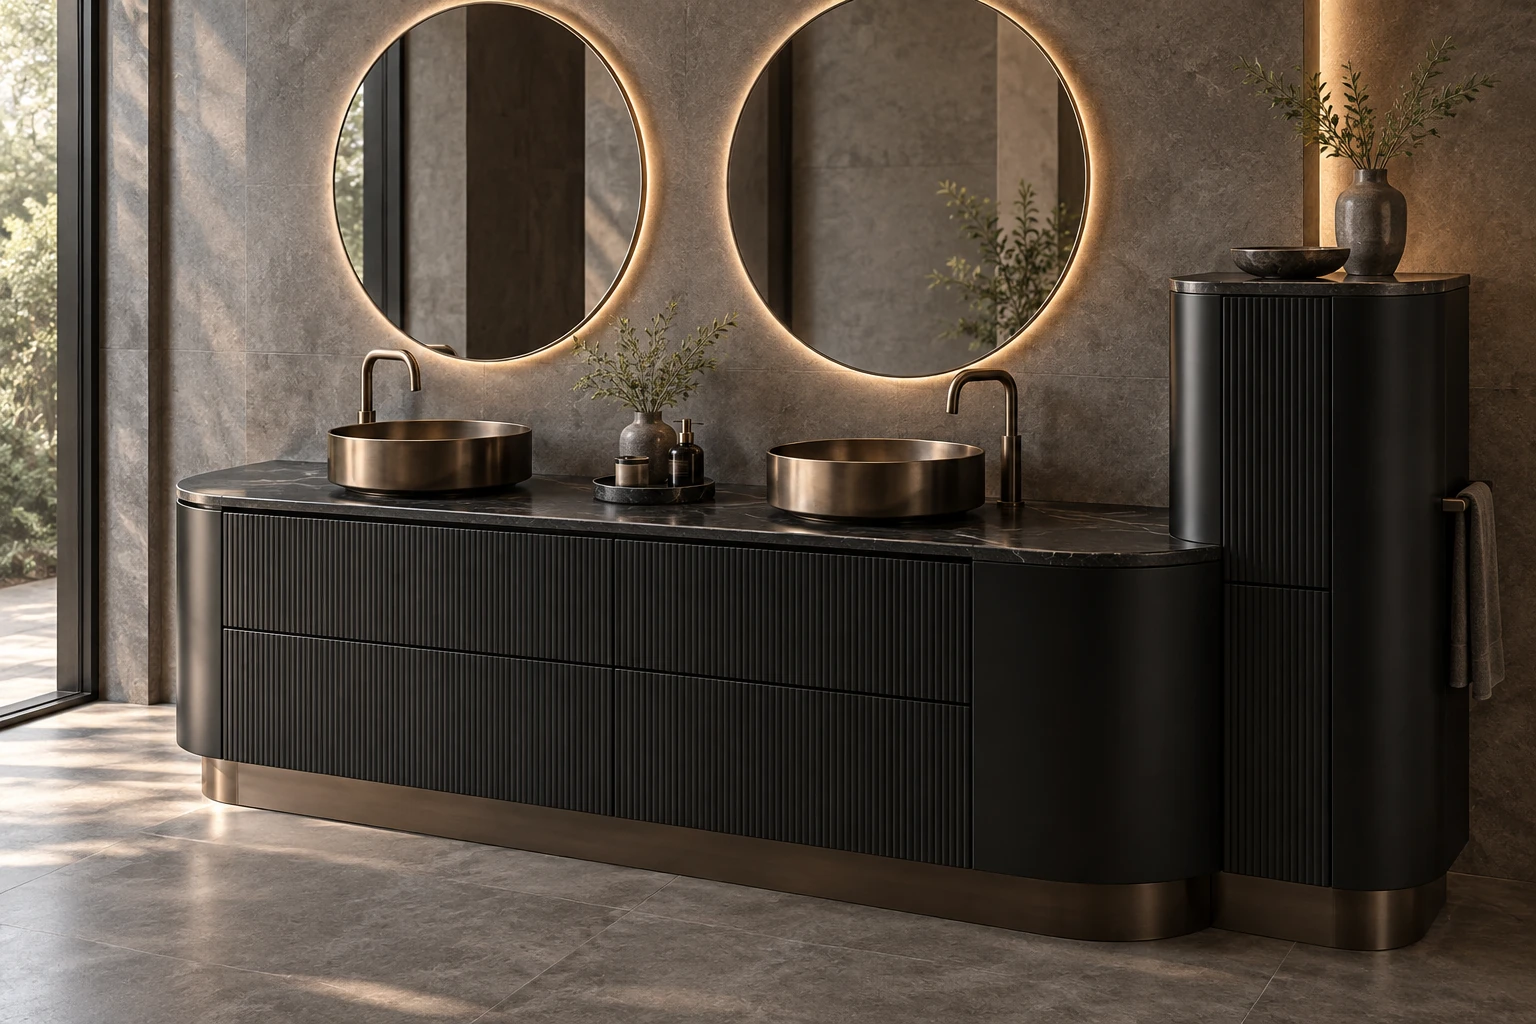
15 Cloud · Folded View
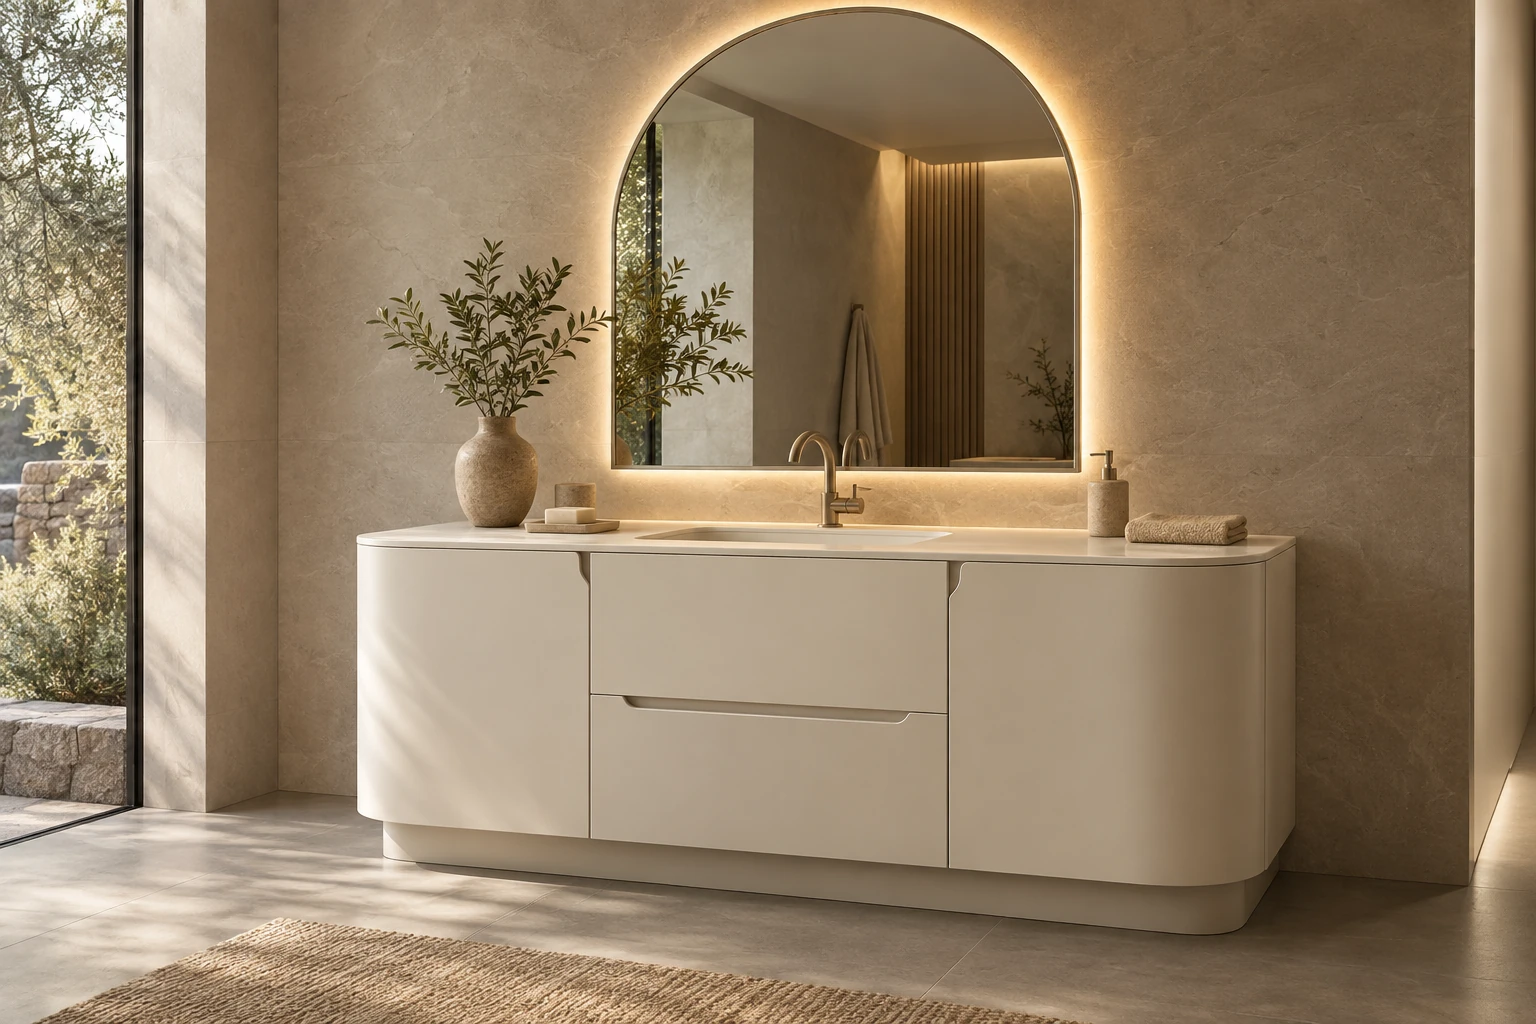
16 Soft grey side tower
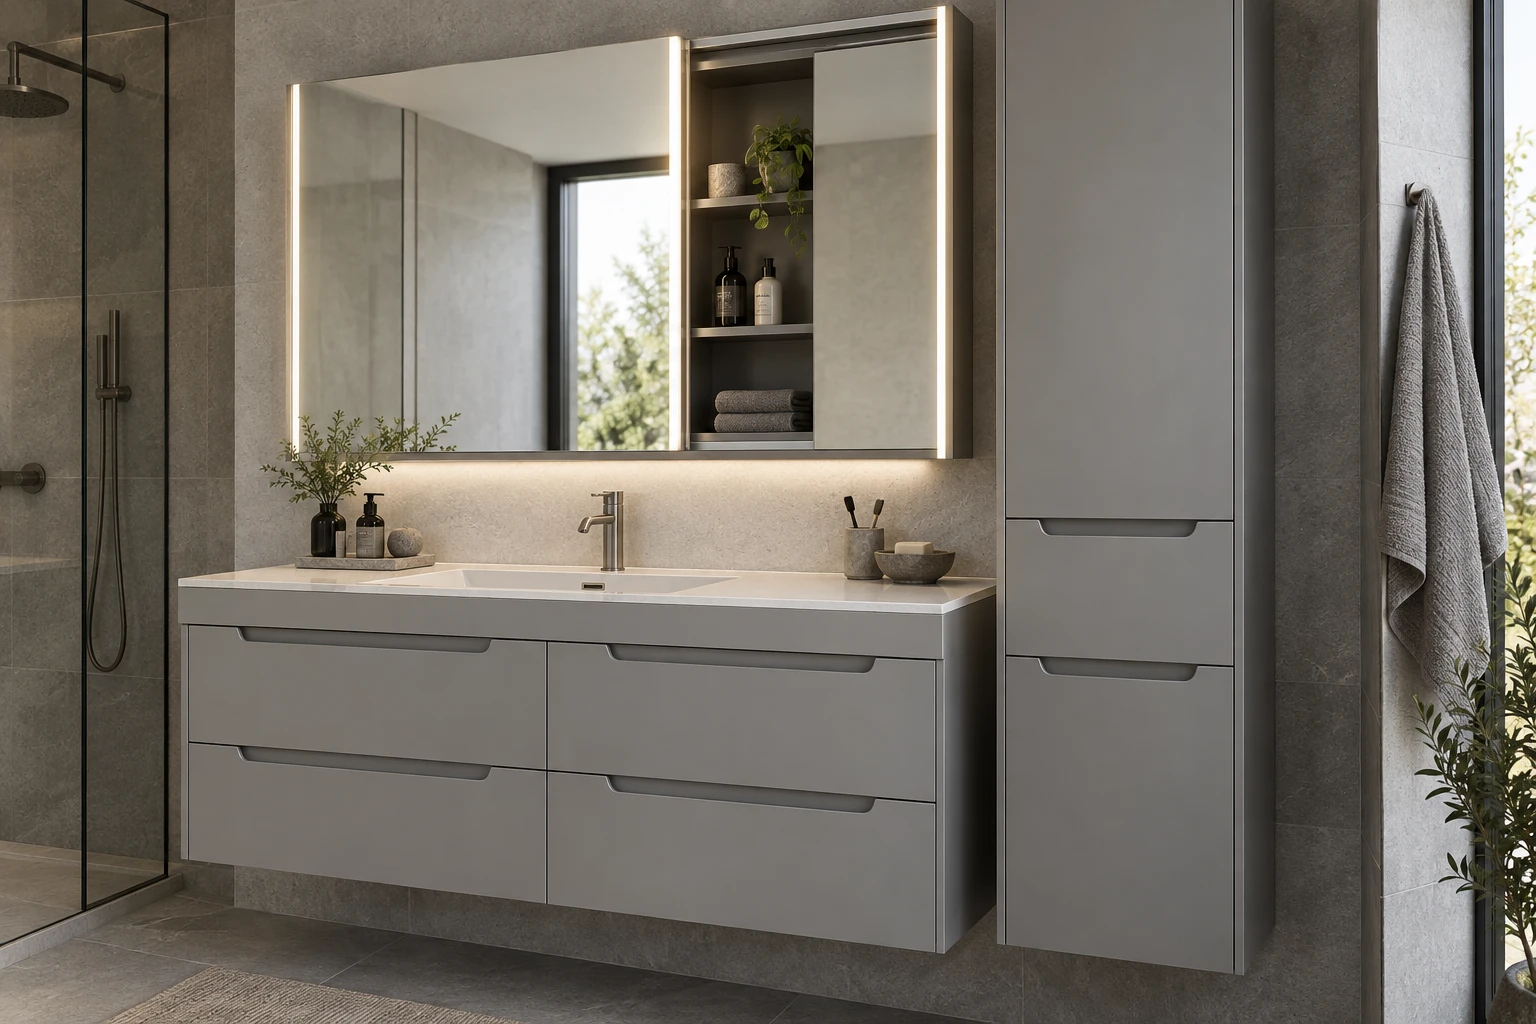
17 Obsidian · Floating Rhythm
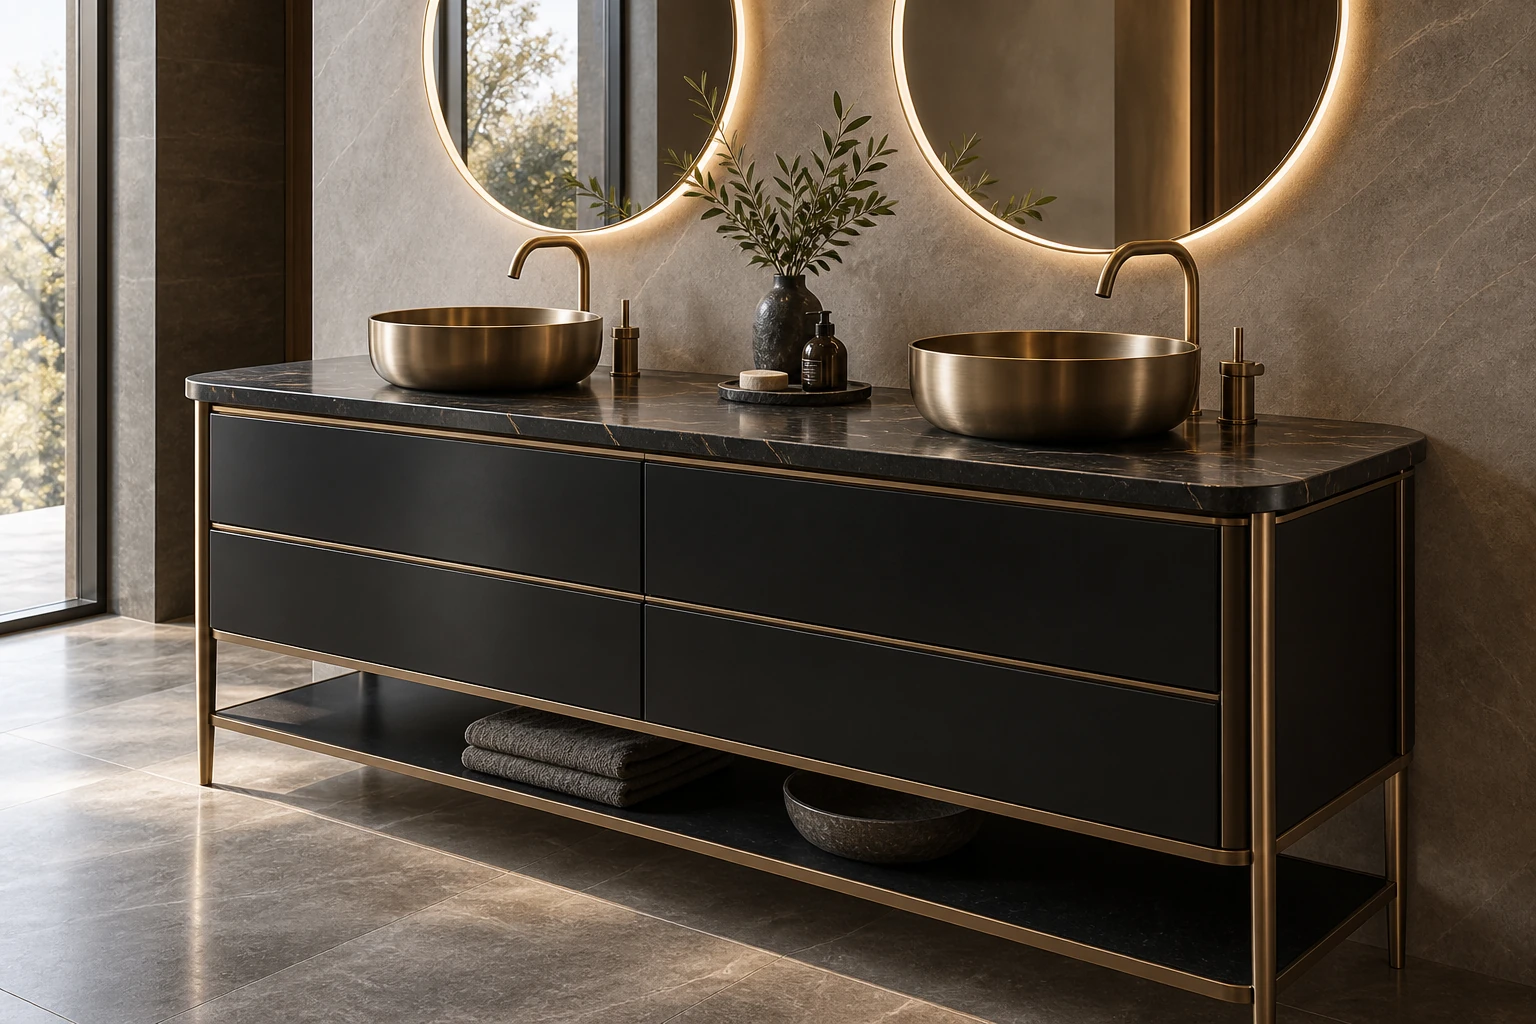
18 Cloud · Floating Rhythm
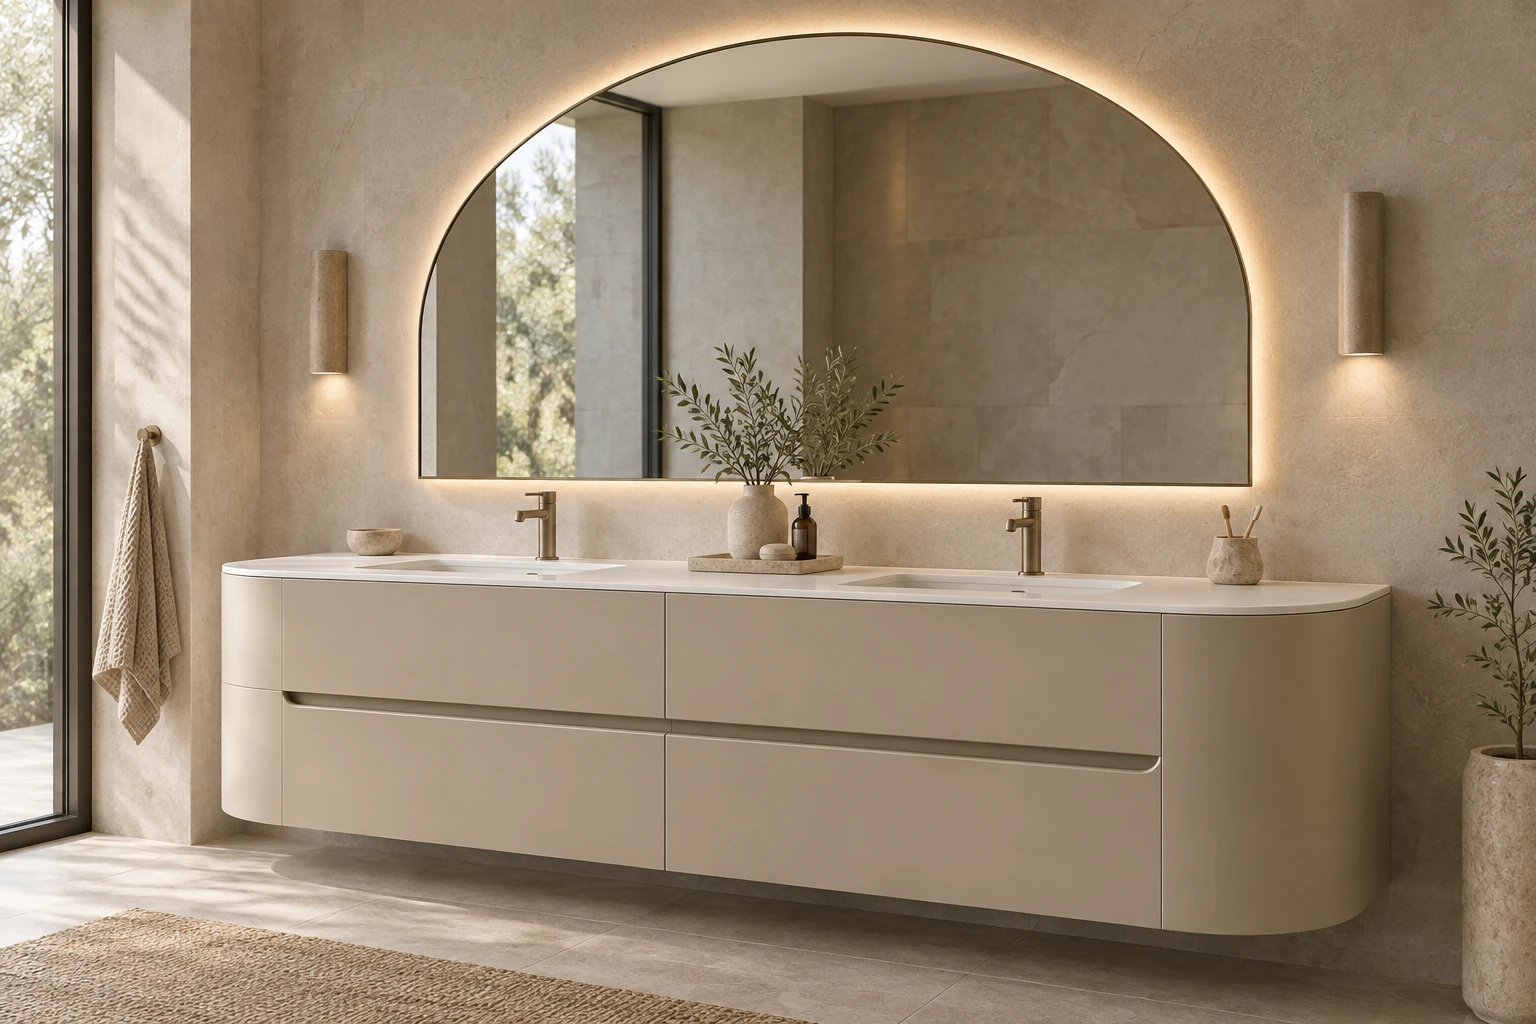
19 Vertical light wide basin
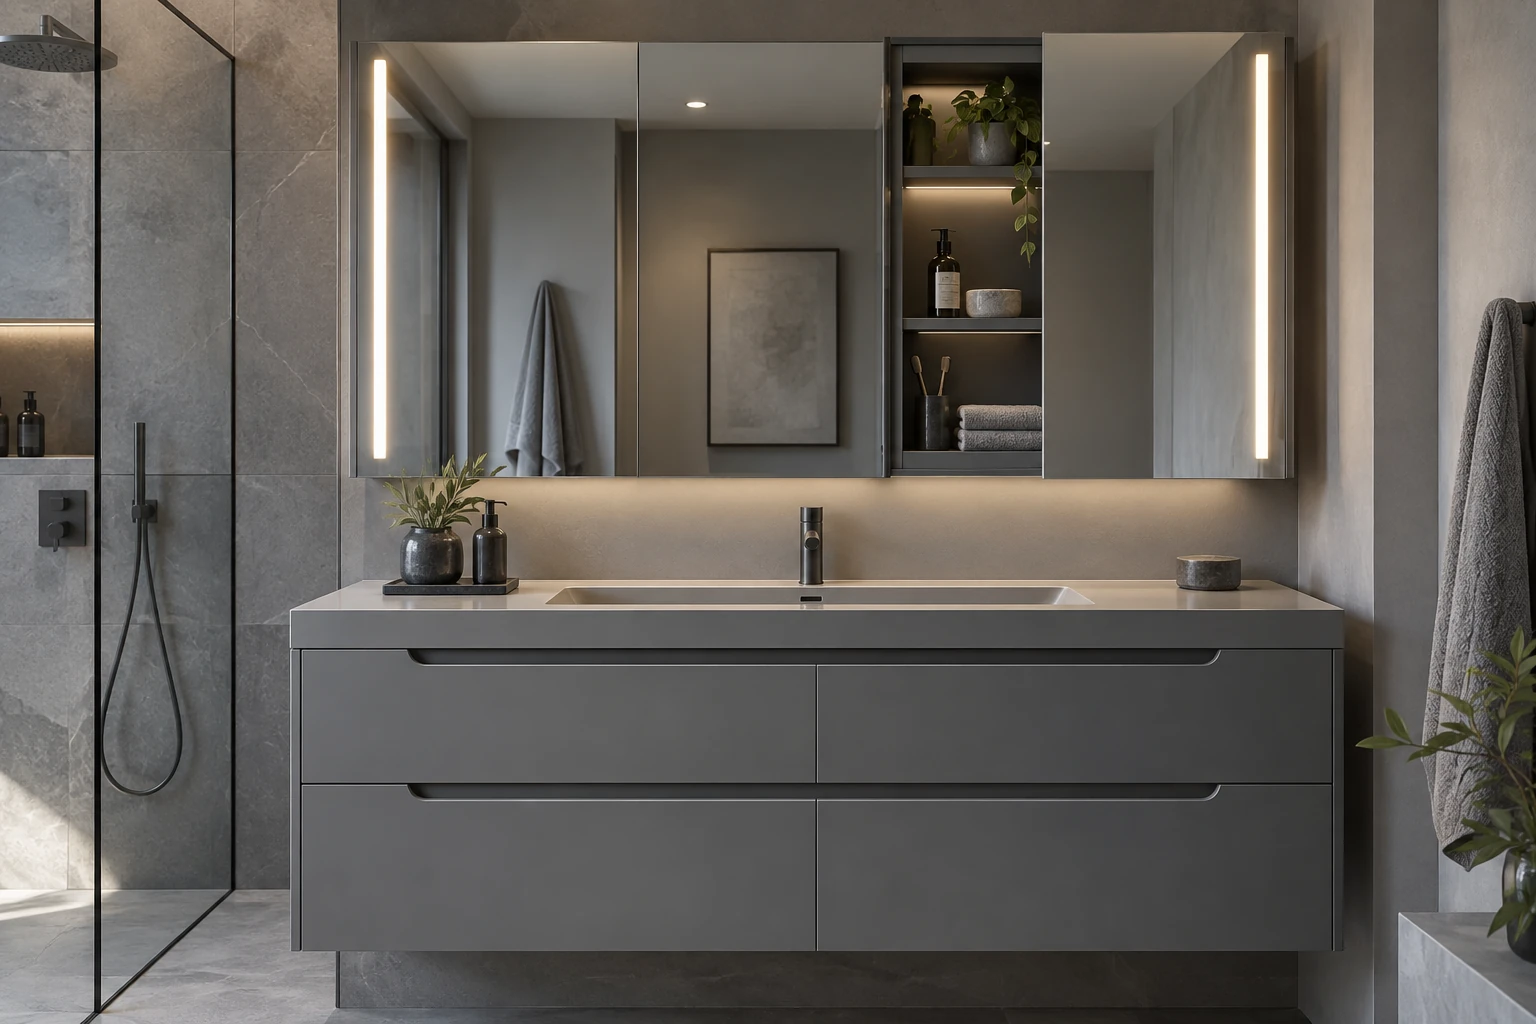
20 Obsidian · Depth
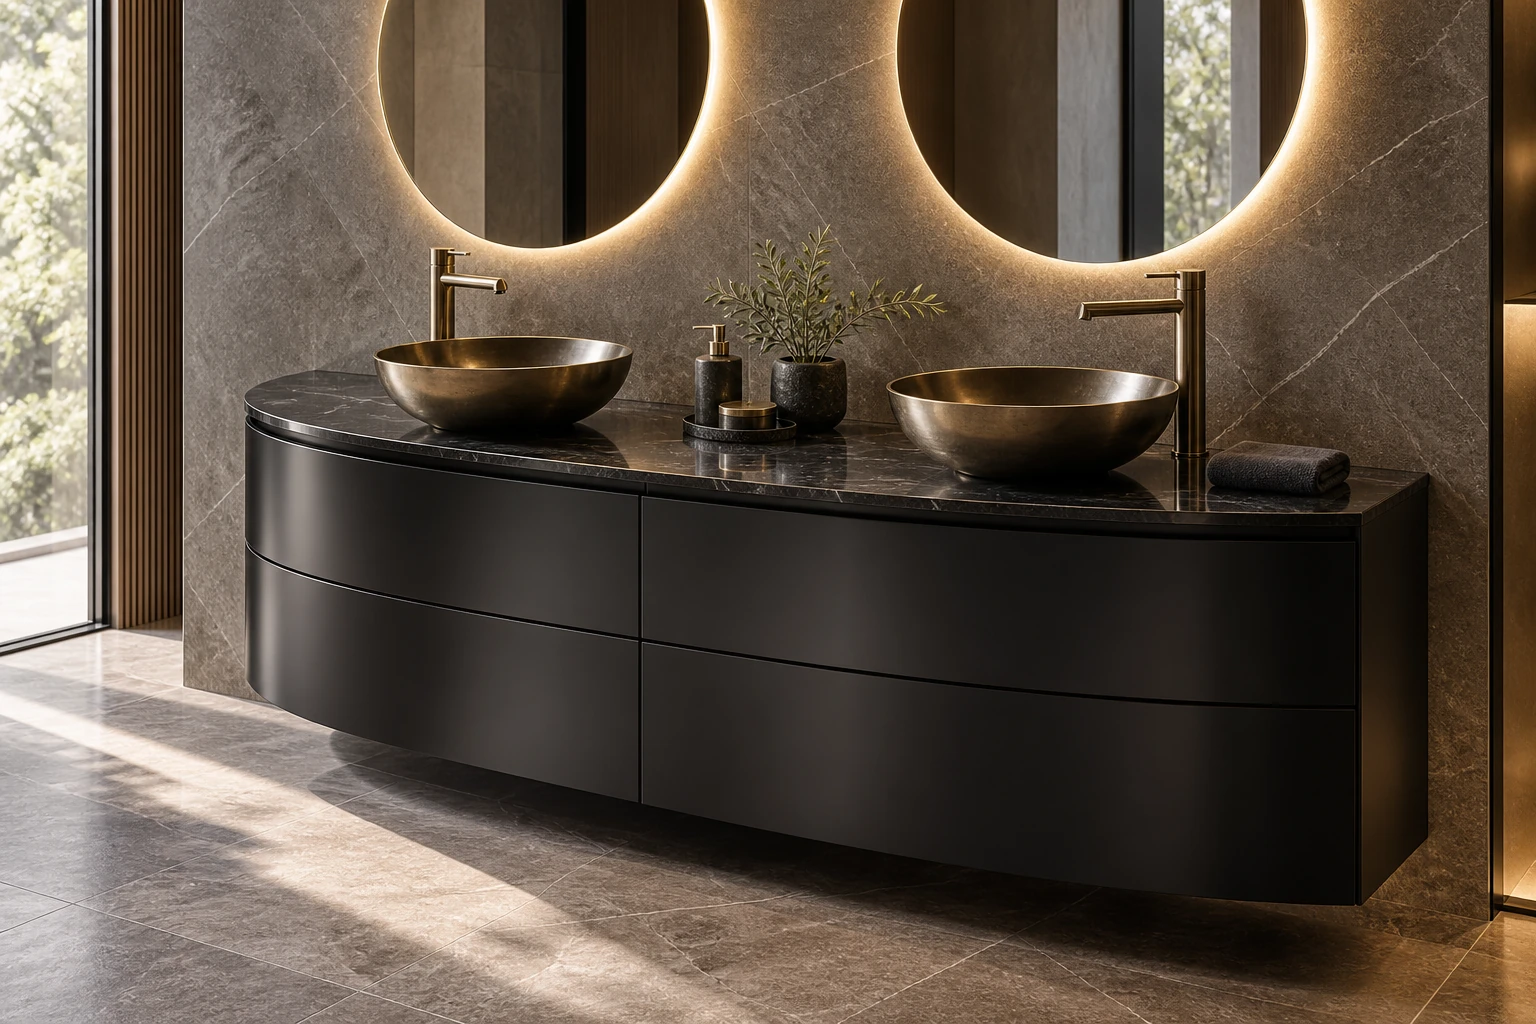
21 Cream and warm wood · Bathroom vanity
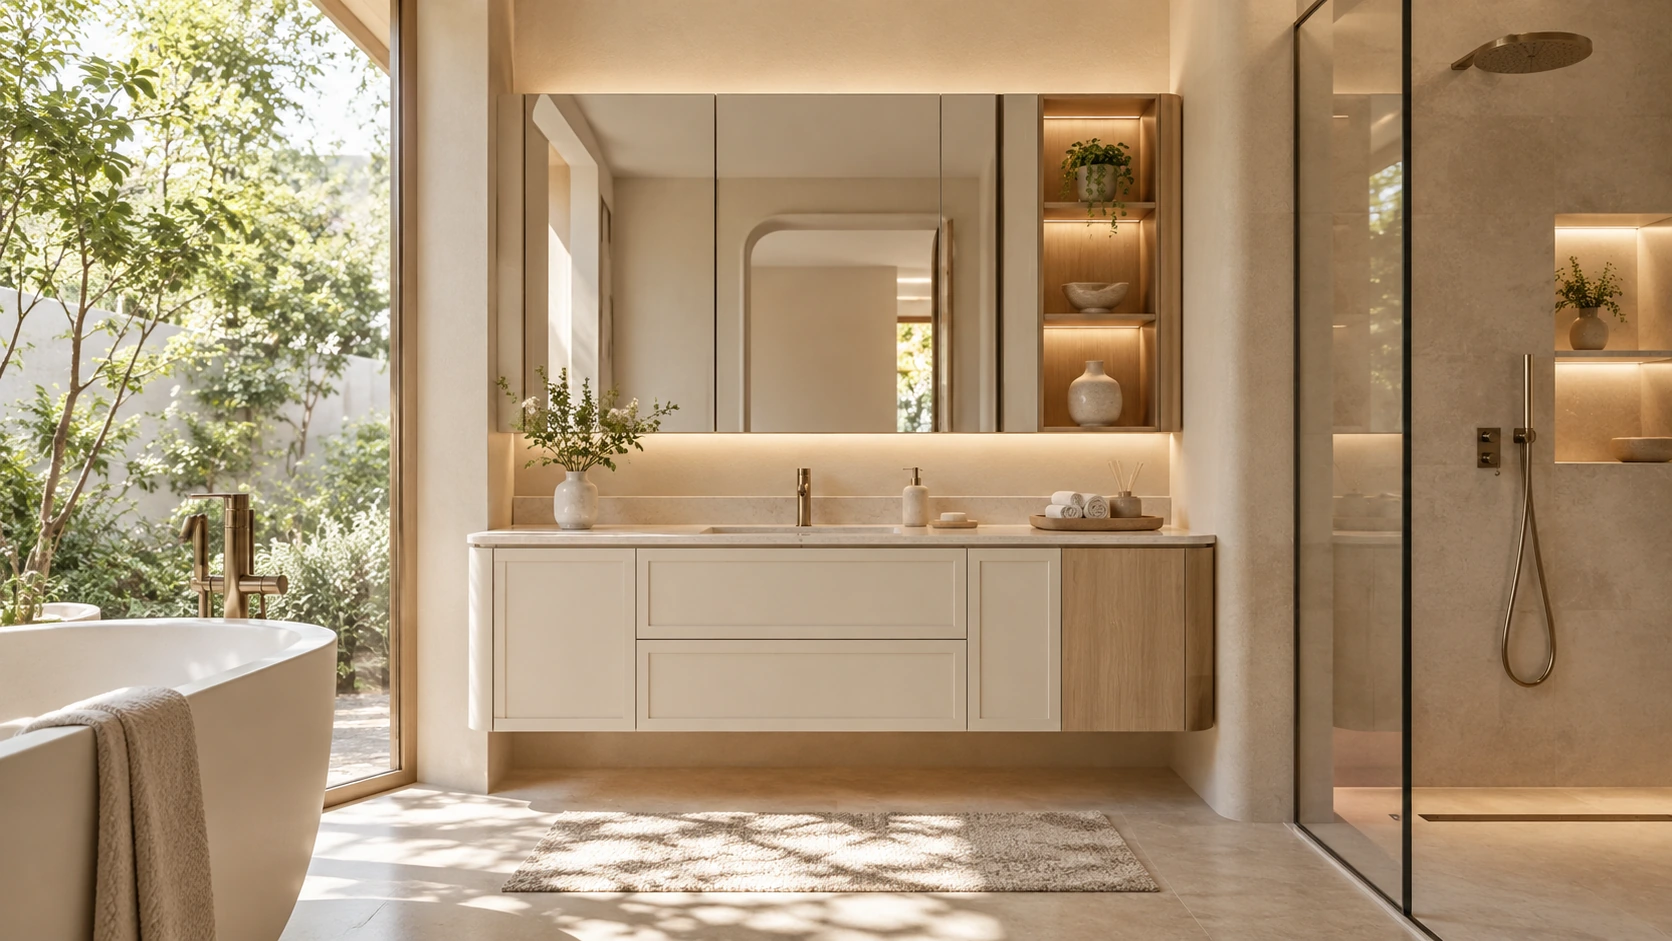
22 Coffee-toned quiet luxury · Bathroom vanity
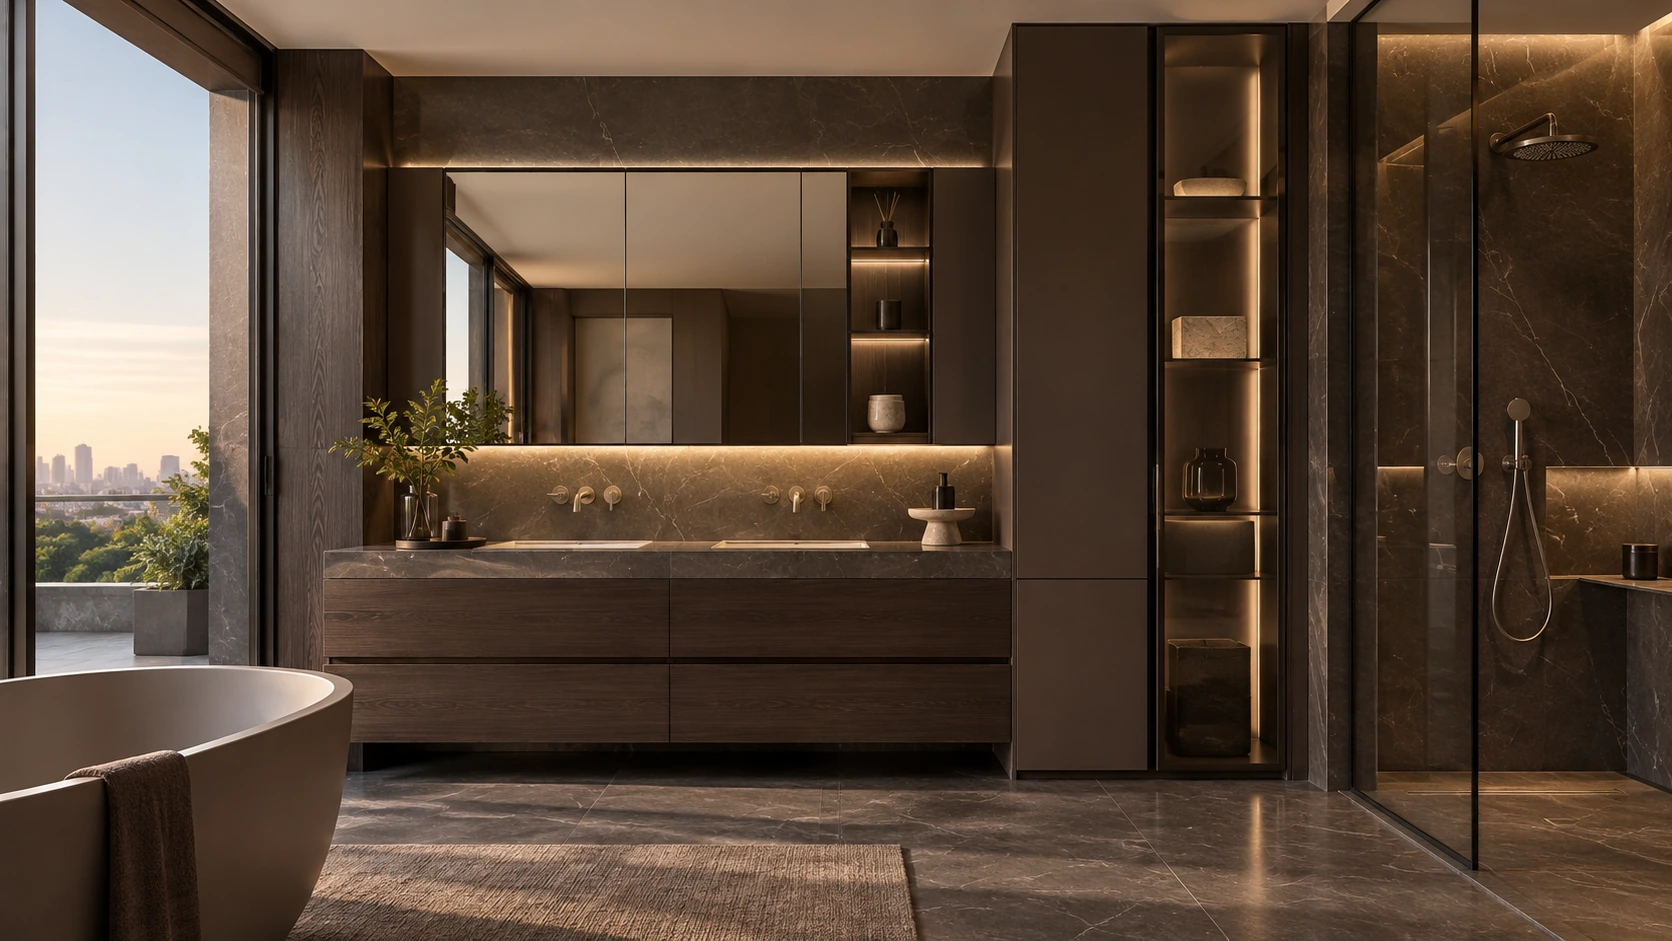
23 Smoky wood and silver grey · Bathroom vanity
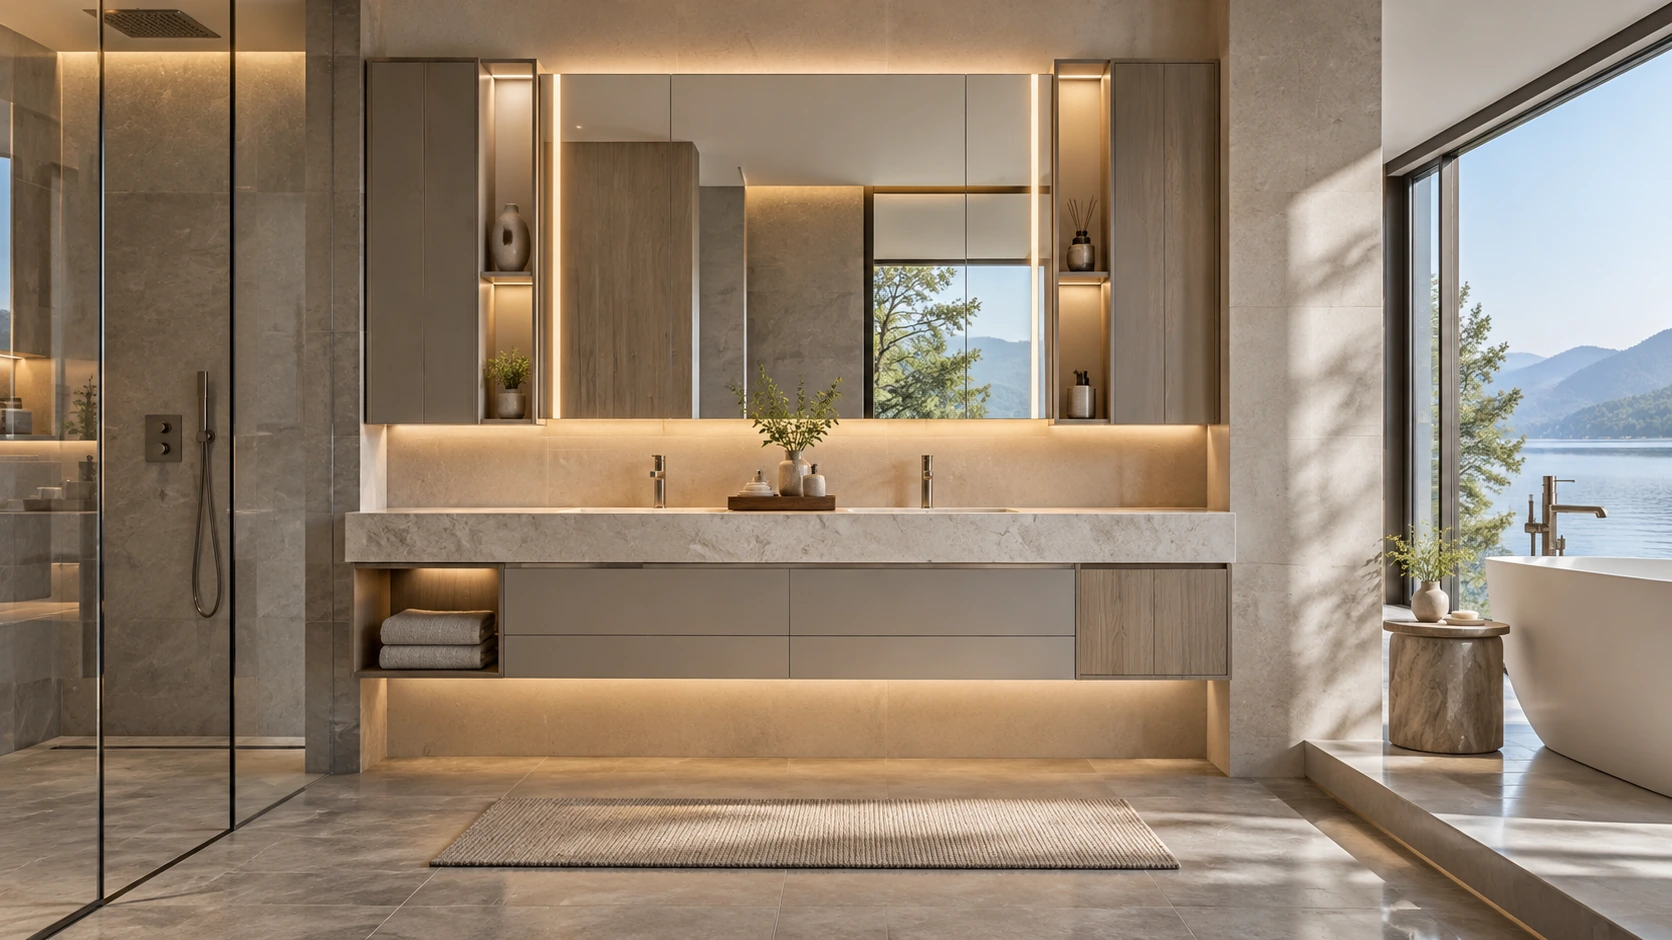
24 Scandinavian family living · Bathroom vanity
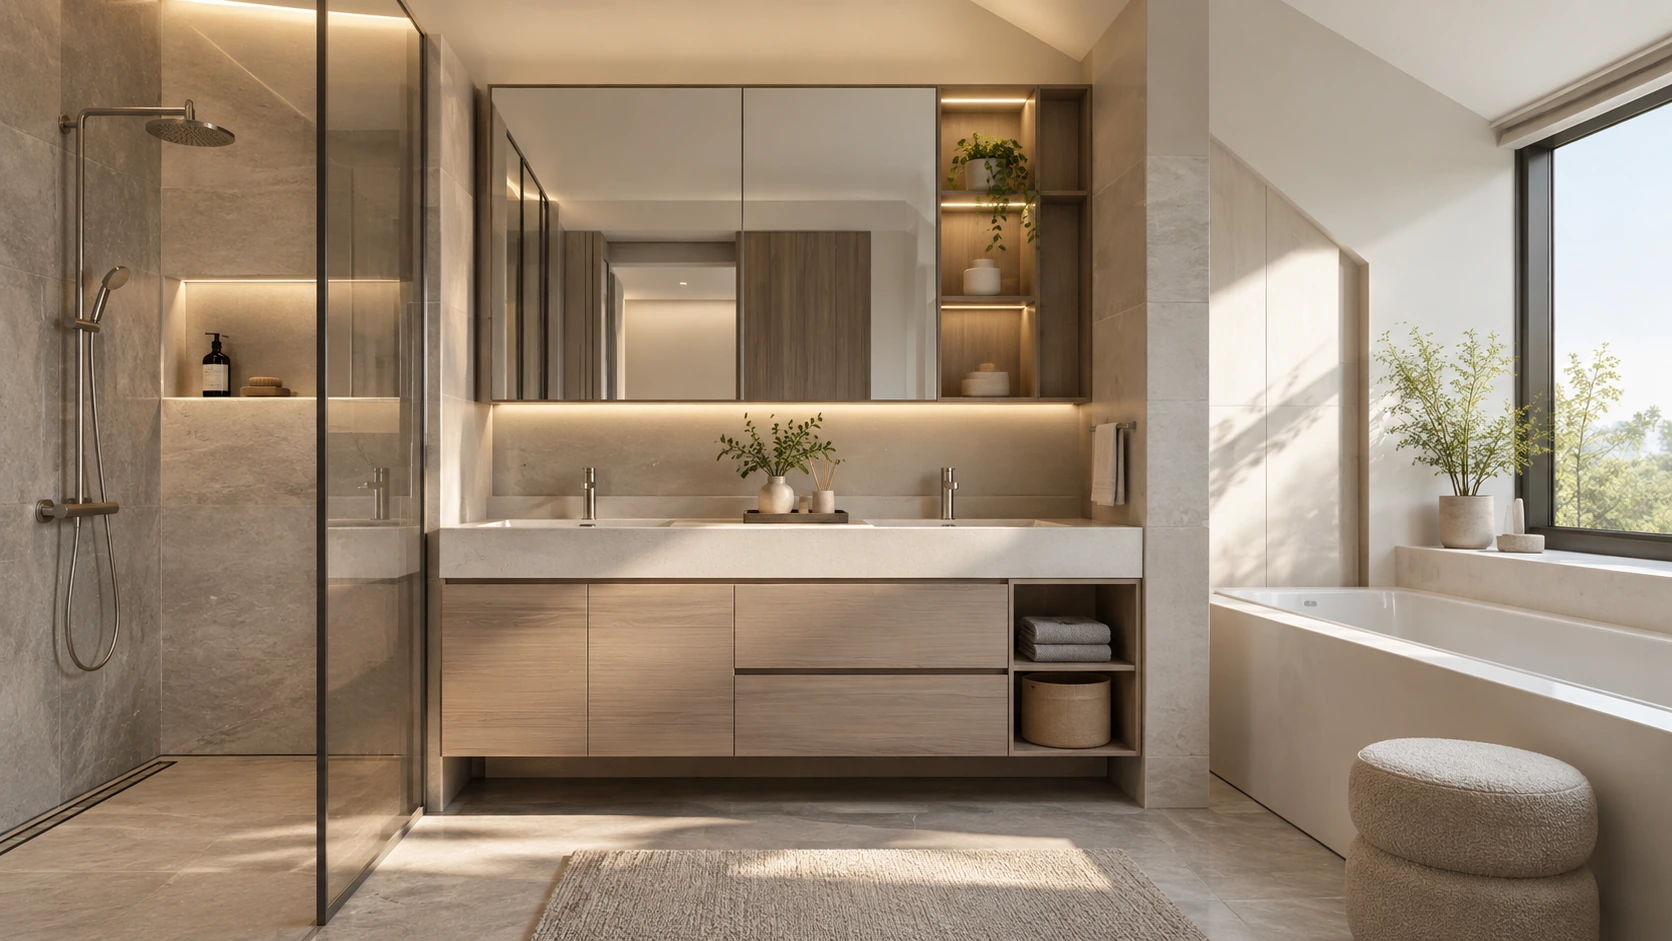
25 Soft American heritage · Bathroom vanity
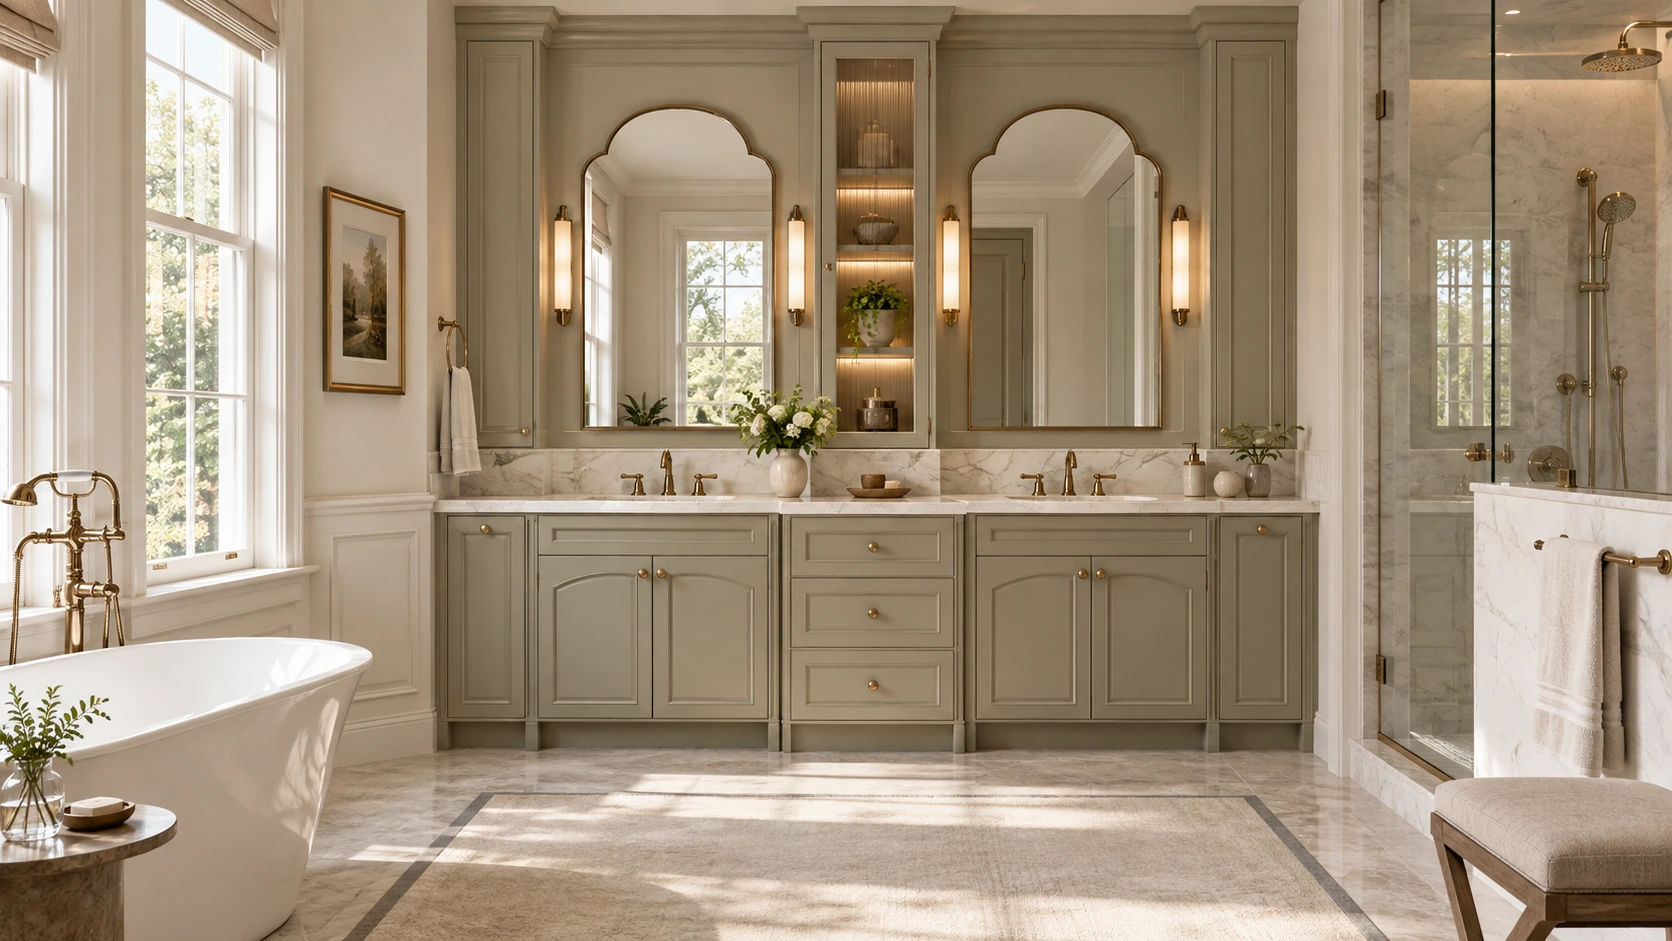
26 Song-inspired timber interiors · Bathroom vanity
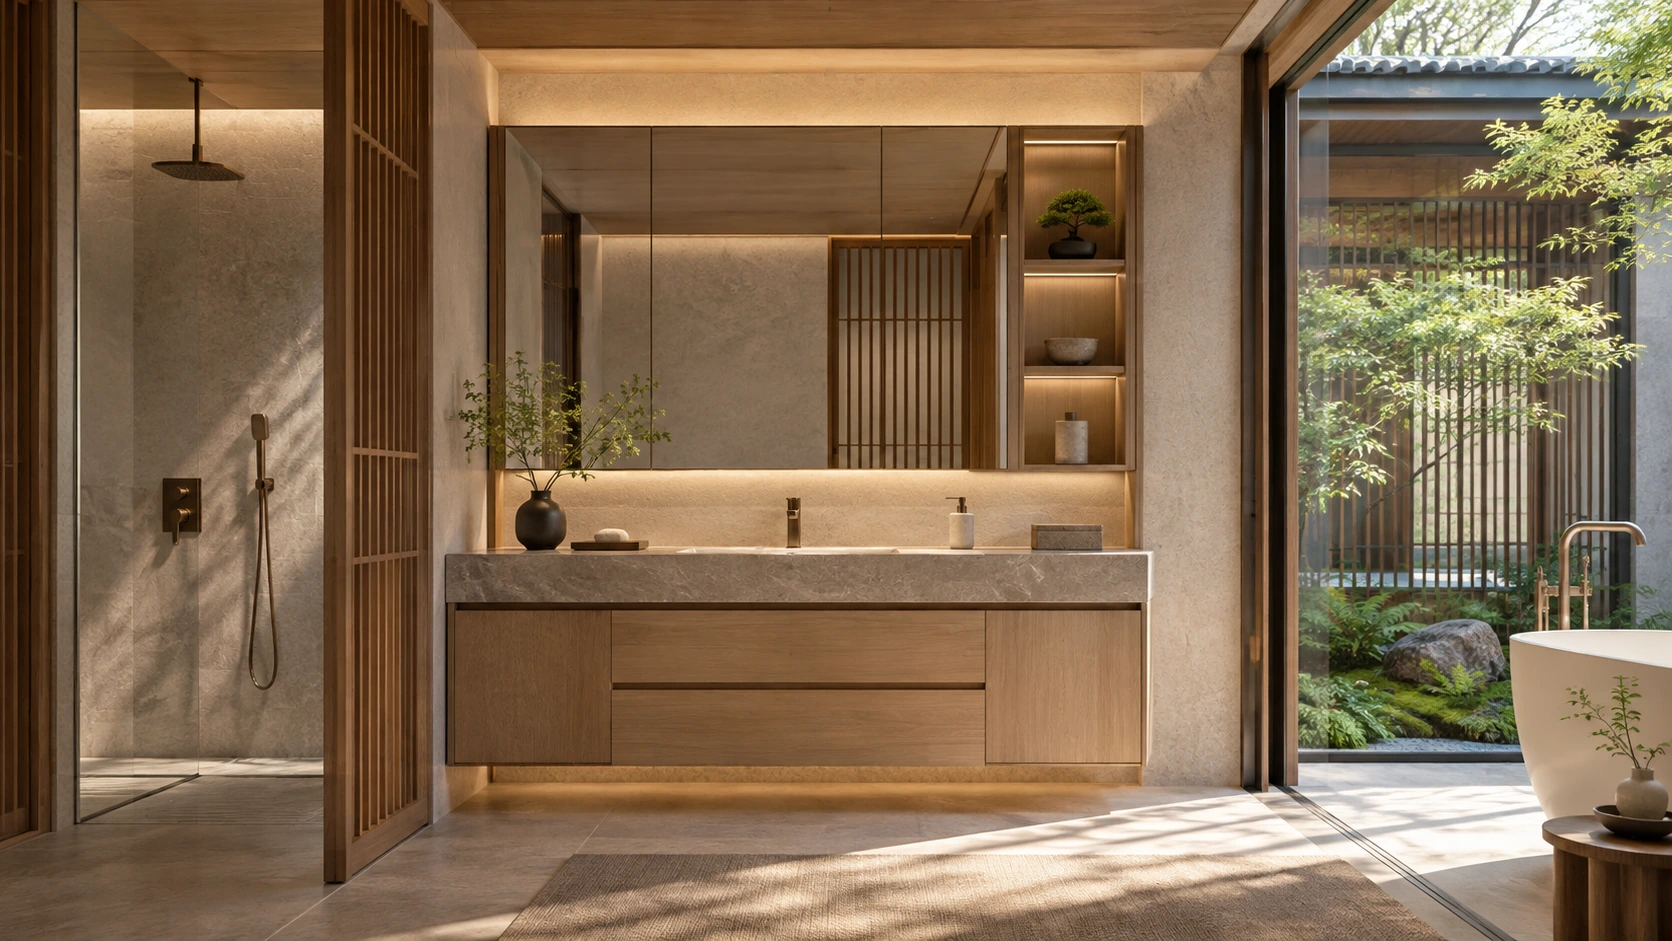
27 Mocha modern interiors · Bathroom vanity
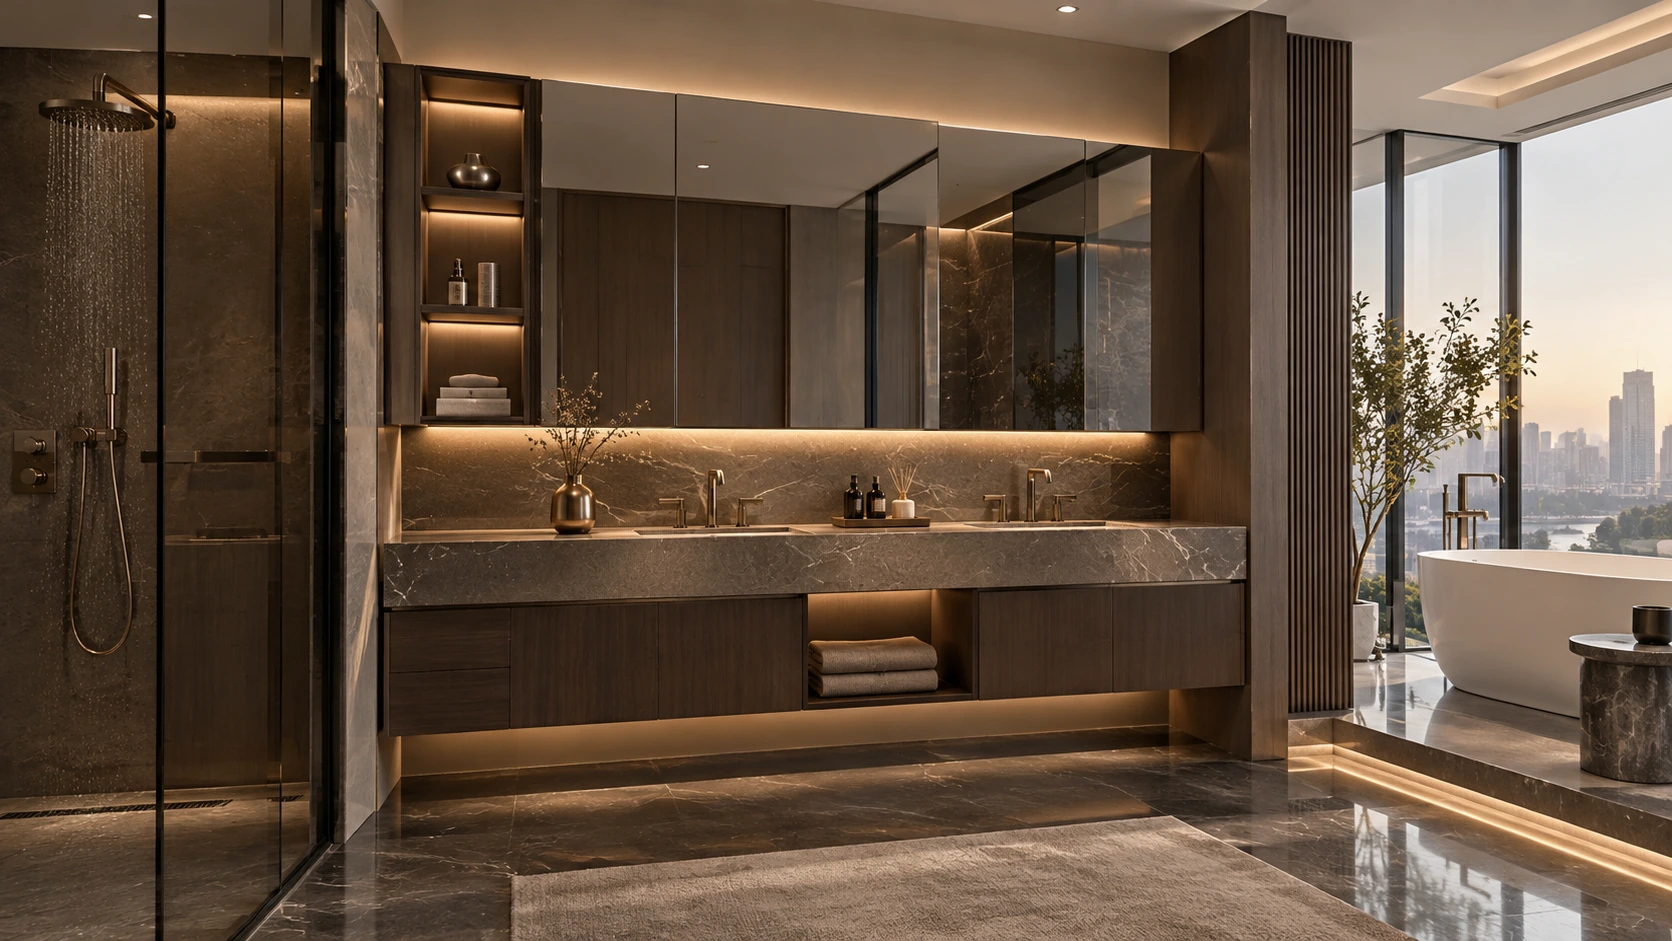
28 Urban retro colour composition · Bathroom vanity

29 Relaxed French heritage · Bathroom vanity

30 Layered natural panel interiors · Bathroom vanity
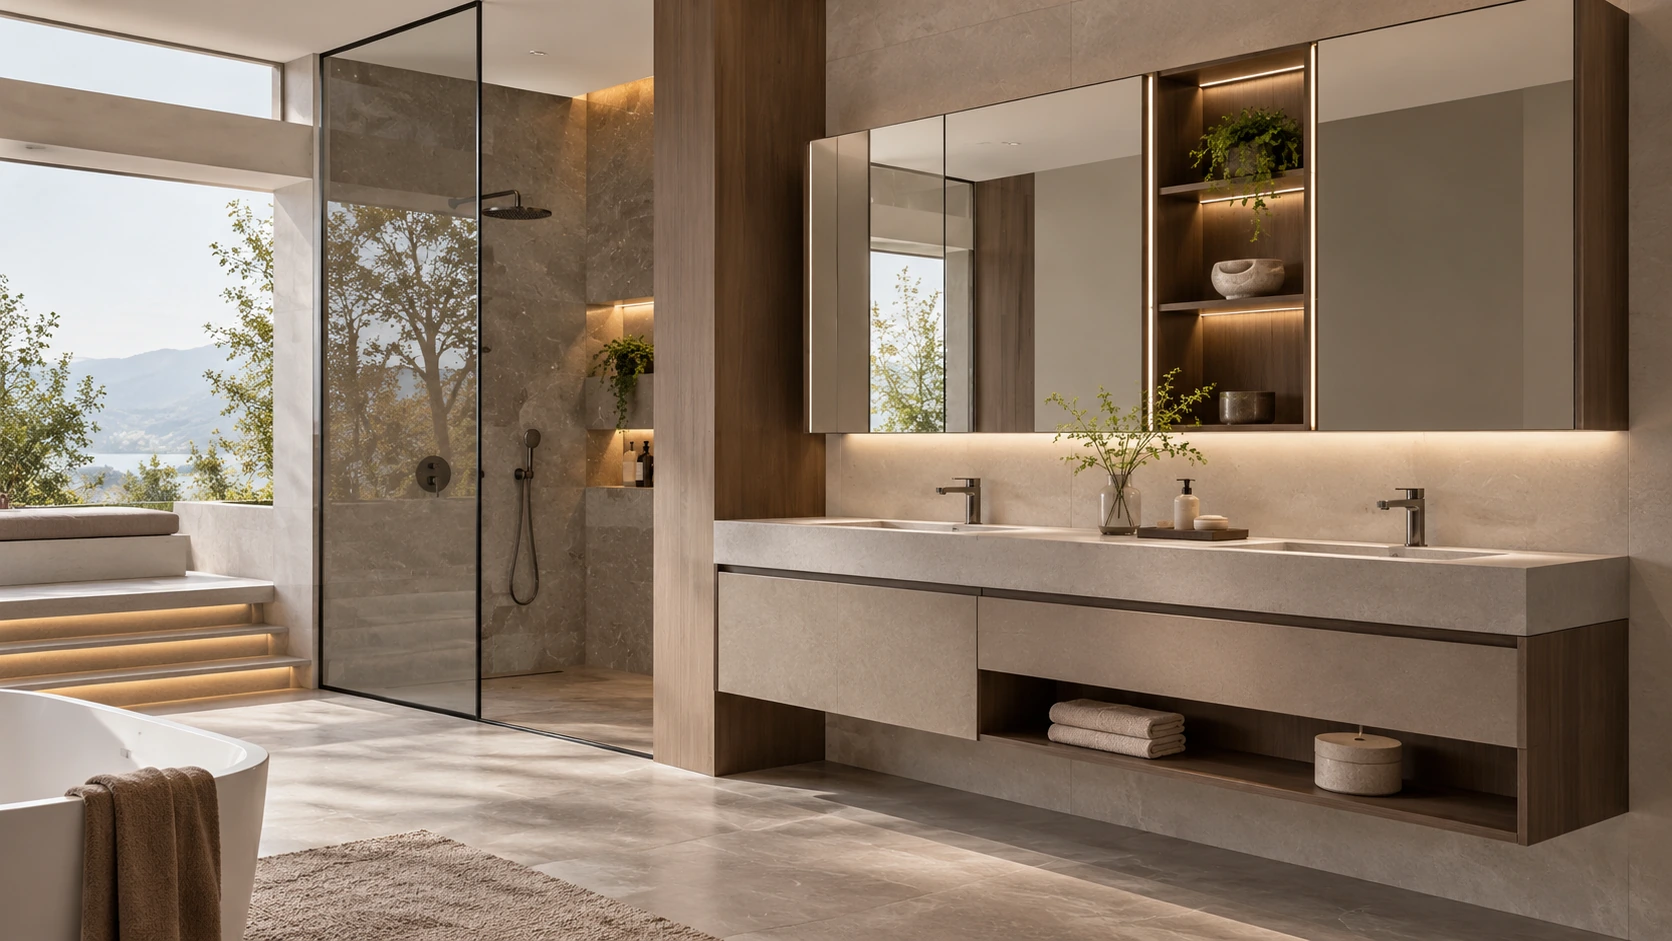
31 Garden timber calm · Bathroom vanity
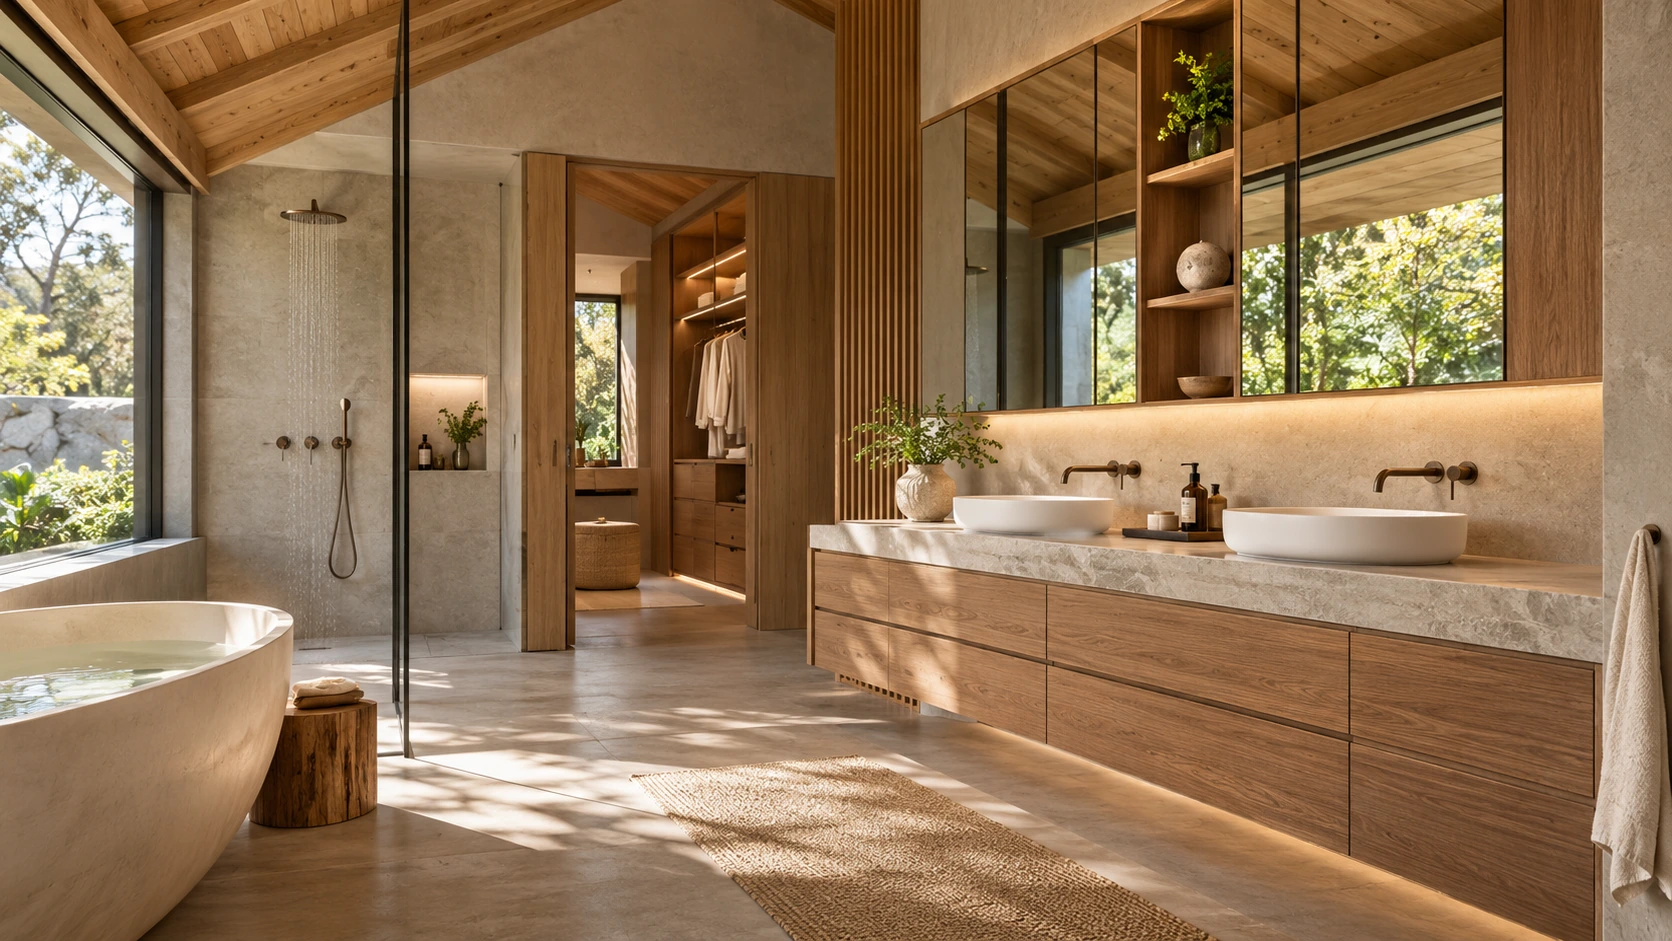
32 Beige fluted guestroom · Bathroom vanity
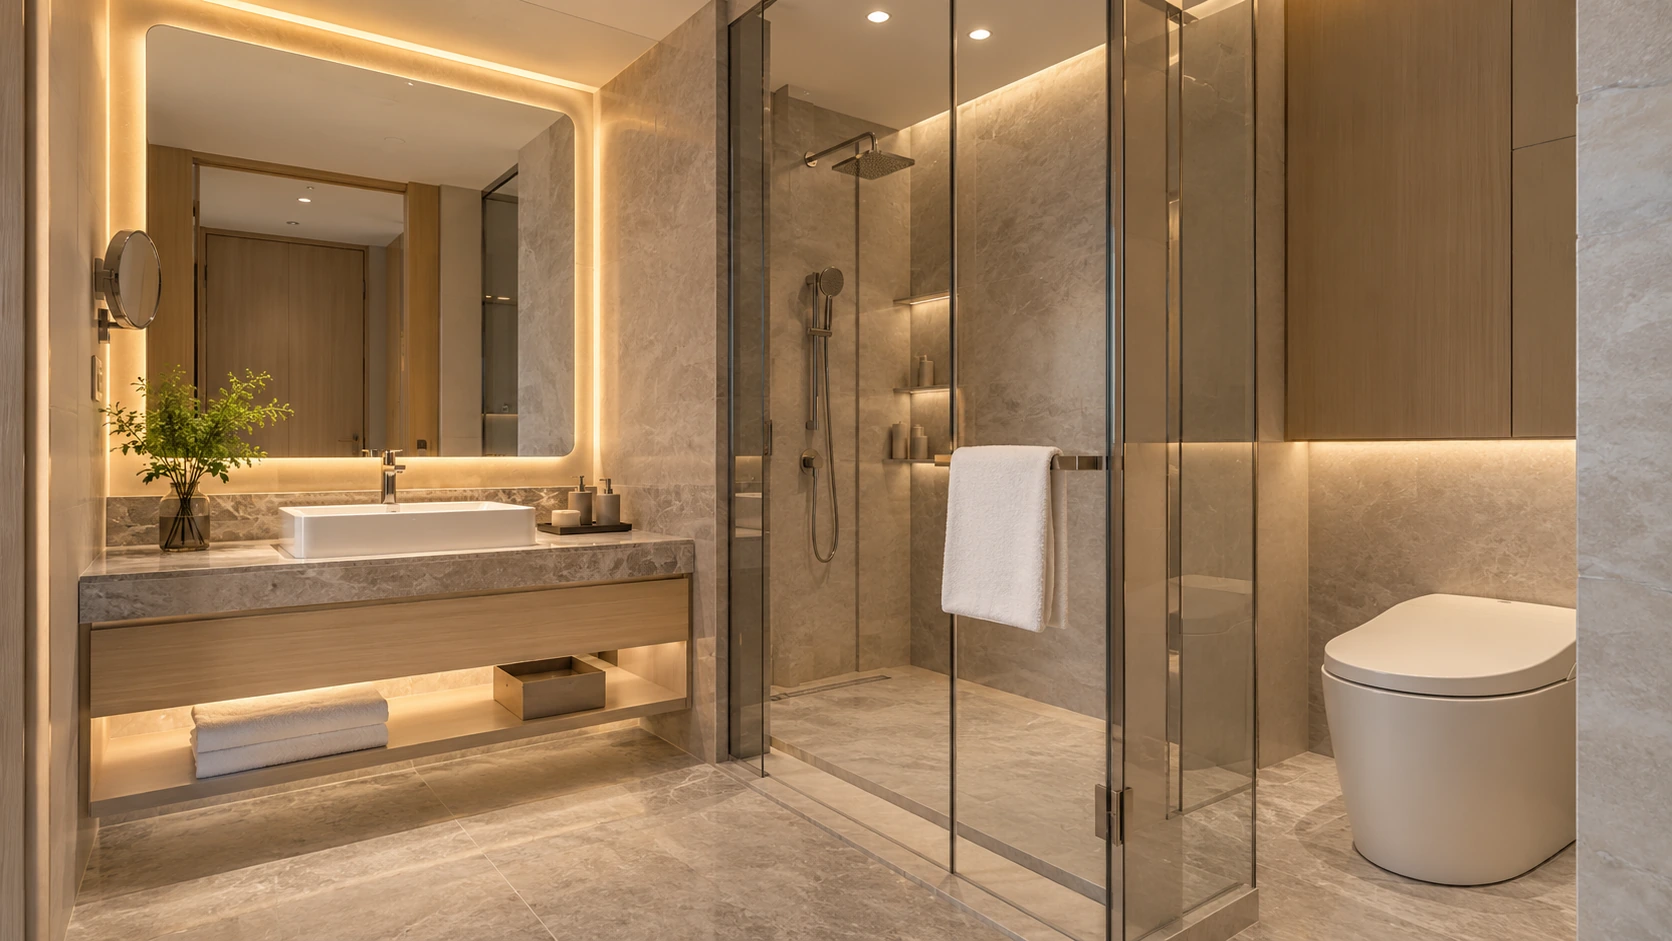
33 Grey stone guestroom · Bathroom vanity
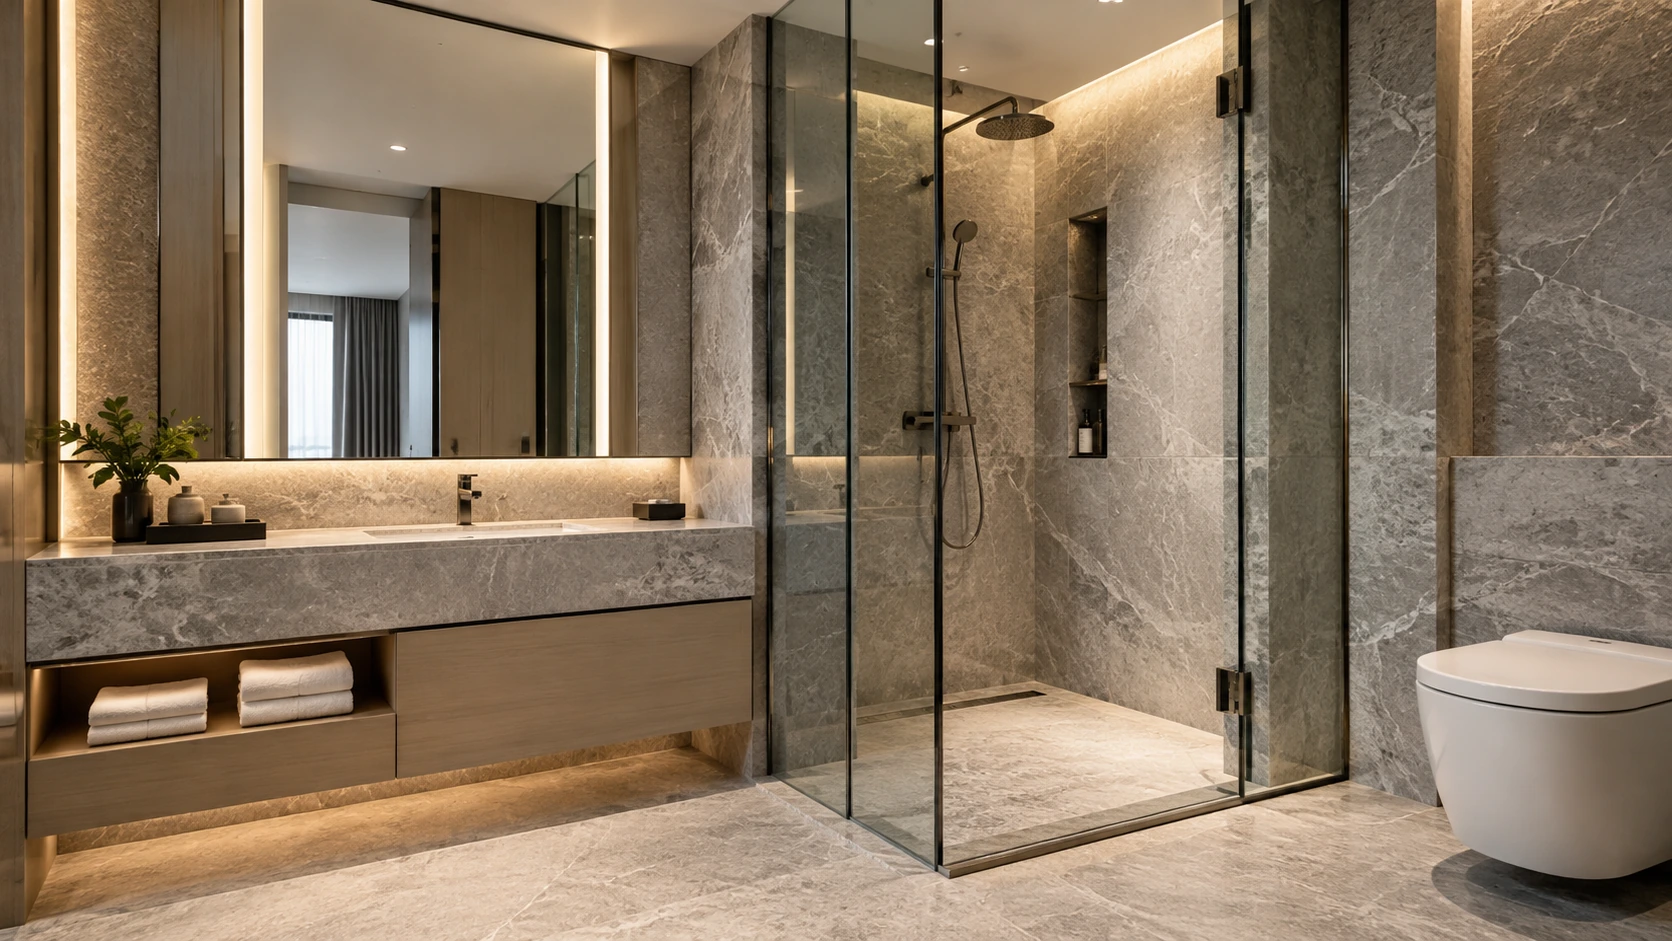
34 Terracotta timber guestroom · Bathroom vanity
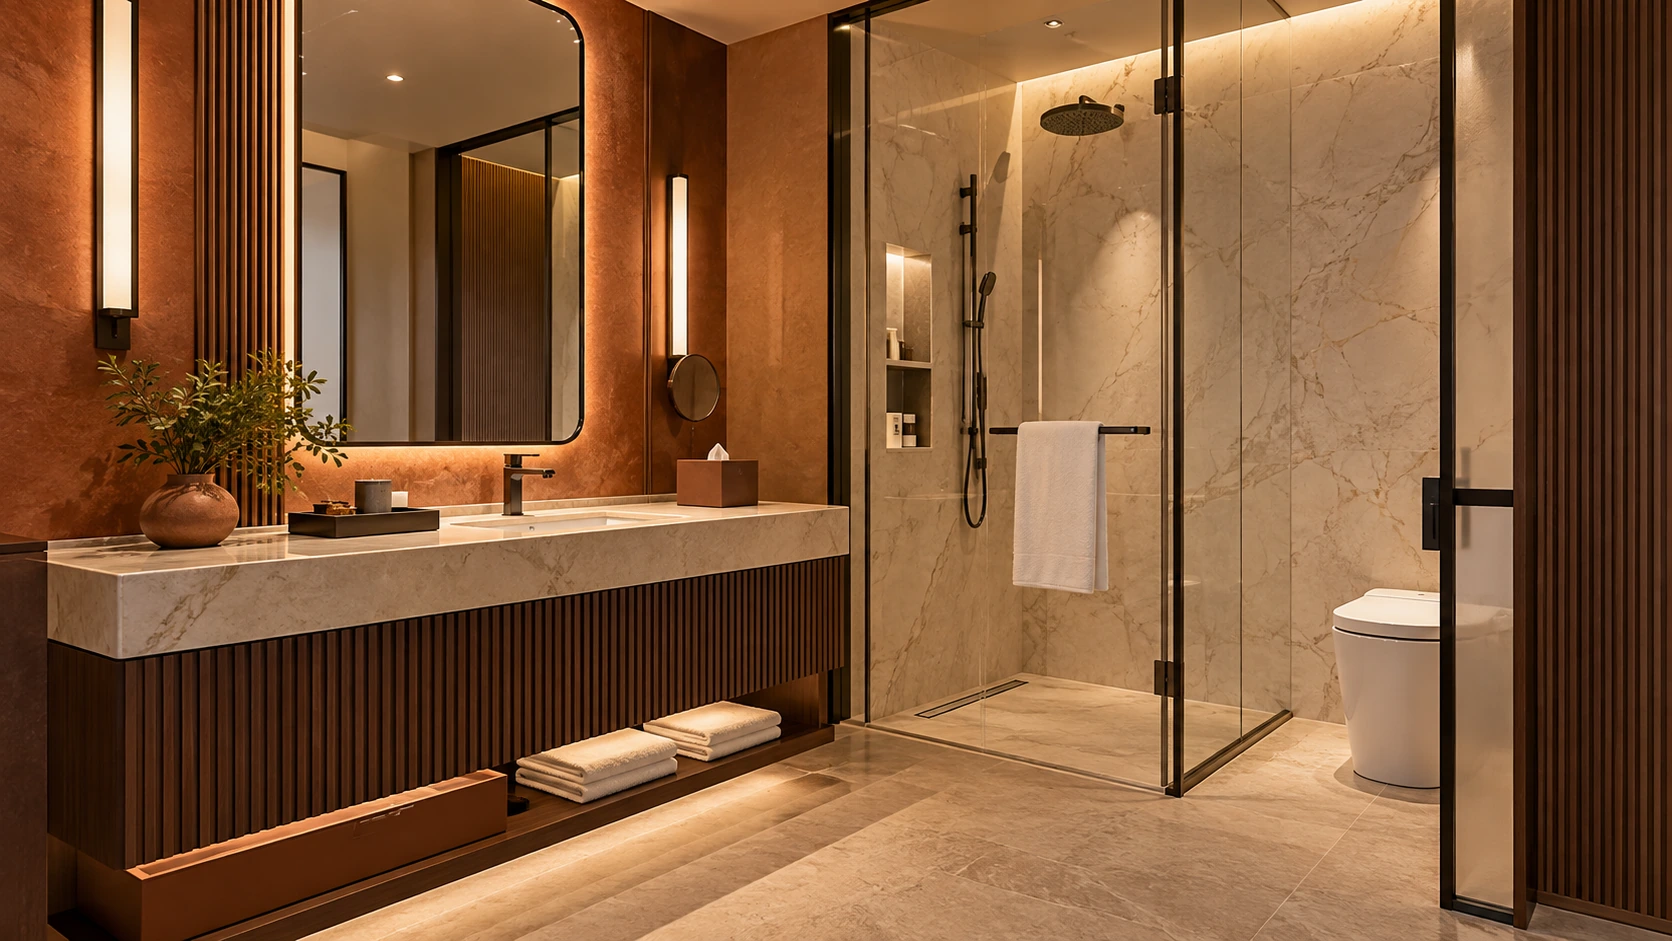
35 Light stone floating vanity interiors · Vanity
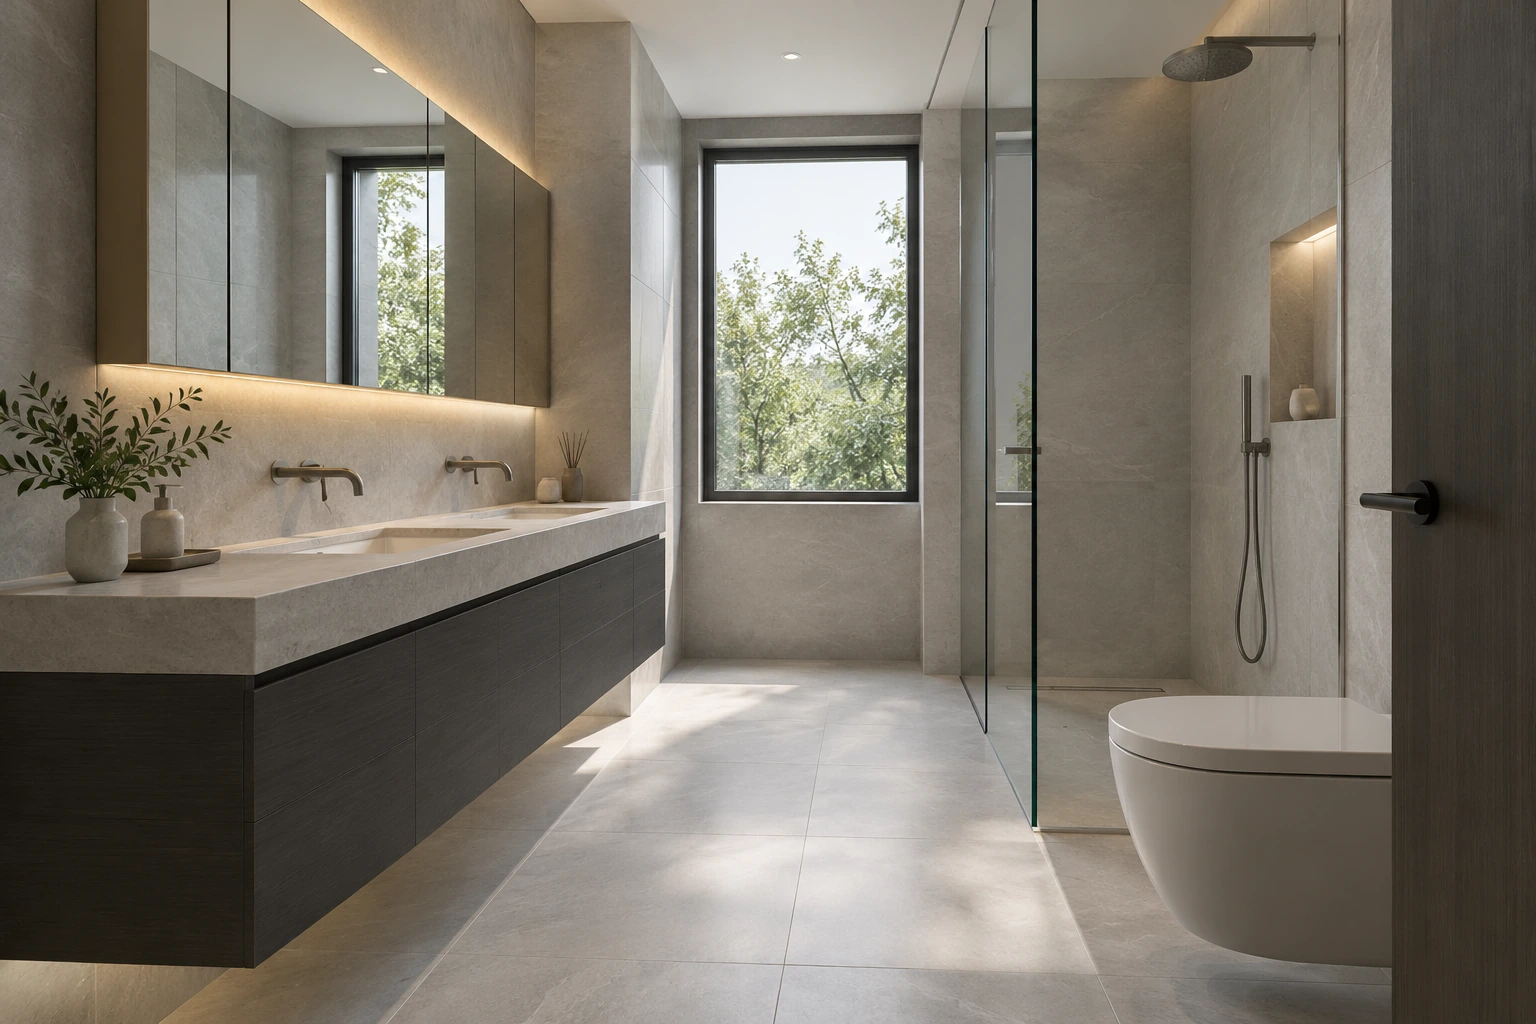
36 Light stone floating vanity interiors · Guest bathroom
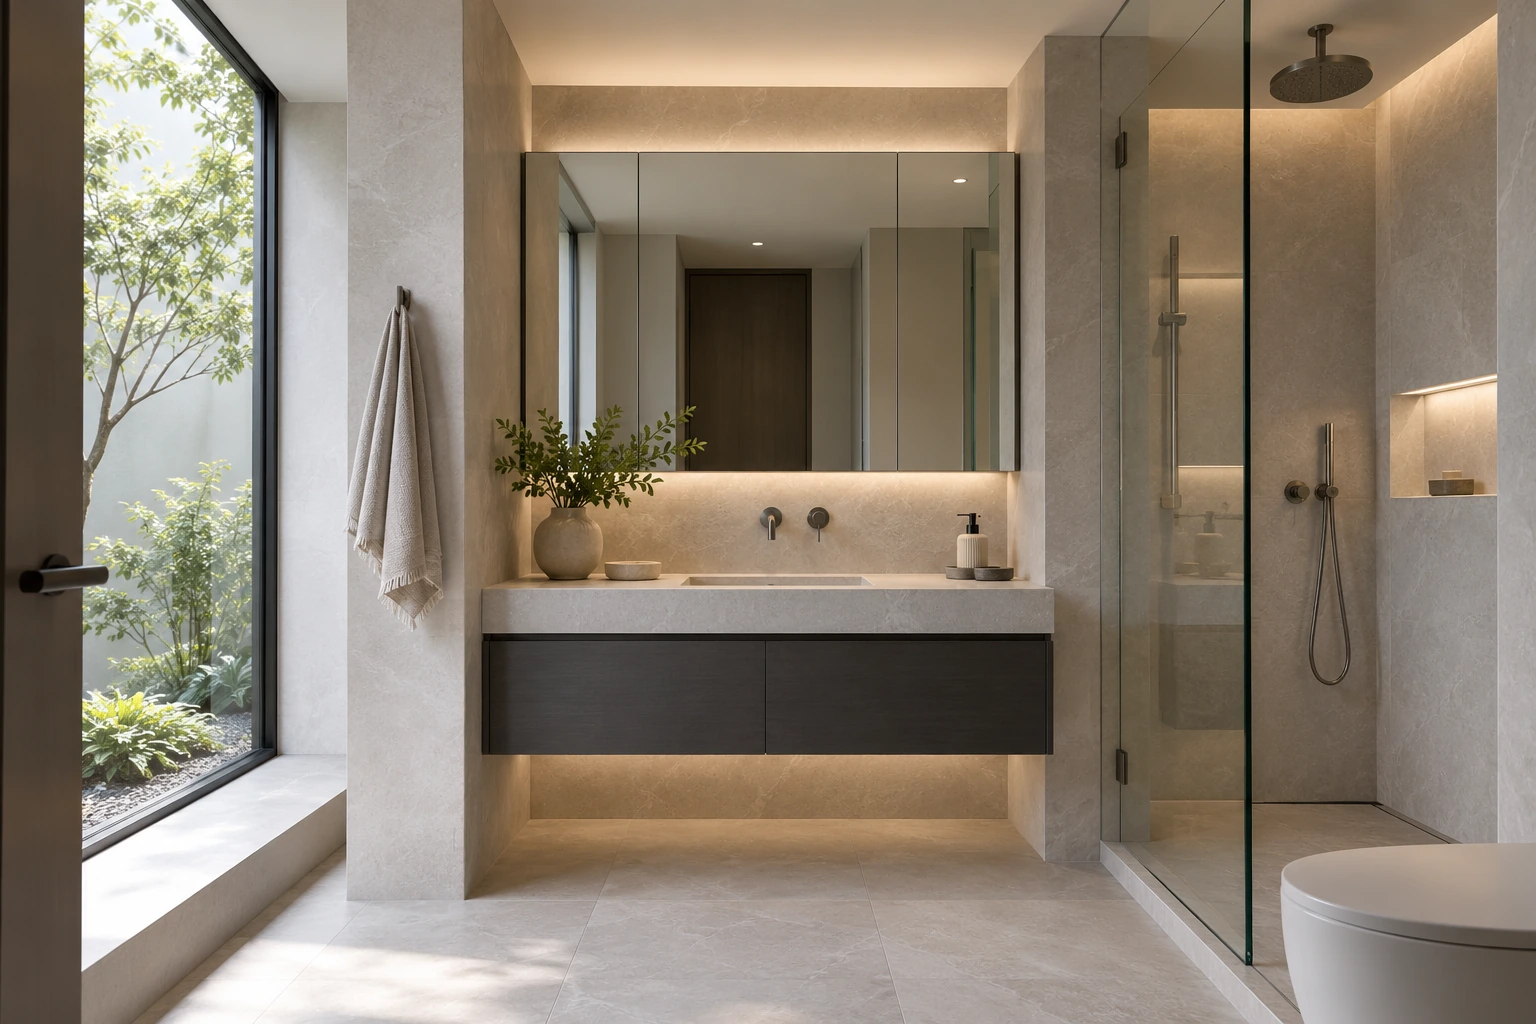
37 Light stone floating vanity interiors · Spa shower room
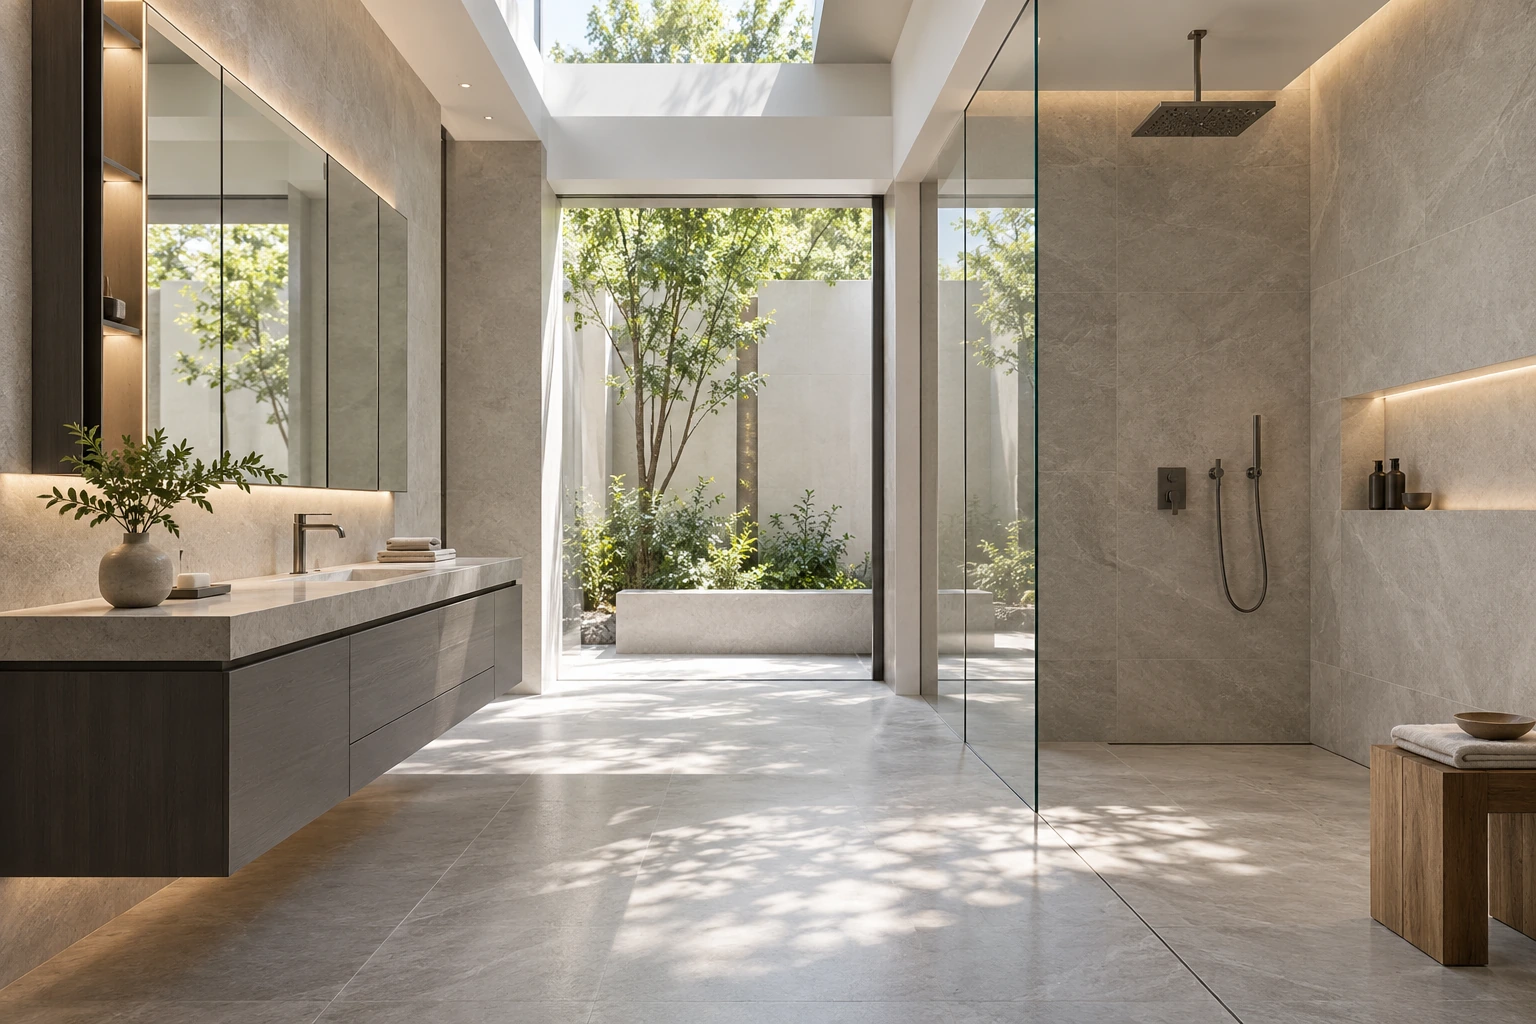
38 Floating vanity wall junction
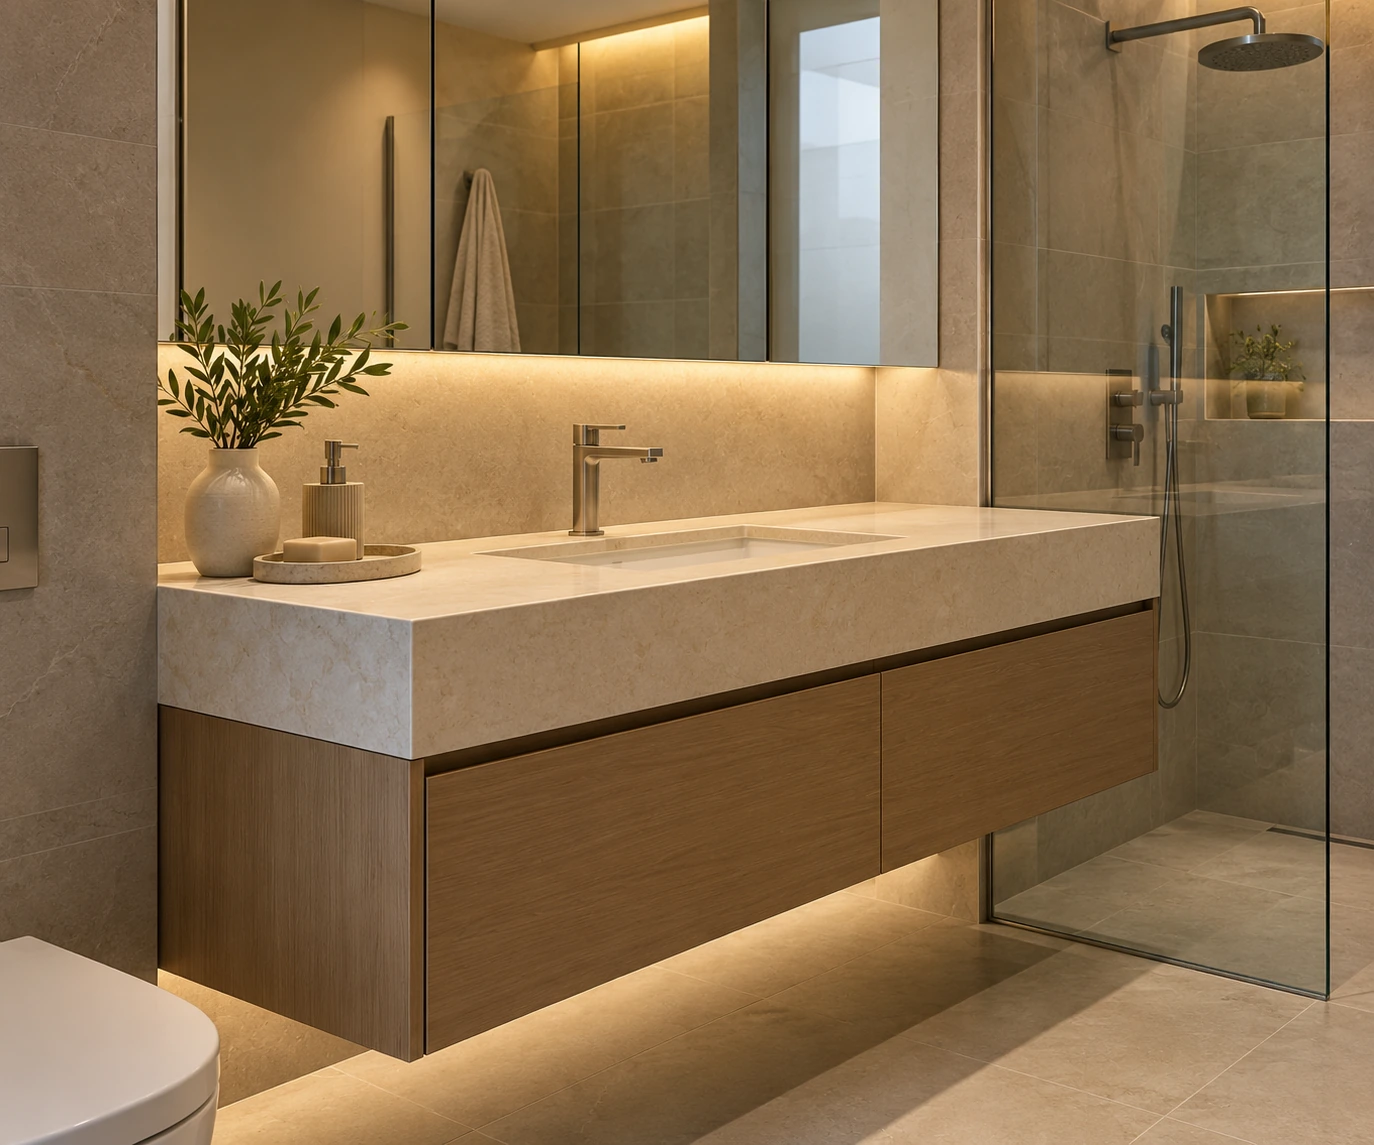
39 Paris Art Deco salon · Bathing room

40 Art Deco double-basin vanity
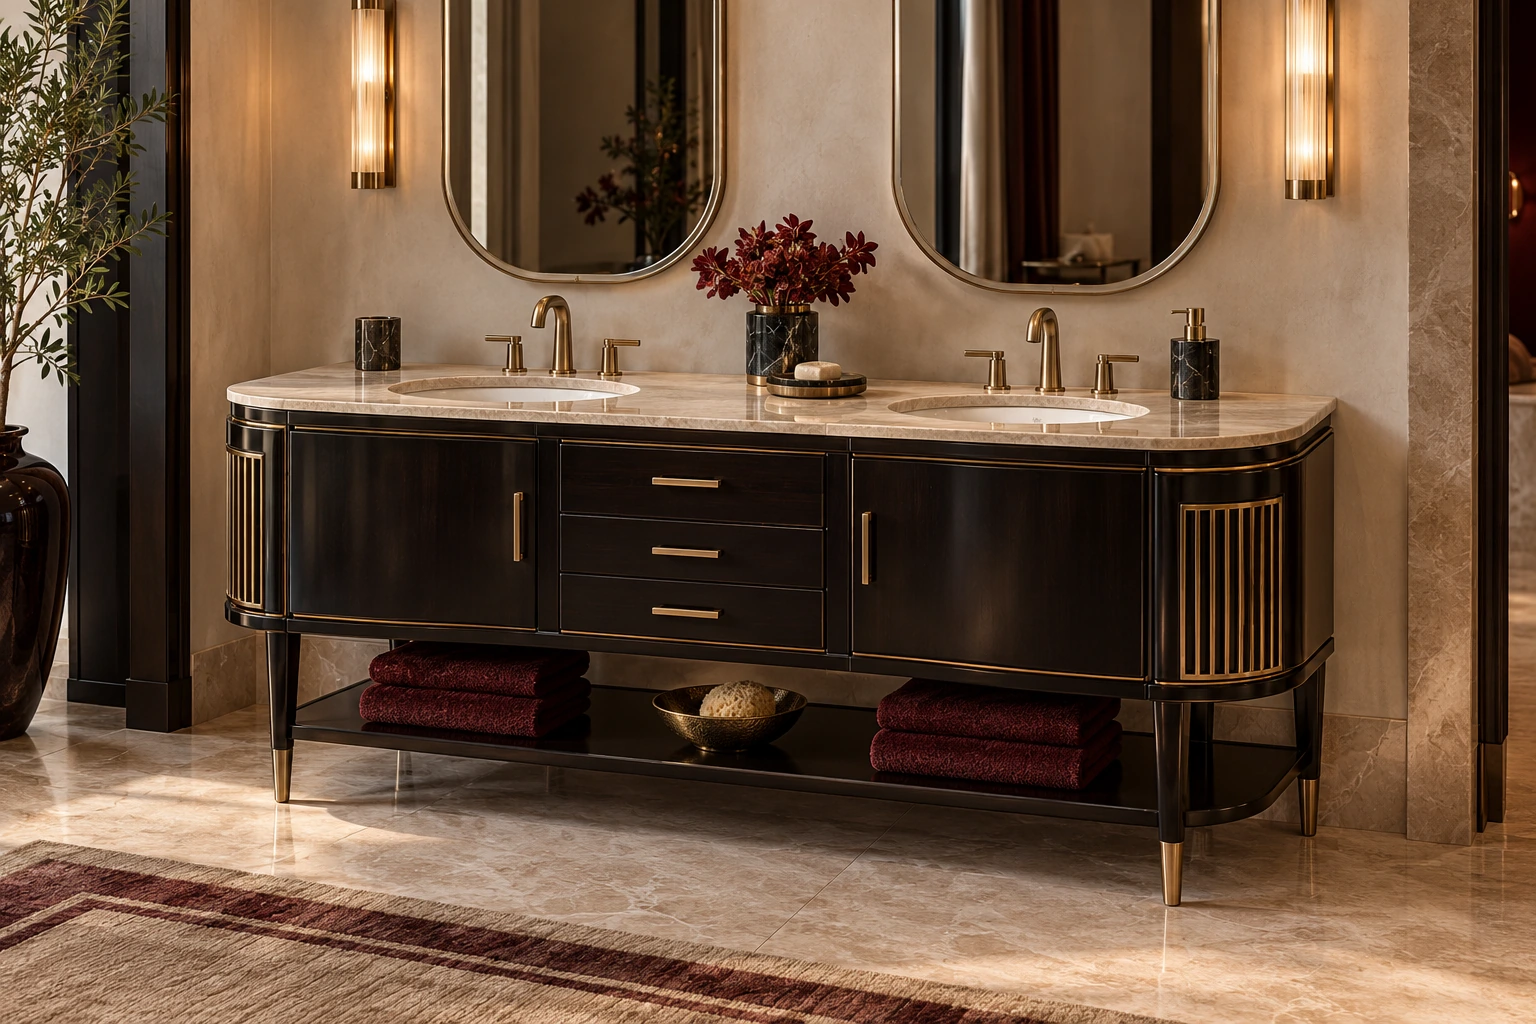
41 Milan contemporary couture · Bathing room

42 Riviera courtyard luxury · Bathing room

43 Alpine timber and stone retreat · Bathing room

Vanity furniture coordinated with basins, mirrors and plumbing. Consider the splash exposure and cleaning routine of the specific bathroom. Resolve basin cut-outs, trap access, wall support and mirror lighting before selecting the front treatment, keeping useful storage clear of service zones. Start with the layout, dimensions and intended use, then coordinate interfaces with adjoining trades. Compare material samples and working details before confirming the specification. The project package should define quantities, installation responsibilities and the sequence for approval.
Continue exploring
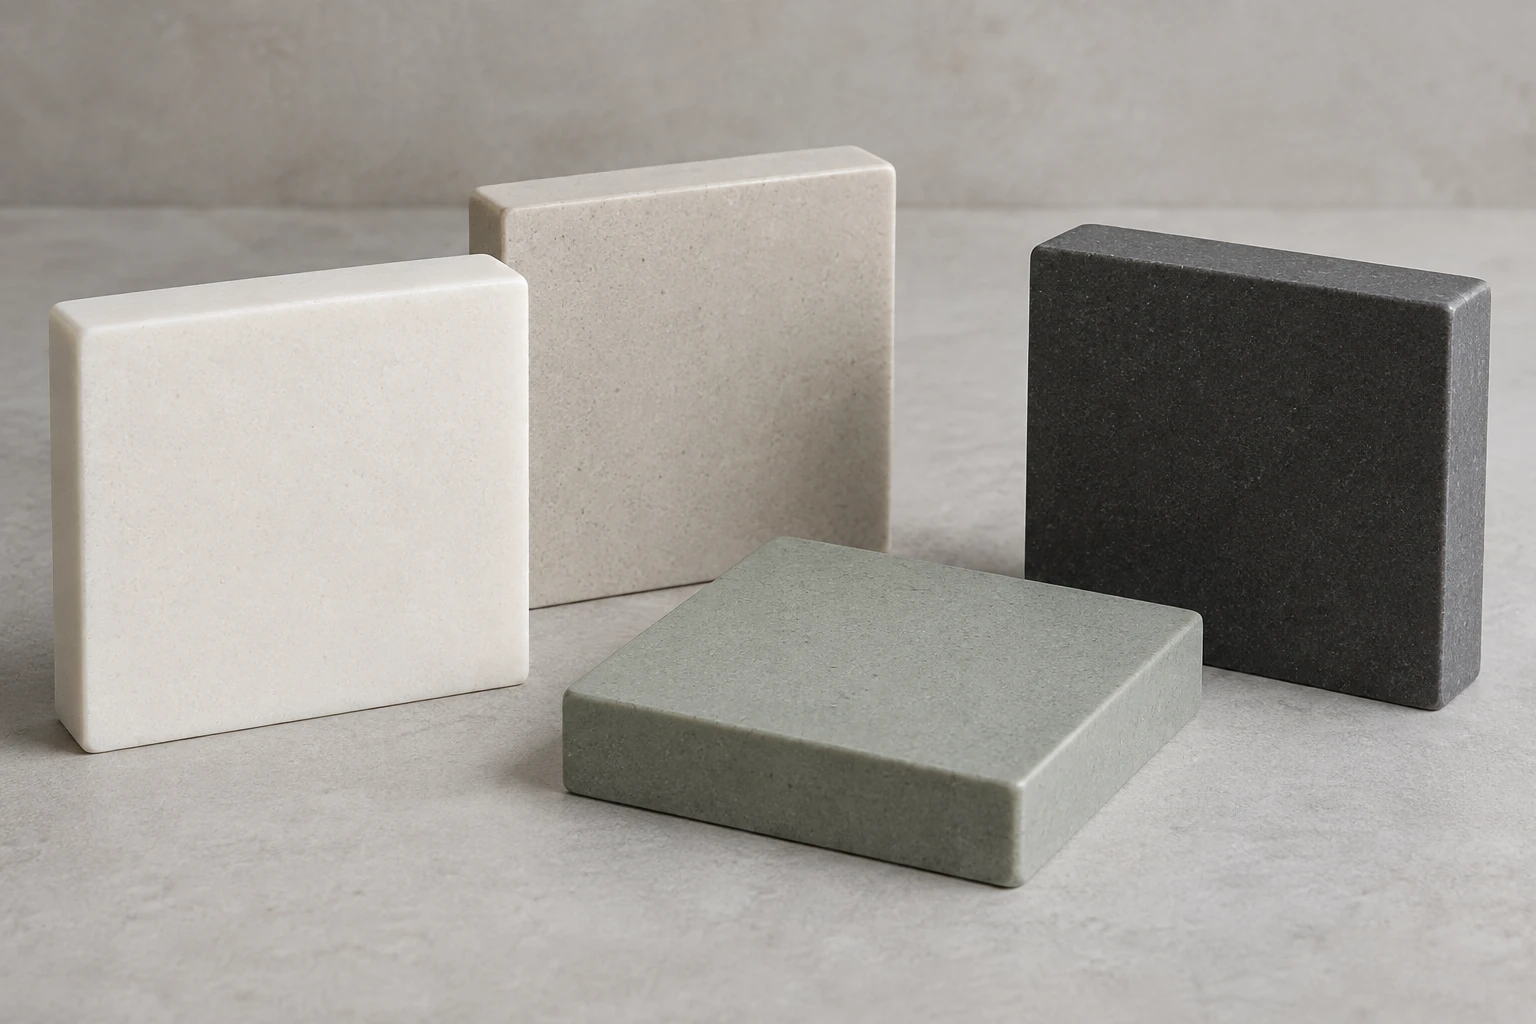 Solid Surface ↗
 Sanitaryware ↗Matte UV vanity · Sliding illuminated mirrors ↗Black stone · Bronze-tone steel basin ↗Matte lacquer and acrylic · Arched mirror ↗
 Cream and woodgrain · Soft French ↗
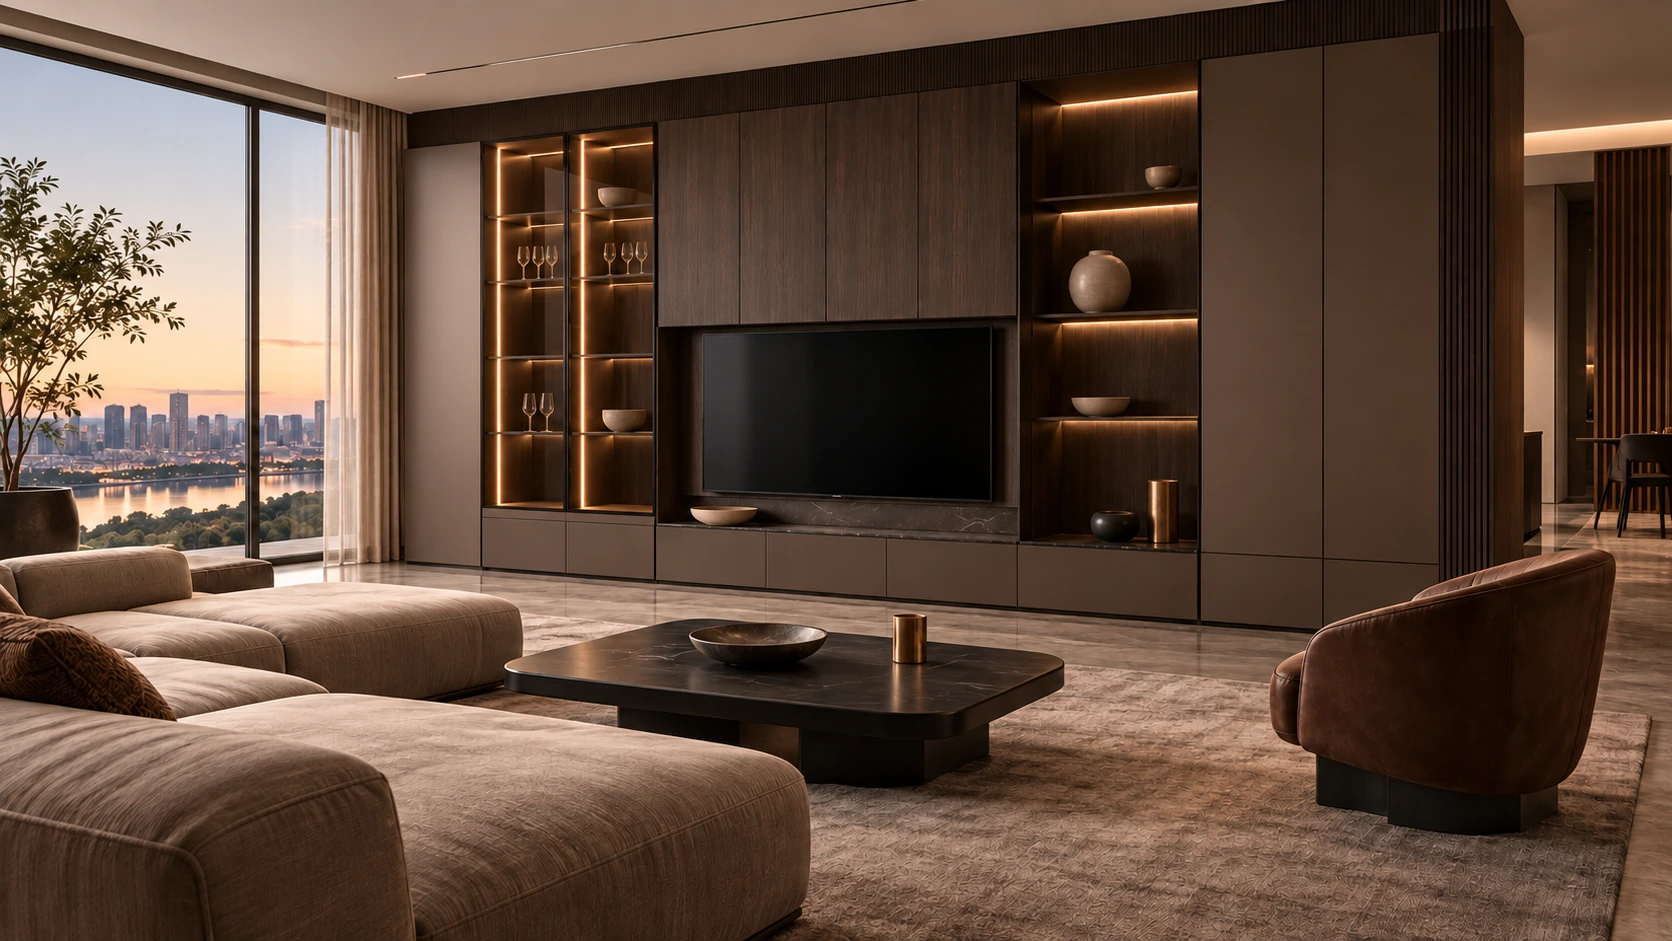 Coffee woodgrain · Italian depth ↗
 Smoky wood and silver gray ↗
 Dual-finish woodgrain · Nordic family ↗
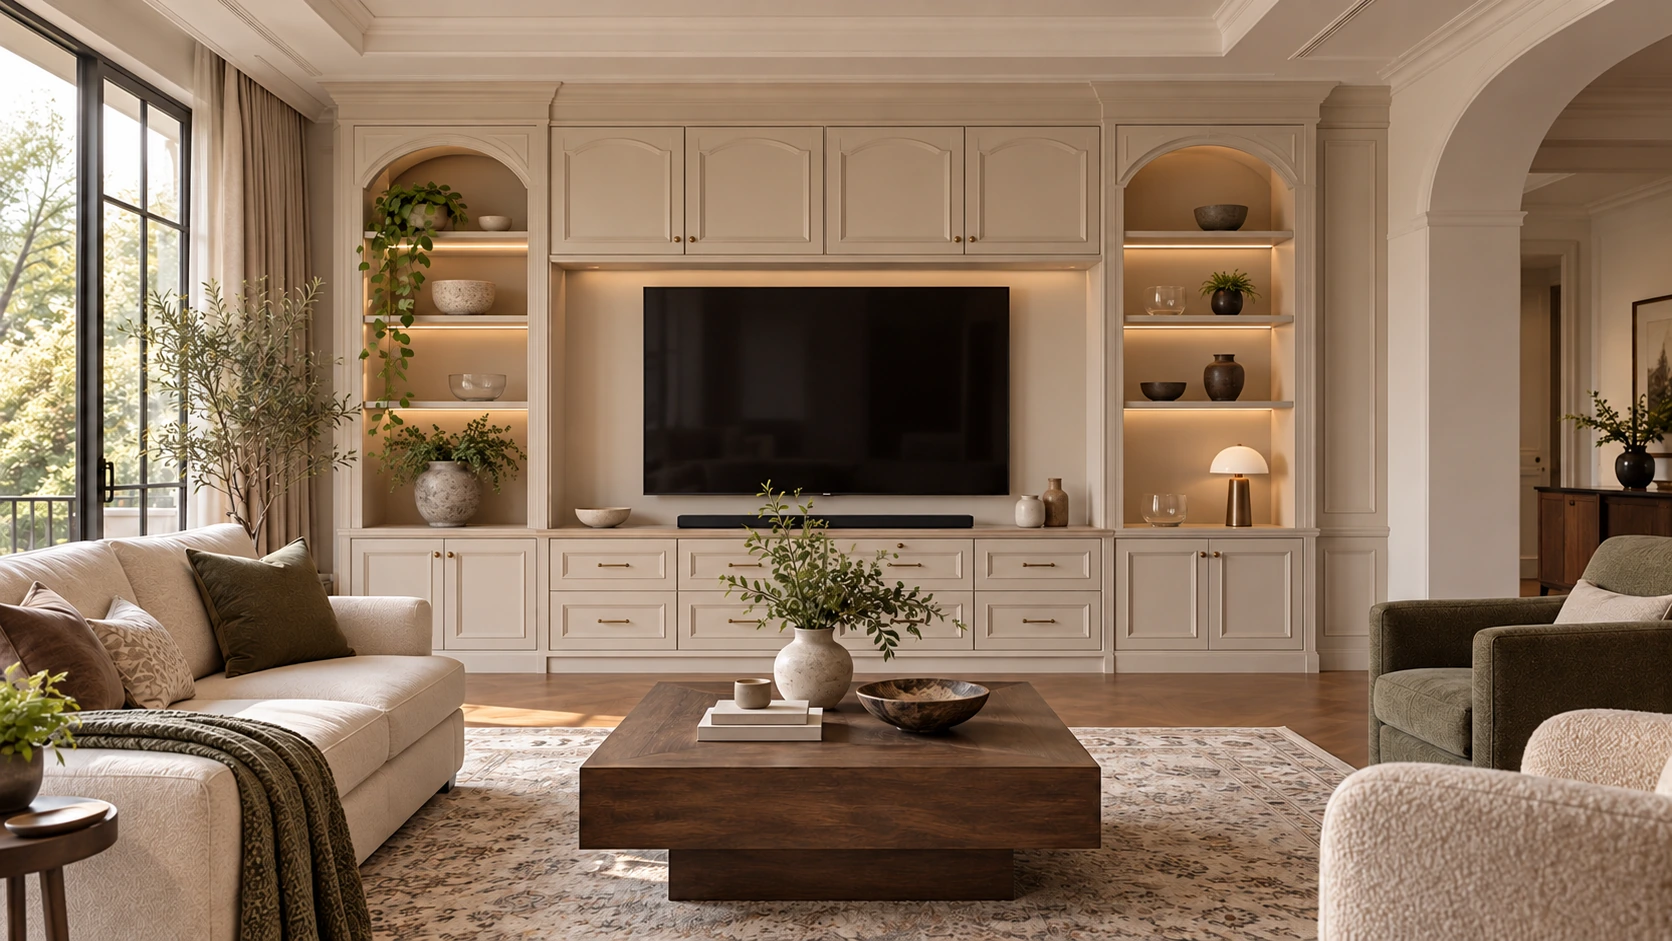 Soft American classic · PVC fronts ↗
 Chinese heritage · Restrained modern ↗
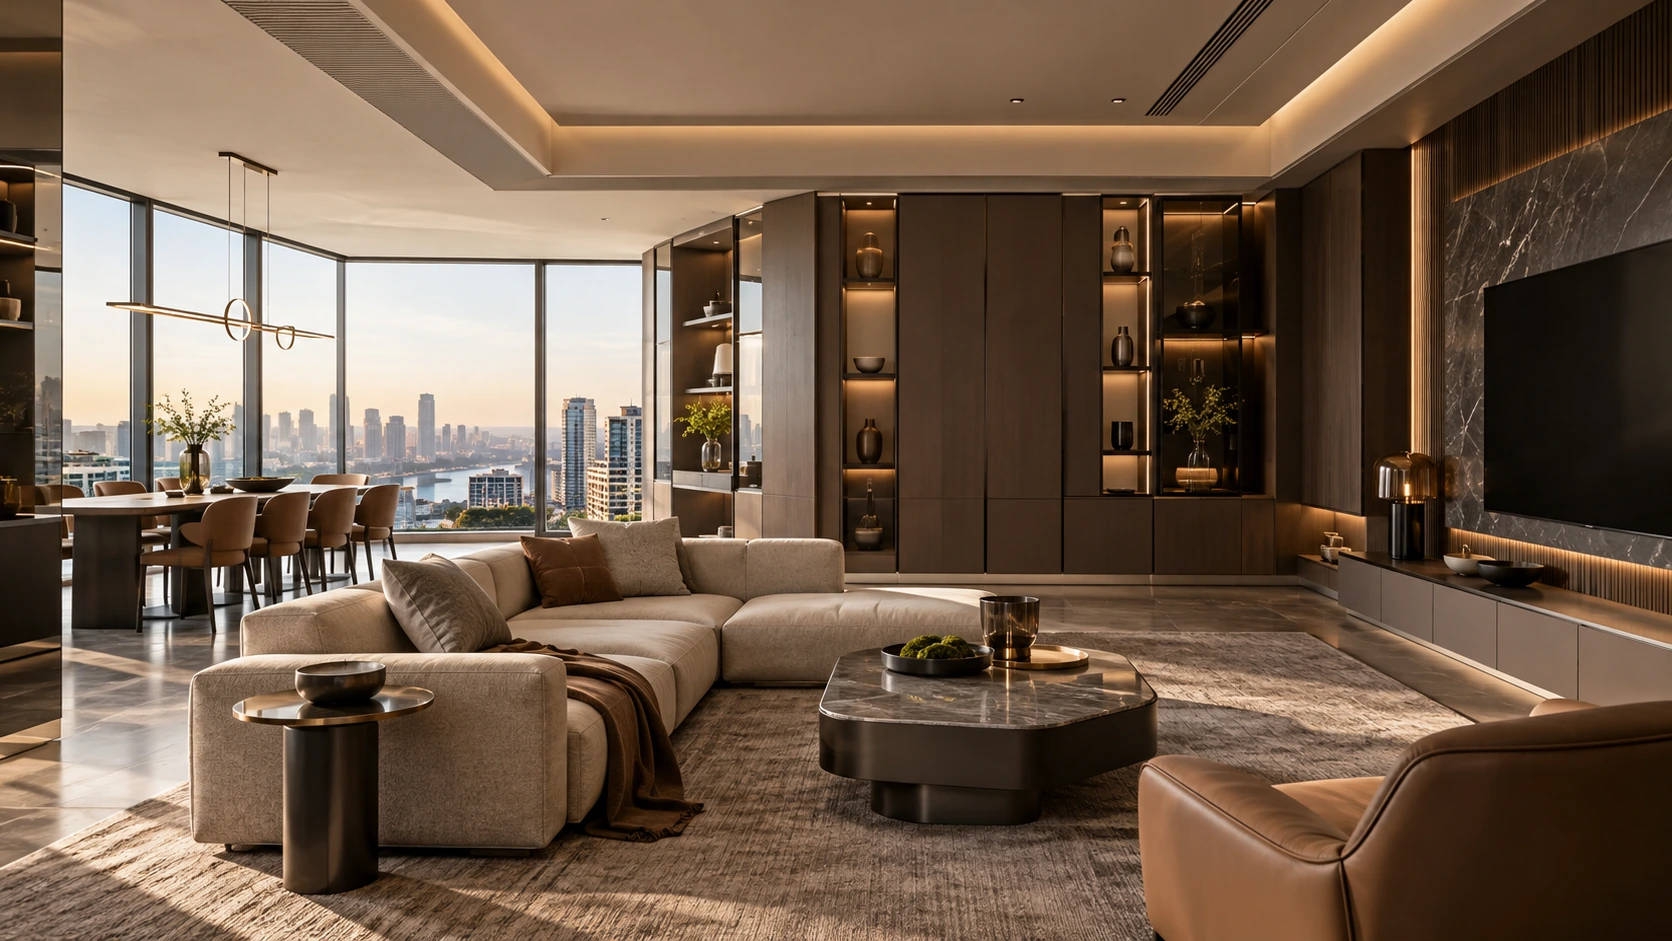 Neutral brown · Layered modern ↗
 Urban retro · Bold color blocks ↗
 Soft French classic · Eclectic balance ↗
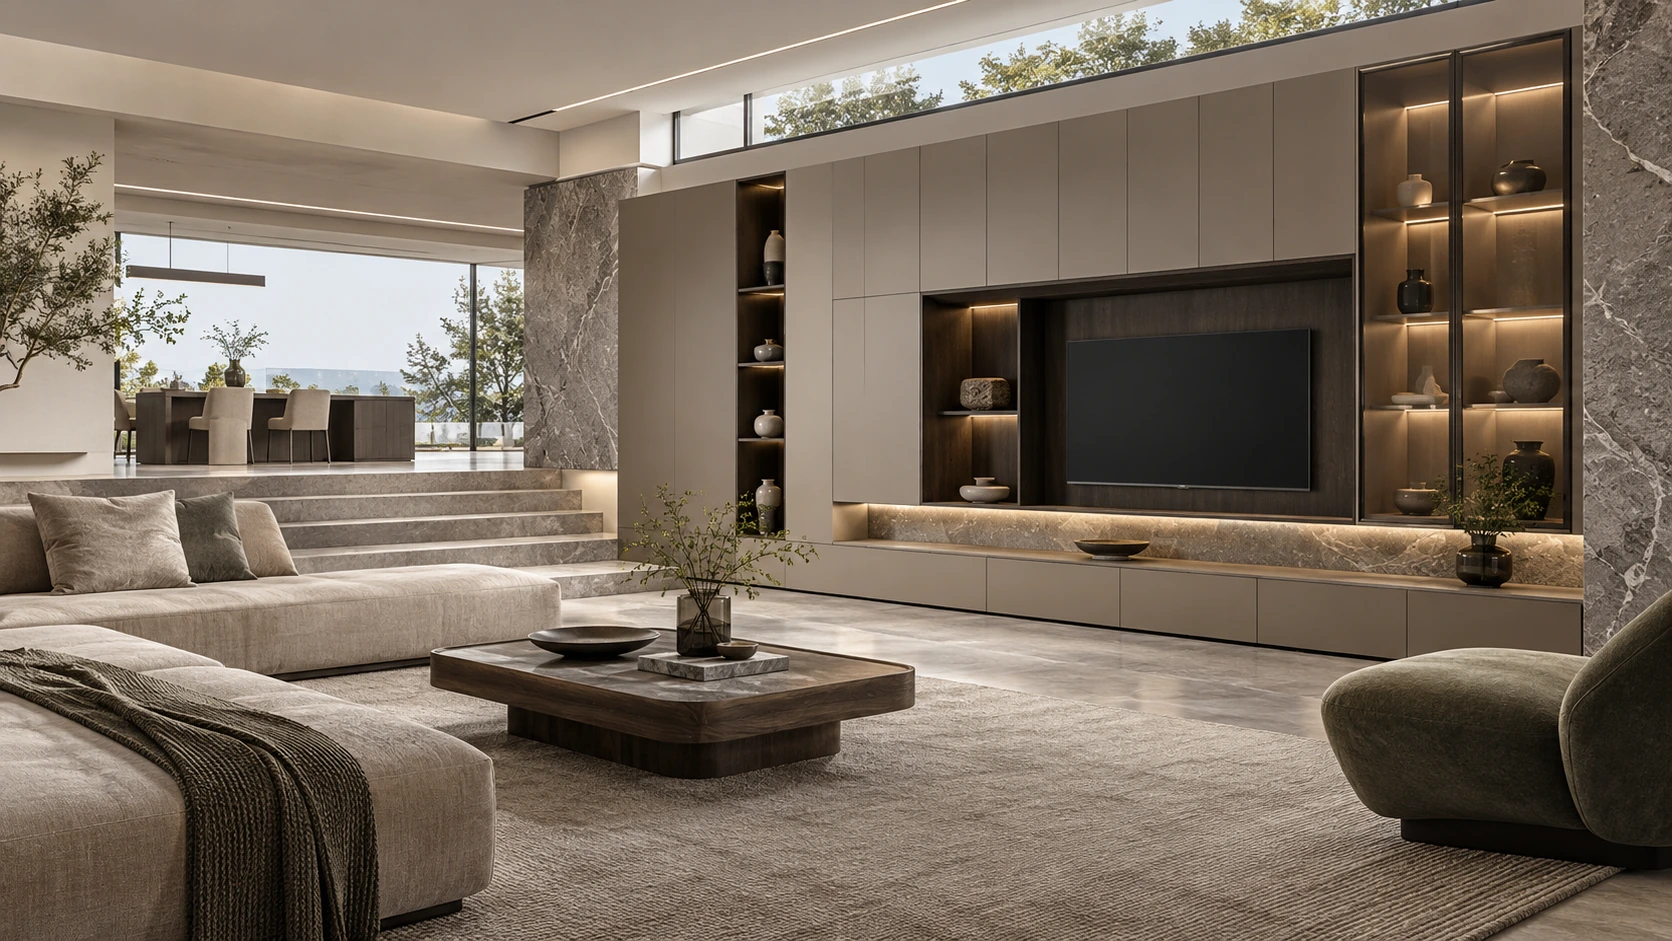 Italian neutral · Panel minimalism ↗
 Nature-led wood character ↗
 Beige fluted guestroom ↗
 Grey stone guestroom ↗
 Terracotta timber guestroom ↗Light stone floating vanity interiors ↗
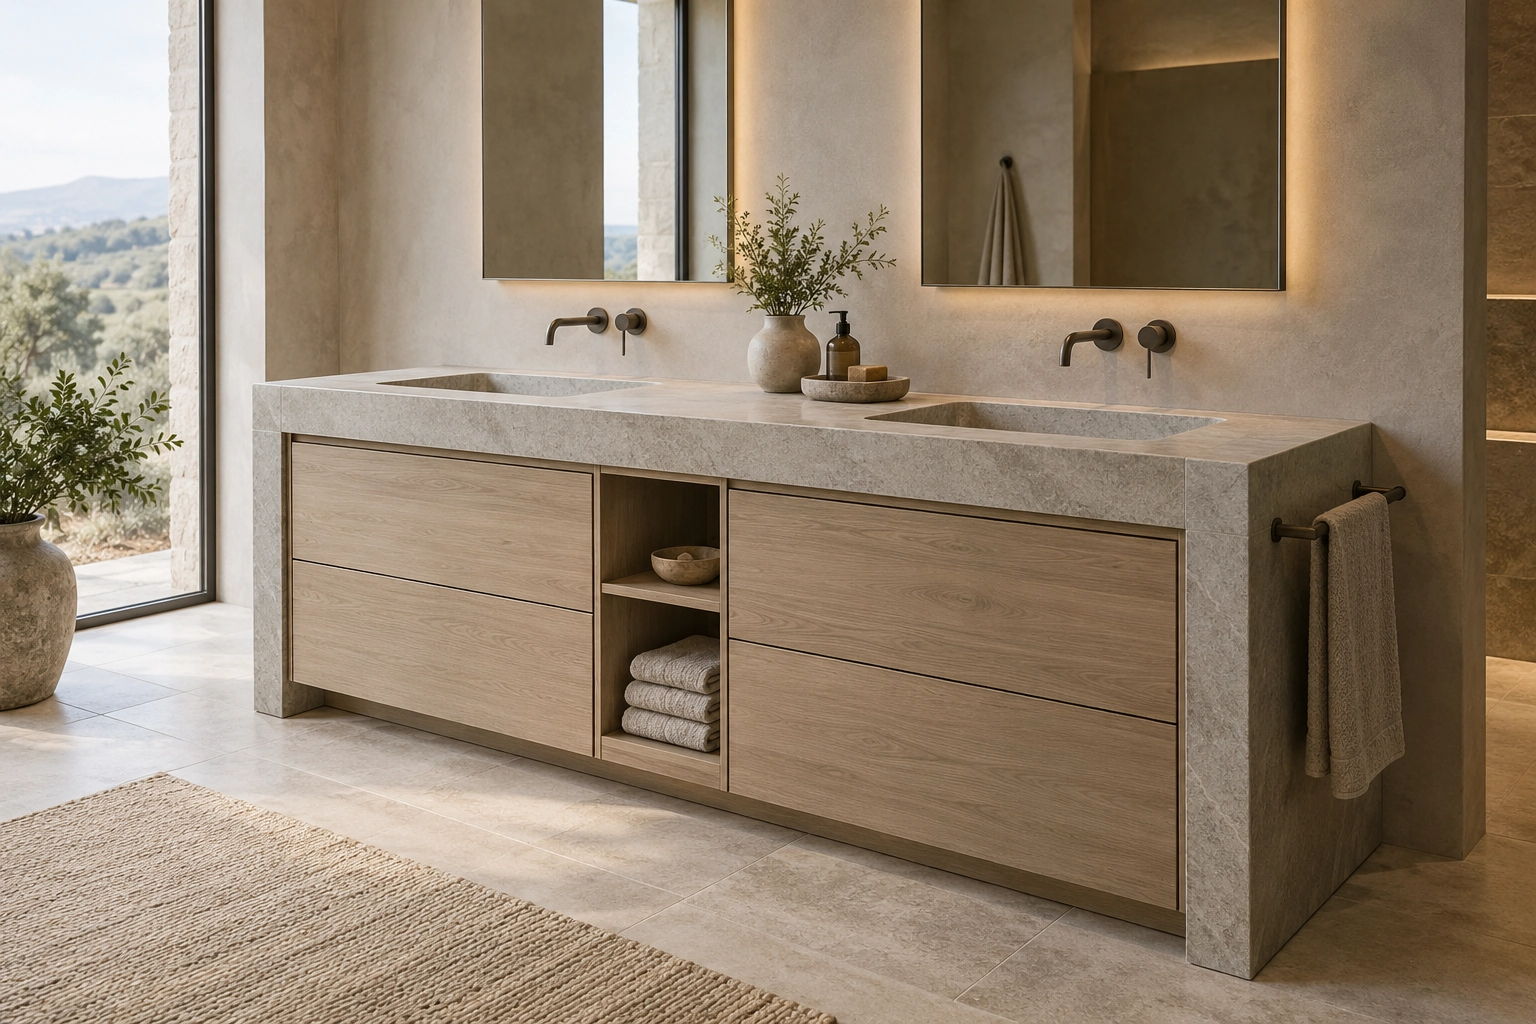 Bathroom vanity form collection ↗
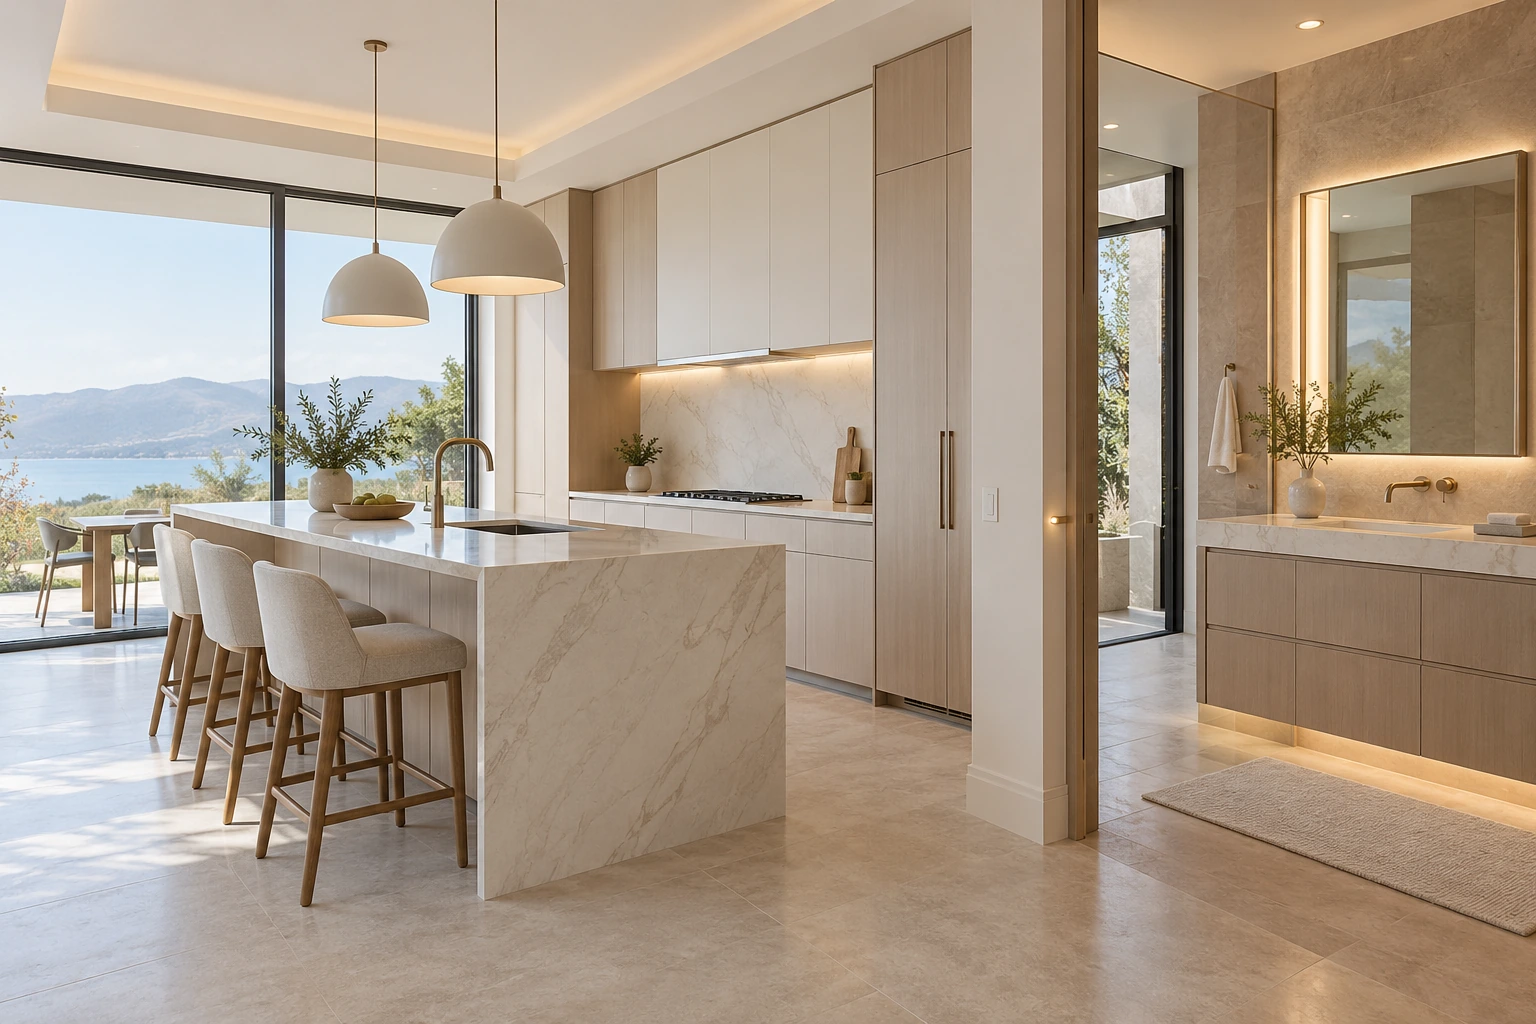 Neutral villa kitchen and vanity coordination ↗Art Deco double-basin vanity ↗
Choose your next step
Continue through the libraries, then bring your choices into a project brief.
START WITH YOUR PROJECT
A drawing. A material.
A place you have in mind.
Bring a rendering, CAD drawing, BOQ, sample or reference image. We can start from the information you have.
Start a project