 UBI
Bathroom vanity configurations
Bathroom vanity form collection
Varied vanity layouts including floor-standing double basins and curved timber-and-stone-look compositions.
Product design option
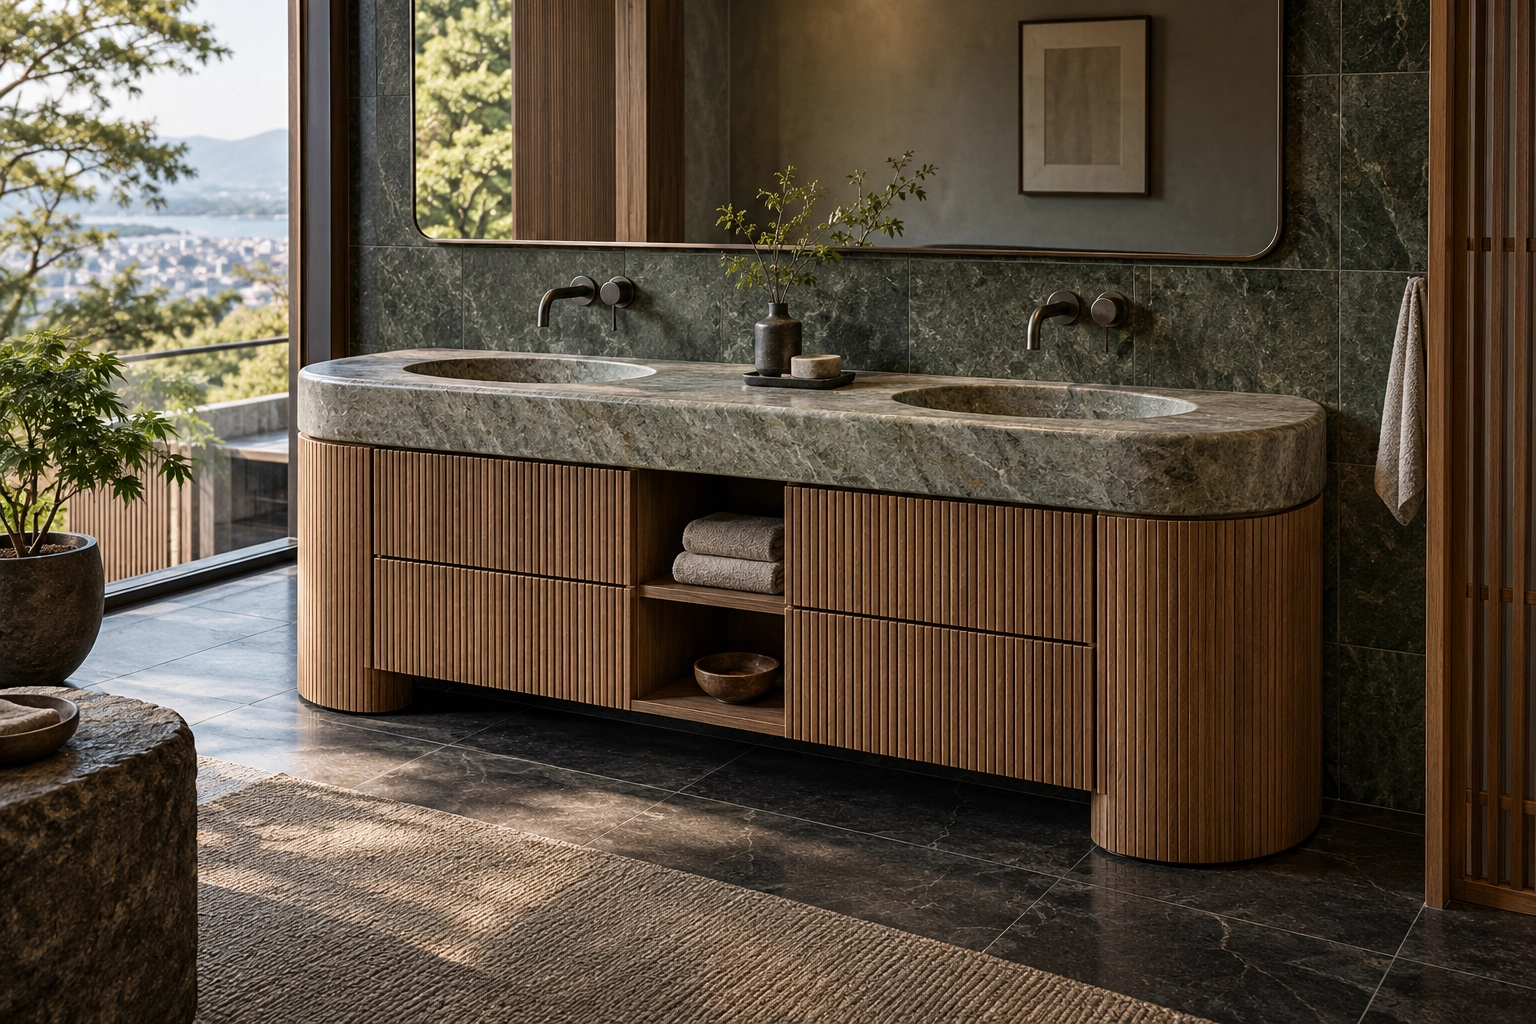
1Curved fluted double-basin vanity
Structure shown
A green-grey stone-look top has curved ends and two oval basins. Vertical wood-look fluting wraps the curved cabinet ends, with side drawers and central open towel shelving.
Dimensions, materials and connections are developed for your project and confirmed through samples.
Items to confirm
- Dimensions
- Material grades
- Hardware models
- Load and stability
- Destination requirements
- Installation interfaces
- Packing and transport
- Lead time
- Stone fixing and cleaning clearance
Design options
Materials, dimensions and construction details require project drawings and physical sample confirmation.
4 · Design options
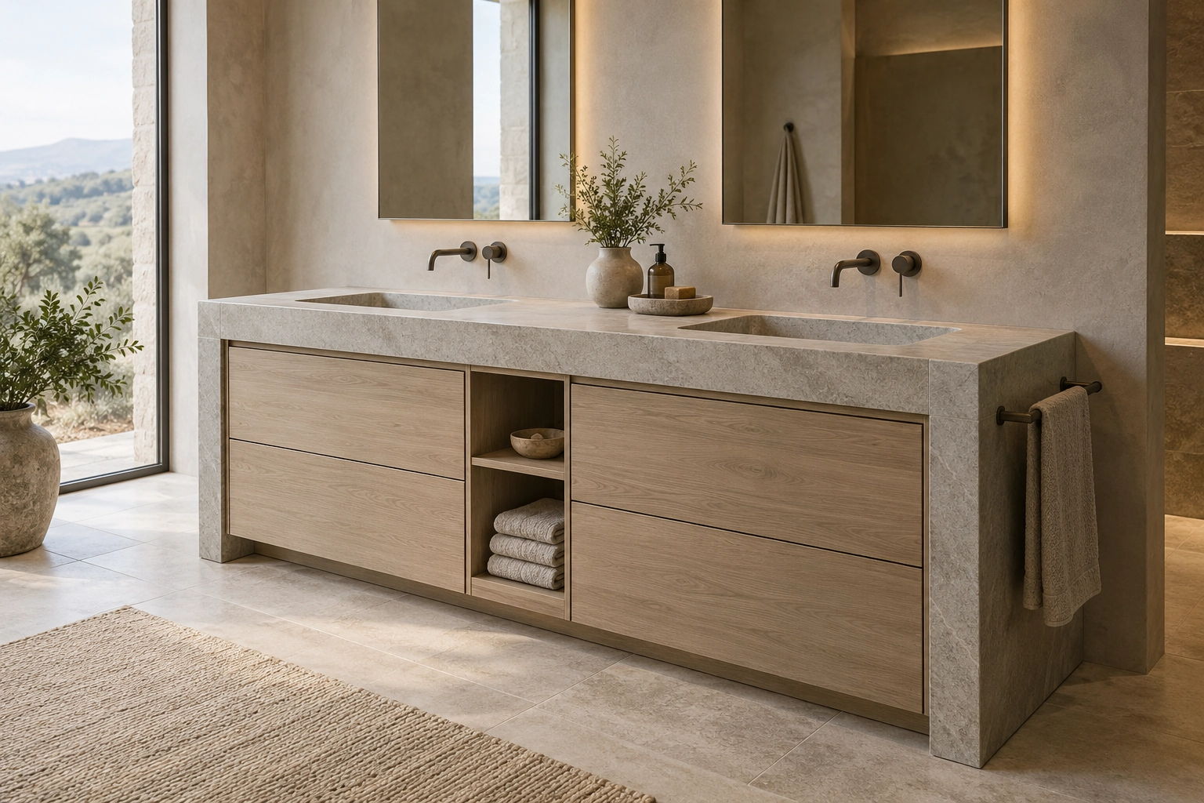
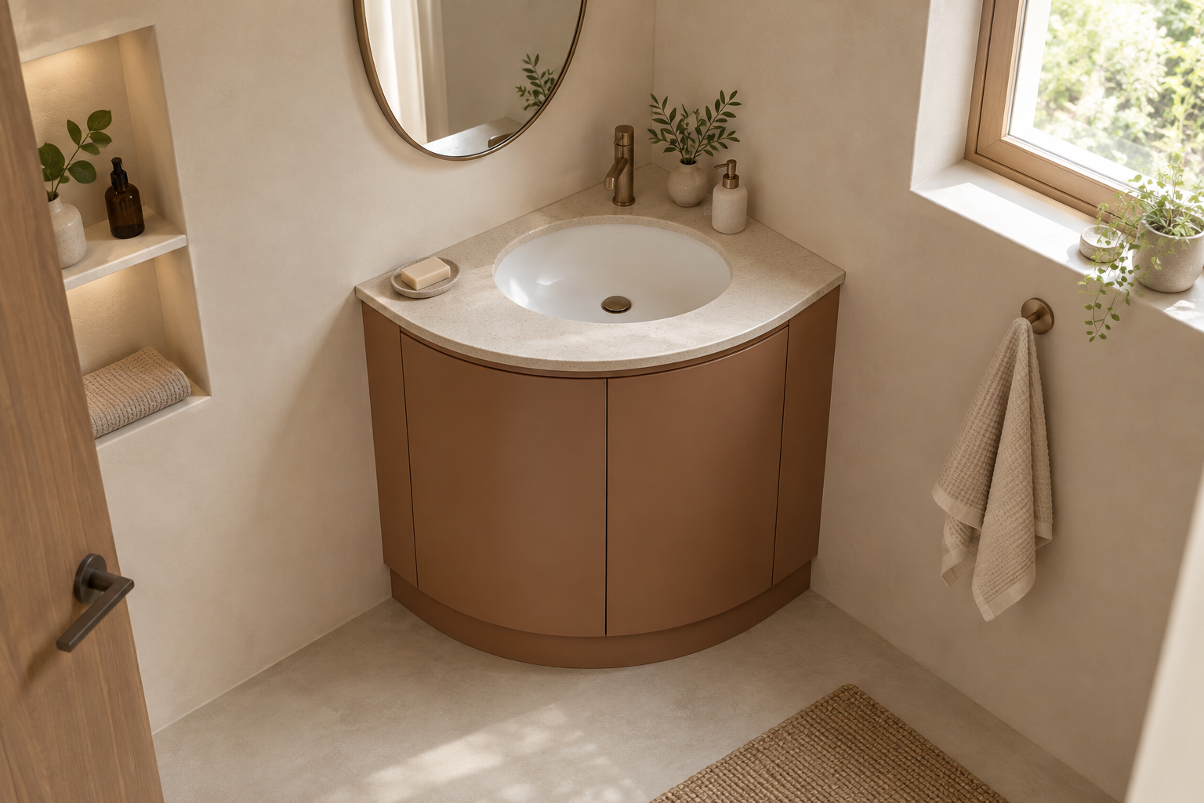
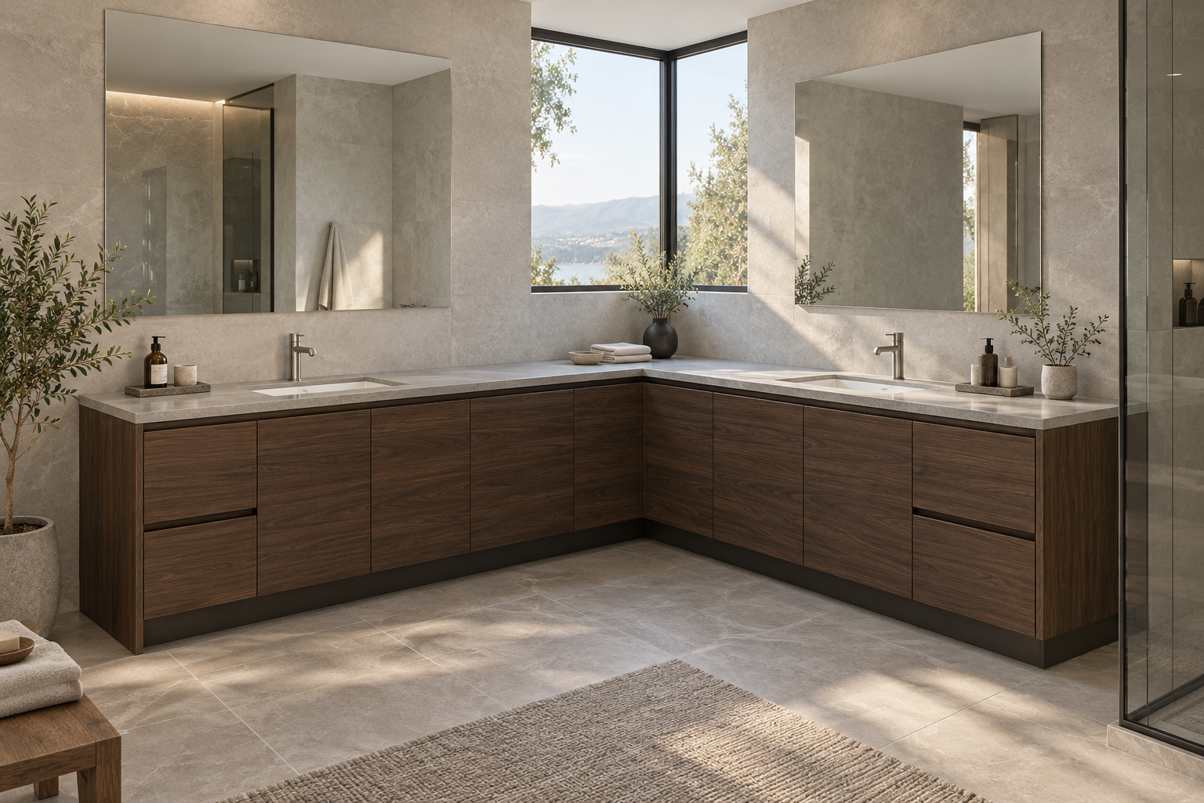
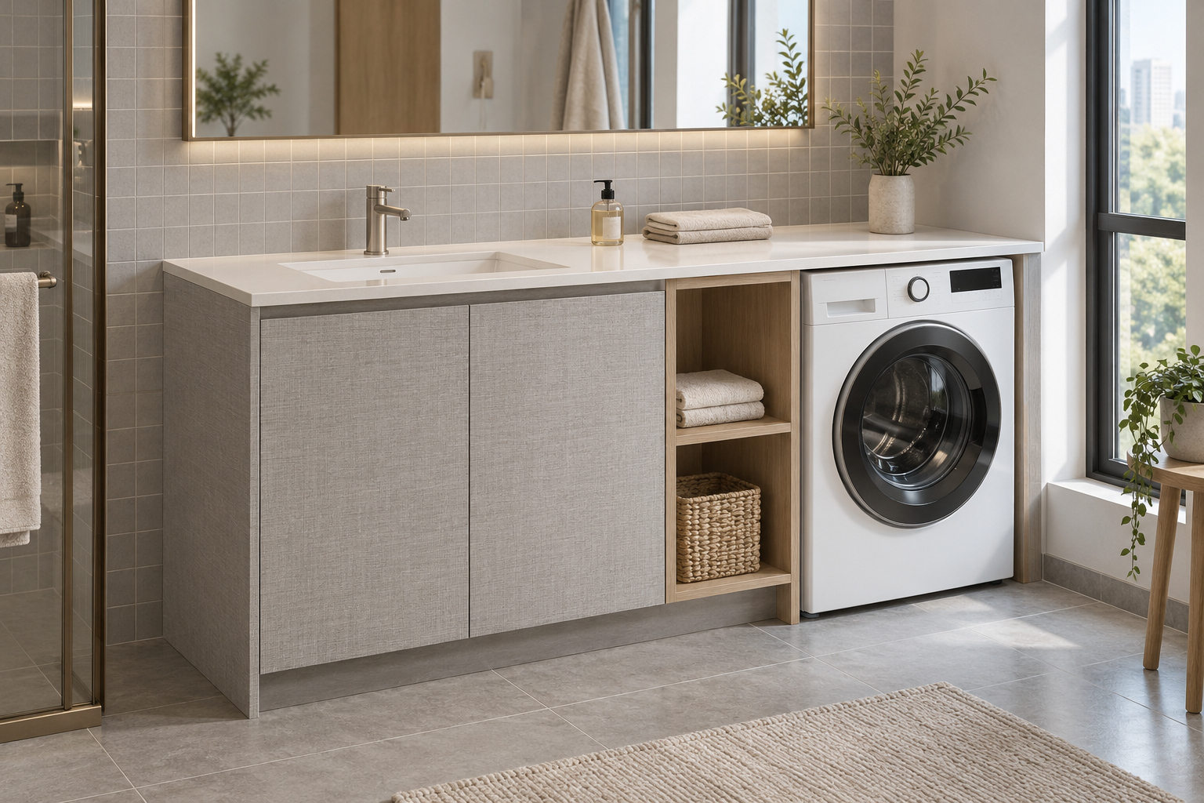
Compare basin placement, supported tops, curved fronts and storage bays. Drainage, access clearances, materials and construction are confirmed through drawings and physical samples.
Continue your selection
Product system
Continue exploring
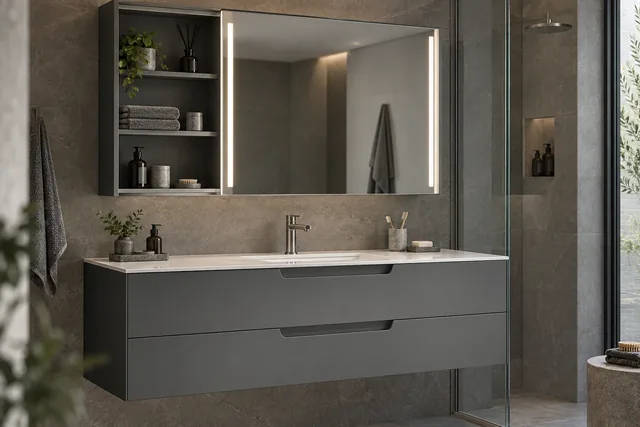
Explore the linked selections
Continue through the libraries, then bring your choices into a project brief.
START WITH YOUR PROJECT
A drawing. A material.
A place you have in mind.
Bring a rendering, CAD drawing, BOQ, sample or reference image. We can start from the information you have.
Start a project