 UBI
European luxury product configurations
Art Deco double-basin vanity
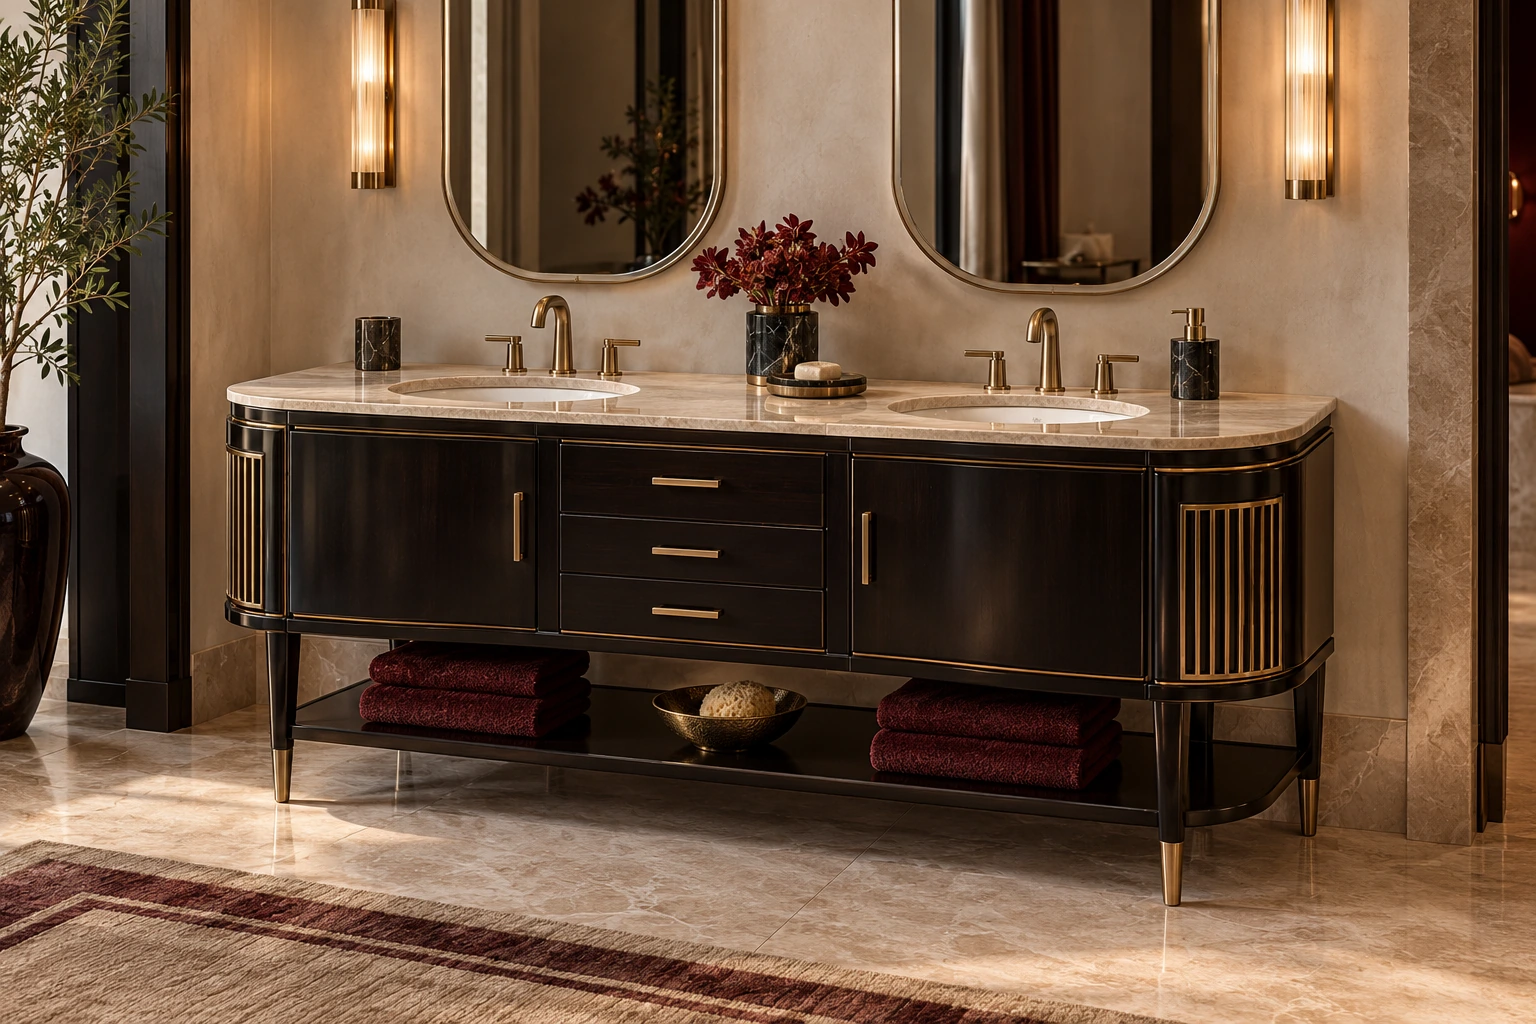
A continuous pale stone-look top holds two inset oval basins above a dark framed cabinet. Bowed side cupboards, central shallow drawers, a lower open towel shelf and finely gridded end panels balance storage with lightness; simple oval mirrors preserve the geometric composition.
Product design option
1Art Deco double-basin vanity
Structure shown
A continuous pale stone-look top holds two inset oval basins above a dark framed cabinet. Bowed side cupboards, central shallow drawers, a lower open towel shelf and finely gridded end panels balance storage with lightness; simple oval mirrors preserve the geometric composition.
Details and physical sample approval required
Dimensions, materials and connections are developed for your project and confirmed through samples.
Items to confirm
- Dimensions
- Material grades
- Hardware models
- Load and stability
- Destination requirements
- Installation interfaces
- Packing and transport
- Lead time
A continuous pale stone-look top holds two inset oval basins above a dark framed cabinet. Bowed side cupboards, central shallow drawers, a lower open towel shelf and finely gridded end panels balance storage with lightness; simple oval mirrors preserve the geometric composition. Independent spatial and product directions for design discussion; they do not establish a complete shared floor plan, completed project or verified construction specification.
Configuration & project checks
Documented specification
Dimensions, materials, performance and structural design require project drawings and physical confirmation.
Applications
A continuous pale stone-look top holds two inset oval basins above a dark framed cabinet. Bowed side cupboards, central shallow drawers, a lower open towel shelf and finely gridded end panels balance storage with lightness; simple oval mirrors preserve the geometric composition.
Availability & edition
Design direction for project discussion. Confirm materials, dimensions, hardware, junctions and physical samples before specification; this is not a completed project or delivery record.
Delivery & lifecycle
Dimensions, materials, performance and structural design require project drawings and physical confirmation.
Reference status
Independent spatial and product directions for design discussion; they do not establish a complete shared floor plan, completed project or verified construction specification.
Continue your selection
Product system
Continue exploring


Explore the linked selections
Continue through the libraries, then bring your choices into a project brief.
START WITH YOUR PROJECT
A drawing. A material.
A place you have in mind.
Bring a rendering, CAD drawing, BOQ, sample or reference image. We can start from the information you have.
Start a project