← Back to library

Classic

Modern French

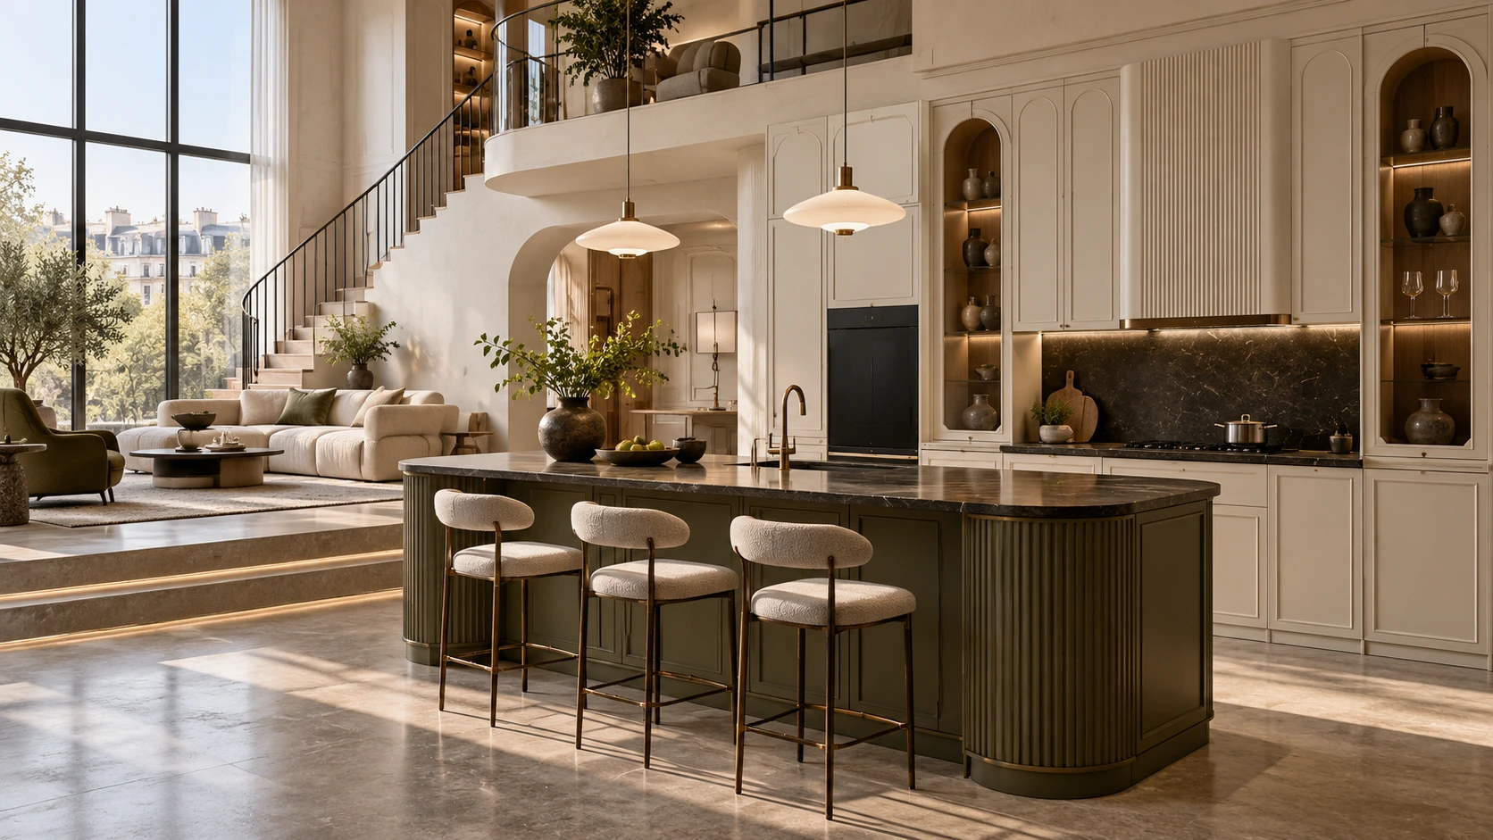
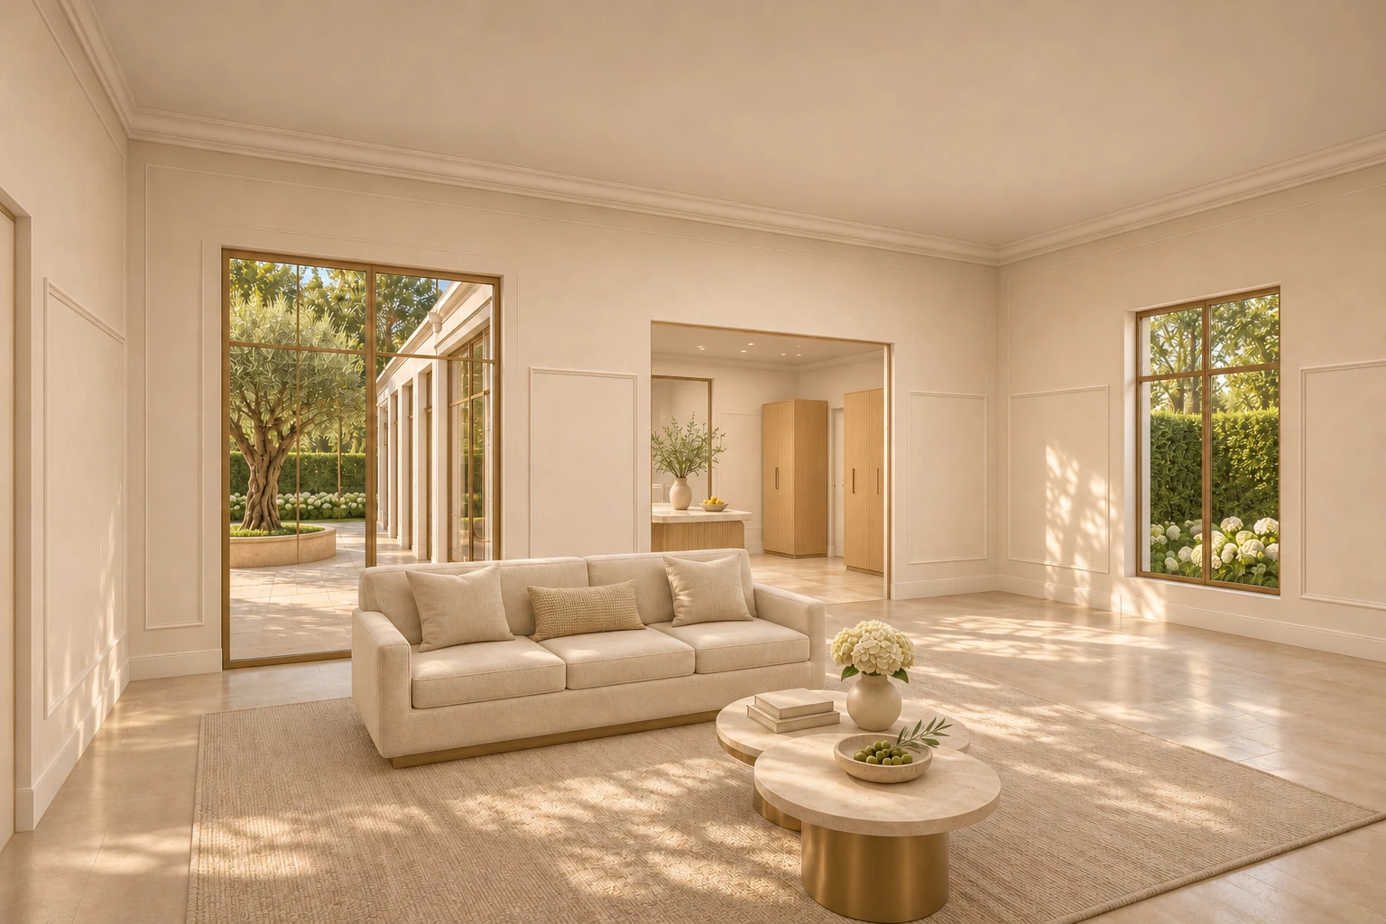
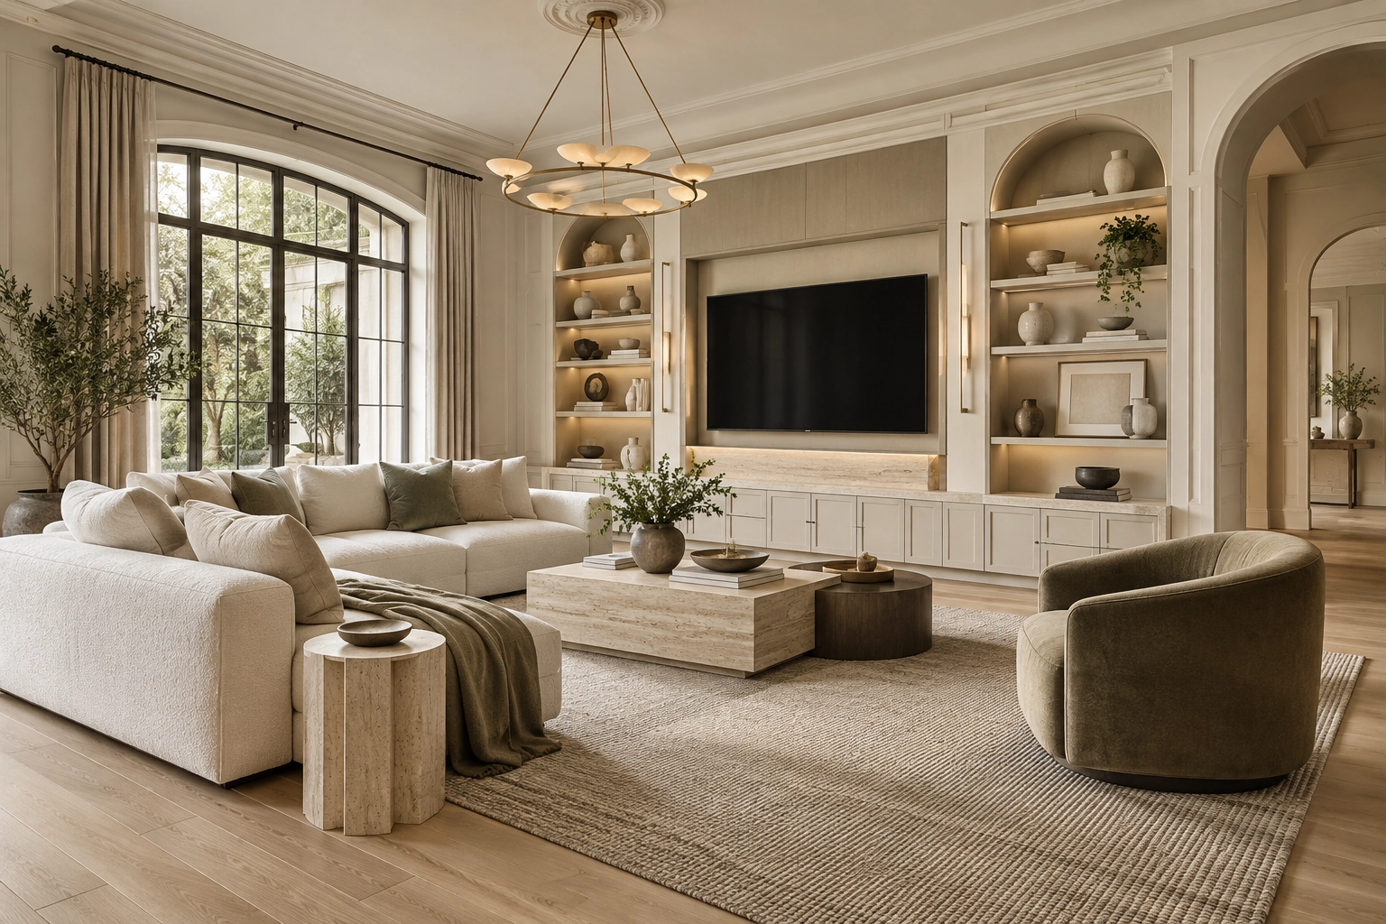
Light framing and gentle curves within a more open, contemporary plan.

European luxury interiors

Each image presents an independent room direction. Shared floorplans and consistency between rooms are reviewed separately.

Paris Art Deco salon

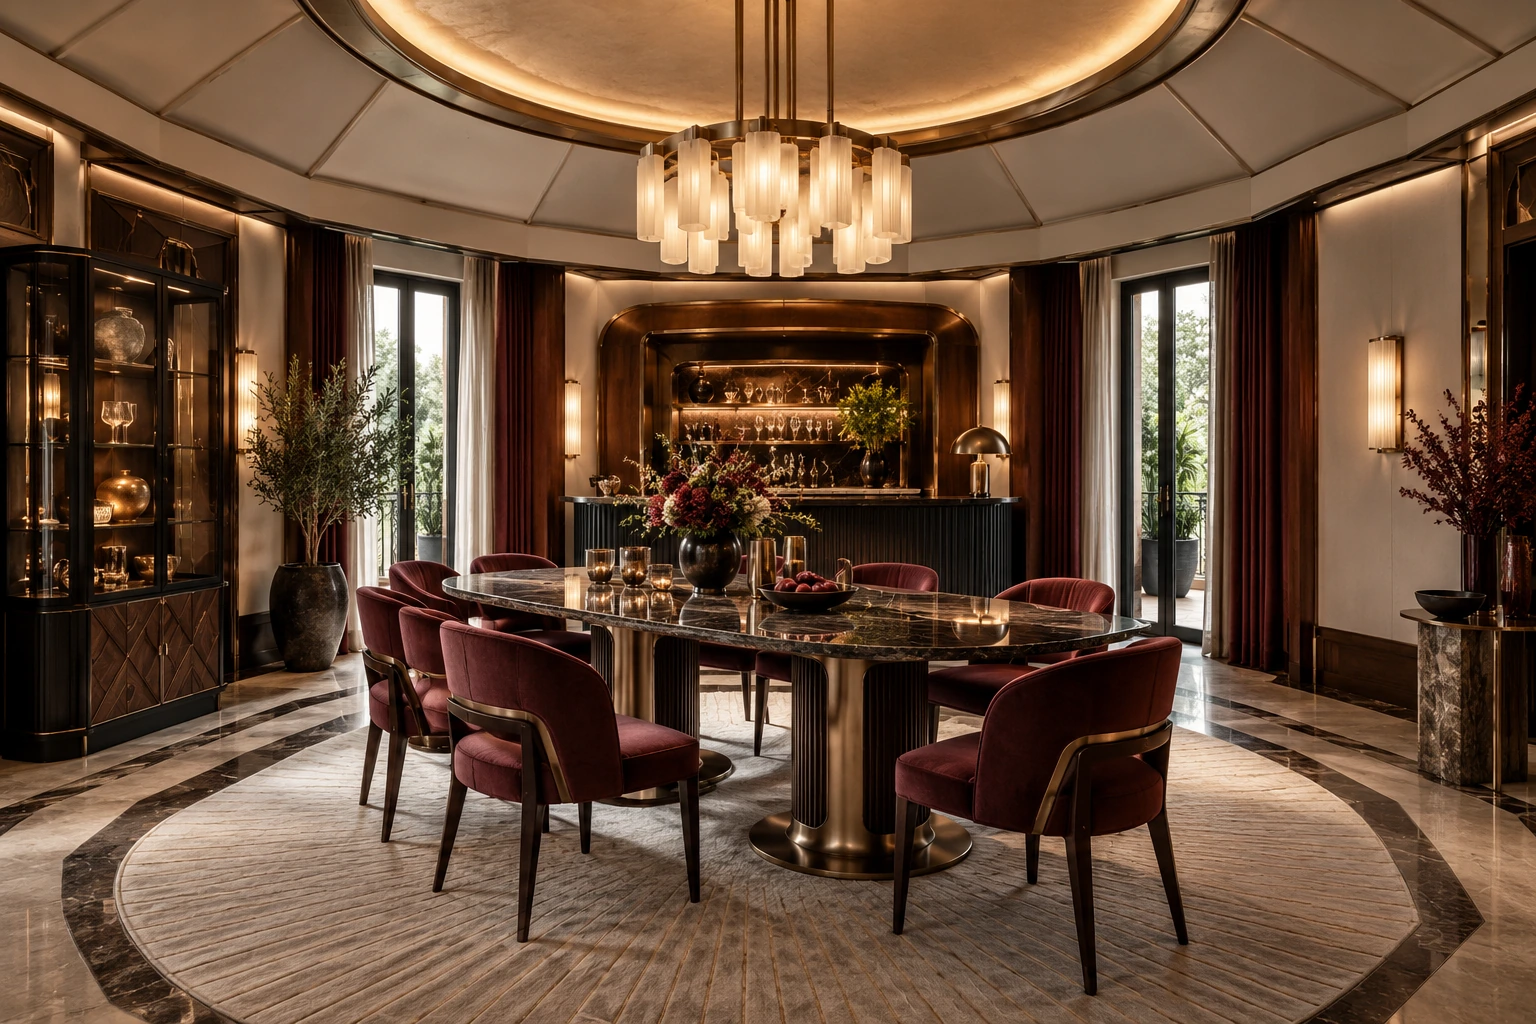
Art Deco geometry shapes a wedge-plan city salon, an octagonal dining room and a trapezoidal bathing room as independent settings. Stepped ceiling planes, curved upholstery, offset table bases and dark frames with muted metal reveals create depth beyond a simple black-and-gold palette.

Paris Art Deco salon · Reception salon
Paris Art Deco salon · Dining room
Paris Art Deco salon · Bathing room
Explore the spaces

Design references

Compare the designs, furniture and details shown, then discuss the requirements for your project.

Ivory jewel-detail French interiors
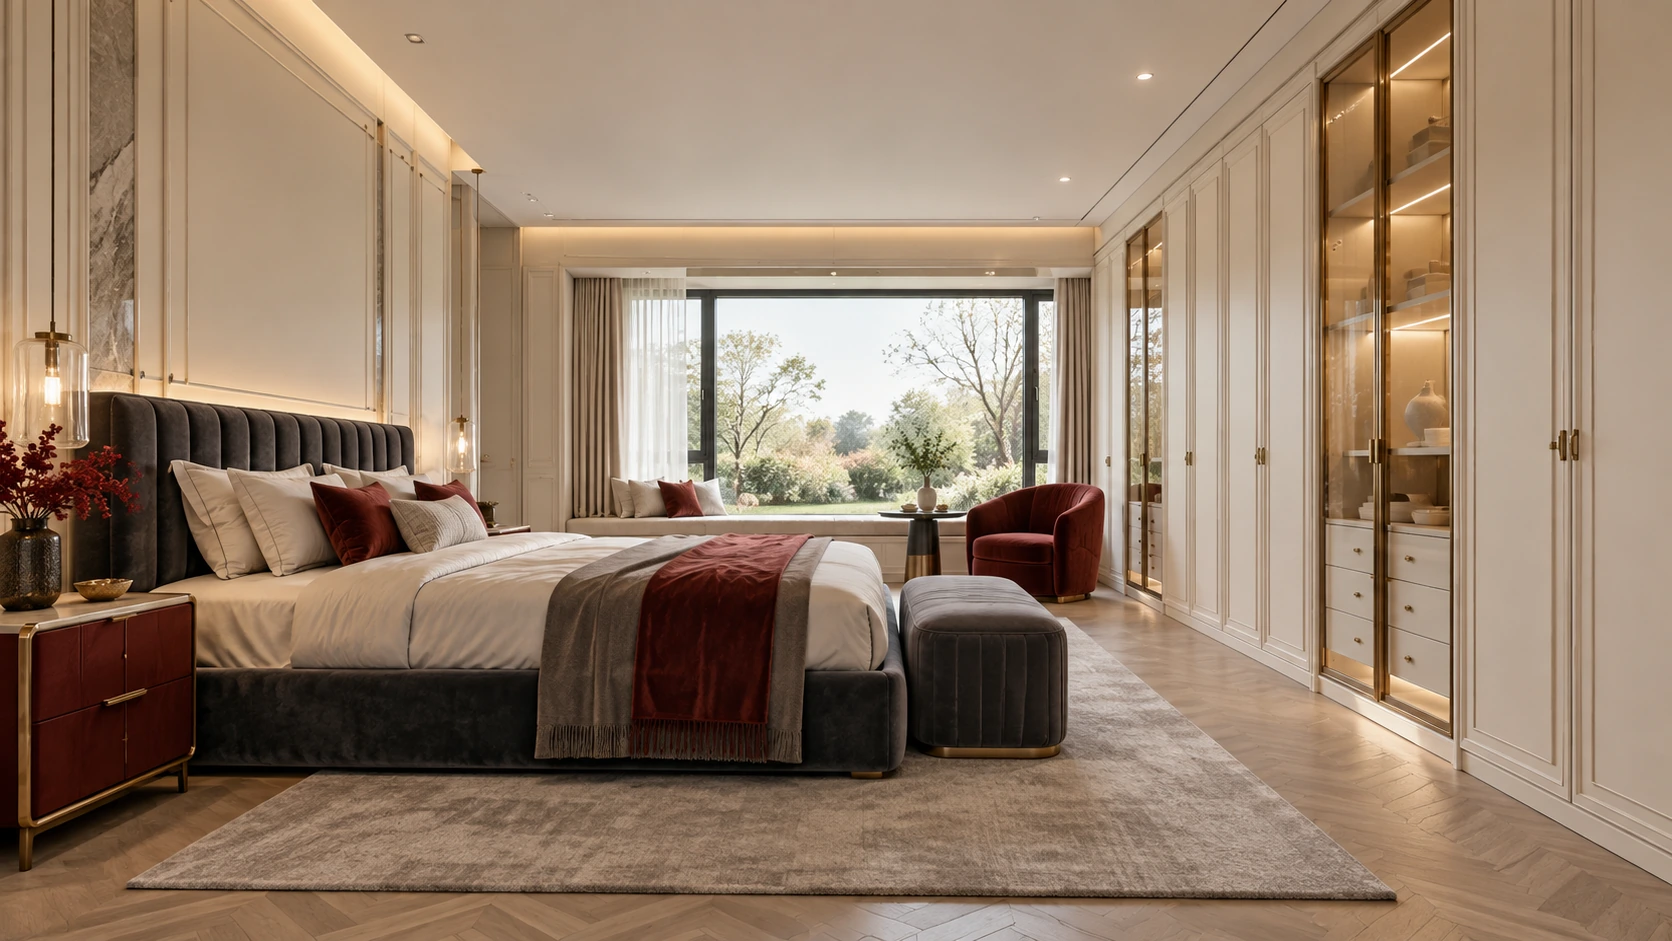
Ivory jewel-detail French interiors · Villa master suite
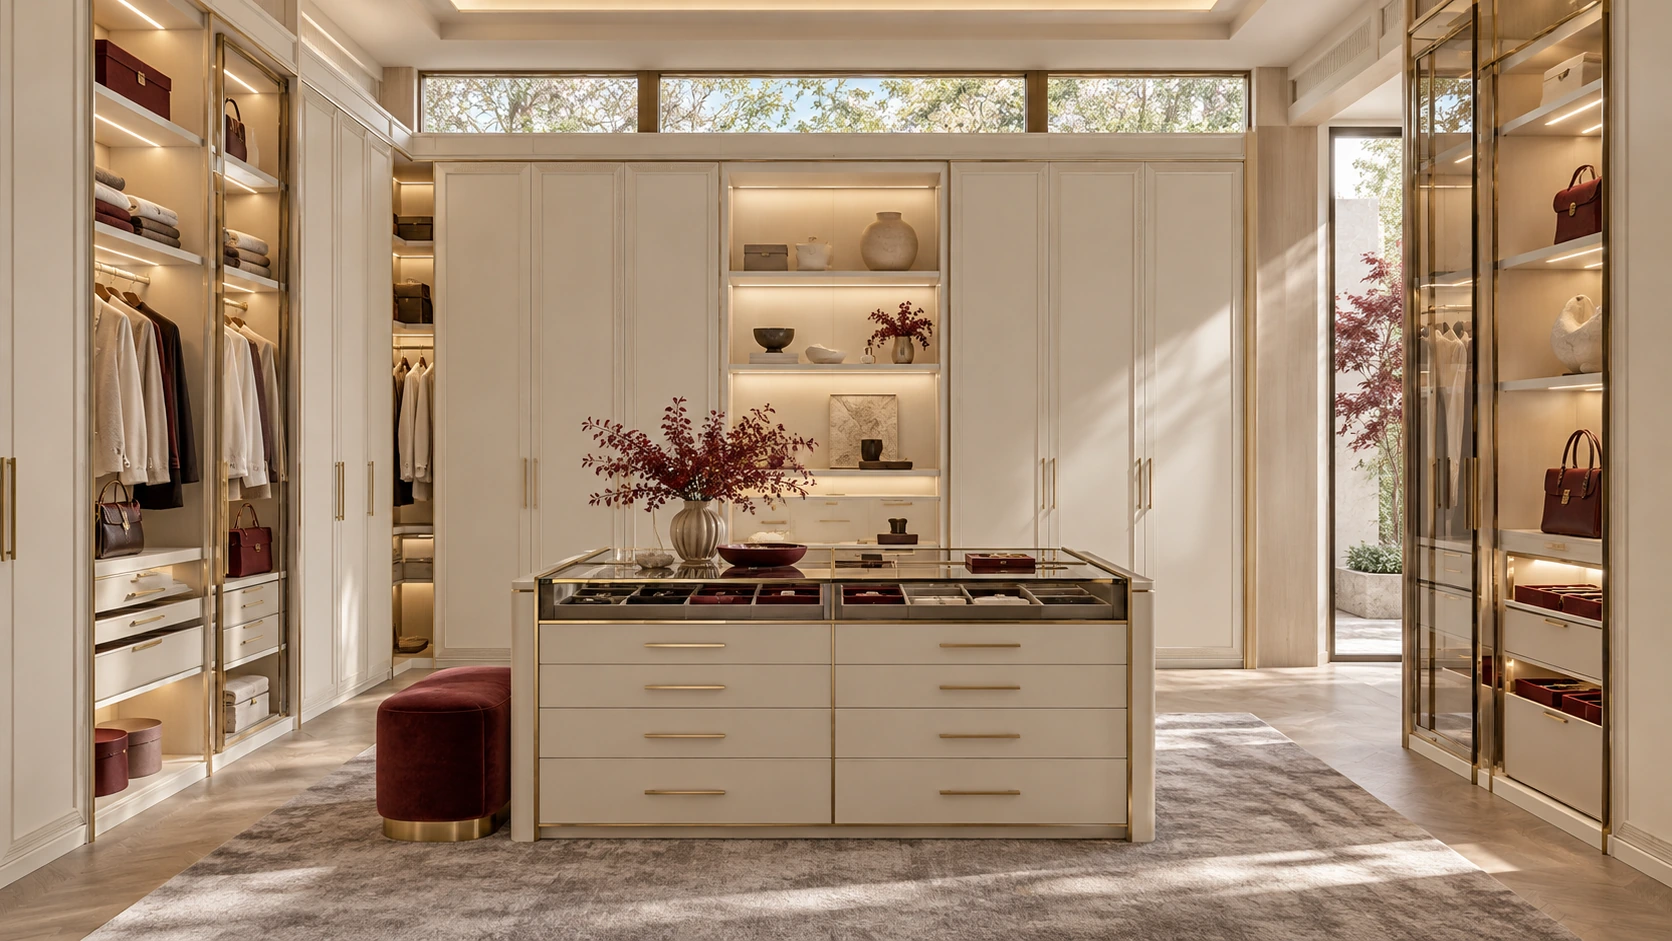
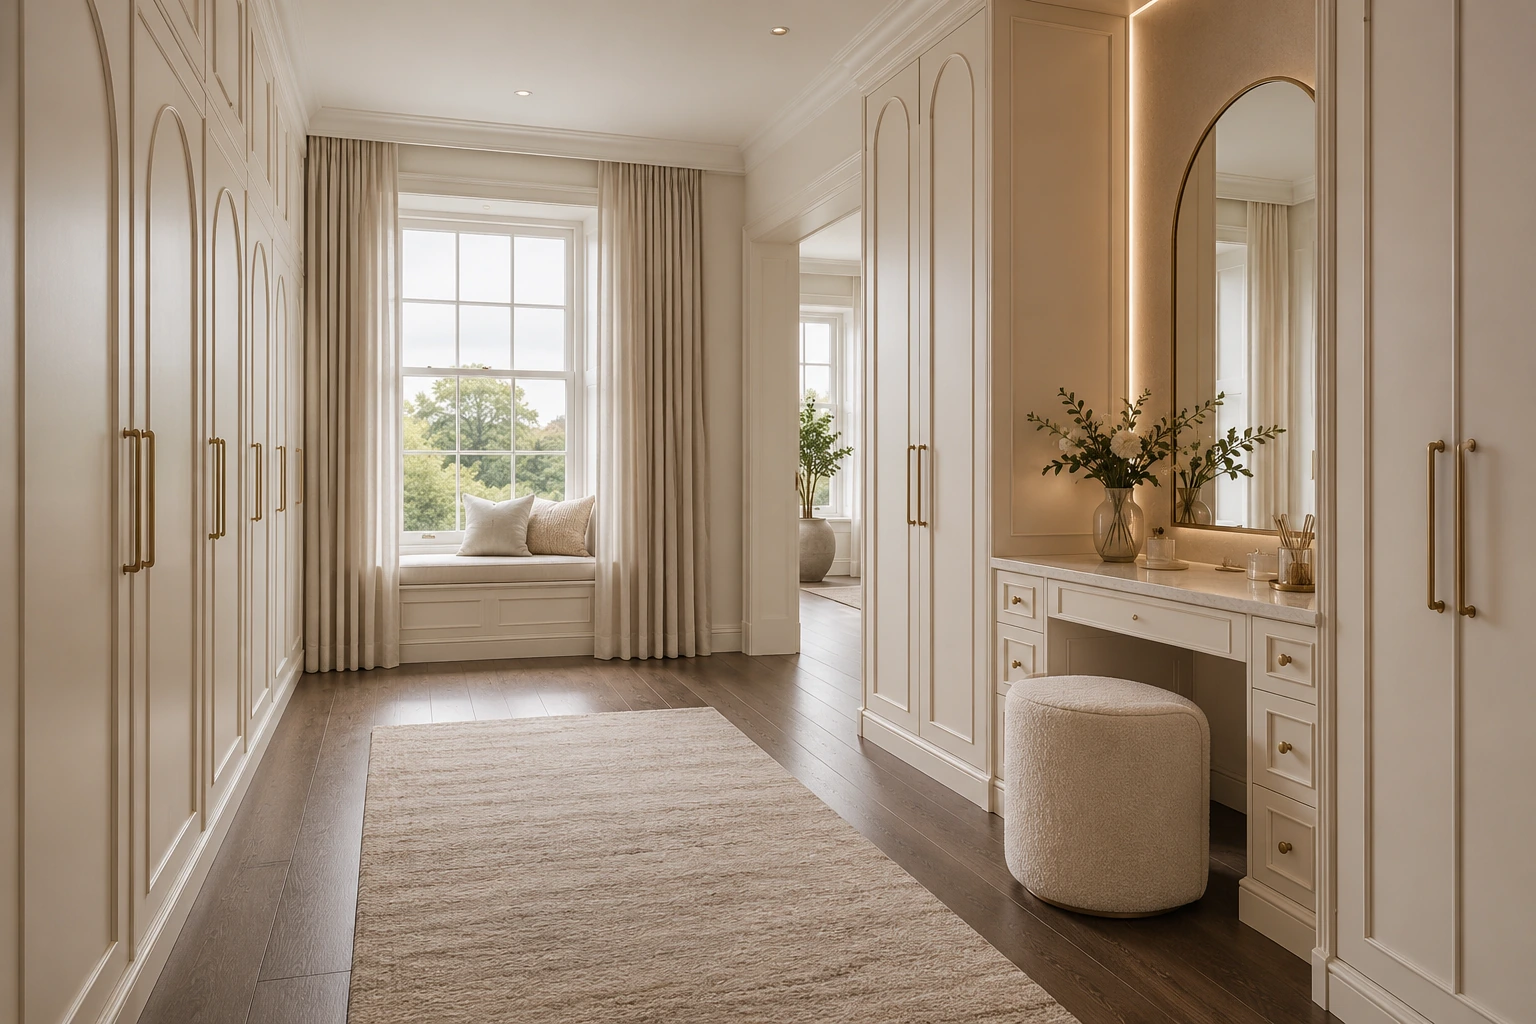
Ivory jewel-detail French interiors · Dressing suite
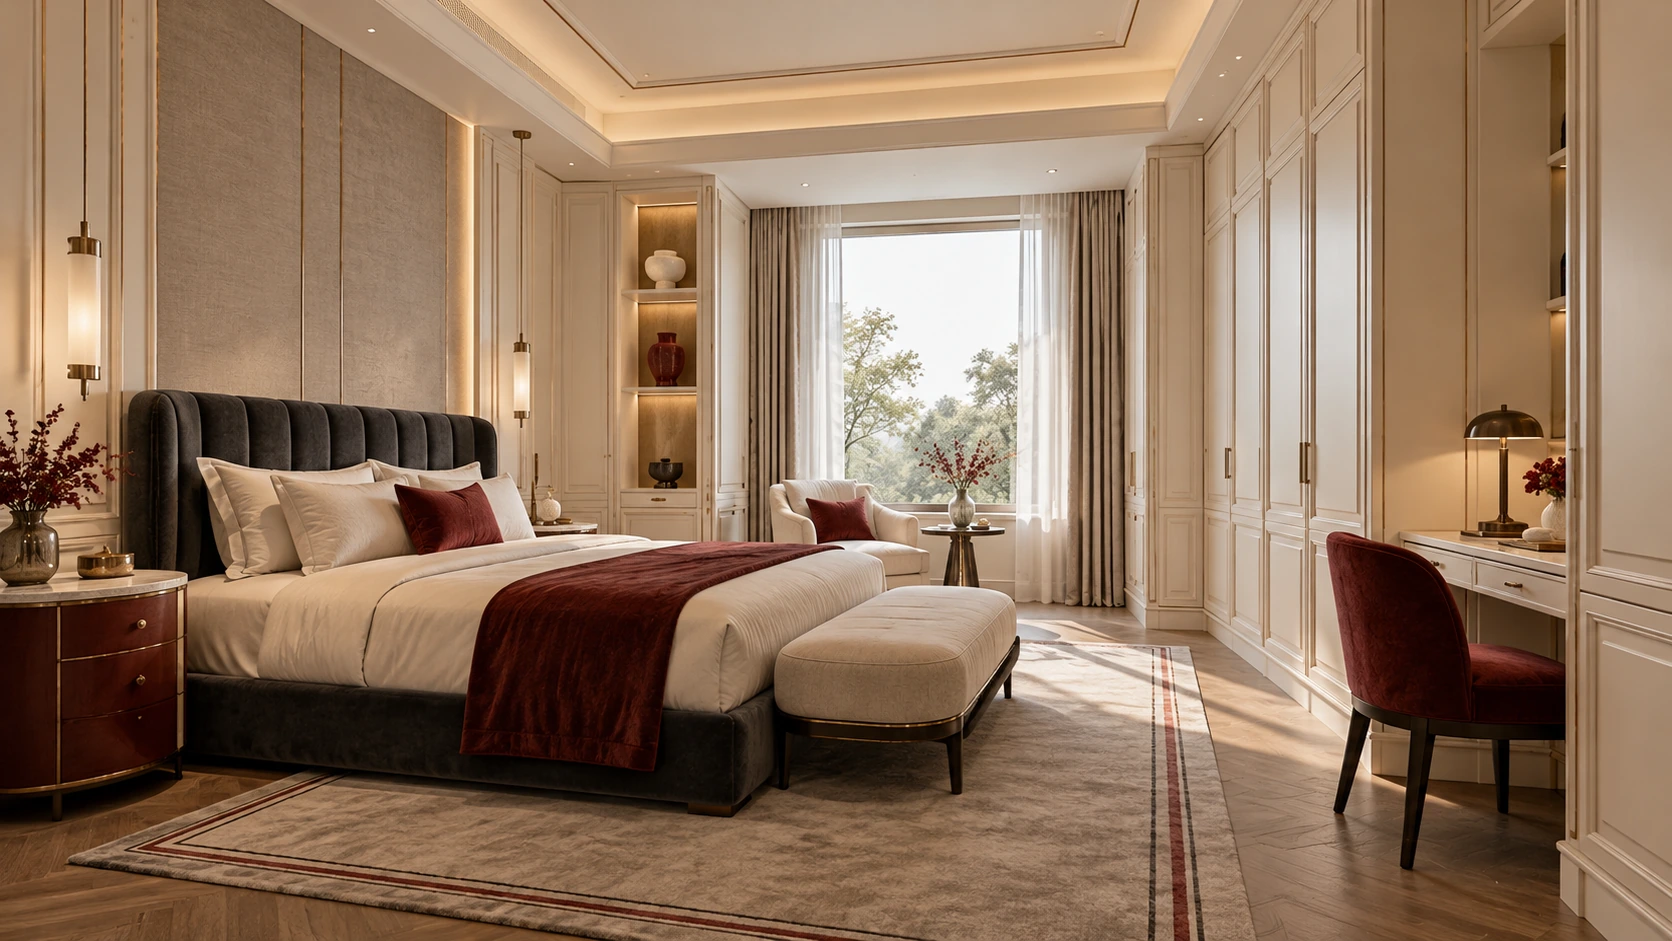
Ivory jewel-detail French interiors · Guest suite
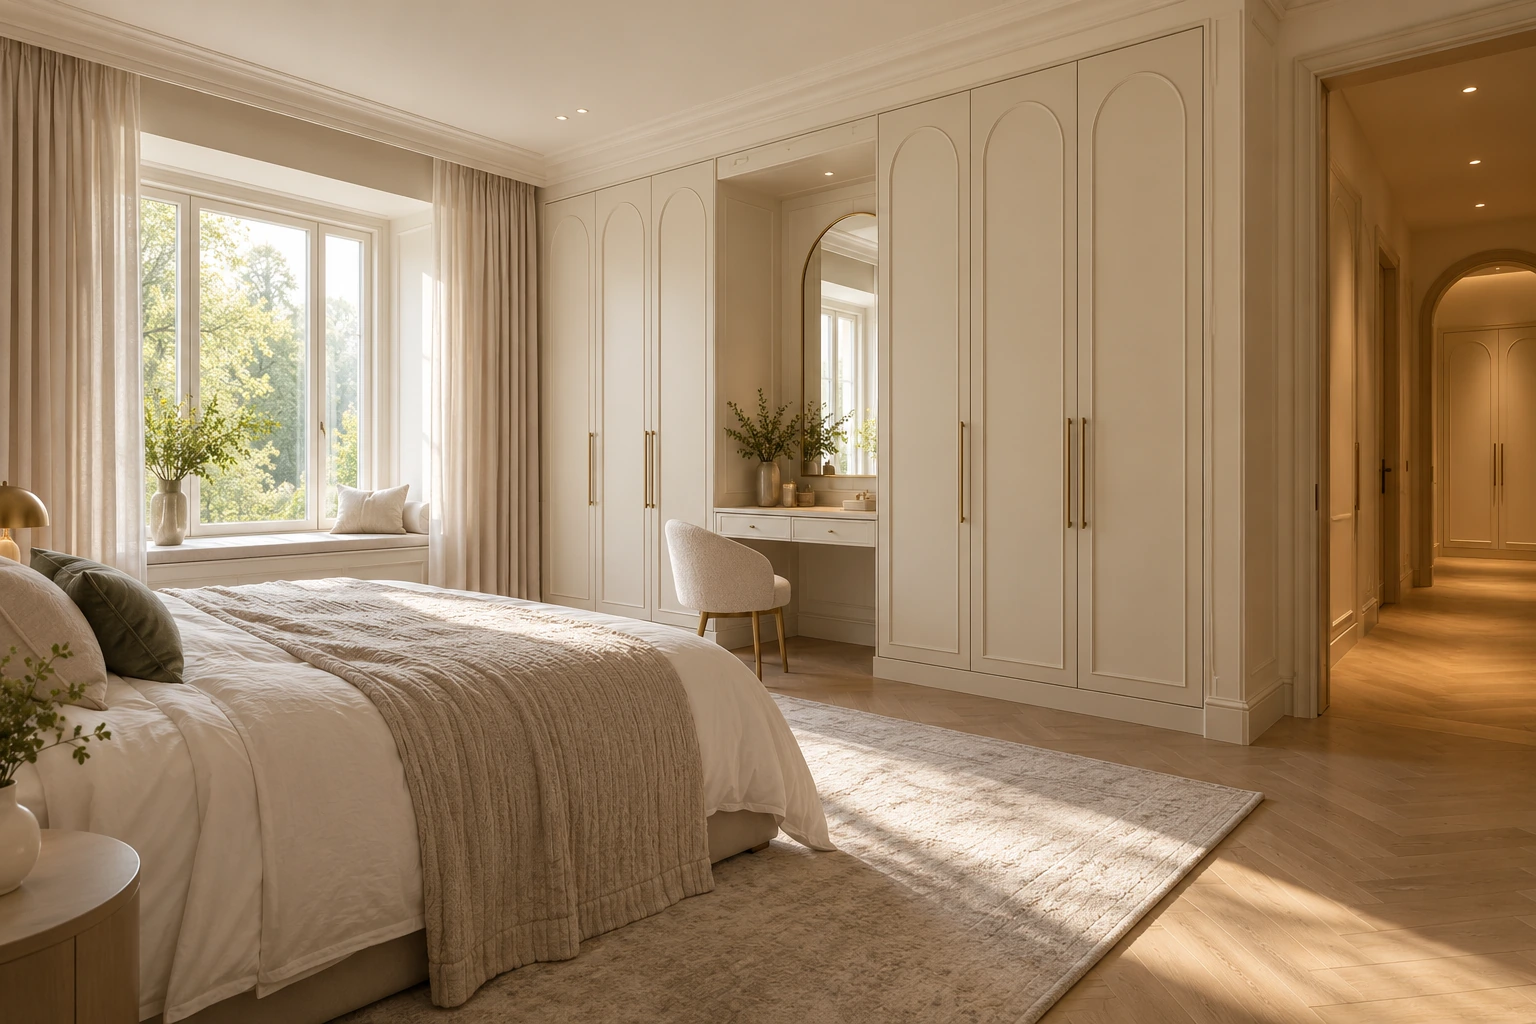
Cream arch brass wardrobe interiors · Master suite
Cream arch brass wardrobe interiors · Dressing desk niche
Cream arch brass wardrobe interiors · Linen storage
Cream arch brass wardrobe interiors · Master suite

Spaces connected by one plan

One plan, coordinated spaces

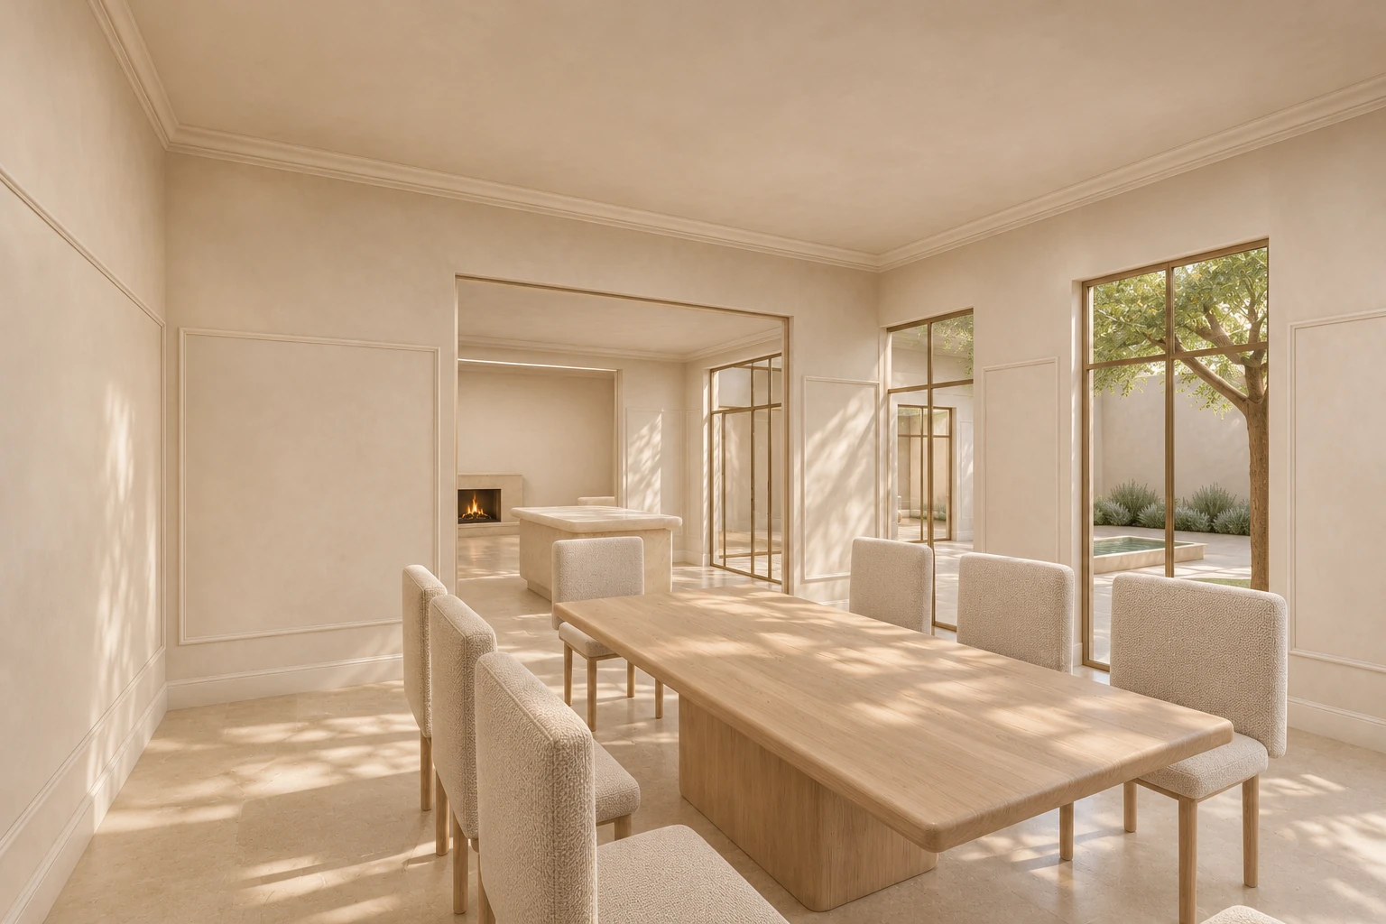
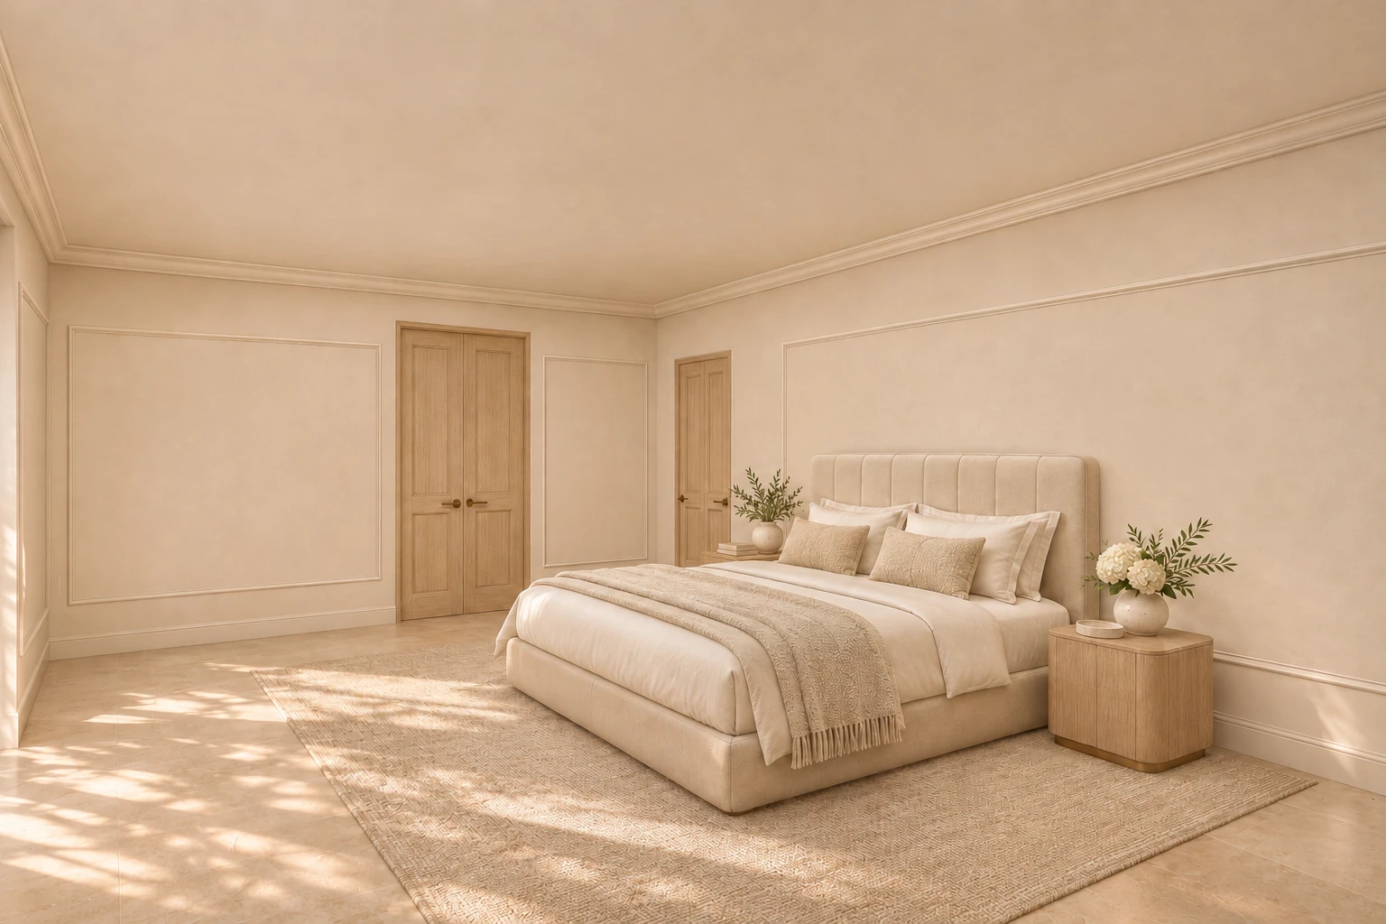
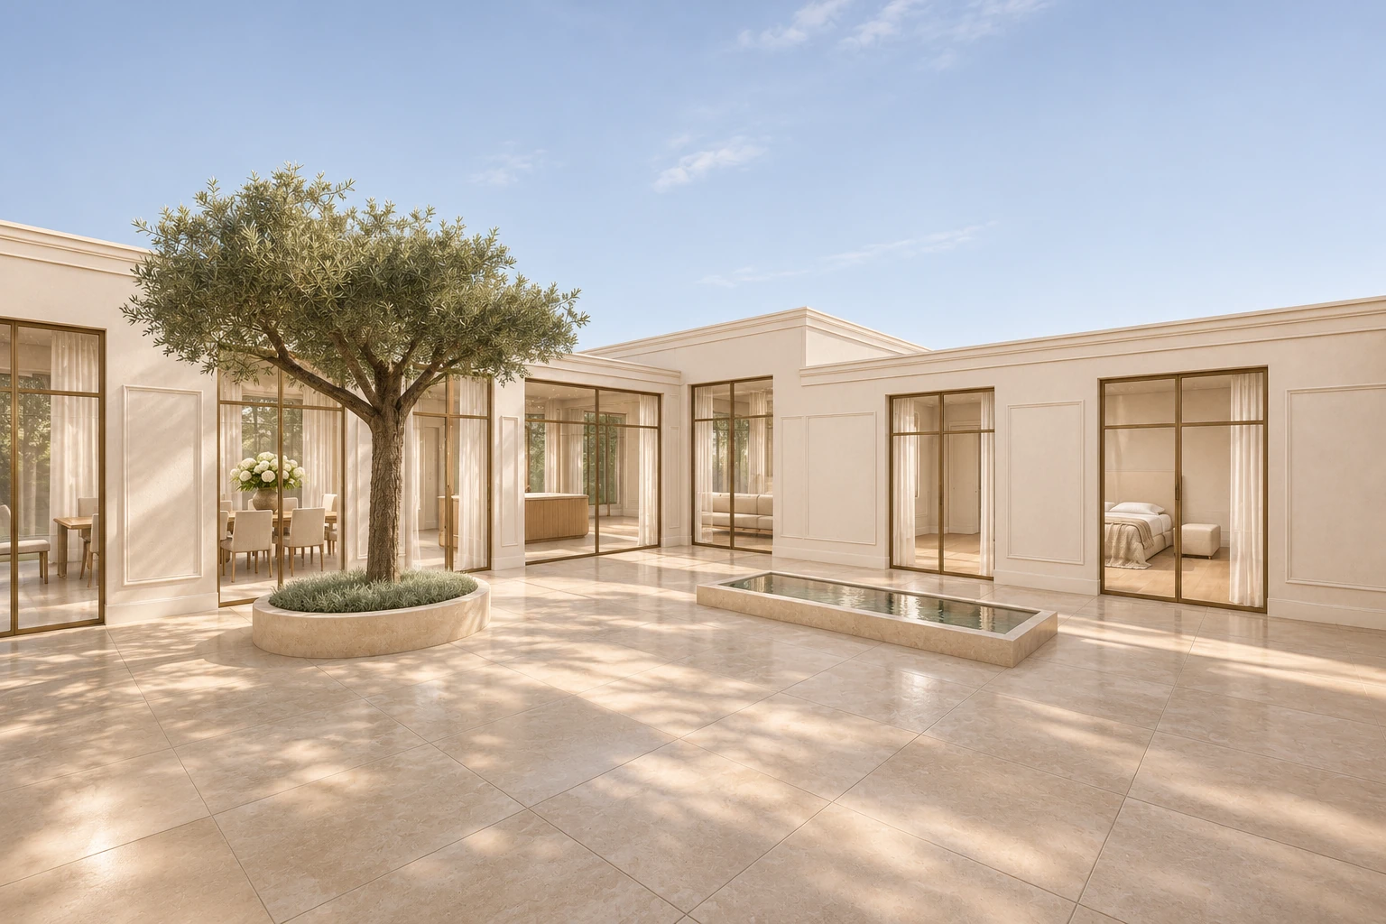
Explore one single-storey courtyard residence through its plan and four connected views.

Explore the plan

North

Explore the planNorth is at the top. The entrance, dining room, kitchen and living room run along the upper wing. The bedroom, dressing room and bathroom extend down the right wing around the courtyard. Select the living room, dining or kitchen, bedroom or courtyard to reach its image. Other labels show the supporting rooms.CourtyardCourtyardEntranceEntranceGuest WCGuest WCUtilityUtilityDiningDiningKitchenKitchenLivingLivingBedroomBedroomDressingDressingBathroomBathroom

Select the living room, dining or kitchen, bedroom or courtyard to reach its image. Other labels show the supporting rooms.

More space references

Browse individual room references independently of the spatial directions above.

Light framing and gentle curves within a more open, contemporary plan. Simplify ornament and use selective moulding to frame the key walls. Combine practical built-in storage with softer furniture profiles, keeping circulation and daily use central to the composition. Develop the palette across adjoining rooms before selecting individual pieces. Review proportions, material transitions and lighting together in a coordinated sample board, then translate the approved direction into room-specific drawings and a product schedule.

Concept palette · colour and finish to be confirmed with physical samples.

Continue your selection

Material & technical library

Product system

Explore the linked selections

Continue through the libraries, then bring your choices into a project brief.

START WITH YOUR PROJECT

A drawing. A material.
A place you have in mind.

Bring a rendering, CAD drawing, BOQ, sample or reference image. We can start from the information you have.

Start a project

Your project tray

Collect the directions you want to explore with your project team.

Start a project