 UBI
Loose furniture · bedside cabinets
Independent bedside cabinet design concepts
Ten independent bedside cabinet directions with different forms, supports, storage layouts and bedroom settings.
Design options
Materials, dimensions and construction details require project drawings and physical sample confirmation.
10 · Design options
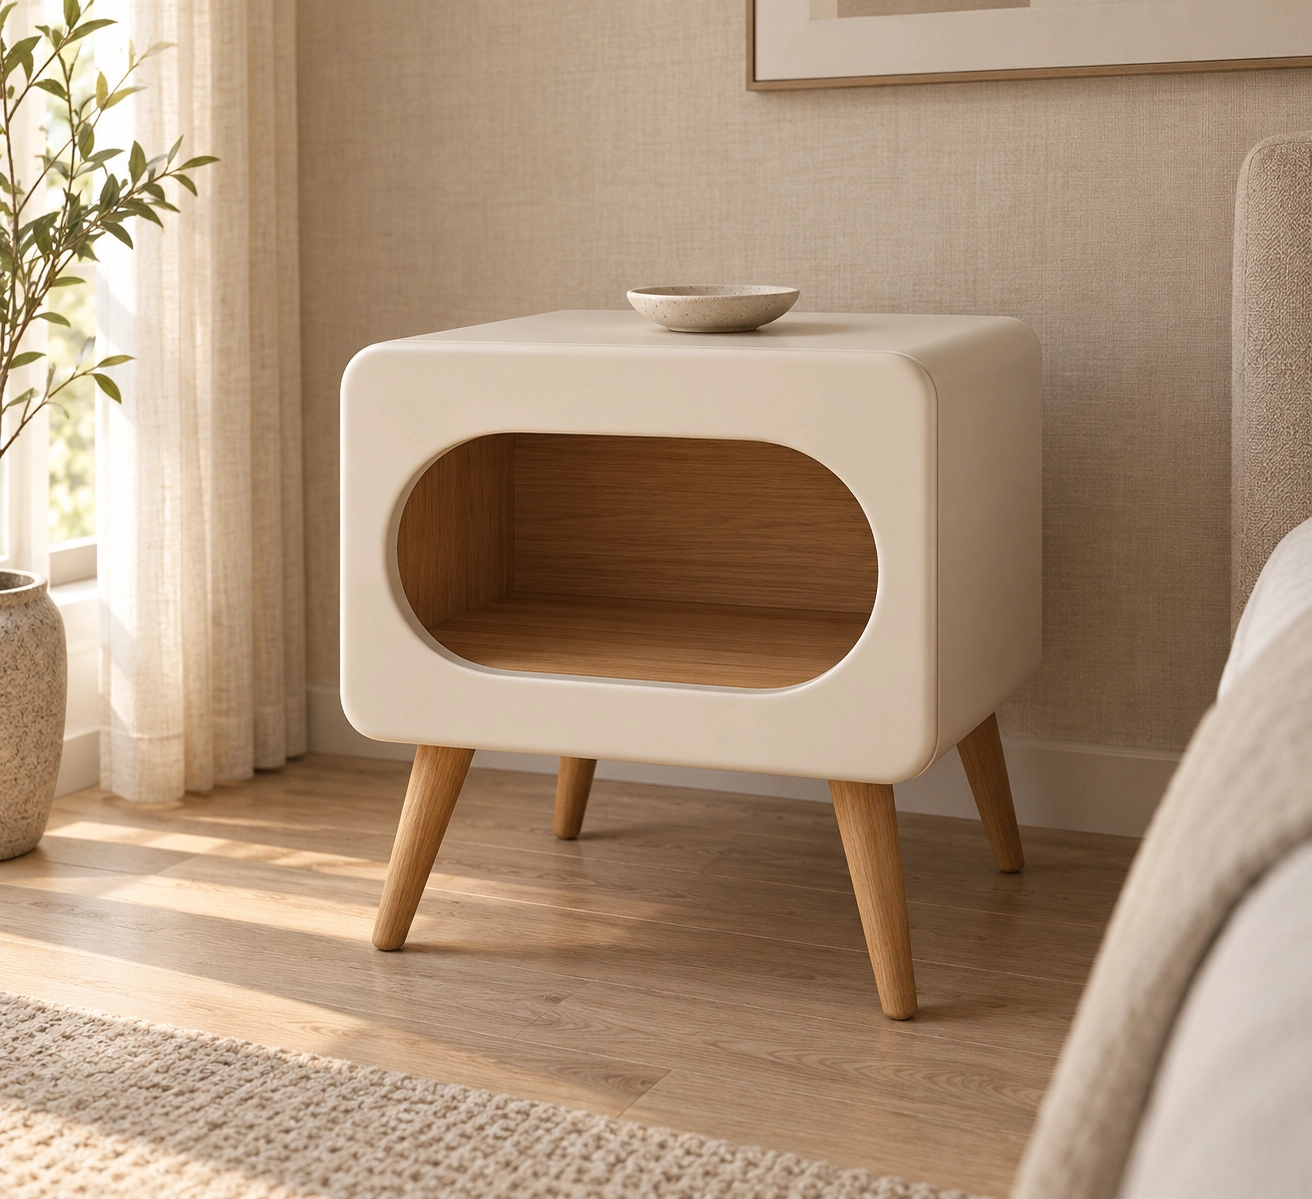
01 Square cabinet · oval opening
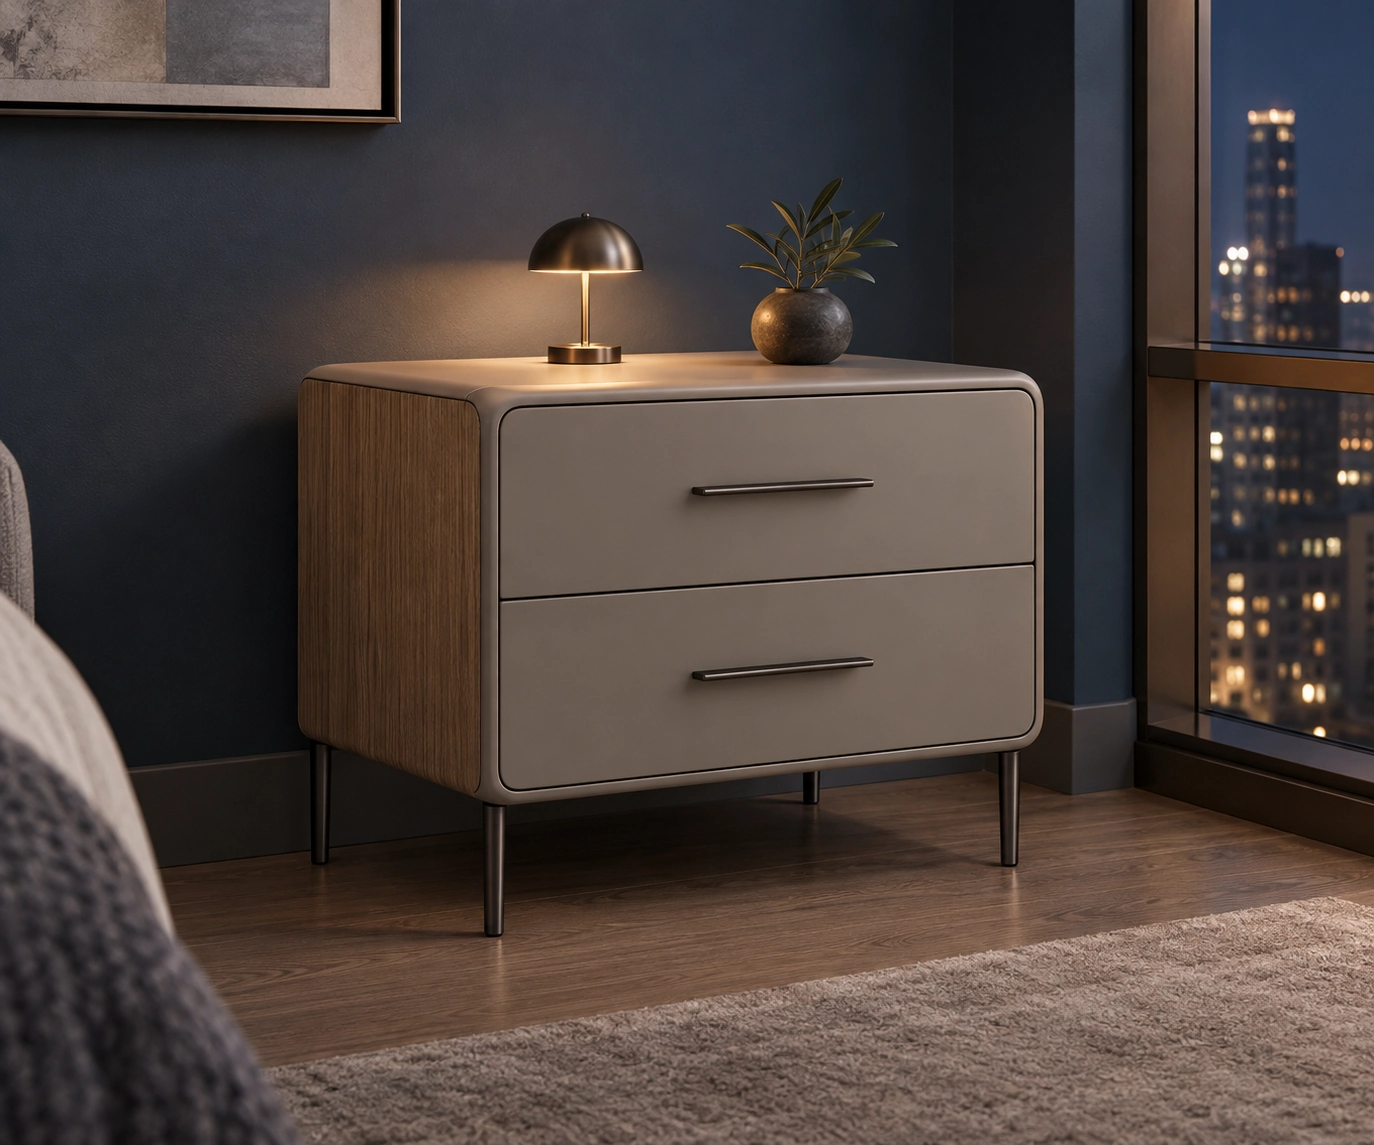
02 Two drawers · slim metal-look legs
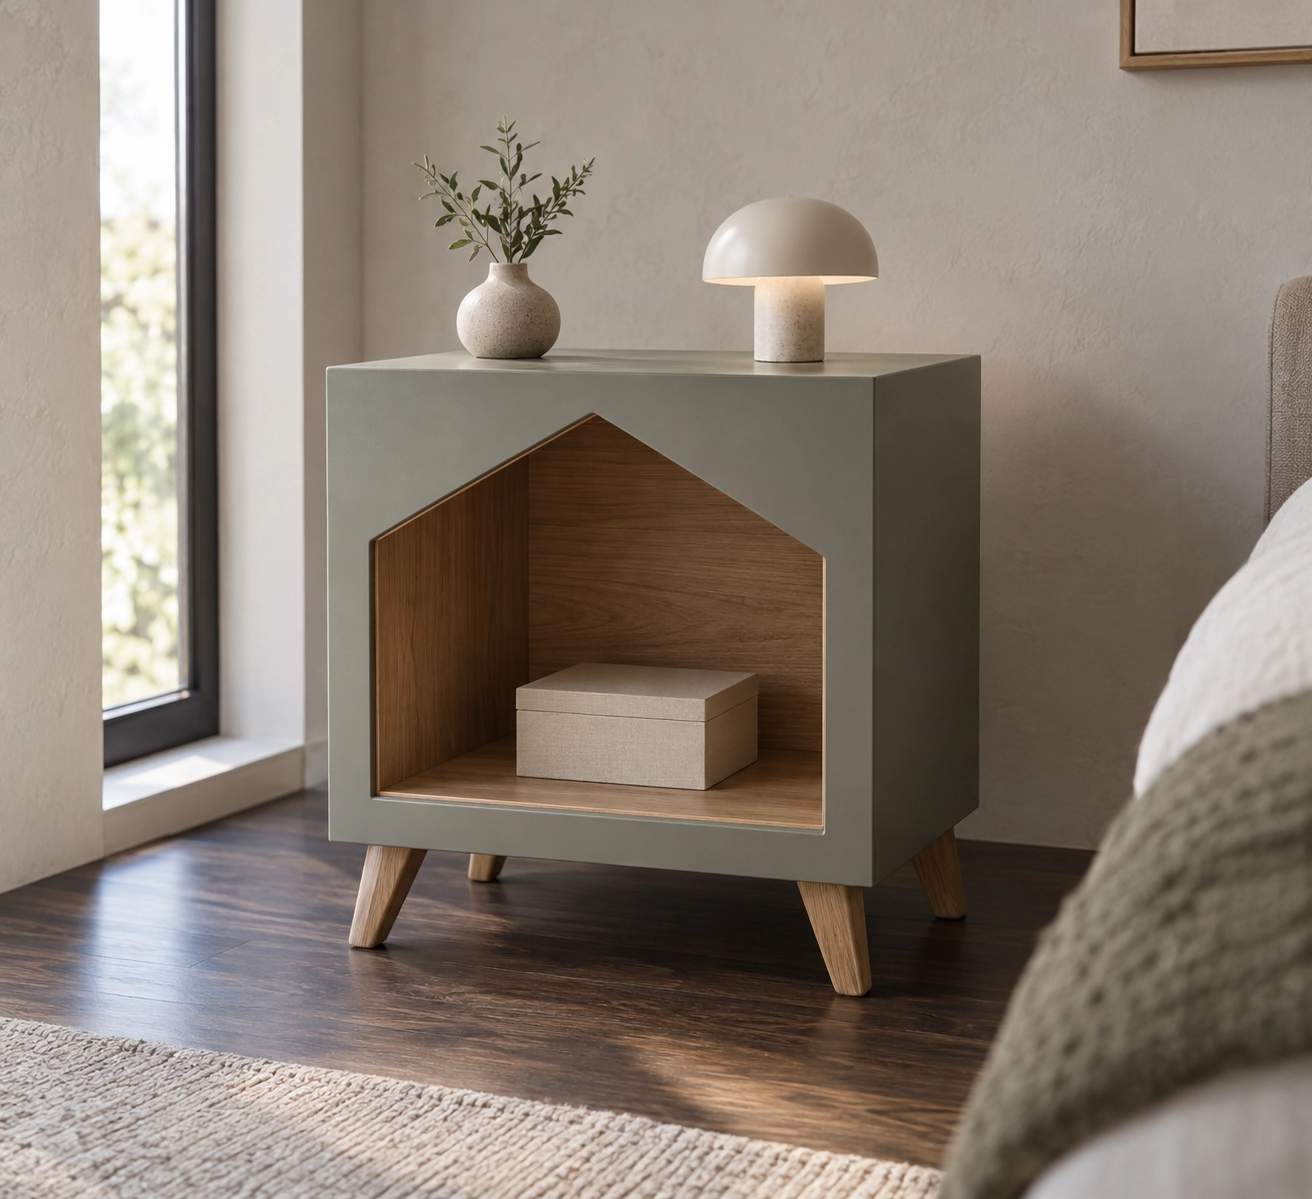
03 Roof-shaped five-sided opening
04 Drum form · curved door

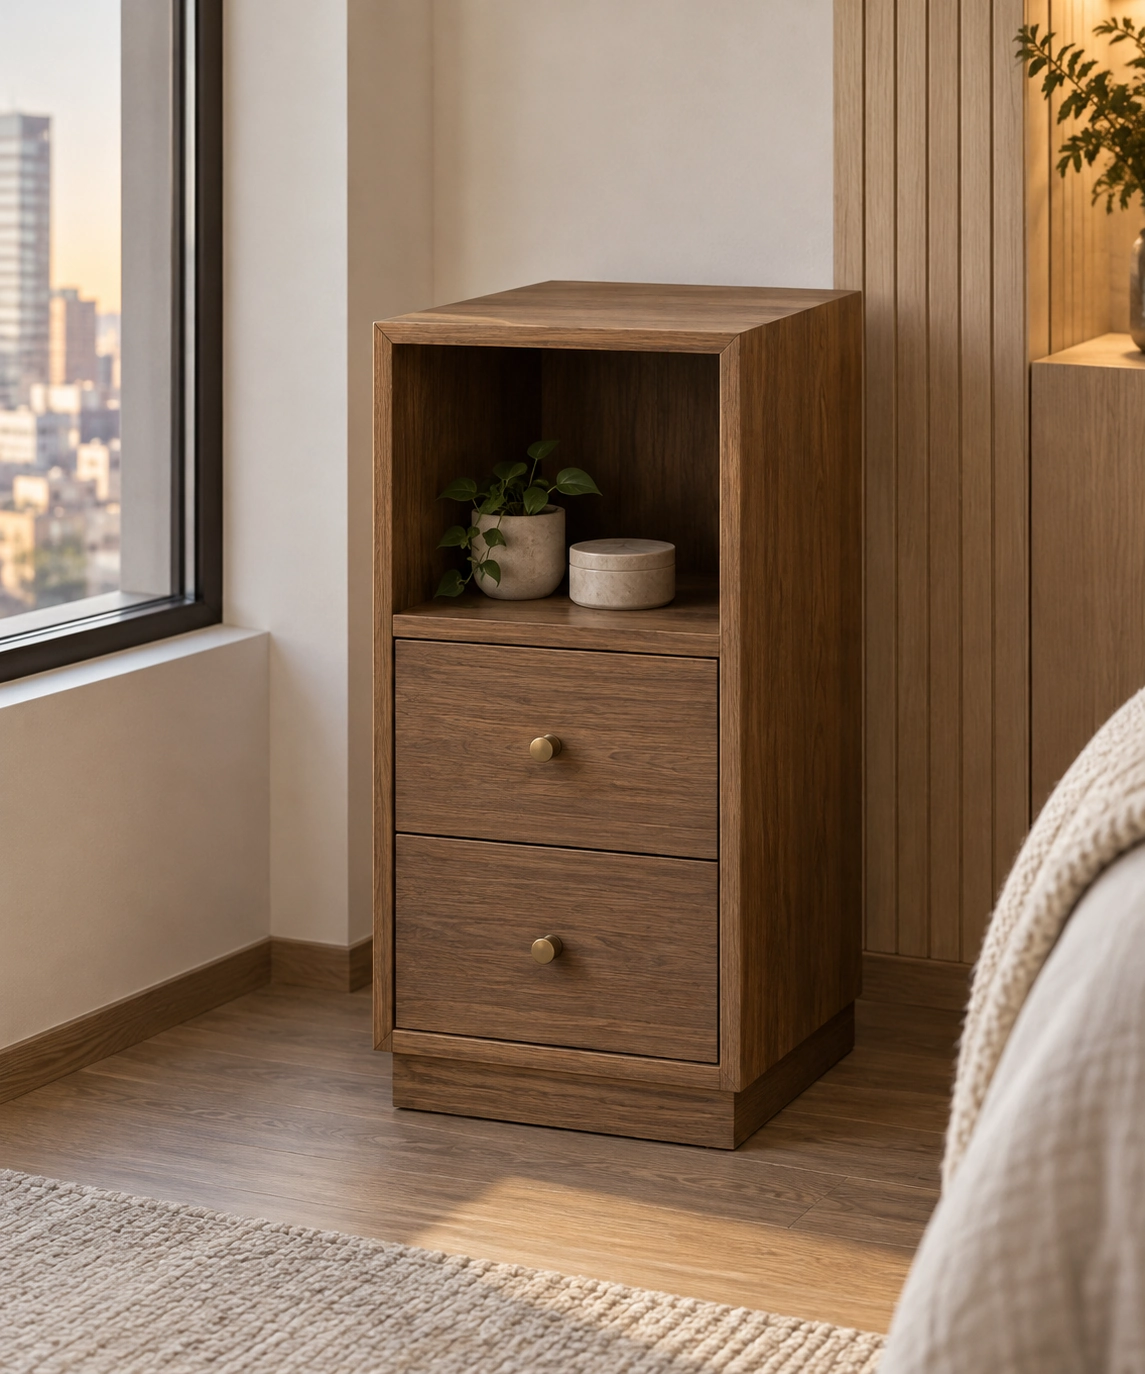
05 Compact tower · open compartment and drawers
06 Wide divided cabinet · rectangular metal-look frames
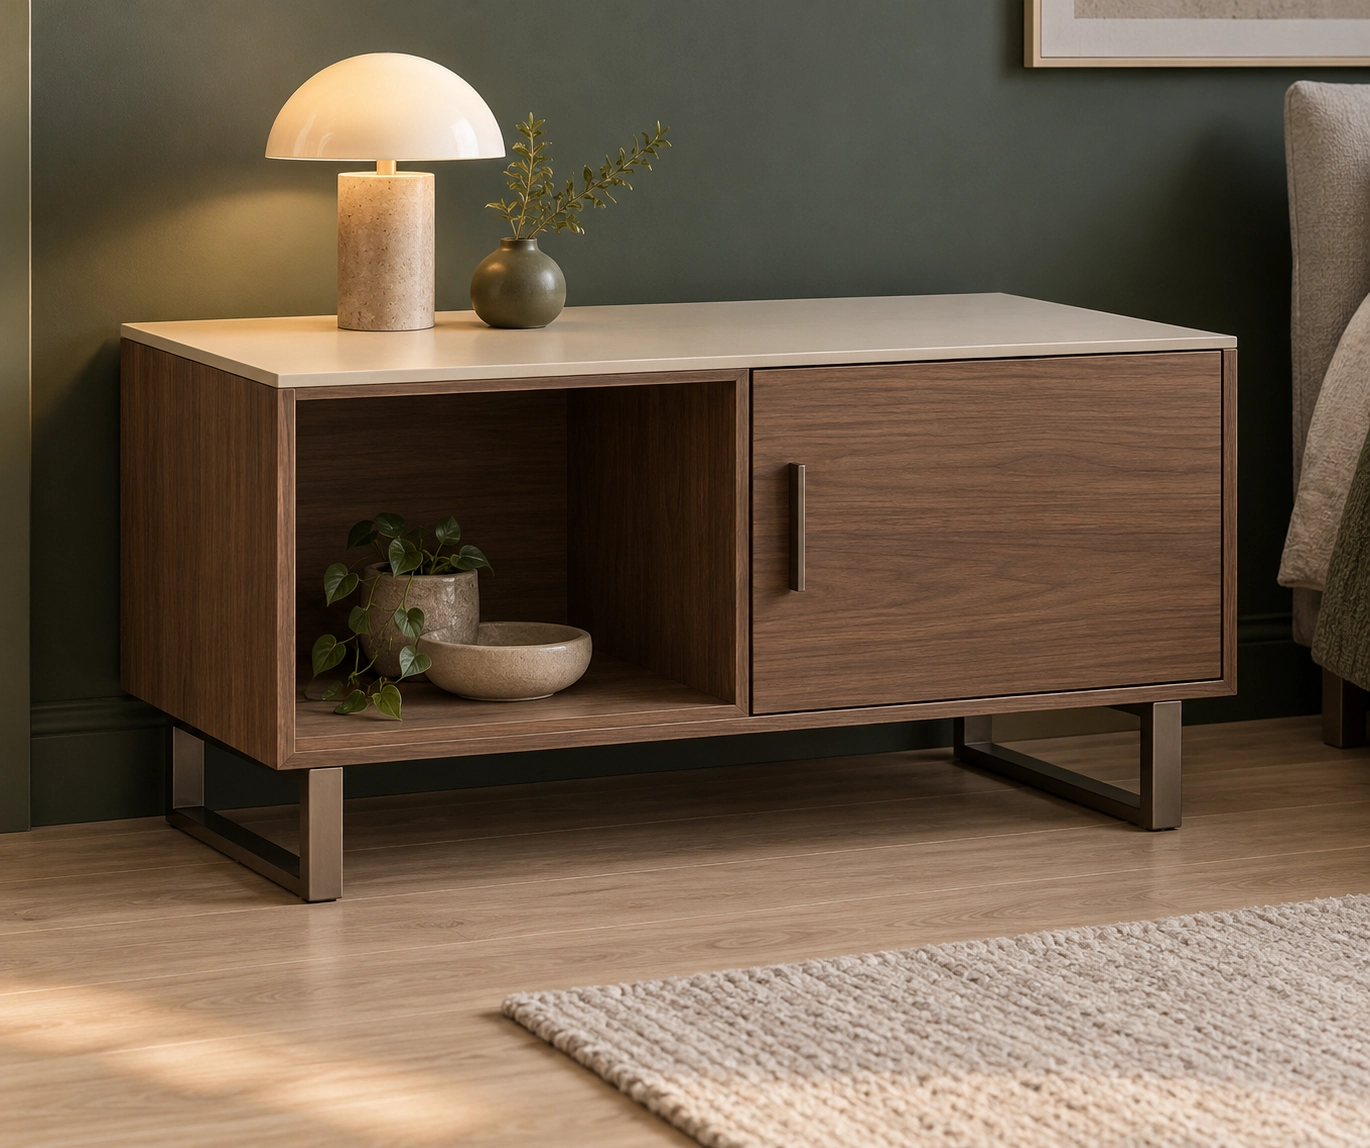
07 Stone-look top · slab supports
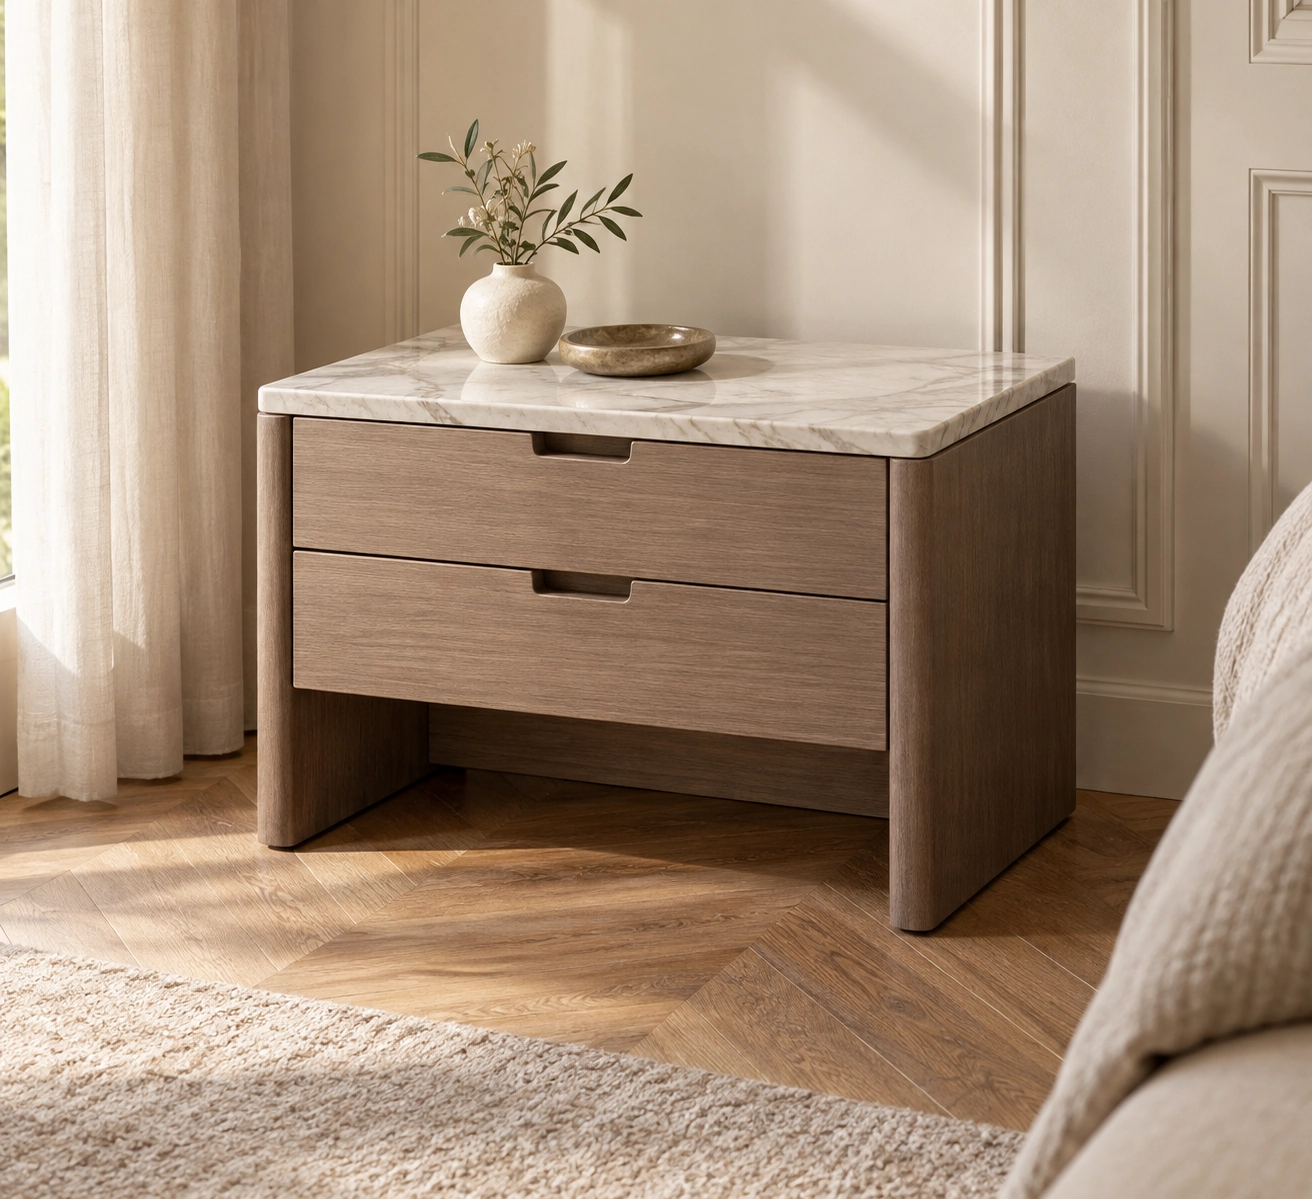
08 Rounded two-door cabinet · broad plinth
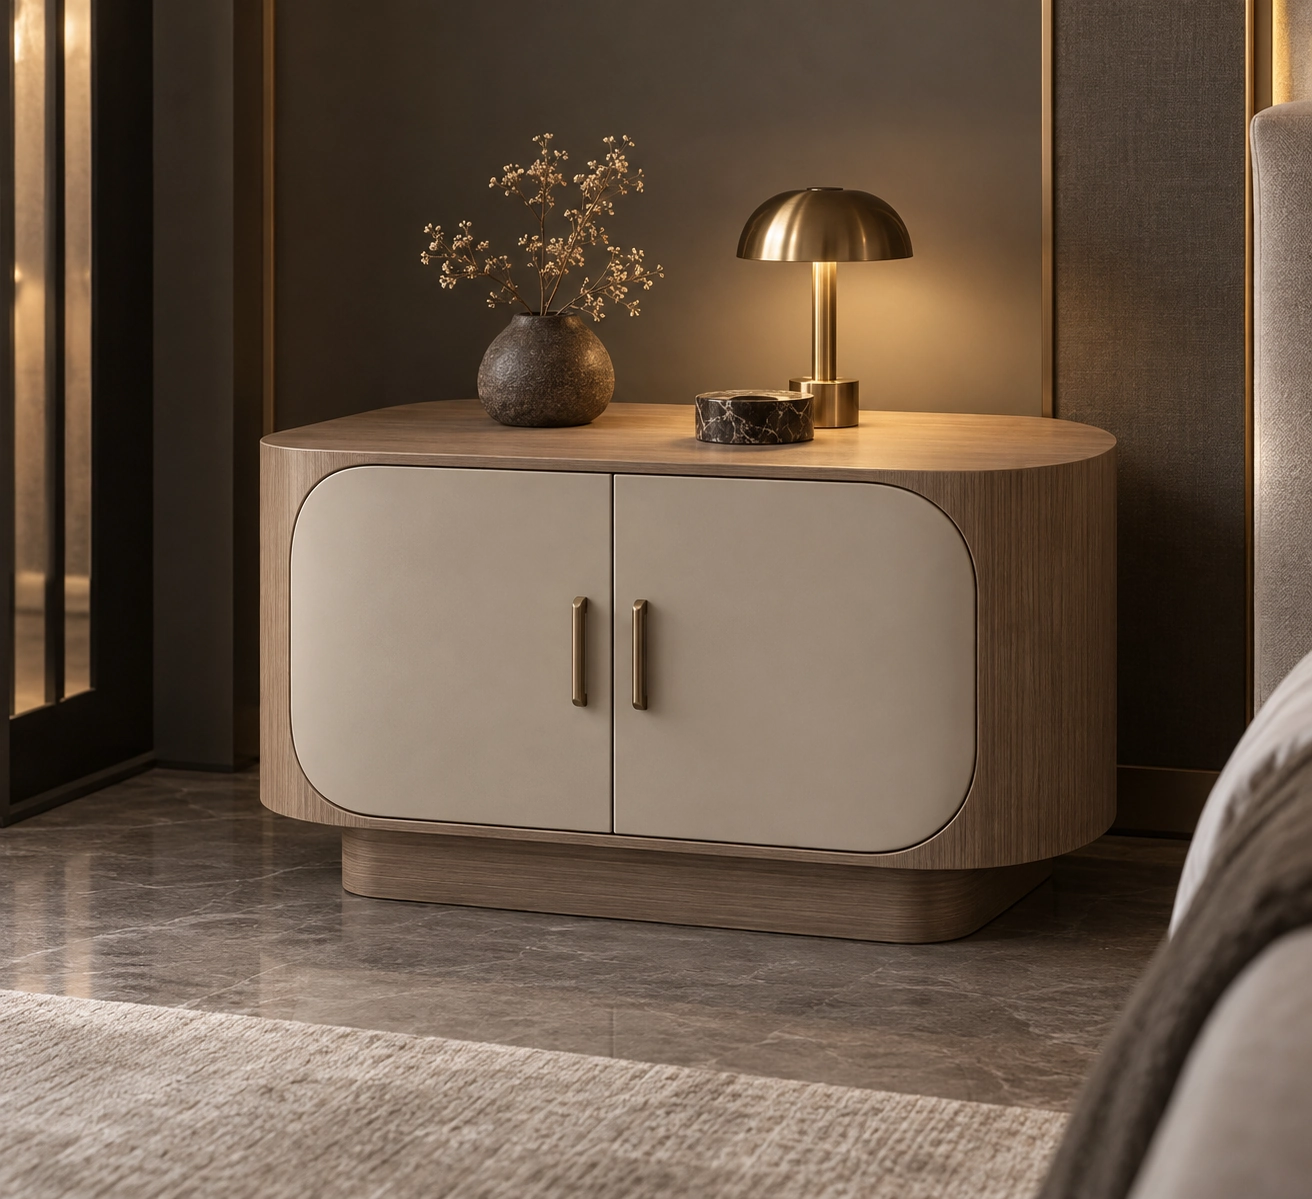
09 Textile-look drawer · sled supports

10 Low drawer and tall door · shared plinth

Compare a square cabinet with an oval opening, two drawers, a roof-shaped five-sided opening, a drum form, a compact tower, a low divided cabinet, slab supports, a rounded two-door cabinet, a textile-look drawer and stepped volumes. Woodgrain, painted, metallic, stone-look and textile-look finishes are appearance directions. Develop the selected concept through drawings and physical samples; these designs do not identify a supplier model or a tested product.
Configuration & project checks
Documented specification
Confirm dimensions, bed-side clearances, storage needs, actual substrate and finish, back and bottom construction, support connections, drawer or door movement, and any necessary stability measures. Appearance does not establish wood species, stone type, alloy or load capacity.
Applications
Bedroom directions for homes, villas, urban apartments, hotel guest rooms and serviced apartments. Coordinate the bedside cabinet with the bed, reading light and circulation.
Availability & edition
Design directions for project discussion. Fabrication, finishes, ordering and delivery require project-specific confirmation; no stock or completed-supply claim.
Reference status
Materials, dimensions and construction details require project drawings and physical sample confirmation.
Continue your selection
Product system
Continue exploring


Explore the linked selections
Continue through the libraries, then bring your choices into a project brief.
START WITH YOUR PROJECT
A drawing. A material.
A place you have in mind.
Bring a rendering, CAD drawing, BOQ, sample or reference image. We can start from the information you have.
Start a project