 UBI
Architectural finish assemblies
Premium composite door-and-wall designs
Flush and sliding door concepts coordinating shaped surfaces, mixed materials and wall joints.
Product design option
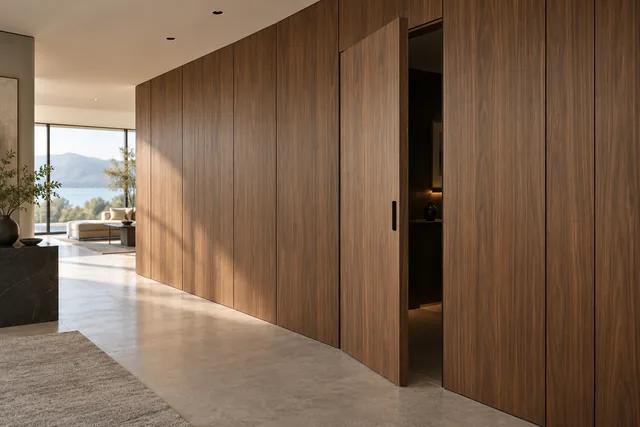
1Wall-aligned concealed swing door
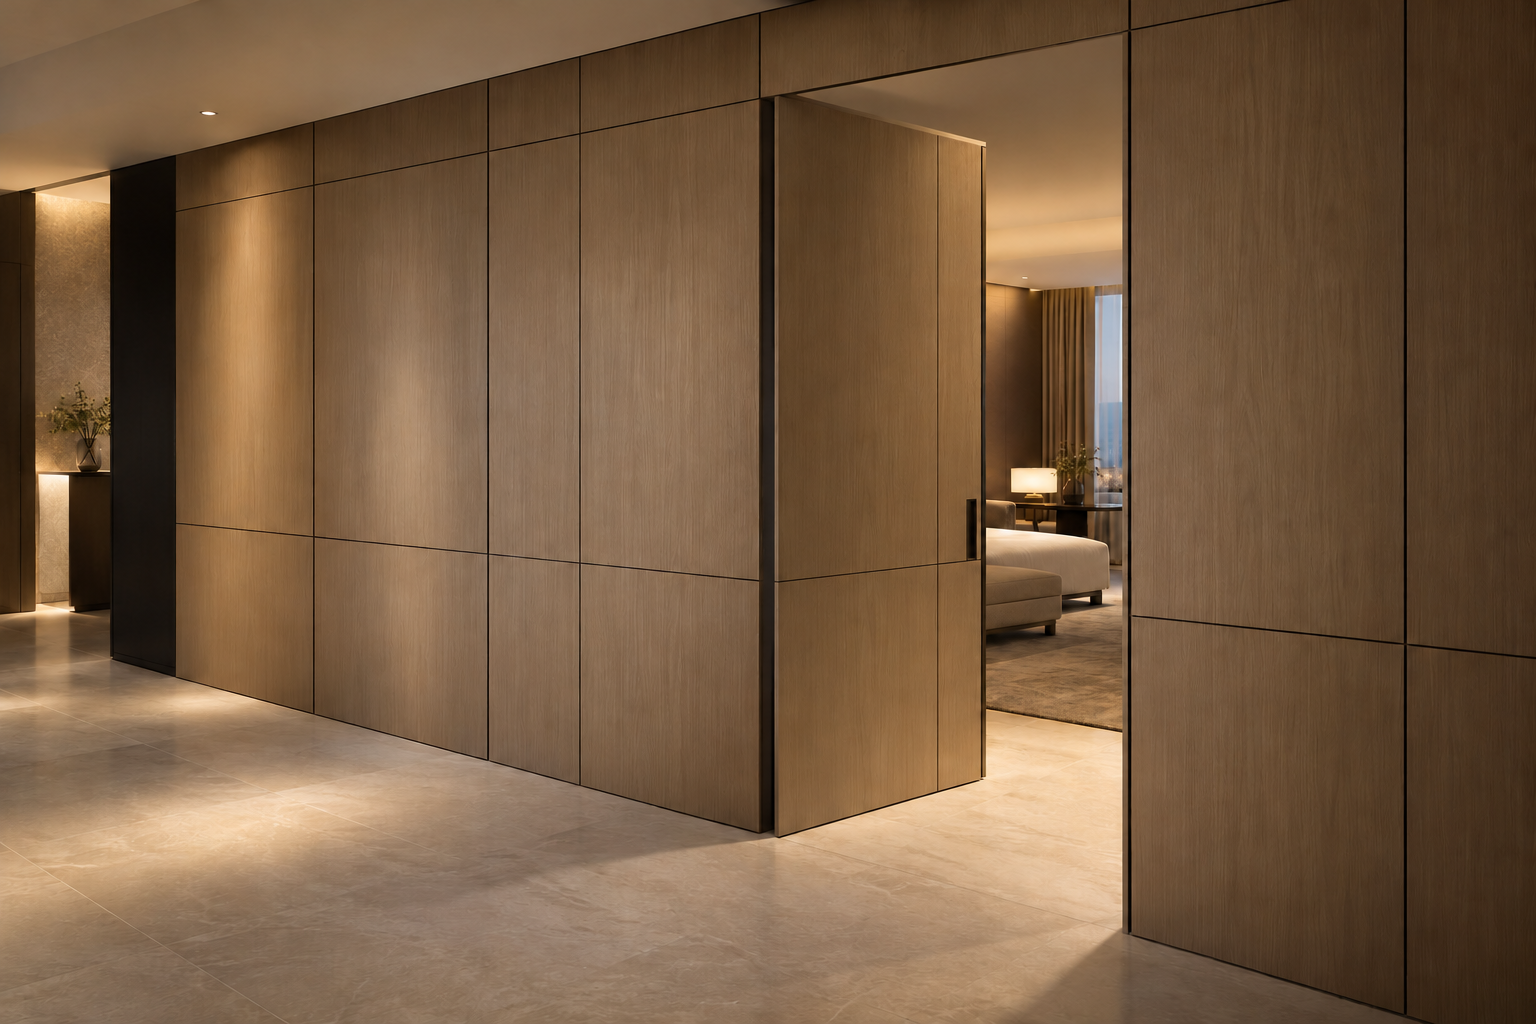
Structure shown
A full-height leaf follows the wall-panel joints, with a recessed pull and concealed hinge side.
Details and physical sample approval required
Dimensions, materials and connections are developed for your project and confirmed through samples.
Items to confirm
- Dimensions
- Material grades
- Hardware models
- Load and stability
- Destination requirements
- Installation interfaces
- Packing and transport
- Lead time
- Fire and acoustic requirements
- Door weight and wall thickness
- Hinge and closer selection
Design options
Materials, dimensions and construction details require project drawings and physical sample confirmation.
4 · Design options
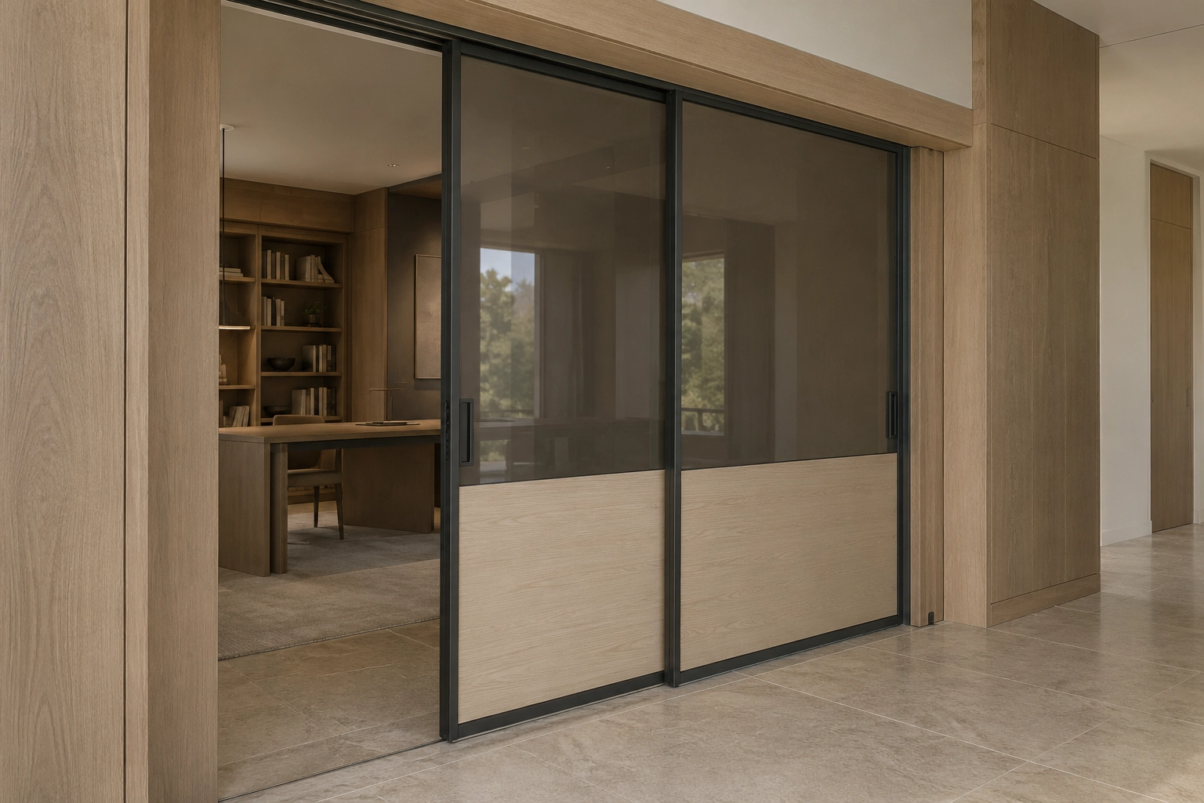
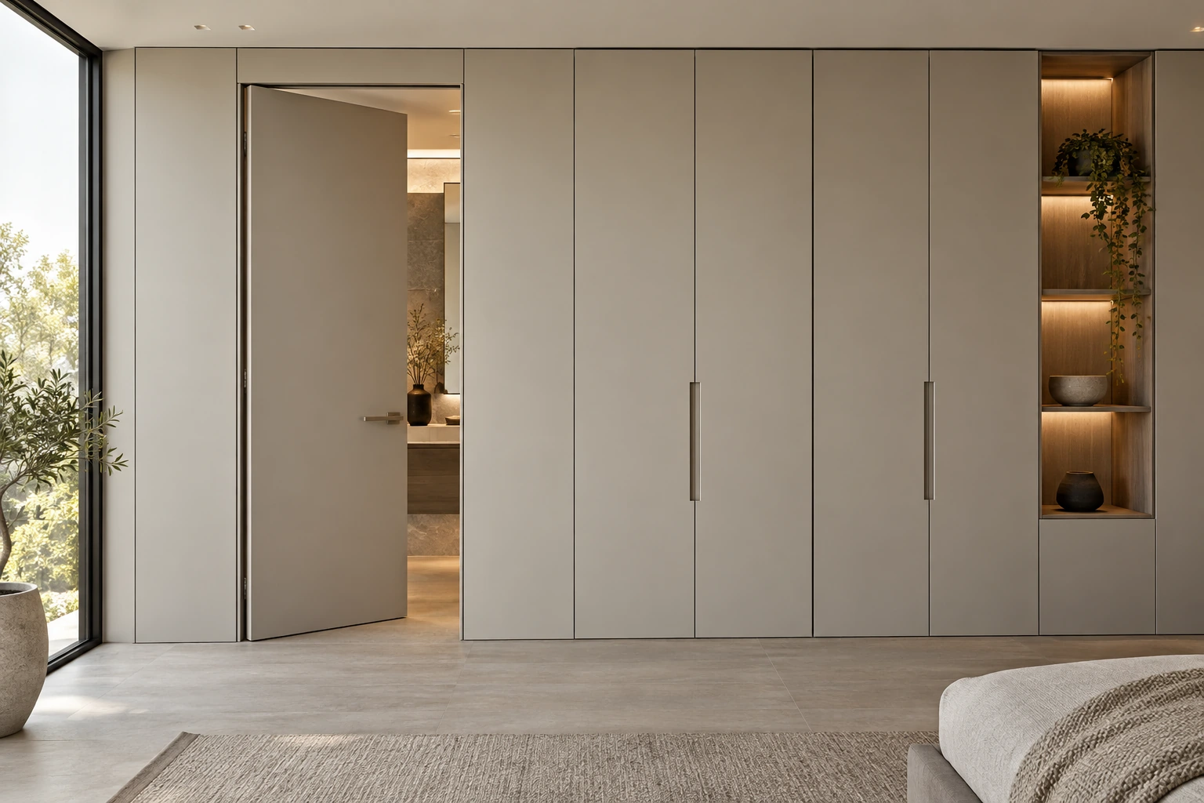
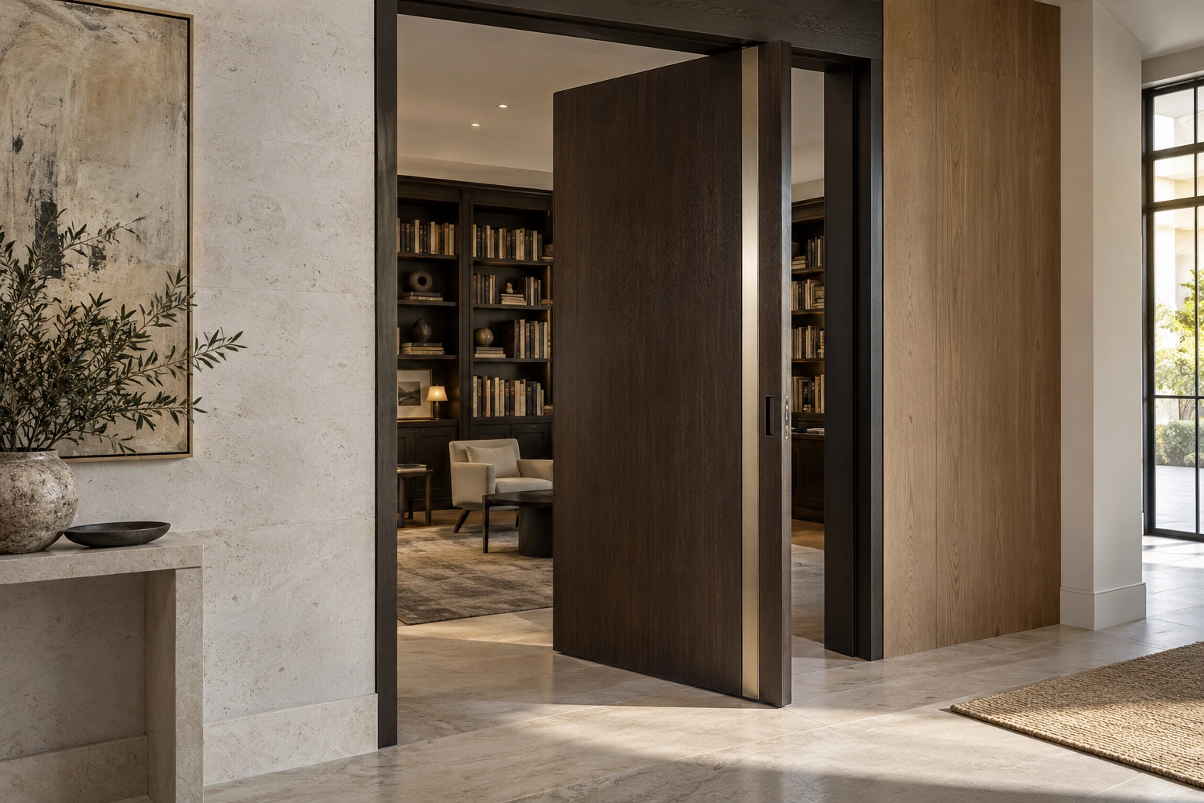
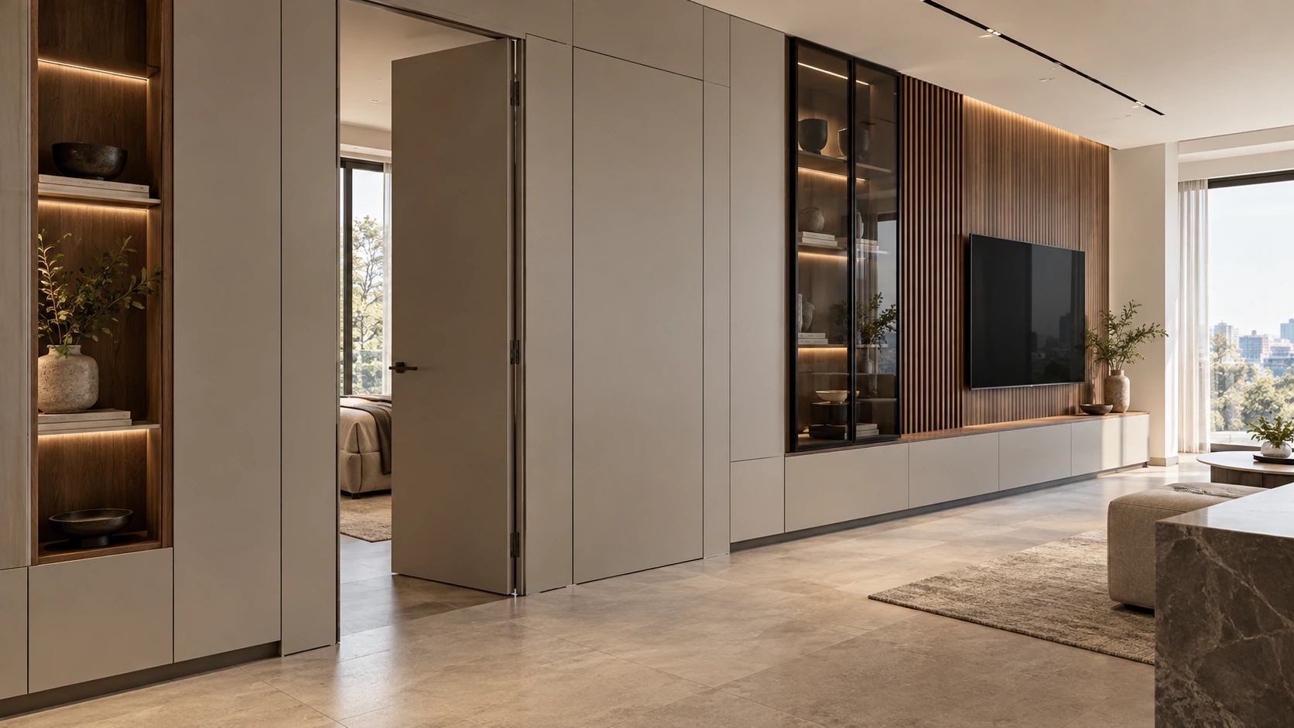
Develop the door leaf, frame, handle and adjoining wall as one composition. Coordinate movement clearances, surface transitions and access to concealed hardware through assembly drawings.
Configuration & project checks
Documented specification
Confirm concealed fixings, dimensions, substrate, fire requirements and specified performance through project drawings and physical samples.
Applications
Villa interiors, hotel suites and private clubhouse rooms.
Availability & edition
Confirm the proposed assembly and sample before quotation or ordering.
Delivery & lifecycle
Coordinate installation access, maintenance openings and replacement parts.
Reference status
Materials, dimensions and construction details require project drawings and physical sample confirmation.
Continue your selection
Product system
Continue exploring
Explore the linked selections
Continue through the libraries, then bring your choices into a project brief.
START WITH YOUR PROJECT
A drawing. A material.
A place you have in mind.
Bring a rendering, CAD drawing, BOQ, sample or reference image. We can start from the information you have.
Start a project