 UBI
Furniture
Study & Work Furniture
Desks, shelving and seating developed for focused work or flexible use.
Details you can see
Materials, dimensions and construction details require project drawings and physical sample confirmation.
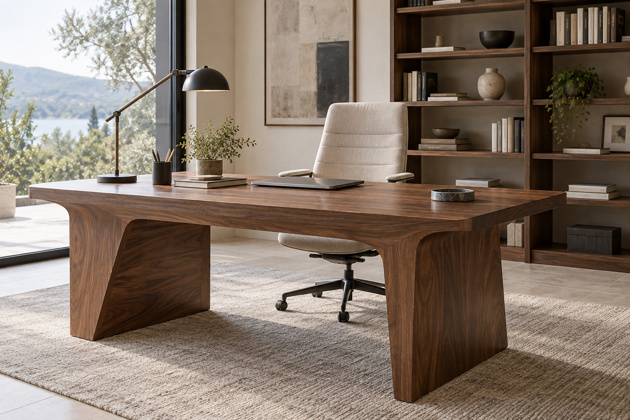
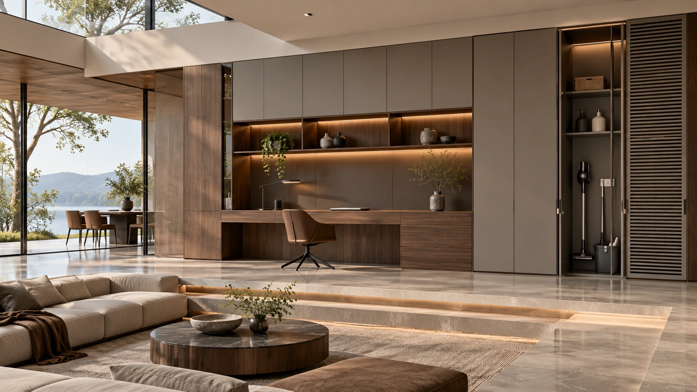
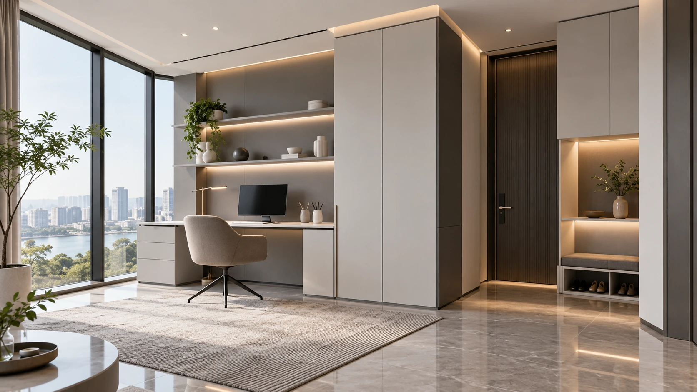
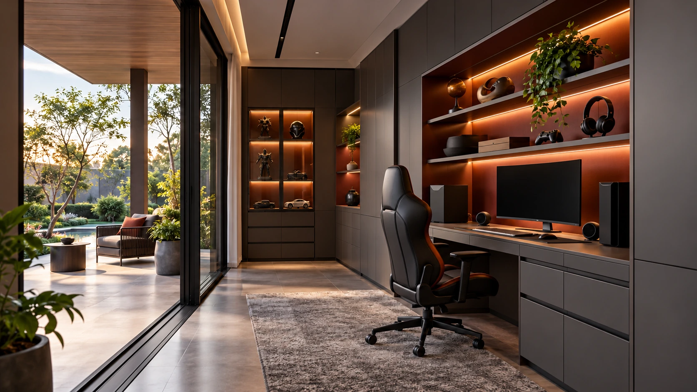
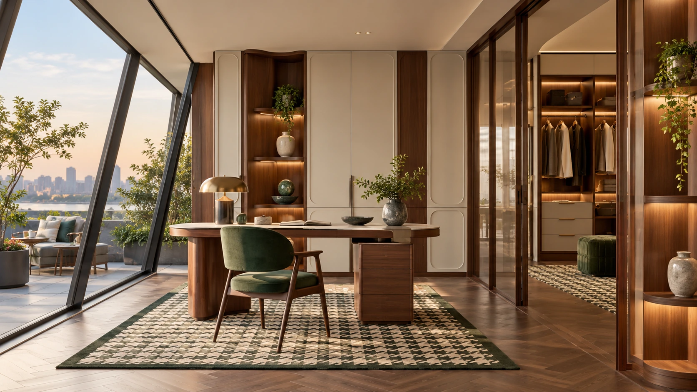
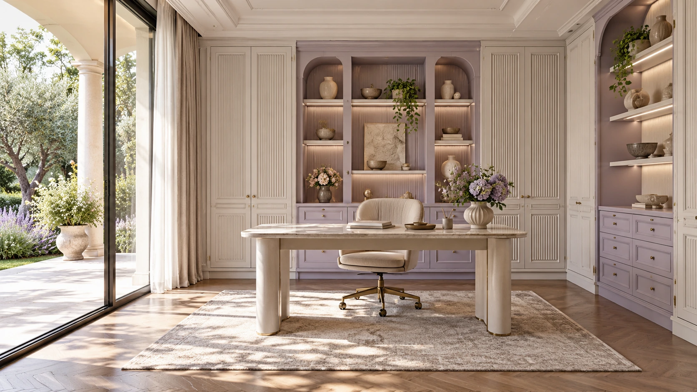
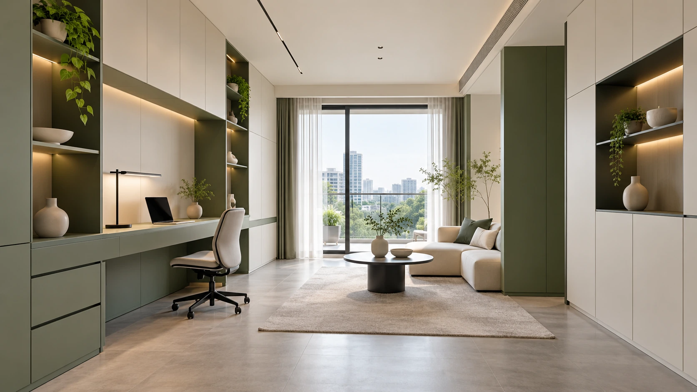
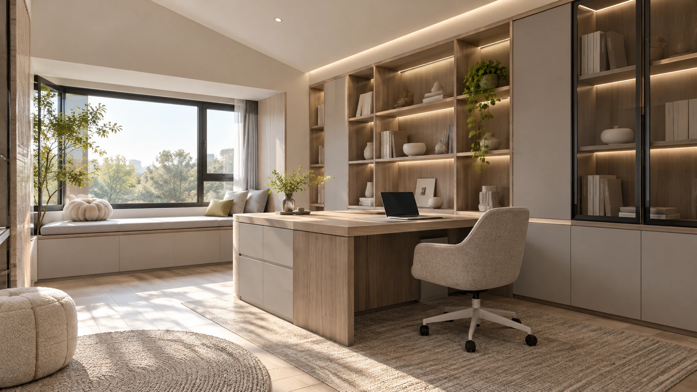
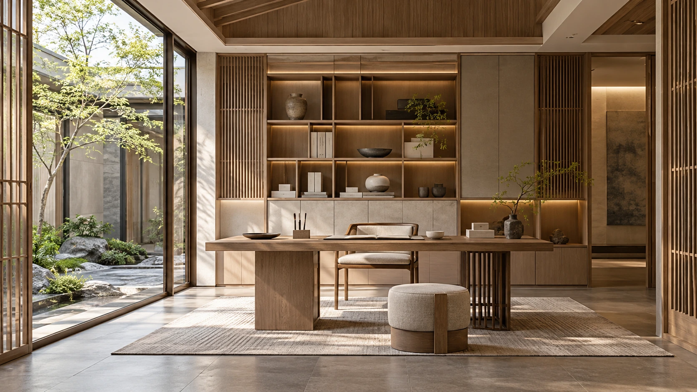
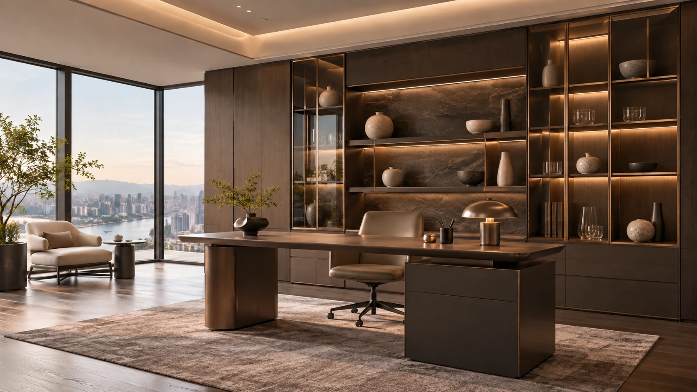
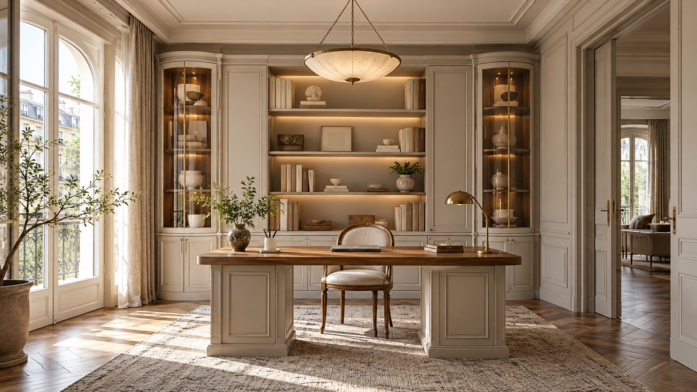


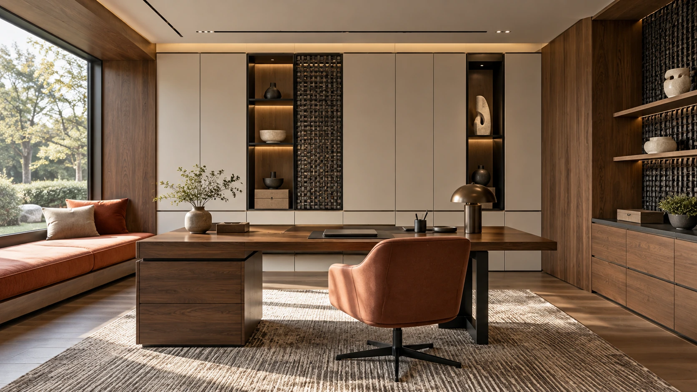


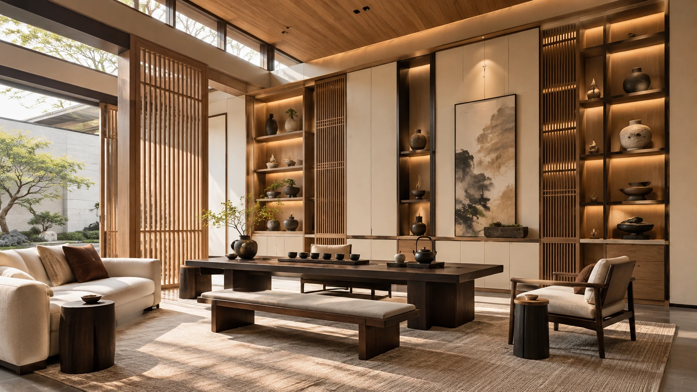


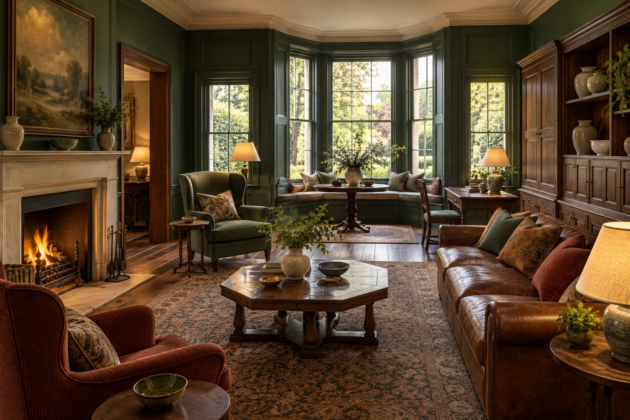
Desks, shelving and seating developed for focused work or flexible use. Map equipment, document storage and the intended working routine before composing the furniture. Coordinate cable routes, task lighting and shelf access, and compare integrated and freestanding arrangements against the room’s other functions. Start with the layout, dimensions and intended use, then coordinate interfaces with adjoining trades. Compare material samples and working details before confirming the specification. The project package should define quantities, installation responsibilities and the sequence for approval.
Continue exploring
 General Storage ↗
 Drawer Systems ↗Walnut-grey study and utility wall ↗White-grey study and entry wall ↗Star-grey gaming and storage room ↗Cherry and green retro study ↗Ivory-violet fluted study ↗Bamboo-green color-block study ↗
 Dual-finish woodgrain · Nordic family ↗
 Chinese heritage · Restrained modern ↗
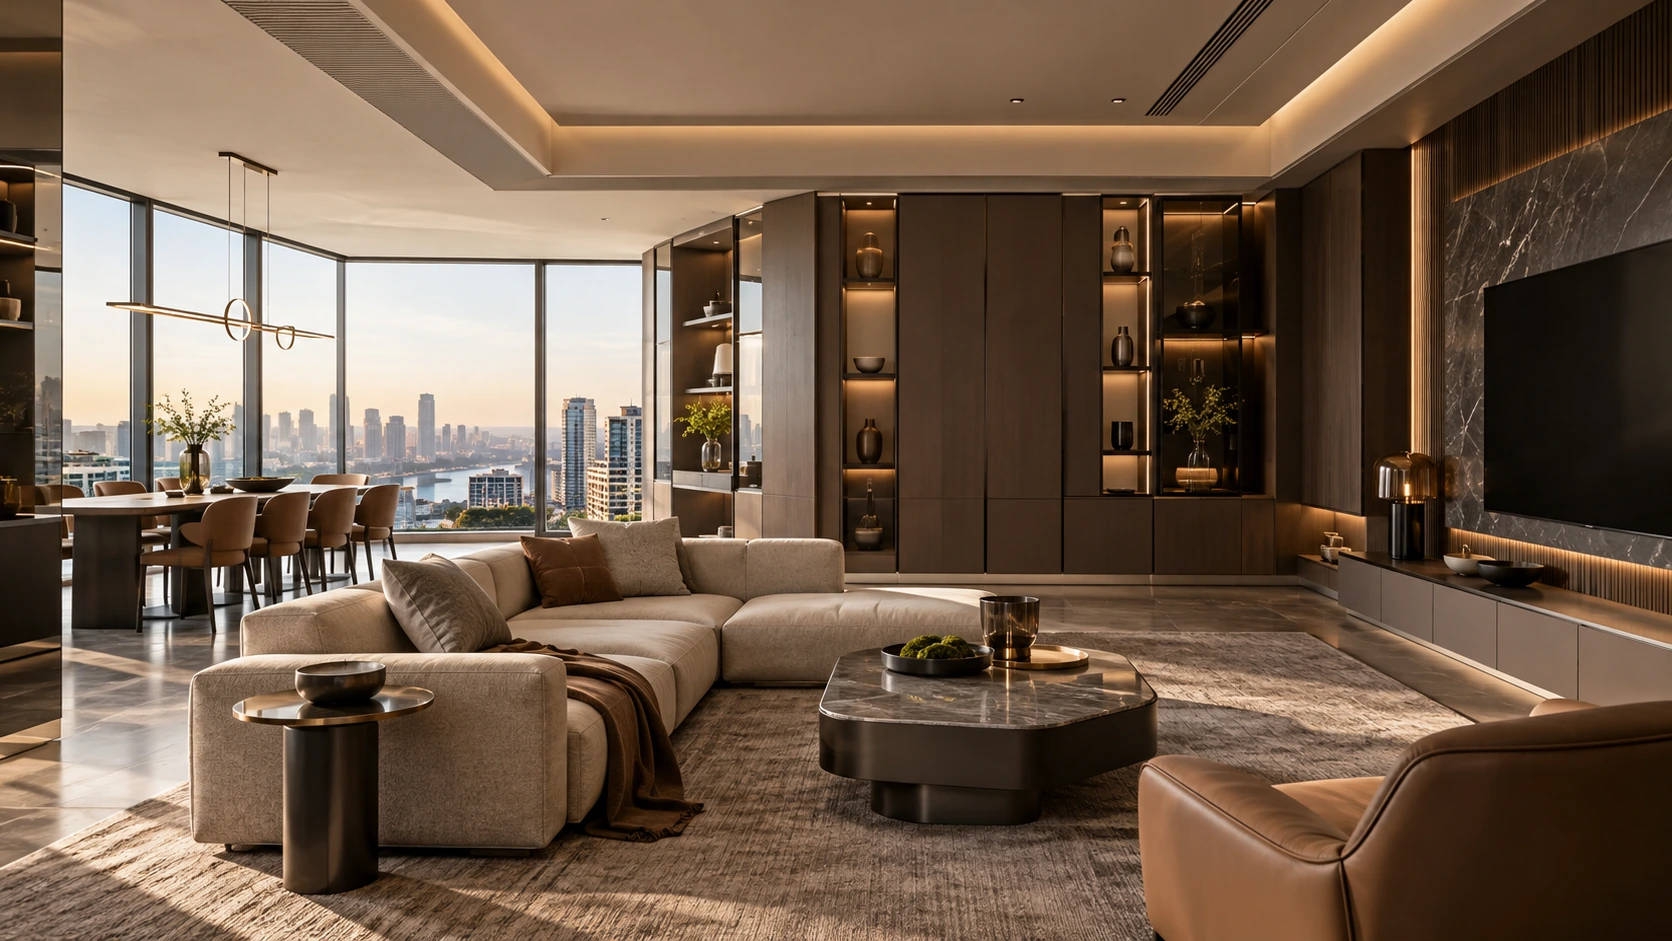 Neutral brown · Layered modern ↗
 Soft French classic · Eclectic balance ↗Walnut and terracotta geometric interiors ↗Pale timber Song-inspired interiors ↗
 Retro orbital geometric storage ↗Quiet timber meeting joinery ↗Veneer meeting and pantry storage wall ↗
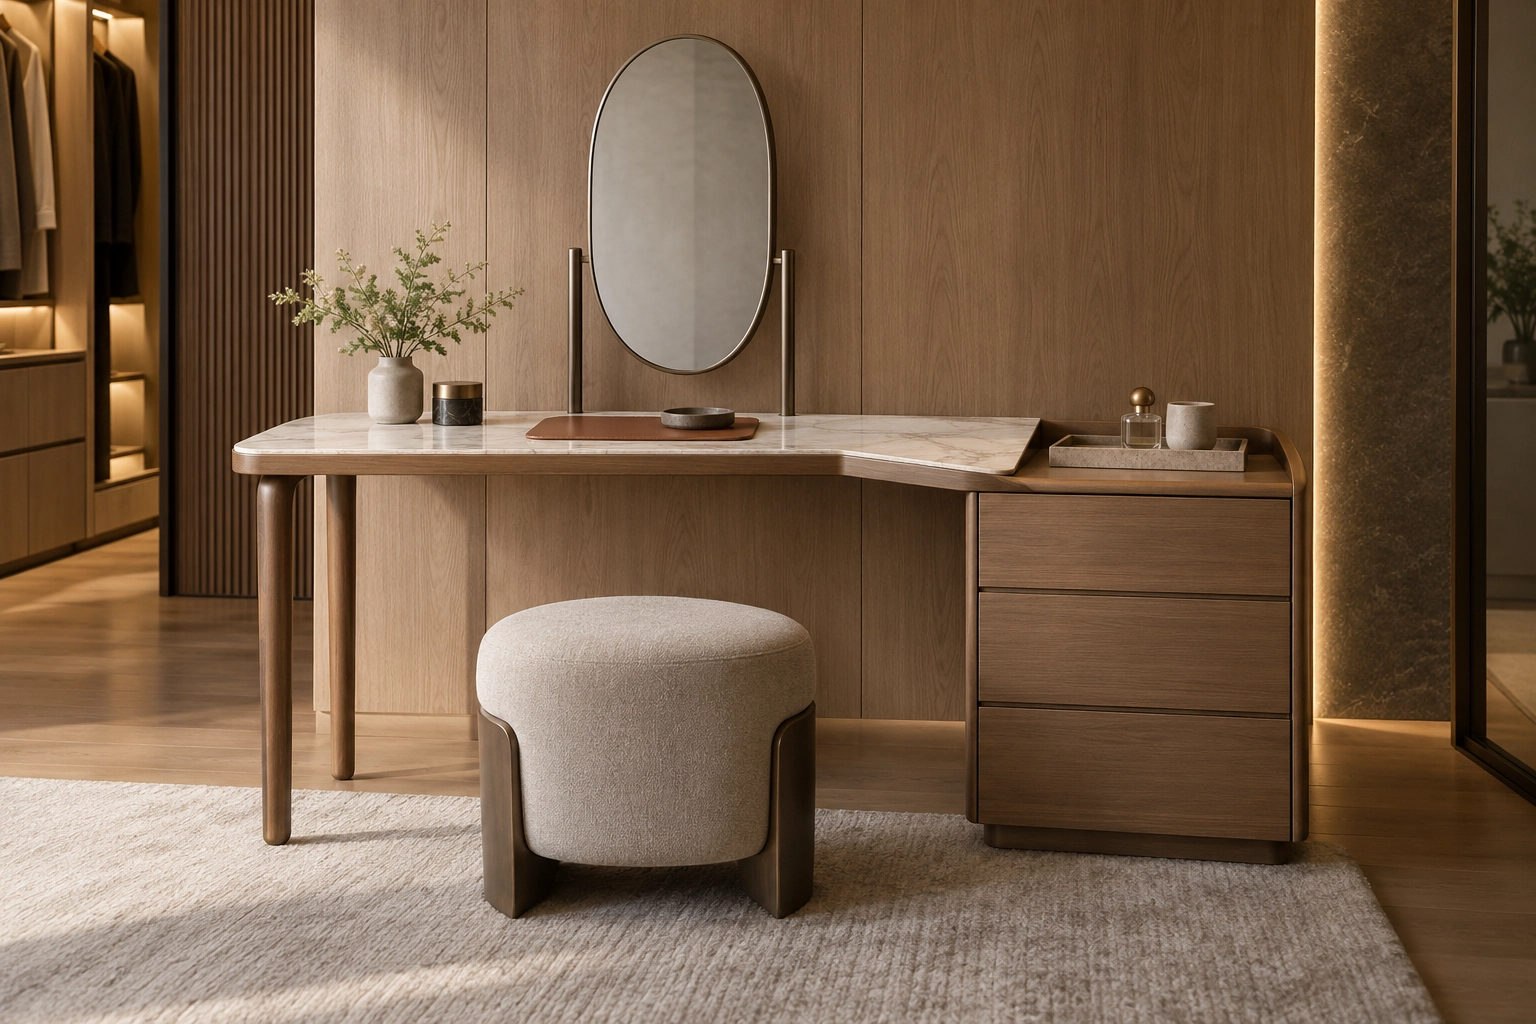 Original dressing and writing desk concepts ↗
Choose your next step
Continue through the libraries, then bring your choices into a project brief.
START WITH YOUR PROJECT
A drawing. A material.
A place you have in mind.
Bring a rendering, CAD drawing, BOQ, sample or reference image. We can start from the information you have.
Start a project