 UBI
Cabinetry
Walk-in Closets
A coordinated dressing environment with storage, movement and display.
Details you can see
Materials, dimensions and construction details require project drawings and physical sample confirmation.

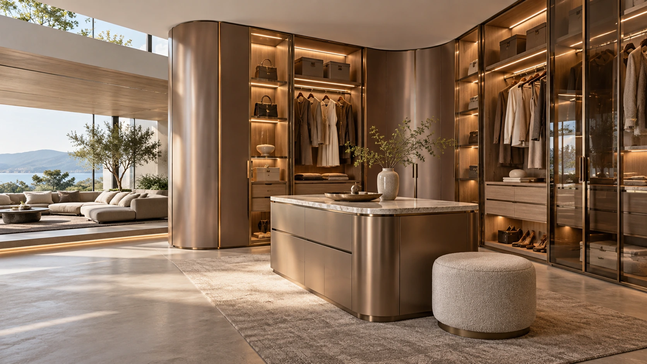
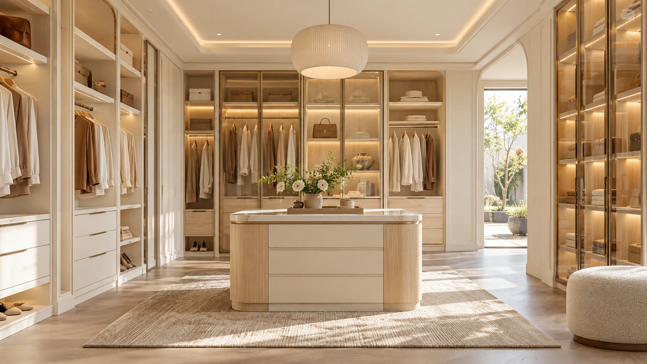
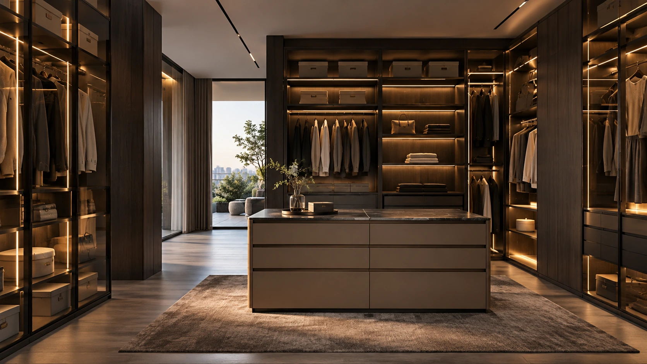
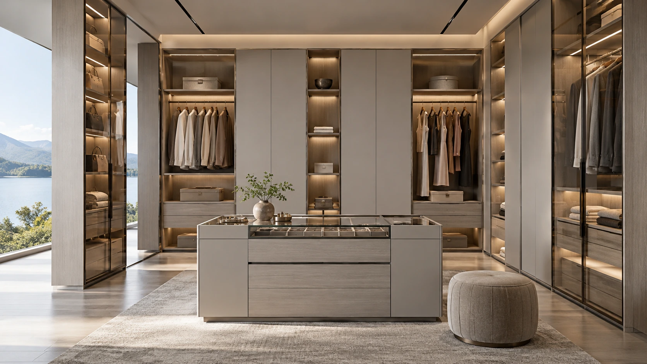
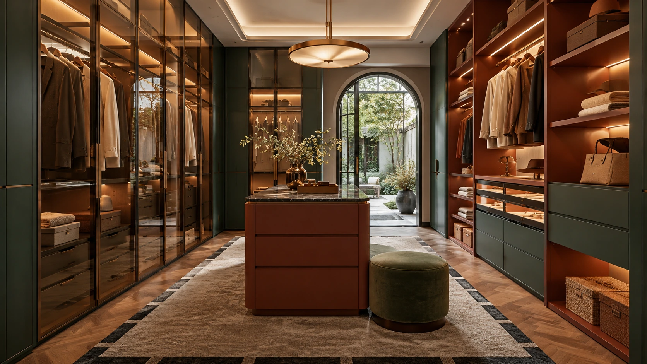
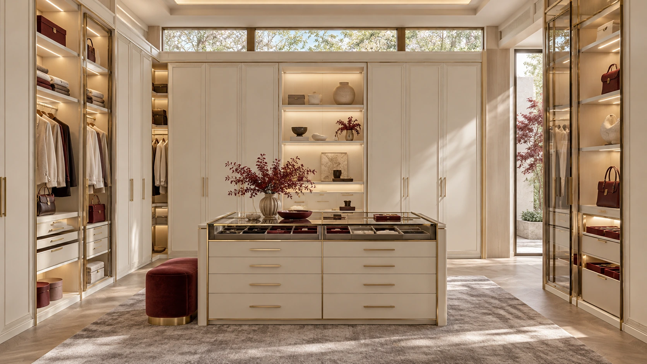
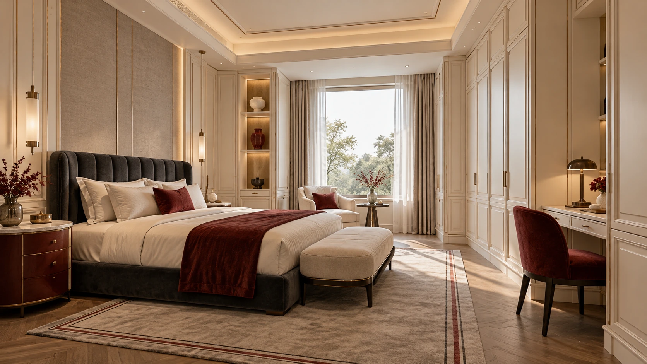
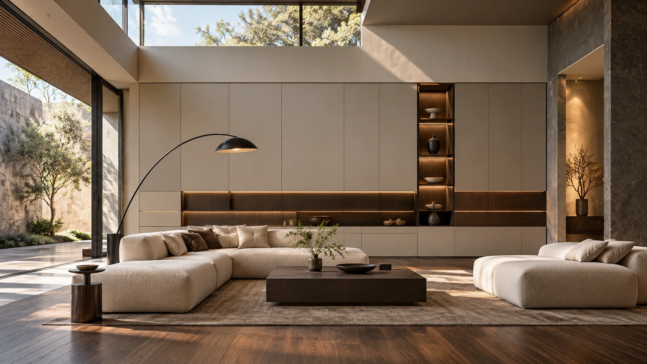
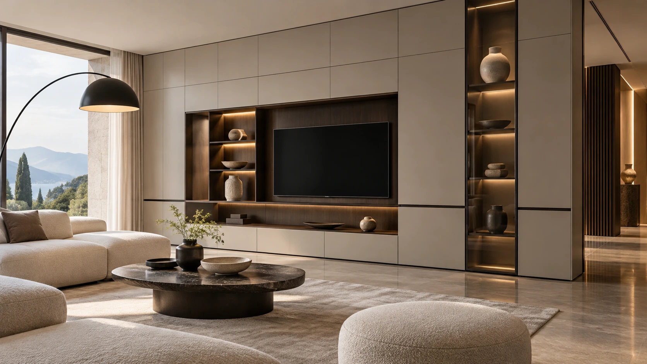
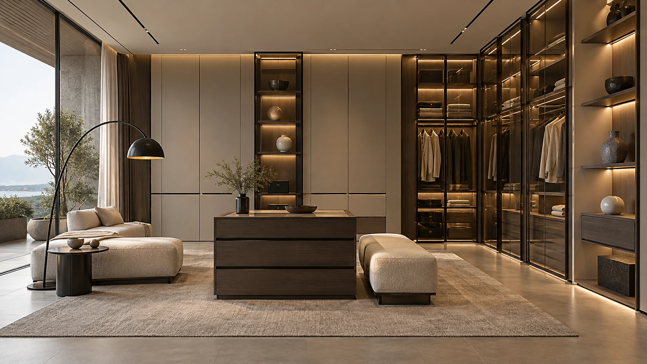
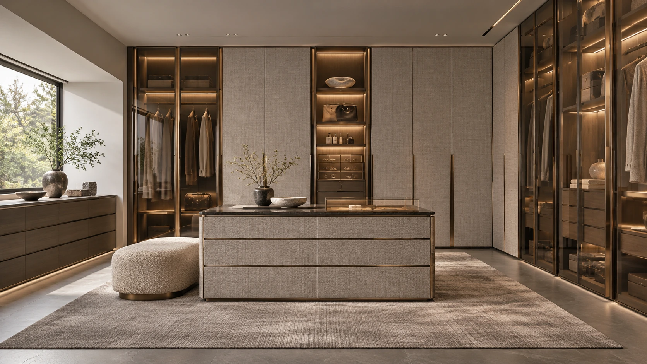
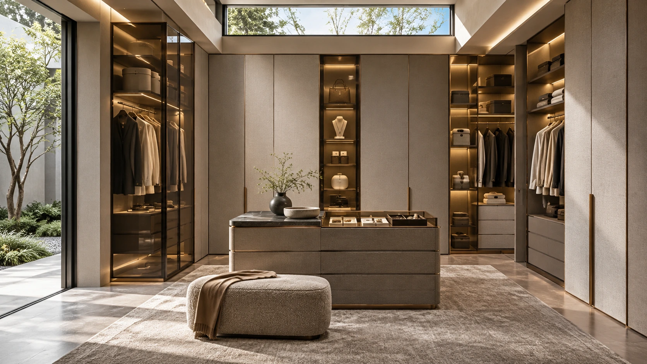
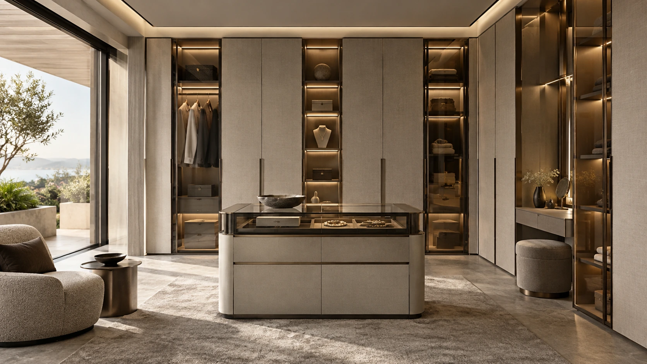
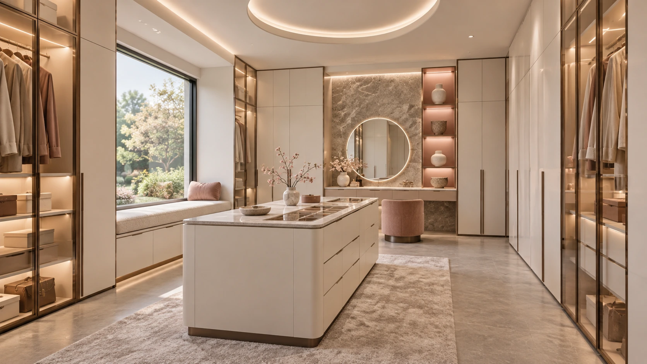
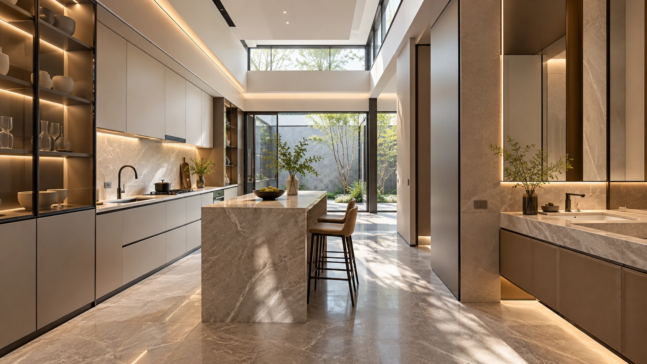


A coordinated dressing environment with storage, movement and display. Plan circulation between hanging bays, drawers and any central island. Discuss seasonal storage, accessories, mirrors and lighting together, allowing the material palette to support both clear organisation and a comfortable dressing experience. Start with the layout, dimensions and intended use, then coordinate interfaces with adjoining trades. Compare material samples and working details before confirming the specification. The project package should define quantities, installation responsibilities and the sequence for approval.
Continue exploring
 Wardrobes ↗
 Wardrobe Accessories ↗Cocoa metallic curved dressing room ↗
 Cream and woodgrain · Soft French ↗
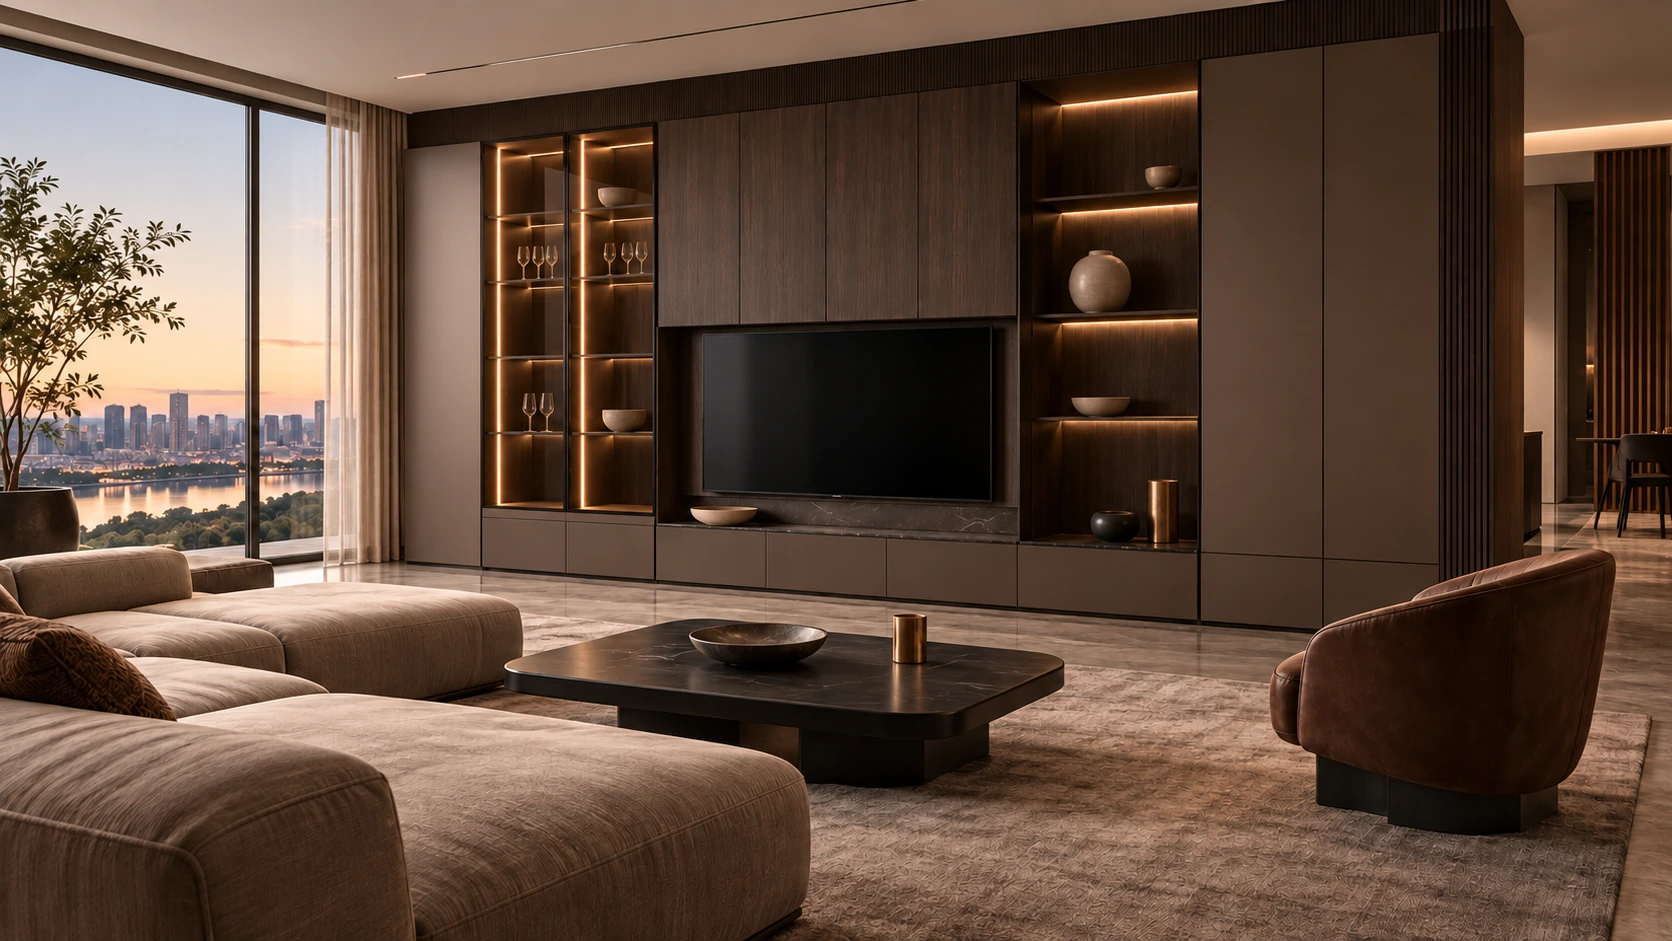 Coffee woodgrain · Italian depth ↗
 Smoky wood and silver gray ↗
 Urban retro · Bold color blocks ↗
 Ivory jewel-detail French interiors ↗Greige walnut architectural interiors ↗Textile-textured Italian dressing spaces ↗
 Moon-grey and blush minimalist interiors ↗Warm matte apartment kitchen ↗
Choose your next step
Continue through the libraries, then bring your choices into a project brief.
START WITH YOUR PROJECT
A drawing. A material.
A place you have in mind.
Bring a rendering, CAD drawing, BOQ, sample or reference image. We can start from the information you have.
Start a project