Home Style library Contemporary ← Back to library Contemporary
Contemporary A flexible composition shaped by current living patterns and mixed materials.
+ Add to project Spatial directions Explore different building forms, proportions and ways of moving through a space. Each image is an independent spatial direction.
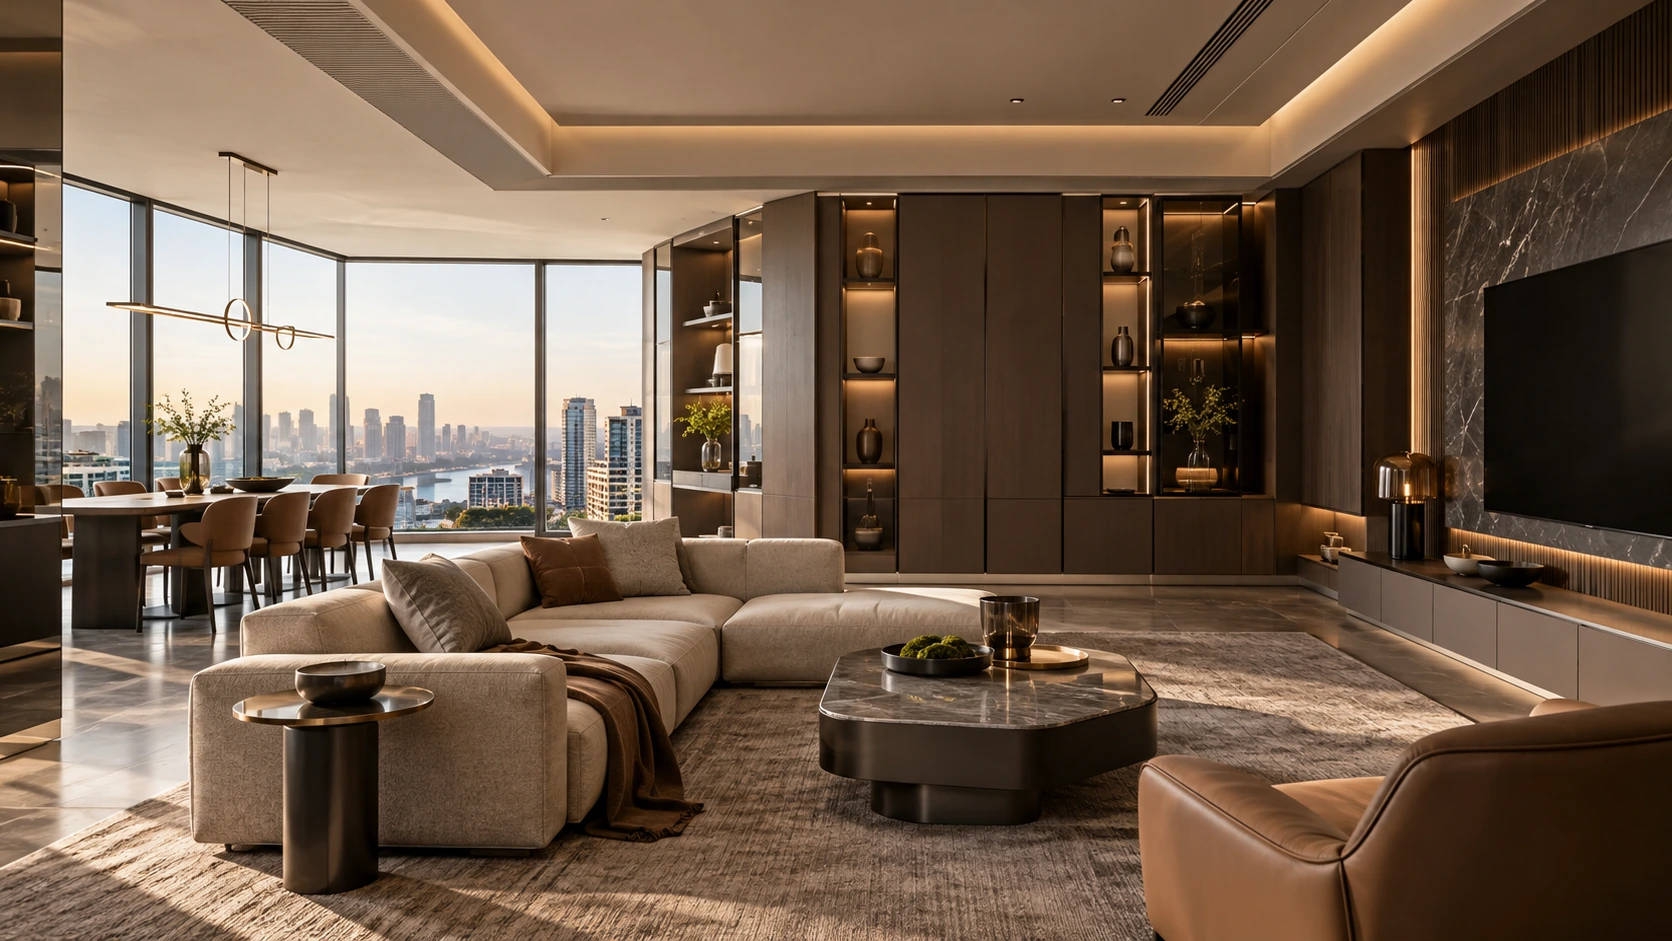
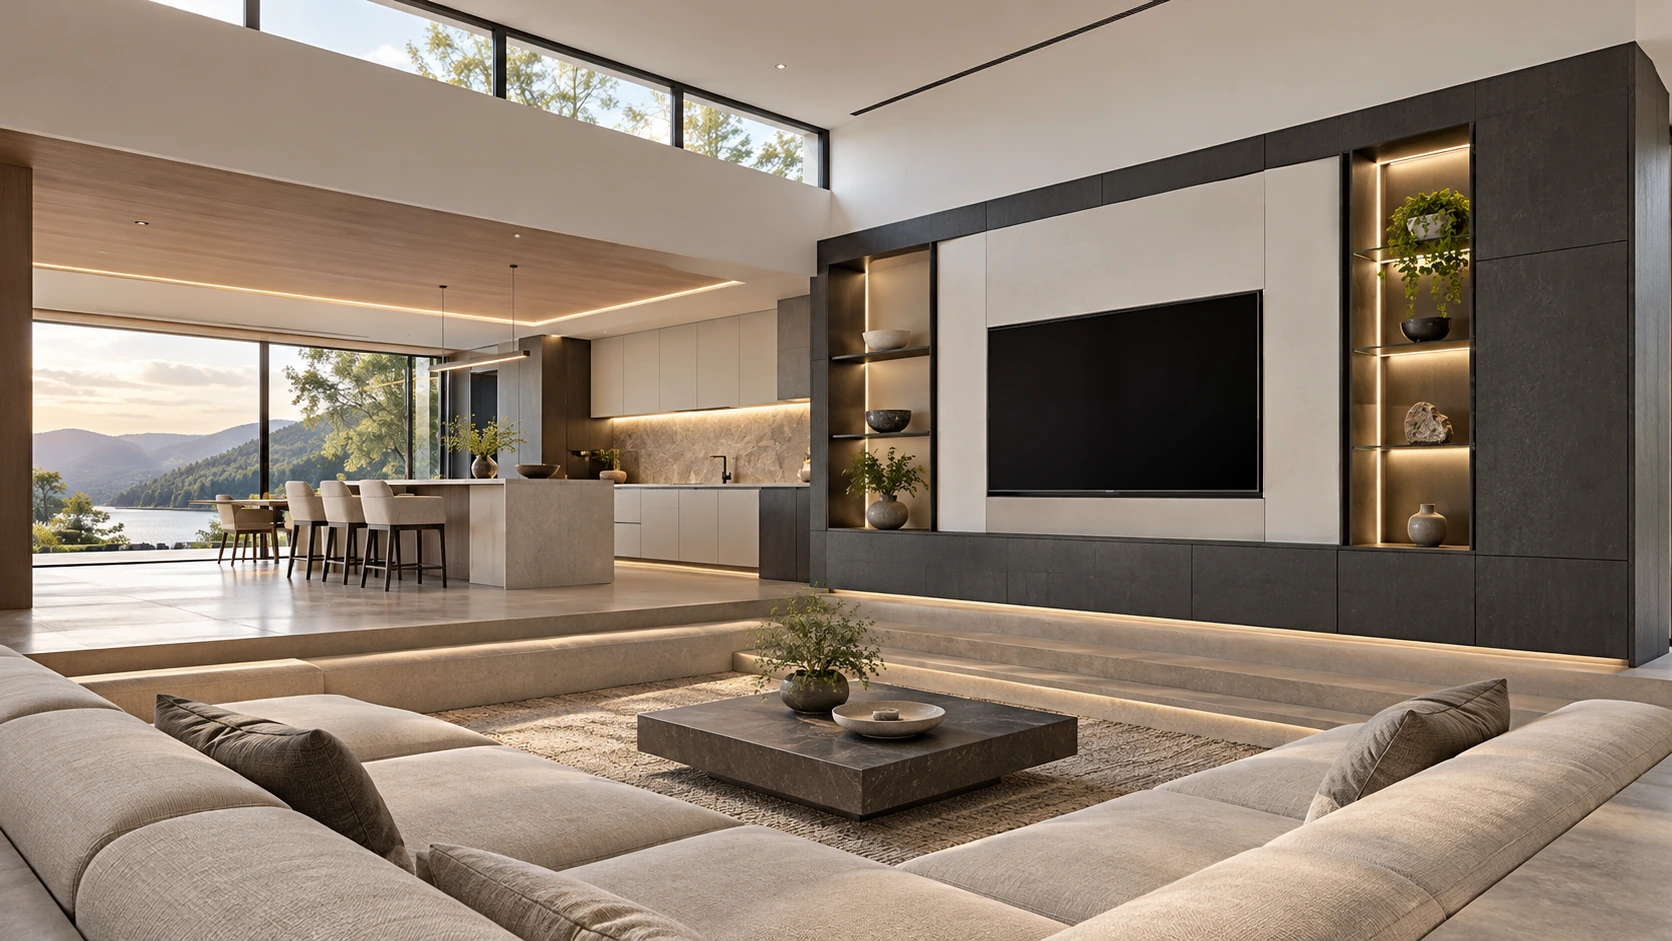
↗ Double-height duplex · separate levels + Save this reference image Urban duplex
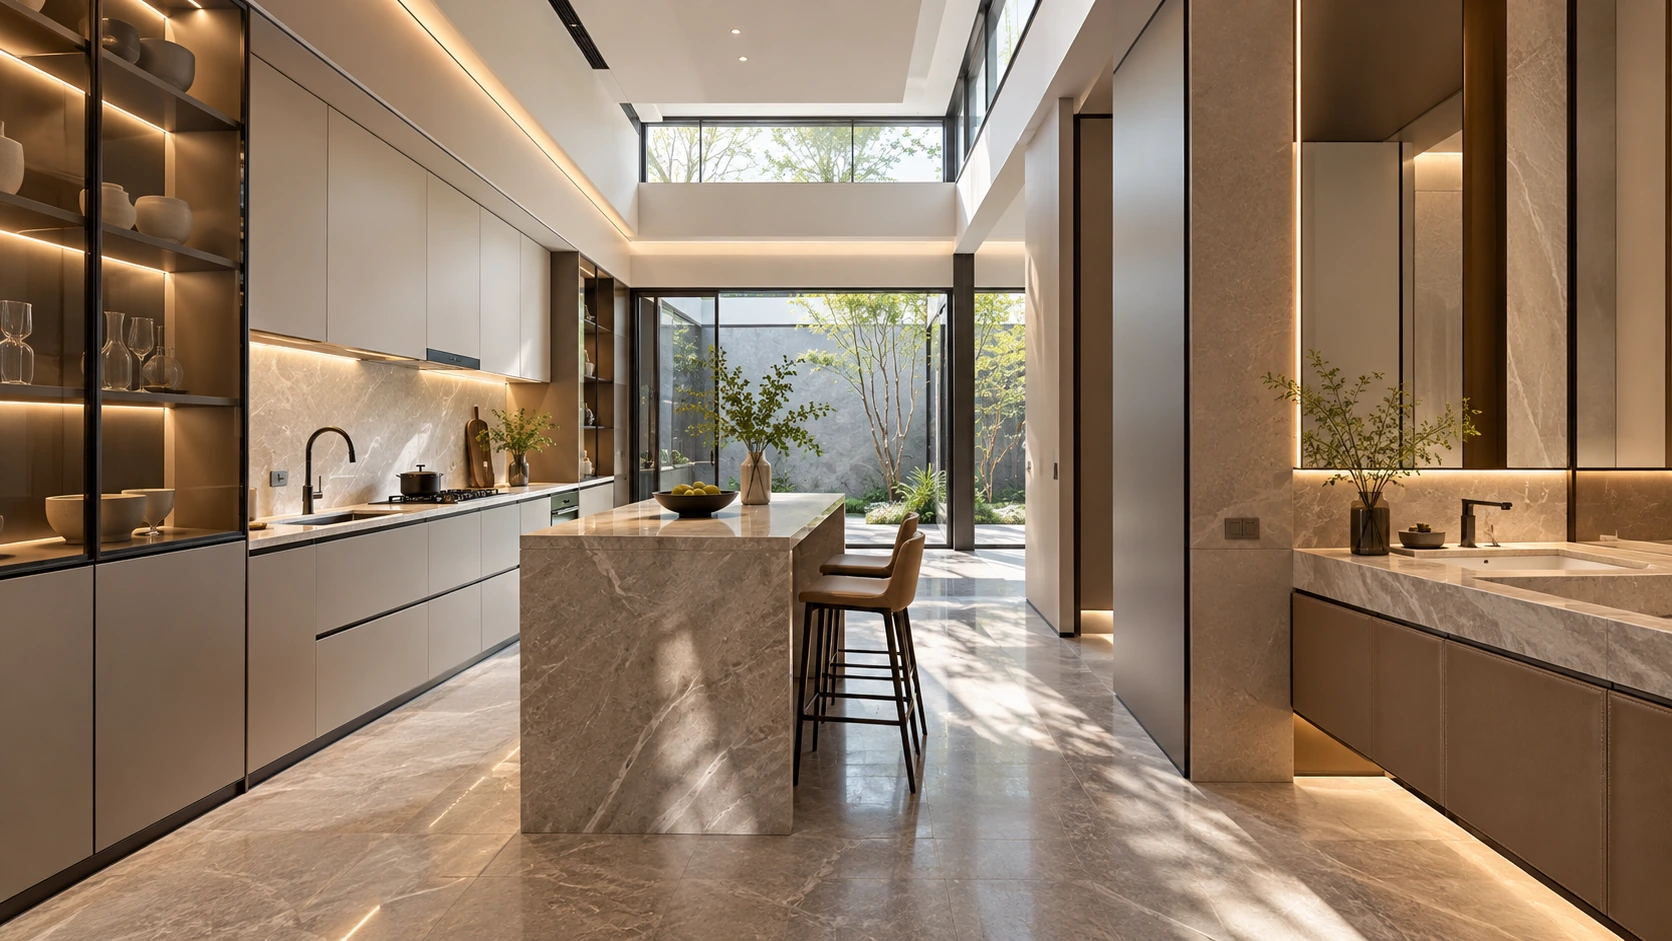
Double-height duplex · separate levels Tall rear glazing; partial upper floor Low seating island; stair at the side Circulation Arrival connects to the stair beside the seating, keeping the tall central volume open. Applications Private residences · Premium hospitality suites ↗ L-shaped courtyard · turning living space + Save this reference image Courtyard residence
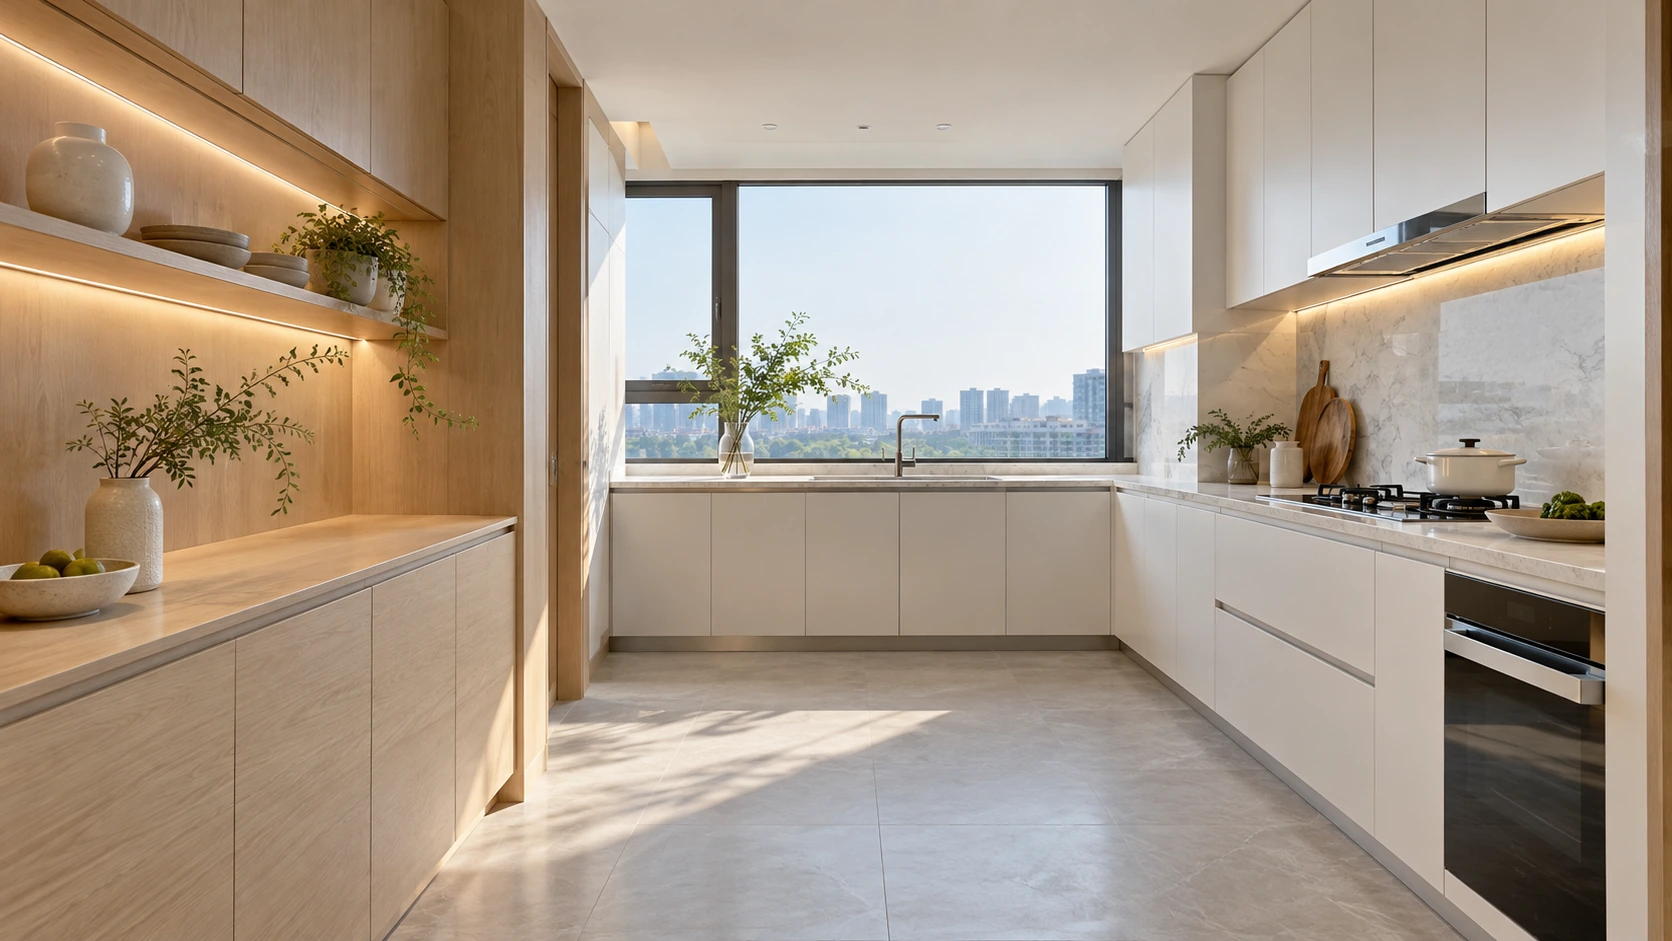
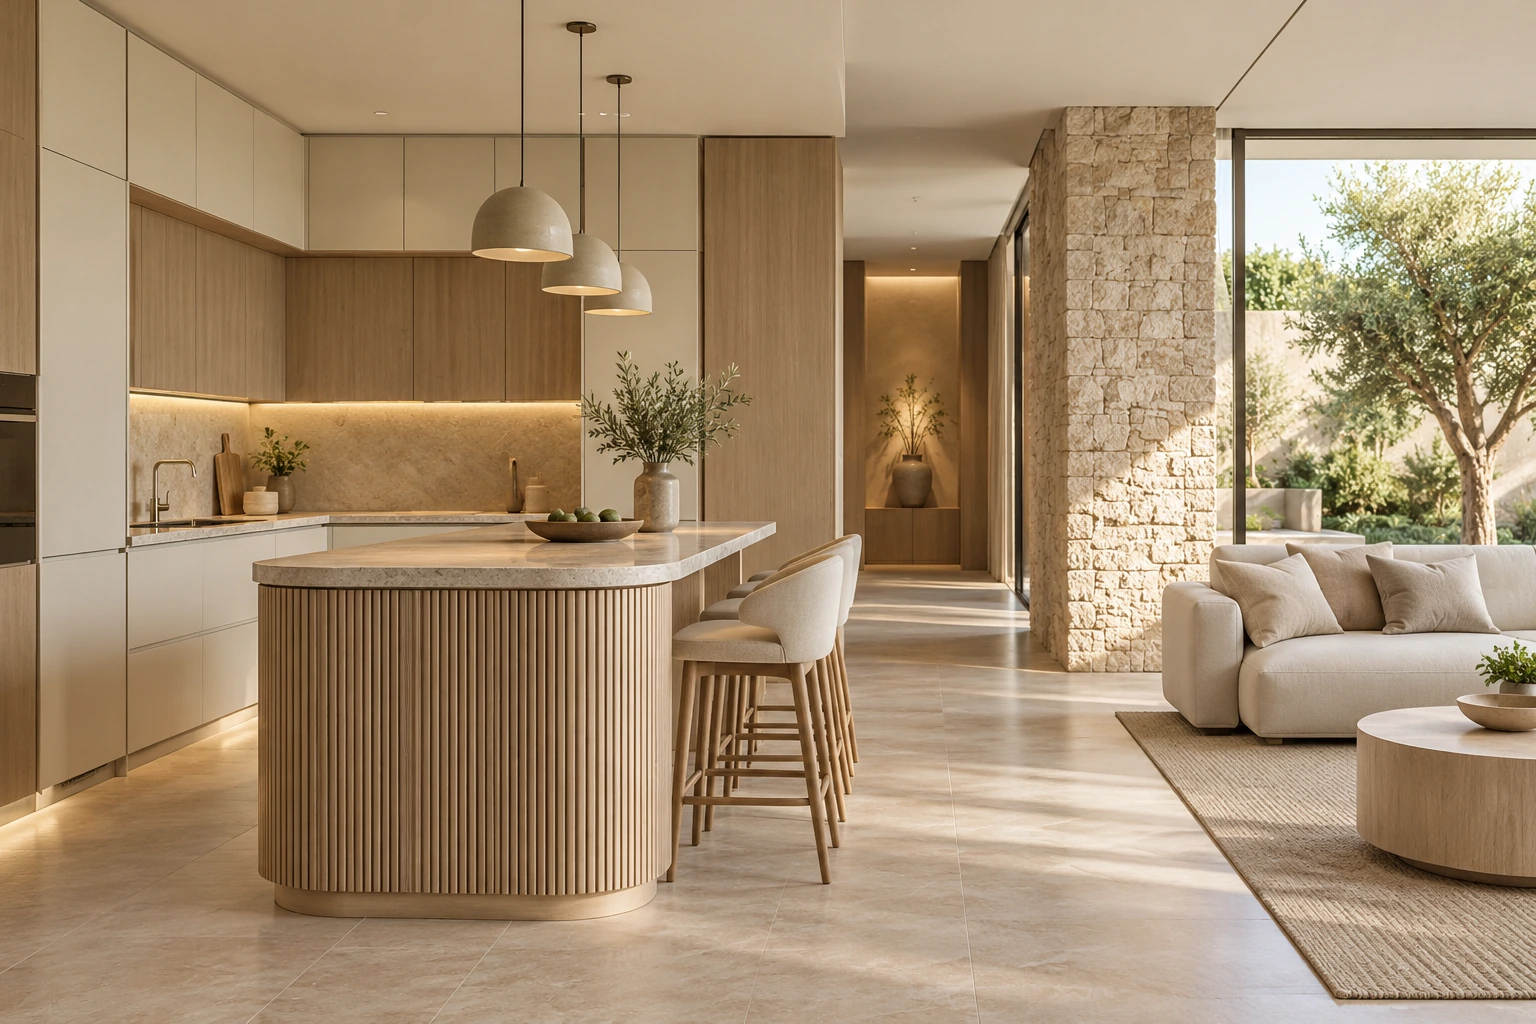
L-shaped courtyard · turning living space Single-storey horizontal roof; visible return wing Garden-facing glazing; separate facing sofas Circulation The arrival screen leads to a covered route that turns along the planted courtyard. Applications Private residences · Premium hospitality suites ↗ Deep-plan home · rooflight and connected spaces + Save this reference image Deep-plan residence
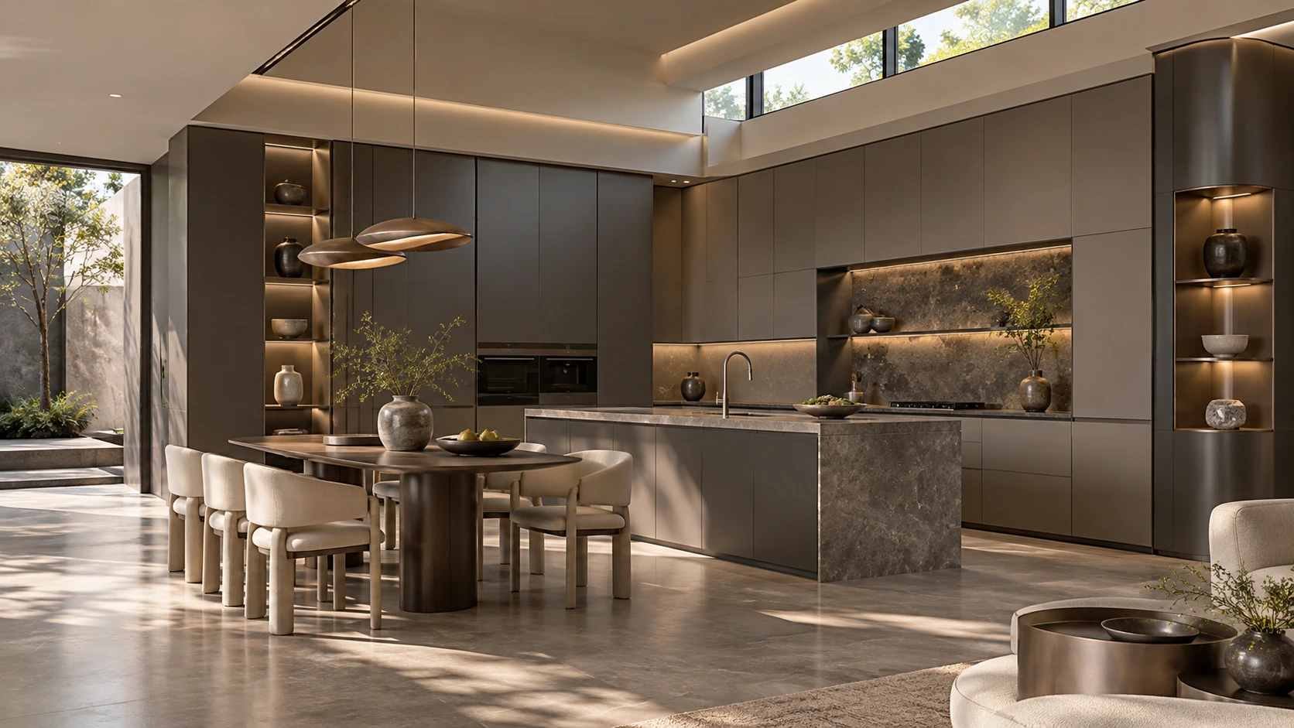
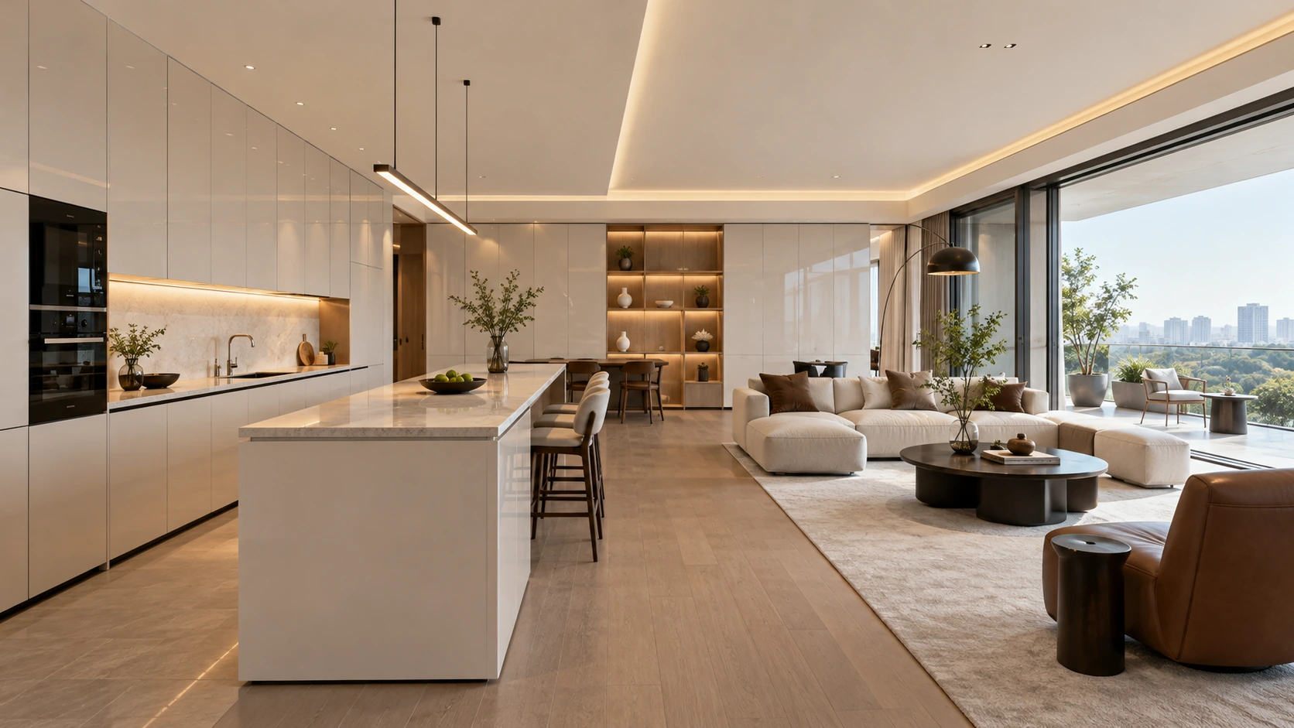
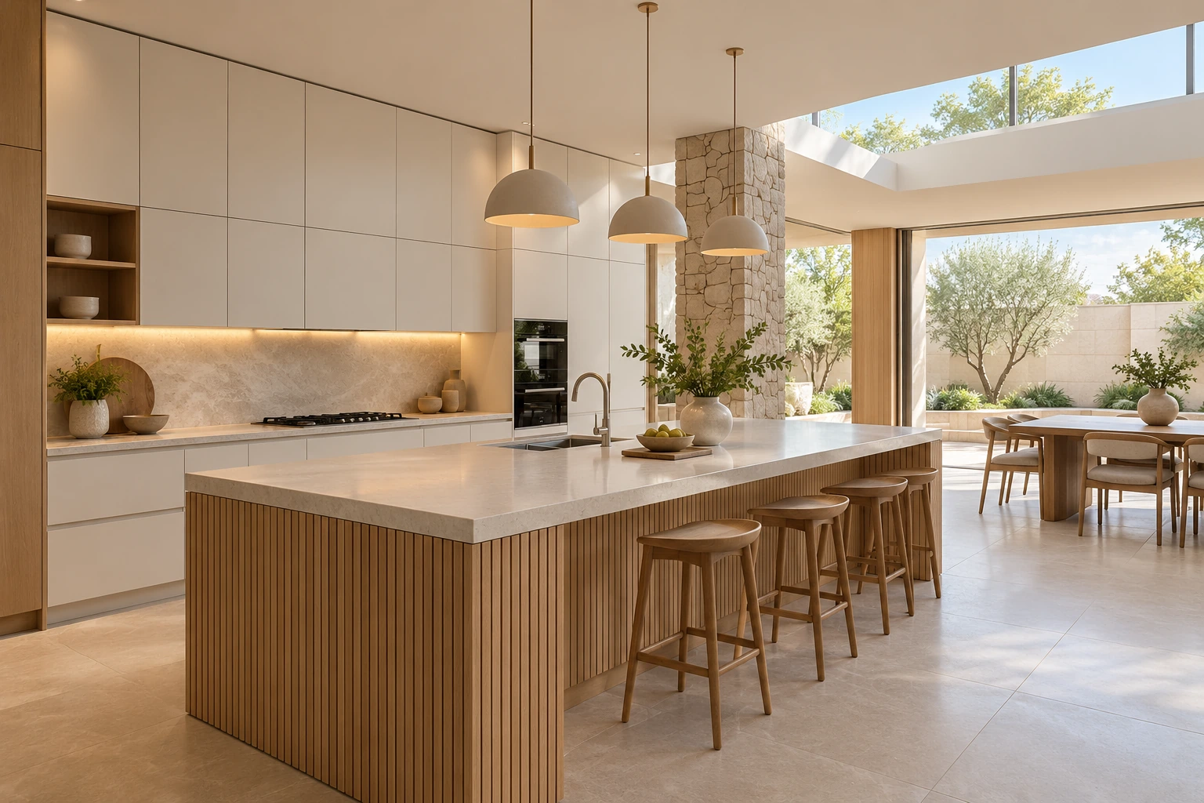
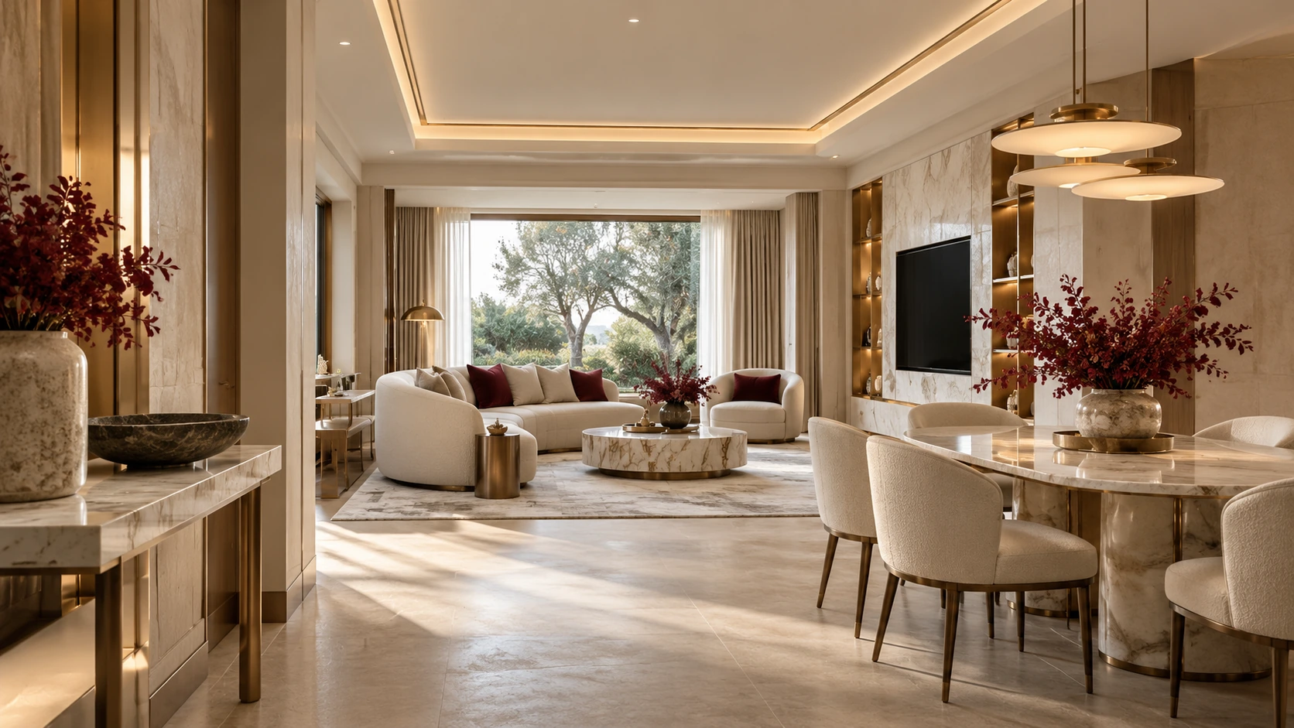
Deep-plan home · rooflight and connected spaces Deep front-to-rear view; middle rooflight Compact seating; dining toward the rear garden Circulation A side route passes the lounge and stair to the dining space and rear garden. Applications Private residences · Premium hospitality suites ↗ Coastal single level · open horizontal living + Save this reference image Coastal apartment
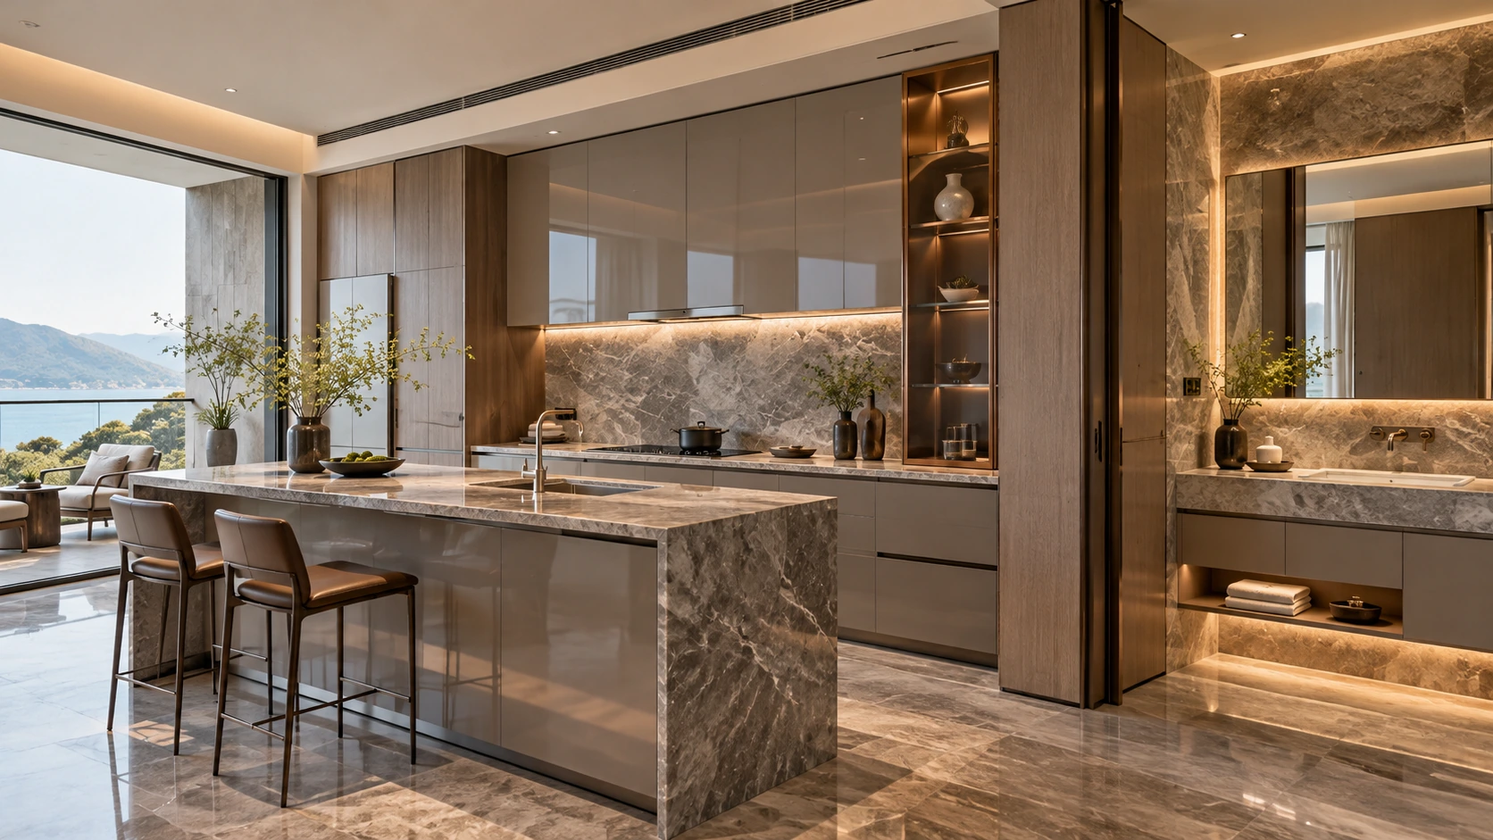
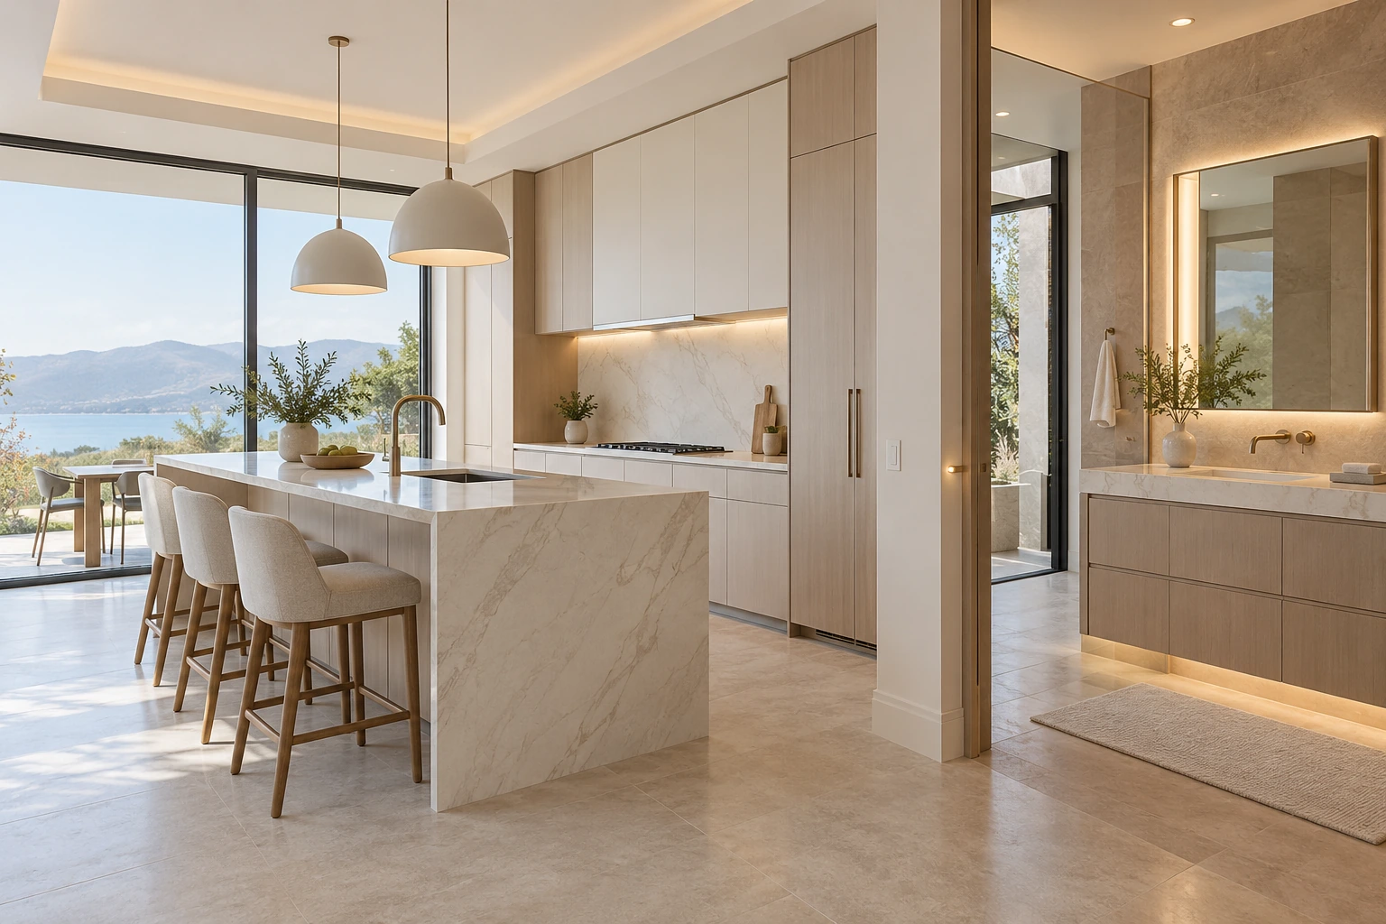
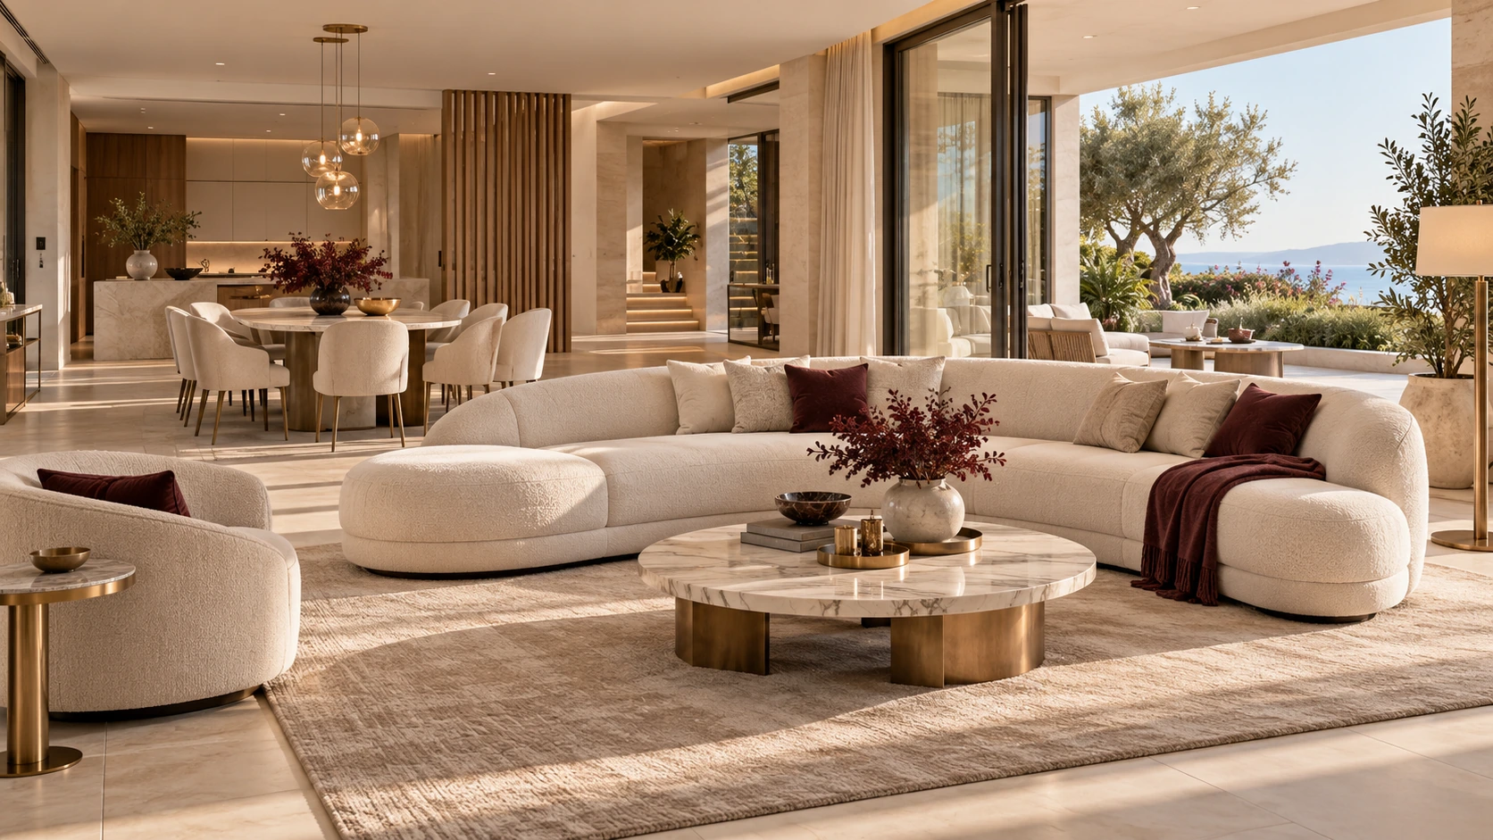
Coastal single level · open horizontal living Flat single-level ceiling; broad terrace opening Conversation and reading groups; dining at the side Circulation An open strip beside the glazing connects the lounge, dining space and terrace. Applications Private residences · Premium hospitality suites ↗ Pitched-roof retreat · roof structure and mezzanine + Save this reference image Mountain residence
Pitched-roof retreat · roof structure and mezzanine Exposed pitched timber roof; glazed gable Library mezzanine; fireplace divides the zones Circulation Circulation passes around the fireplace from the entrance toward the gable terrace. Applications Private residences · Premium hospitality suites ↗ Corner terrace · light from two directions + Save this reference image Urban corner apartment
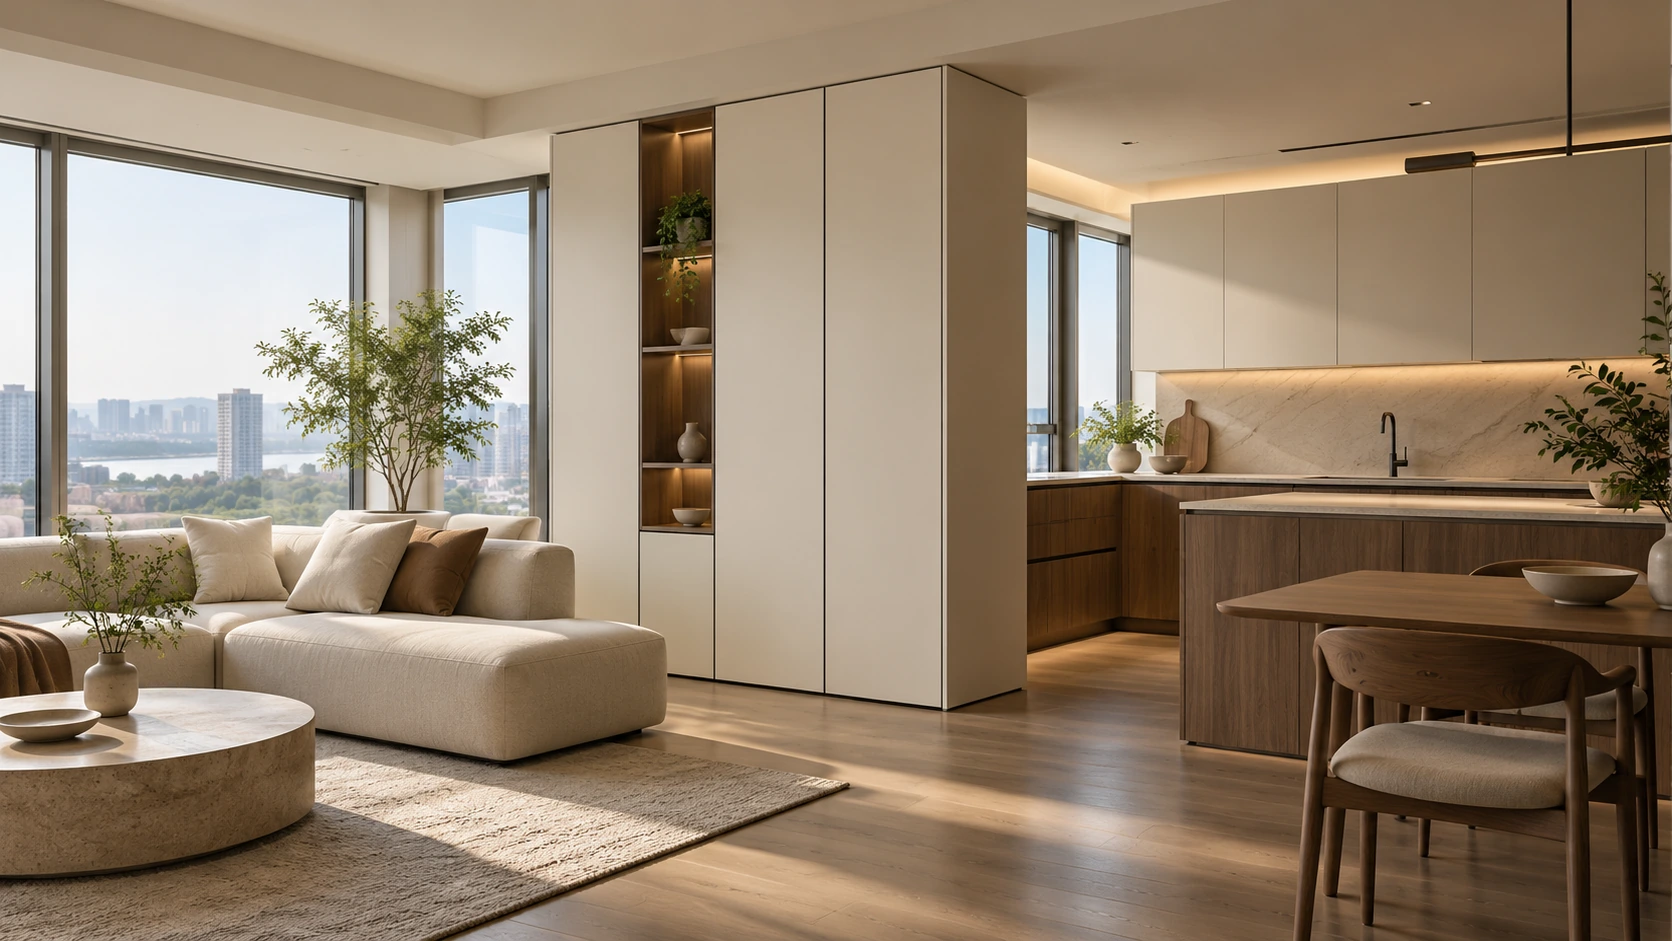
Corner terrace · light from two directions Angled glazing and wraparound terrace Curved joinery core; offset furniture group Circulation The entrance route wraps around the joinery core toward the kitchen and corner lounge. Applications Private residences · Premium hospitality suites More space references Browse individual room references independently of the spatial directions above.
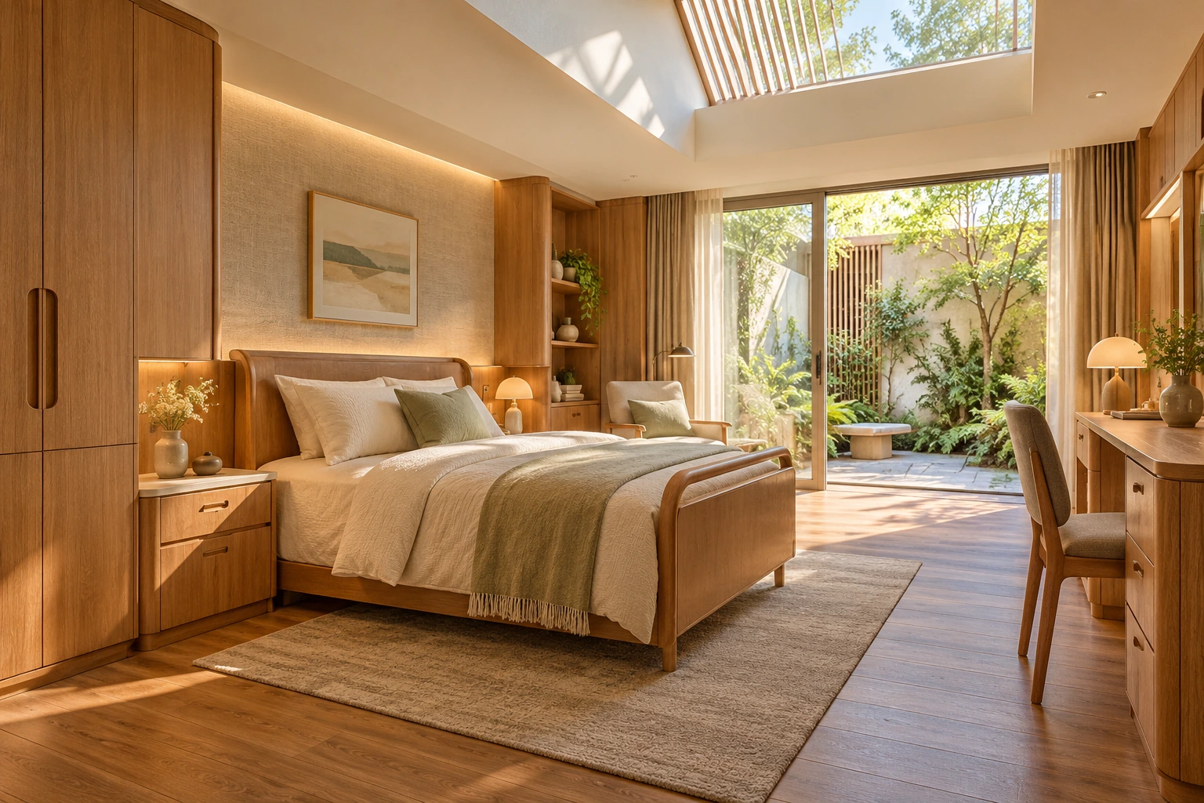
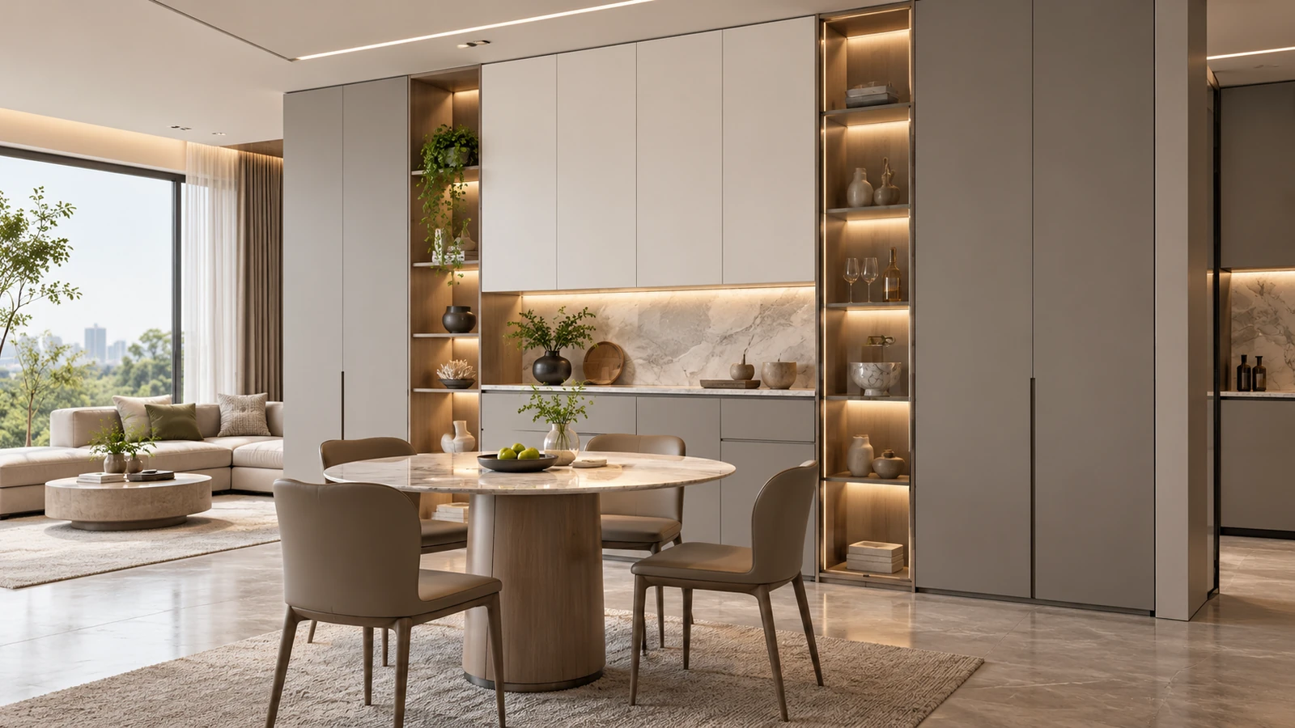
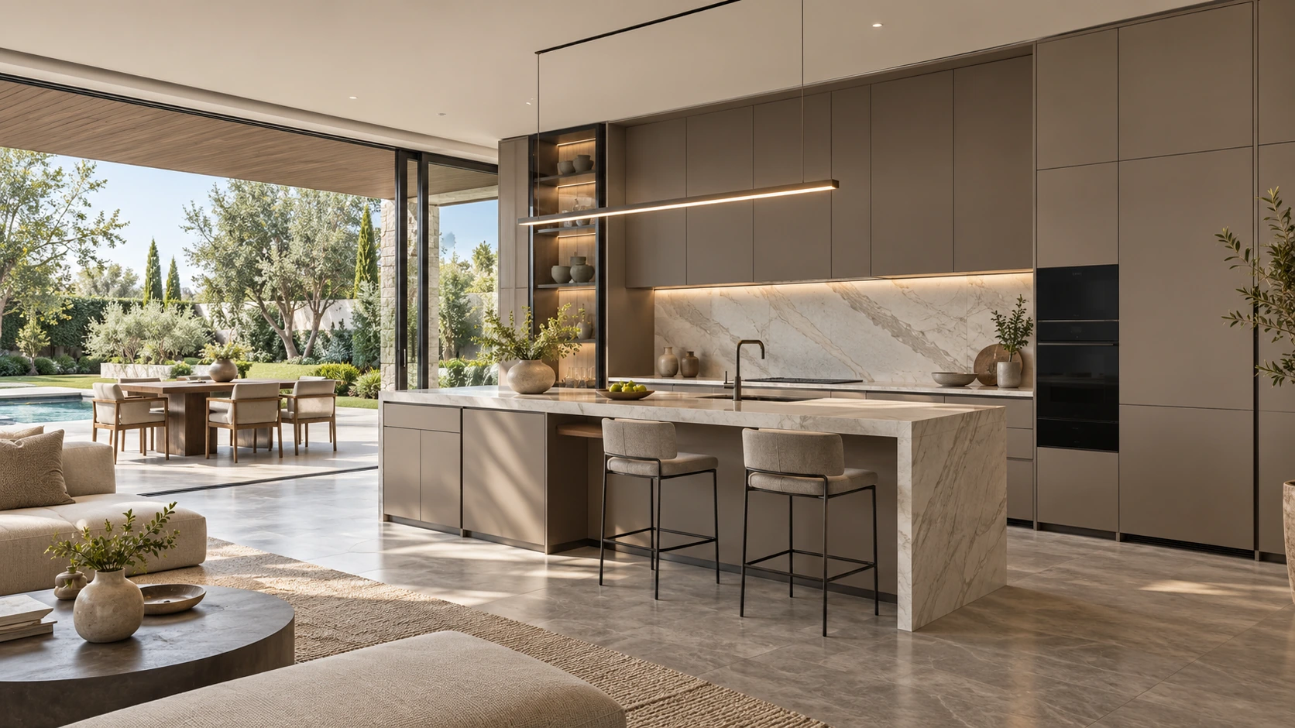
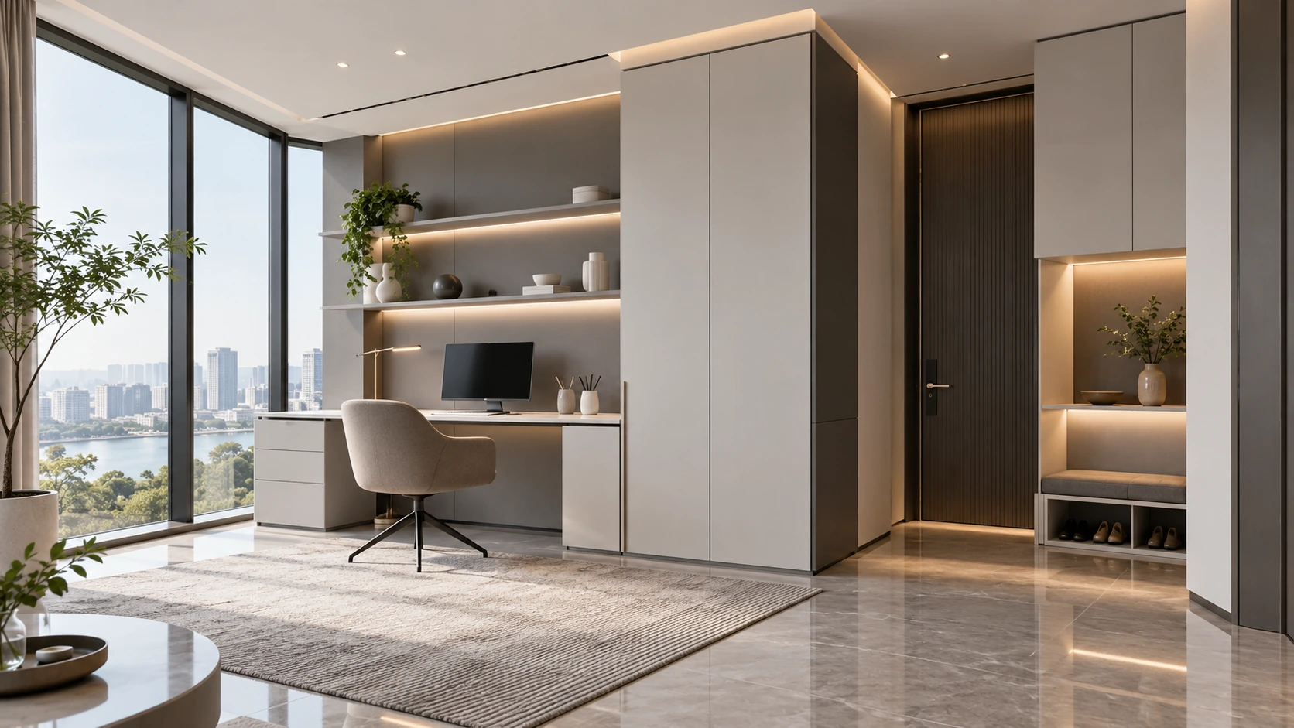
Living room Bedroom Kitchen Wardrobe Bathroom Entrance Dining Study Hotel guestroom
↗
+ Save this reference image
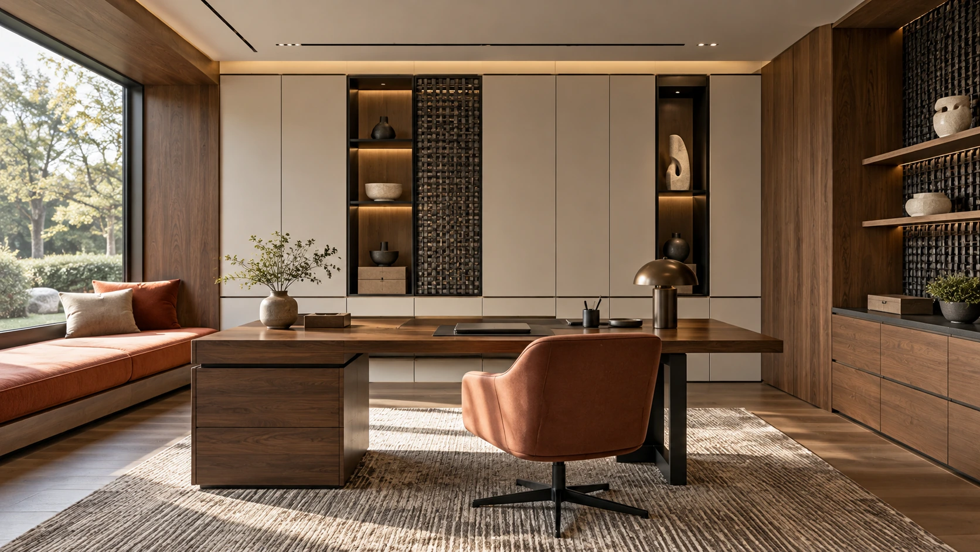
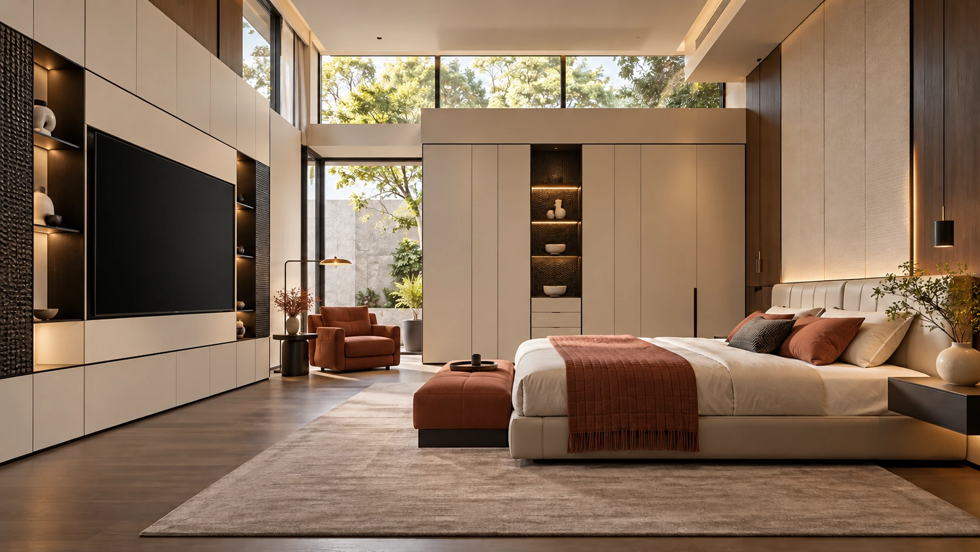
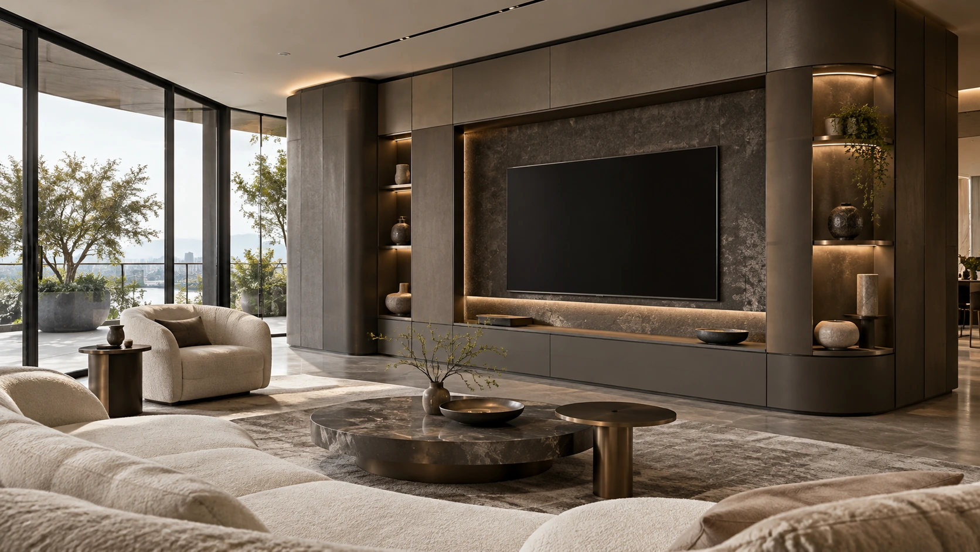
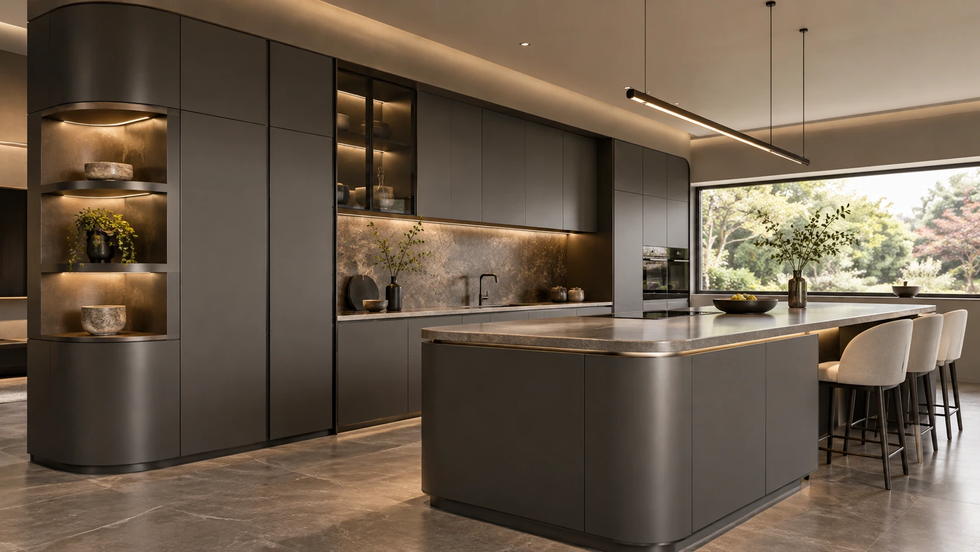
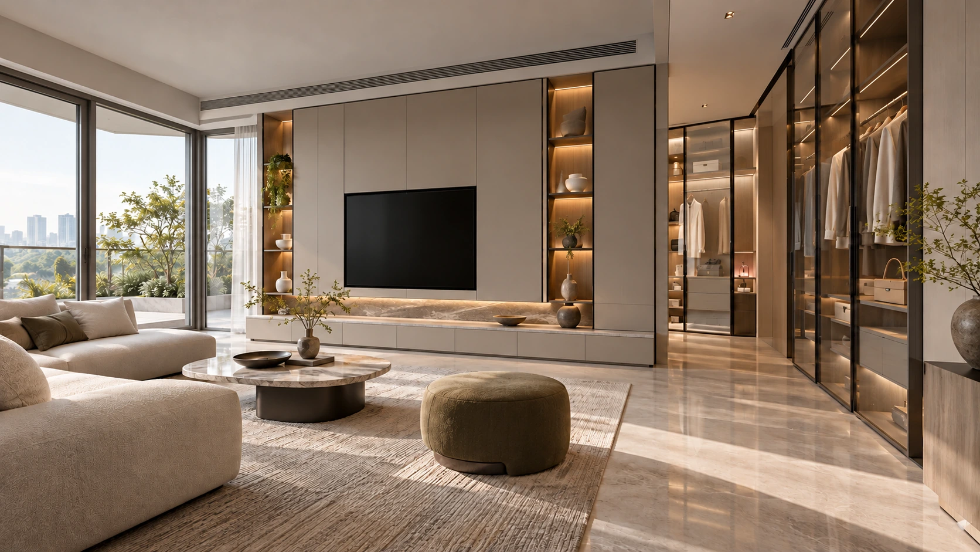
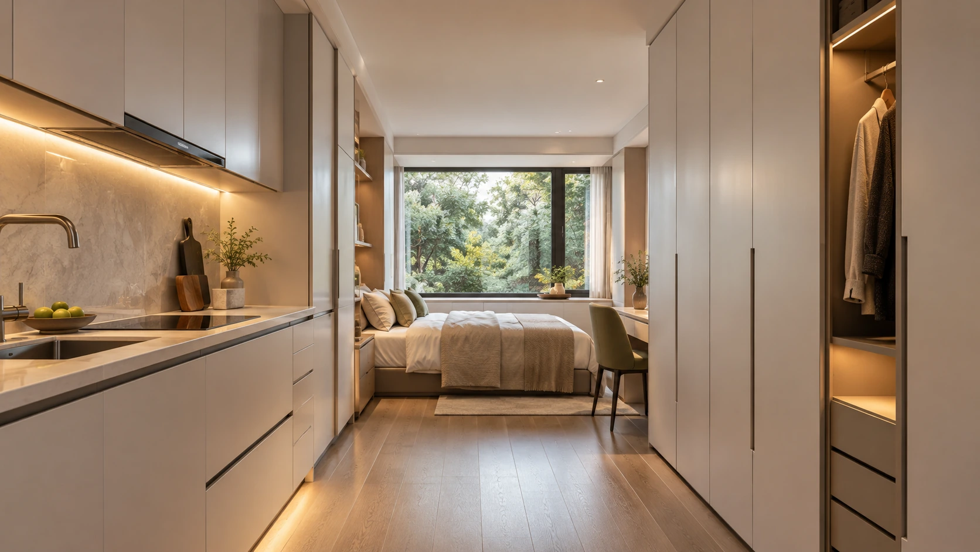
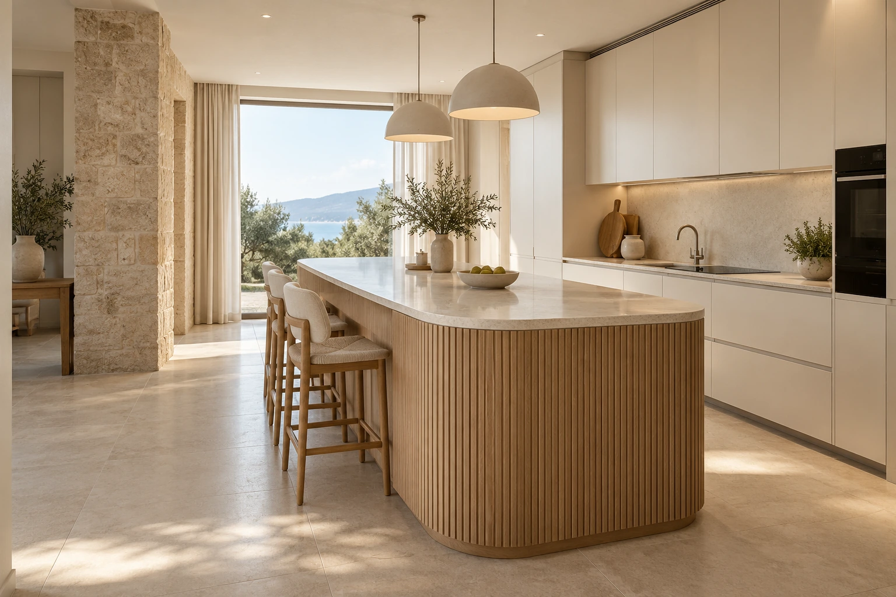
A flexible composition shaped by current living patterns and mixed materials. Combine comfortable furniture with clear architectural joinery rather than relying on a single decorative motif. Use one consistent material or colour as a thread between social rooms, private rooms and practical storage. Develop the palette across adjoining rooms before selecting individual pieces. Review proportions, material transitions and lighting together in a coordinated sample board, then translate the approved direction into room-specific drawings and a product schedule.
Concept palette · colour and finish to be confirmed with physical samples.
Continue your selection Material & technical library Product system Explore the linked selections Continue through the libraries, then bring your choices into a project brief.
Product system START WITH YOUR PROJECT
A drawing. A material. Bring a rendering, CAD drawing, BOQ, sample or reference image. We can start from the information you have.
Start a project ↗  UBI