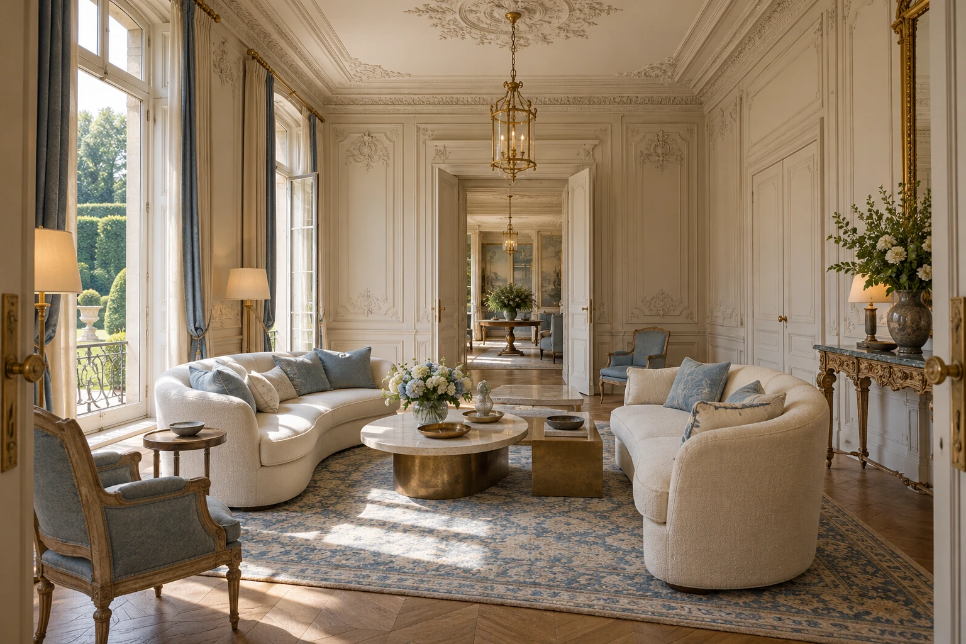
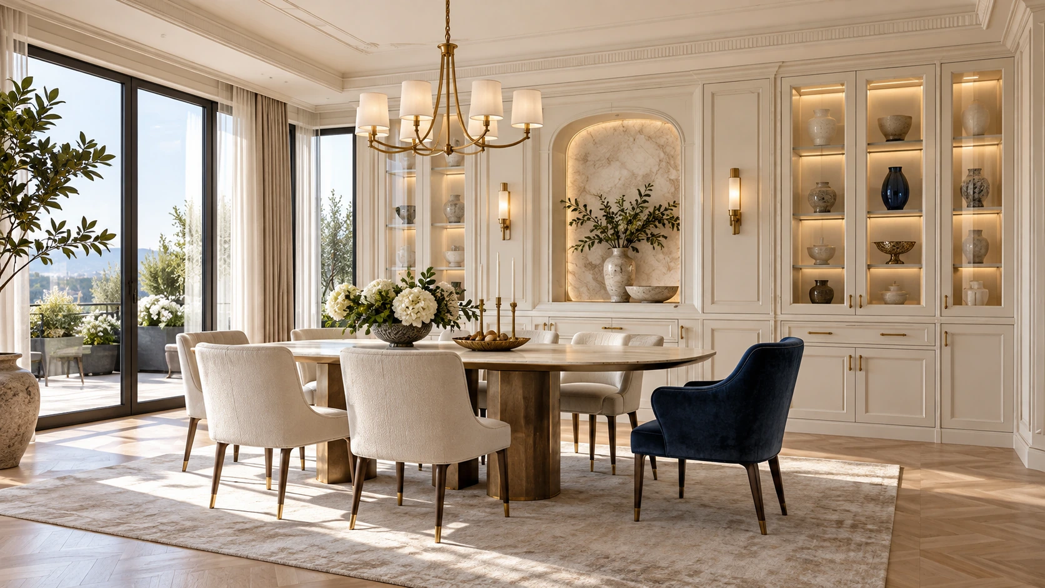
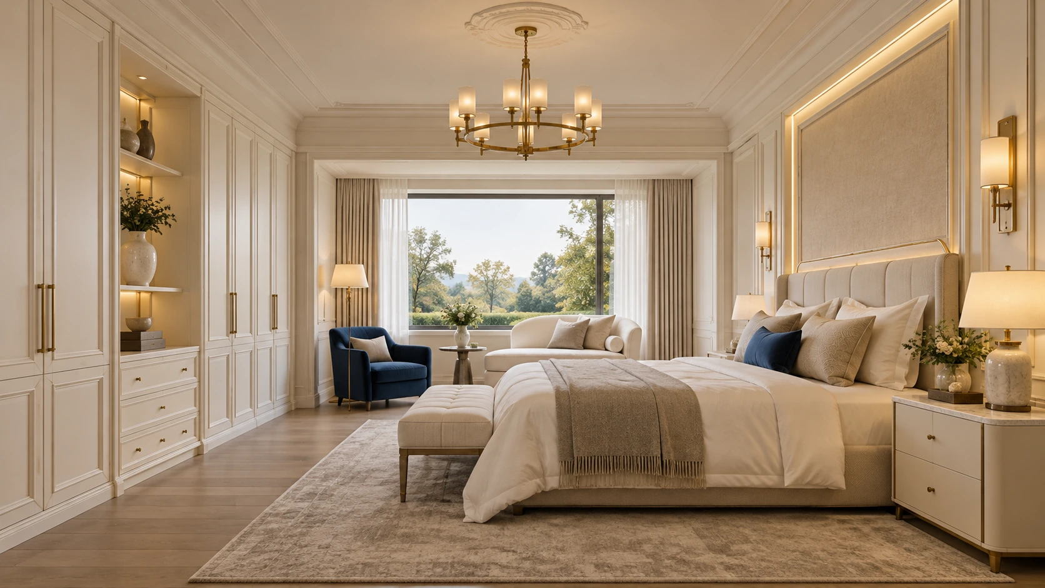
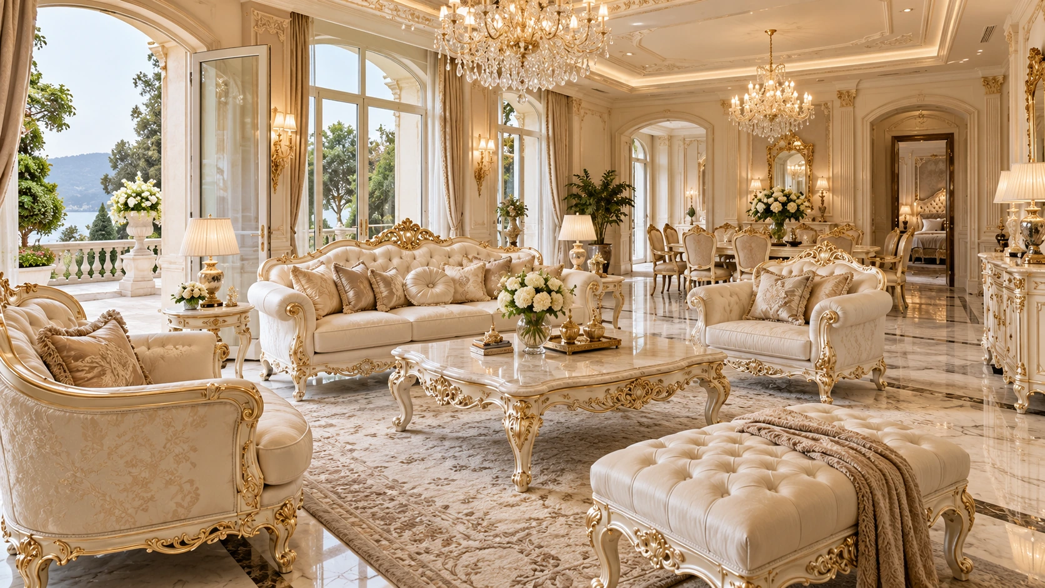
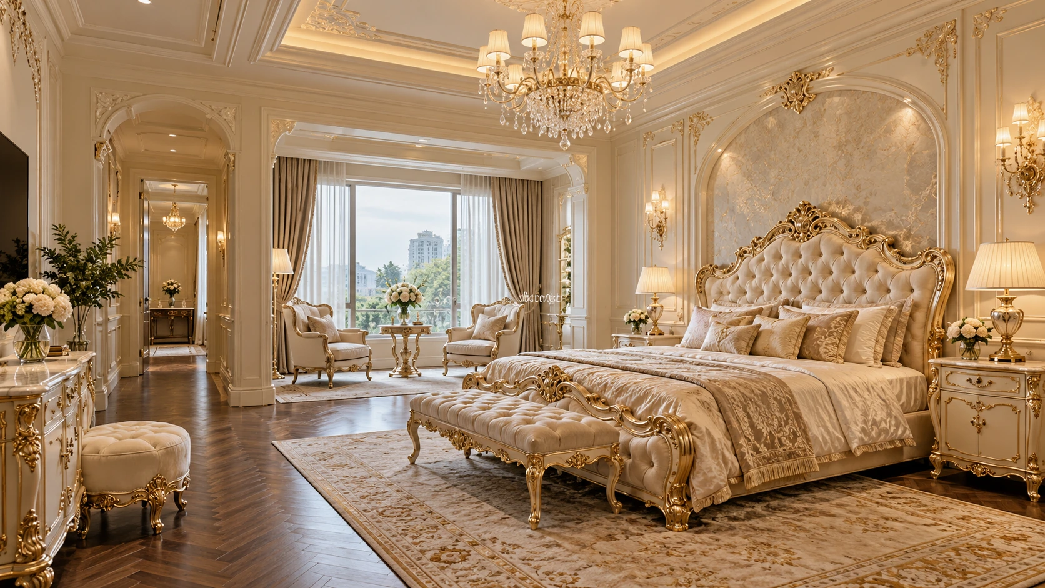
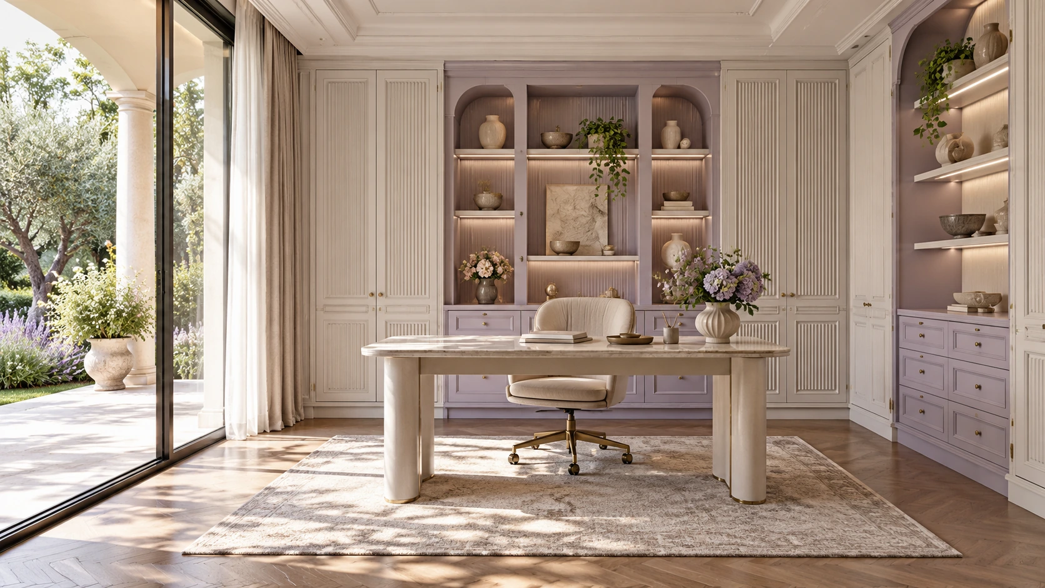
Independent French rooms explore aligned double-door views, full-height carved panelling and slender garden windows. An oval dining rotunda and an L-shaped dressing room introduce different ceiling forms, with carved consoles, upholstered seating and a seated vanity.
Compare the designs, furniture and details shown, then discuss the requirements for your project.
↗Ivory and cobalt French interiors↗Ivory and cobalt French interiors · Villa living room↗Ivory and cobalt French interiors · Dining room↗Ivory and cobalt French interiors · Bedroom↗Ivory gold rococo manor interiors · Furniture collection↗Ivory gold rococo manor interiors · Space arrangement 1↗Ivory gold rococo manor interiors · Space arrangement 2↗Ivory carved manor furniture suite
Explore related design directions
Open a collection to compare its designs, products and details.
Independent French rooms explore aligned double-door views, full-height carved panelling and slender garden windows. An oval dining rotunda and an L-shaped dressing room introduce different ceiling forms, with carved consoles, upholstered seating and a seated vanity.
More space references
Browse individual room references independently of the spatial directions above.
Framed walls, considered symmetry and graceful furniture silhouettes. Set the hierarchy of wall mouldings before adding decorative objects. Balance curved furniture and framed cabinetry with the room height, and compare paint, timber and metal samples to avoid competing undertones. Develop the palette across adjoining rooms before selecting individual pieces. Review proportions, material transitions and lighting together in a coordinated sample board, then translate the approved direction into room-specific drawings and a product schedule.
Concept palette · colour and finish to be confirmed with physical samples.
 UBI