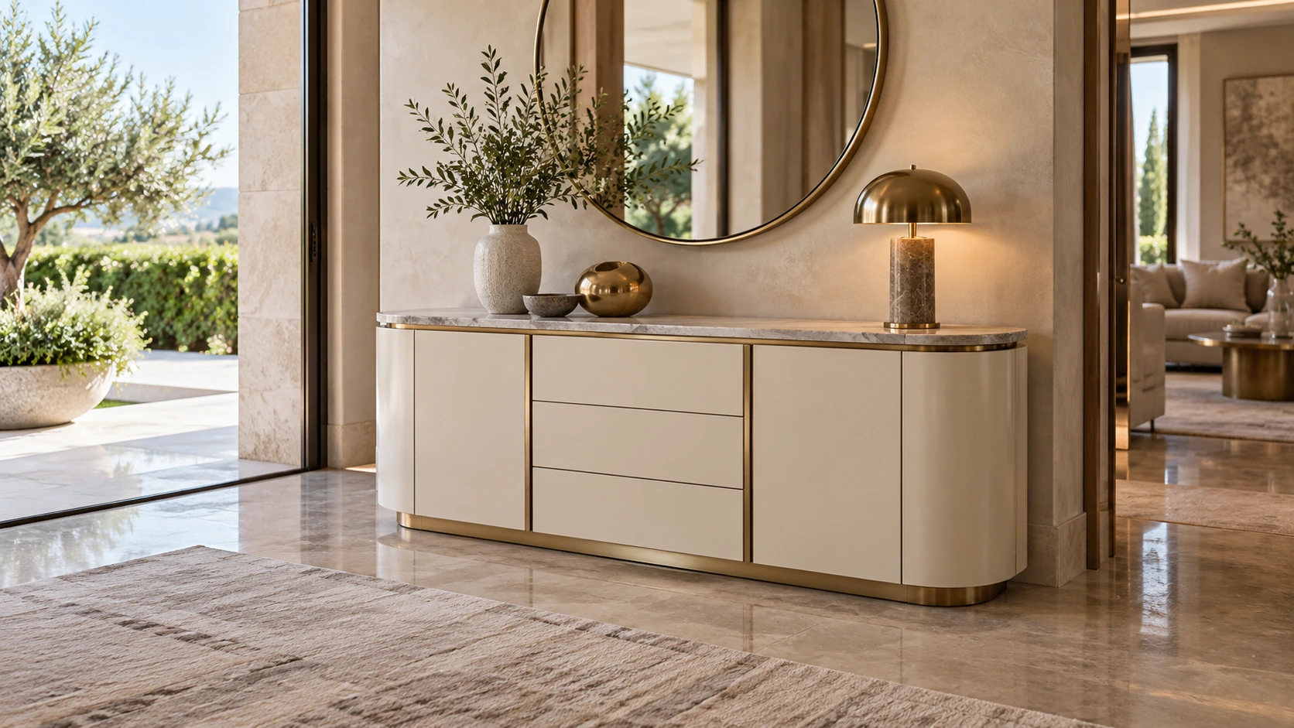
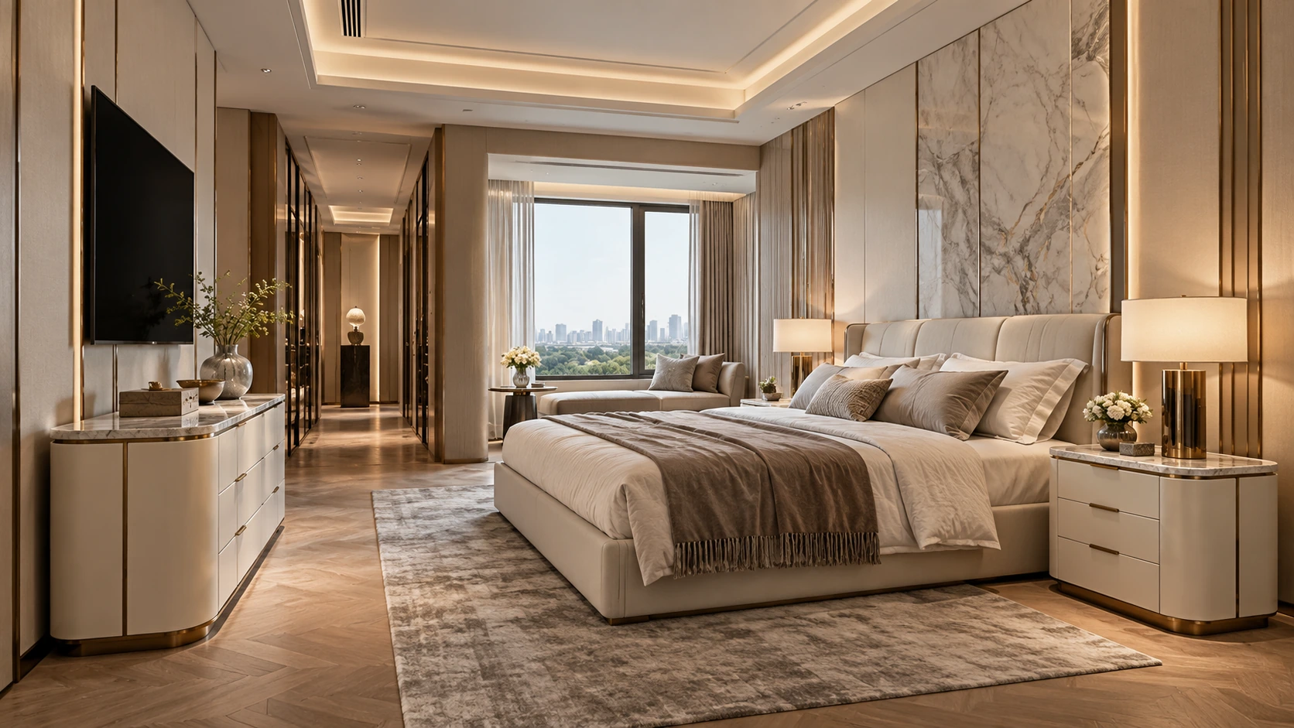
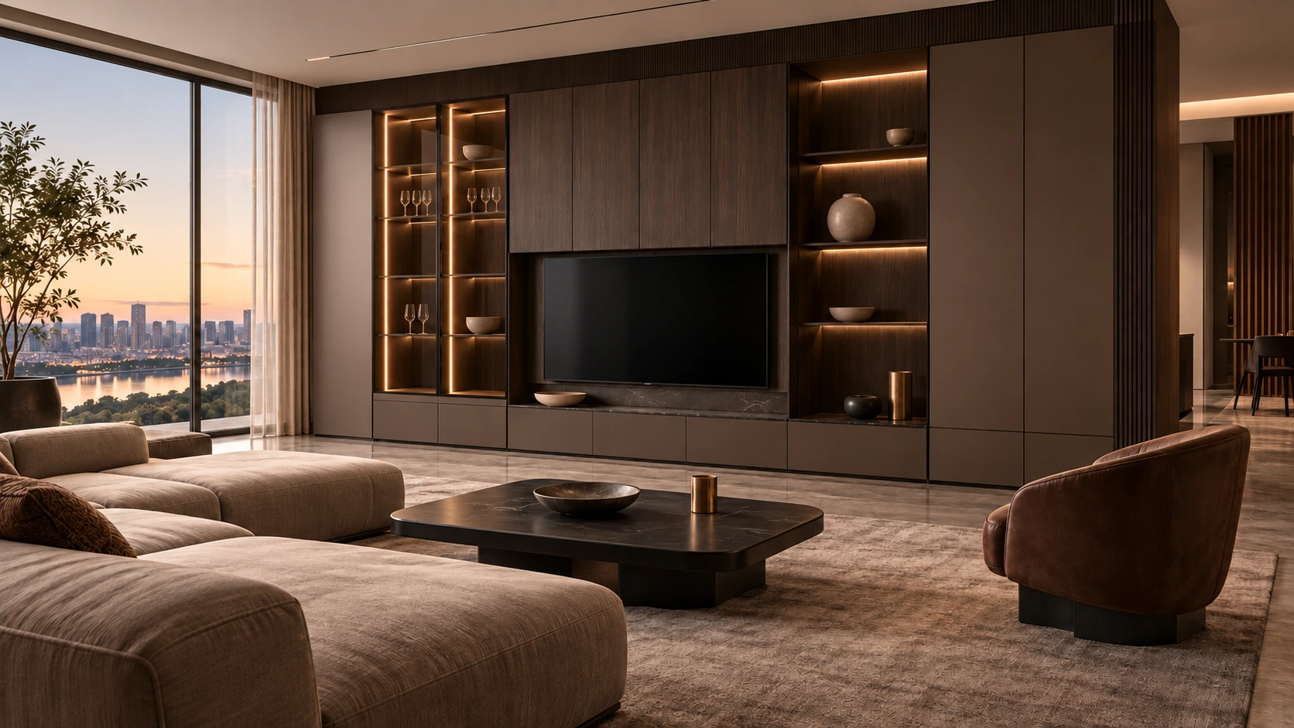
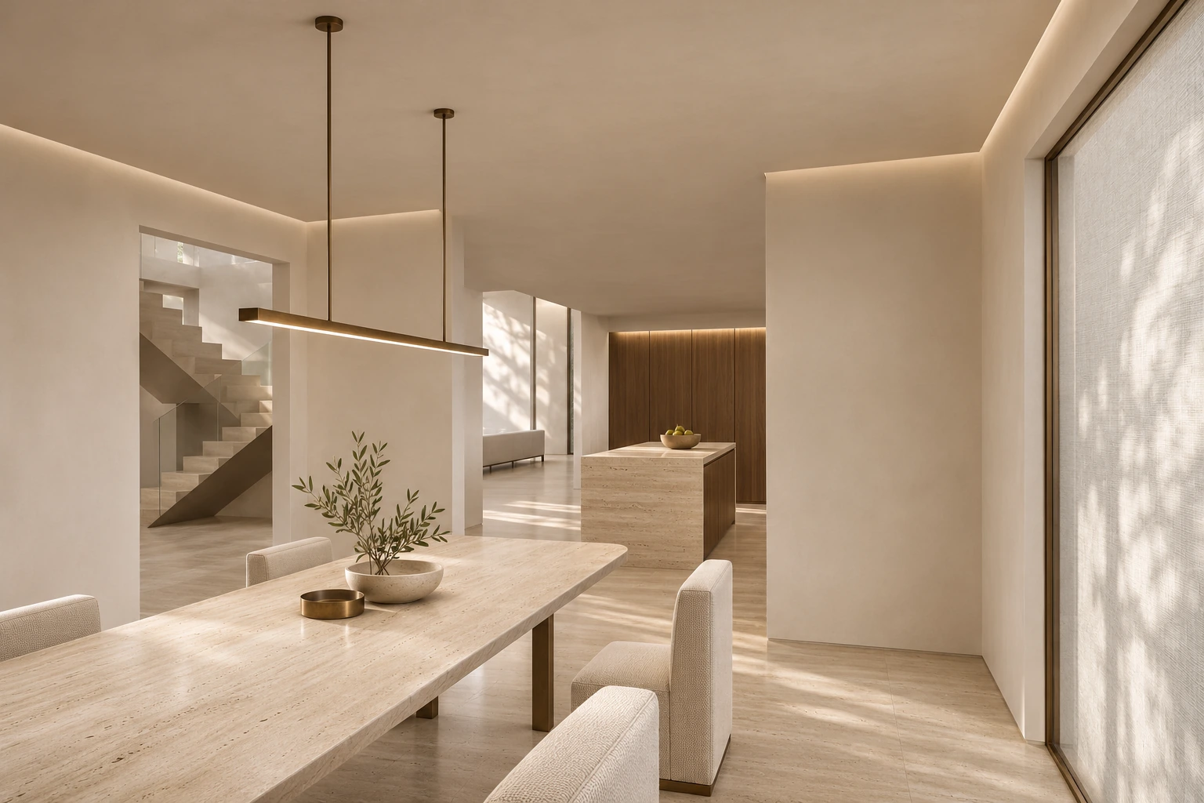
Dark coffee-toned woodgrain, clean architectural lines and layered lighting connect kitchen, living and walk-in storage spaces in an understated Italian-inspired composition.
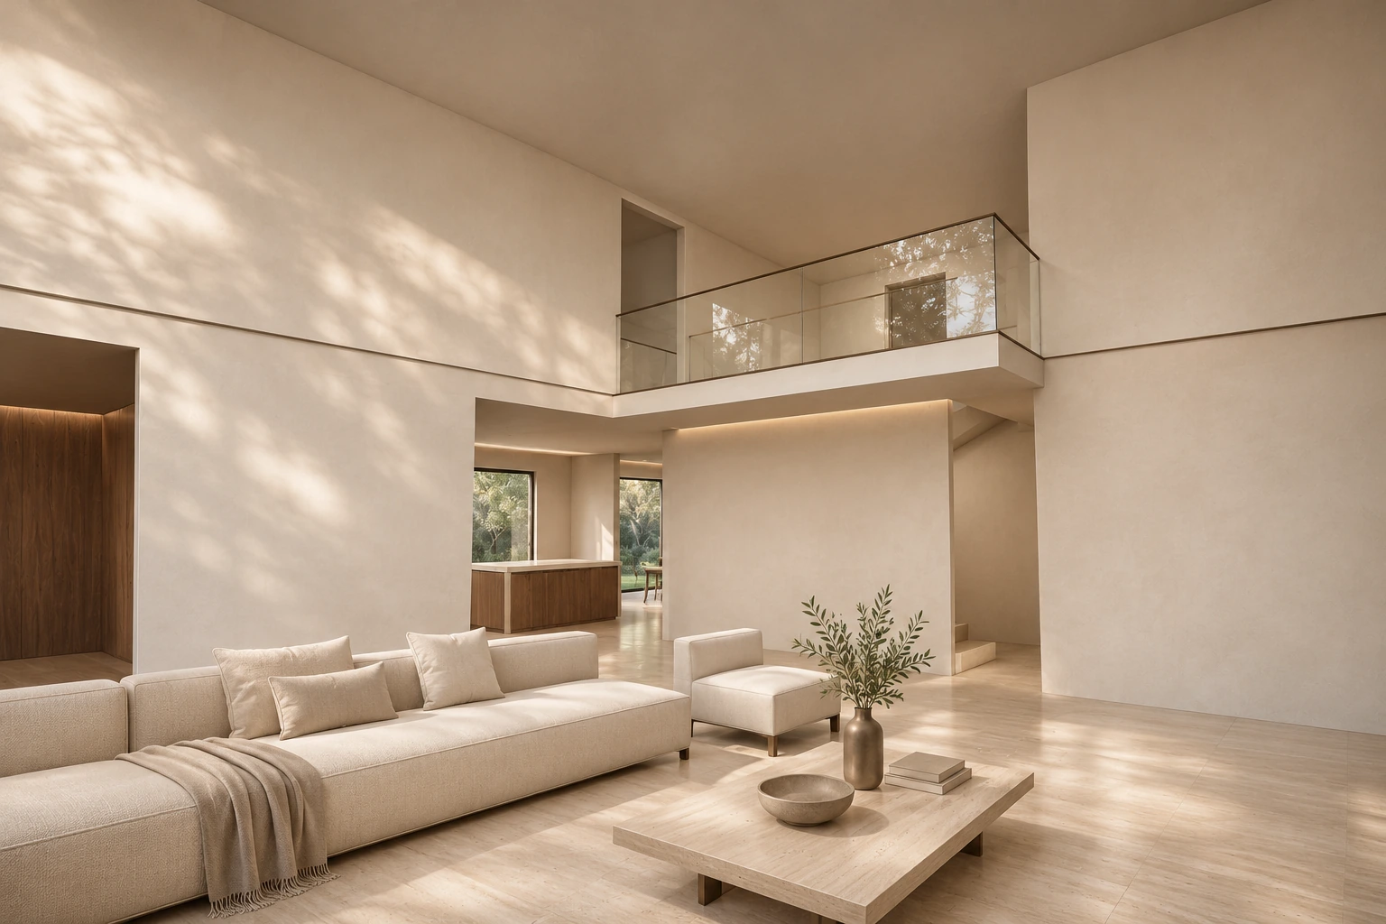
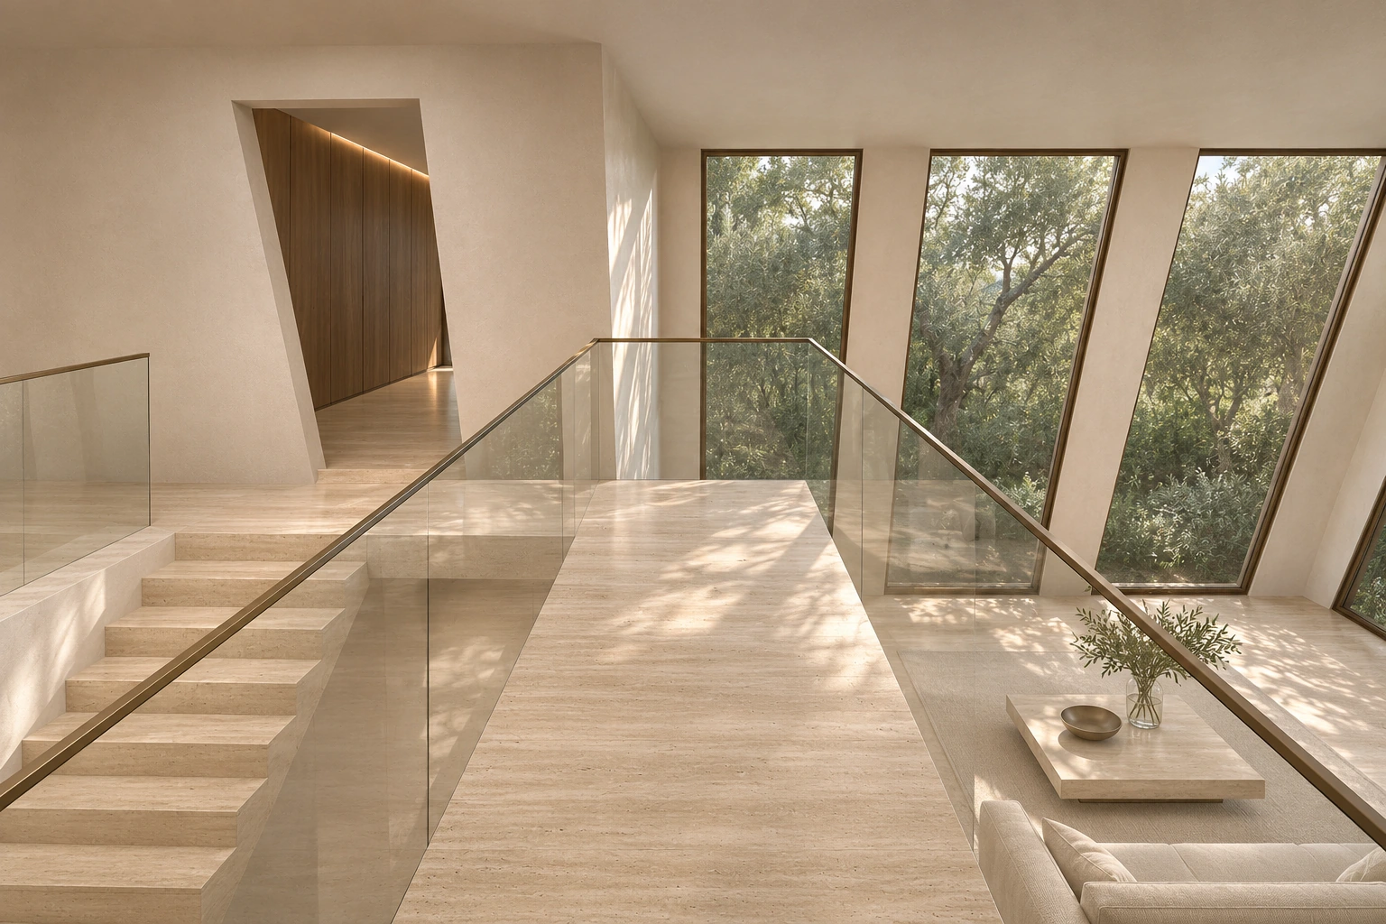
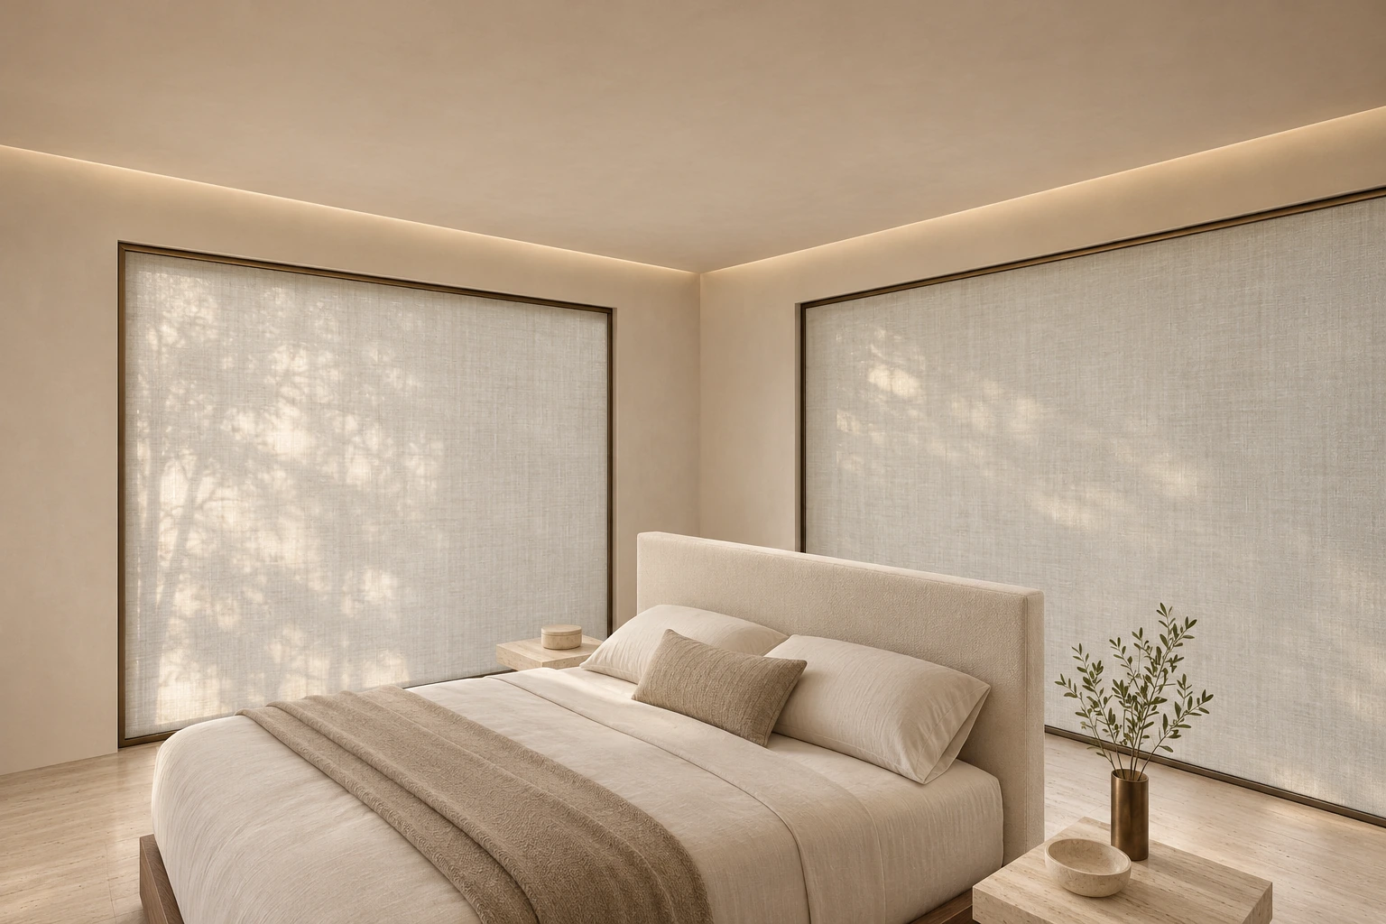
A two-level residence with a double-height living room, an upper bridge and a side return stair. Four views connect the living room, dining and kitchen, bridge and main bedroom.
Select a linked space to view its image. The upper living void and stair aperture remain open; only the bridge, stair landing and east circulation strip are upper walking surfaces.
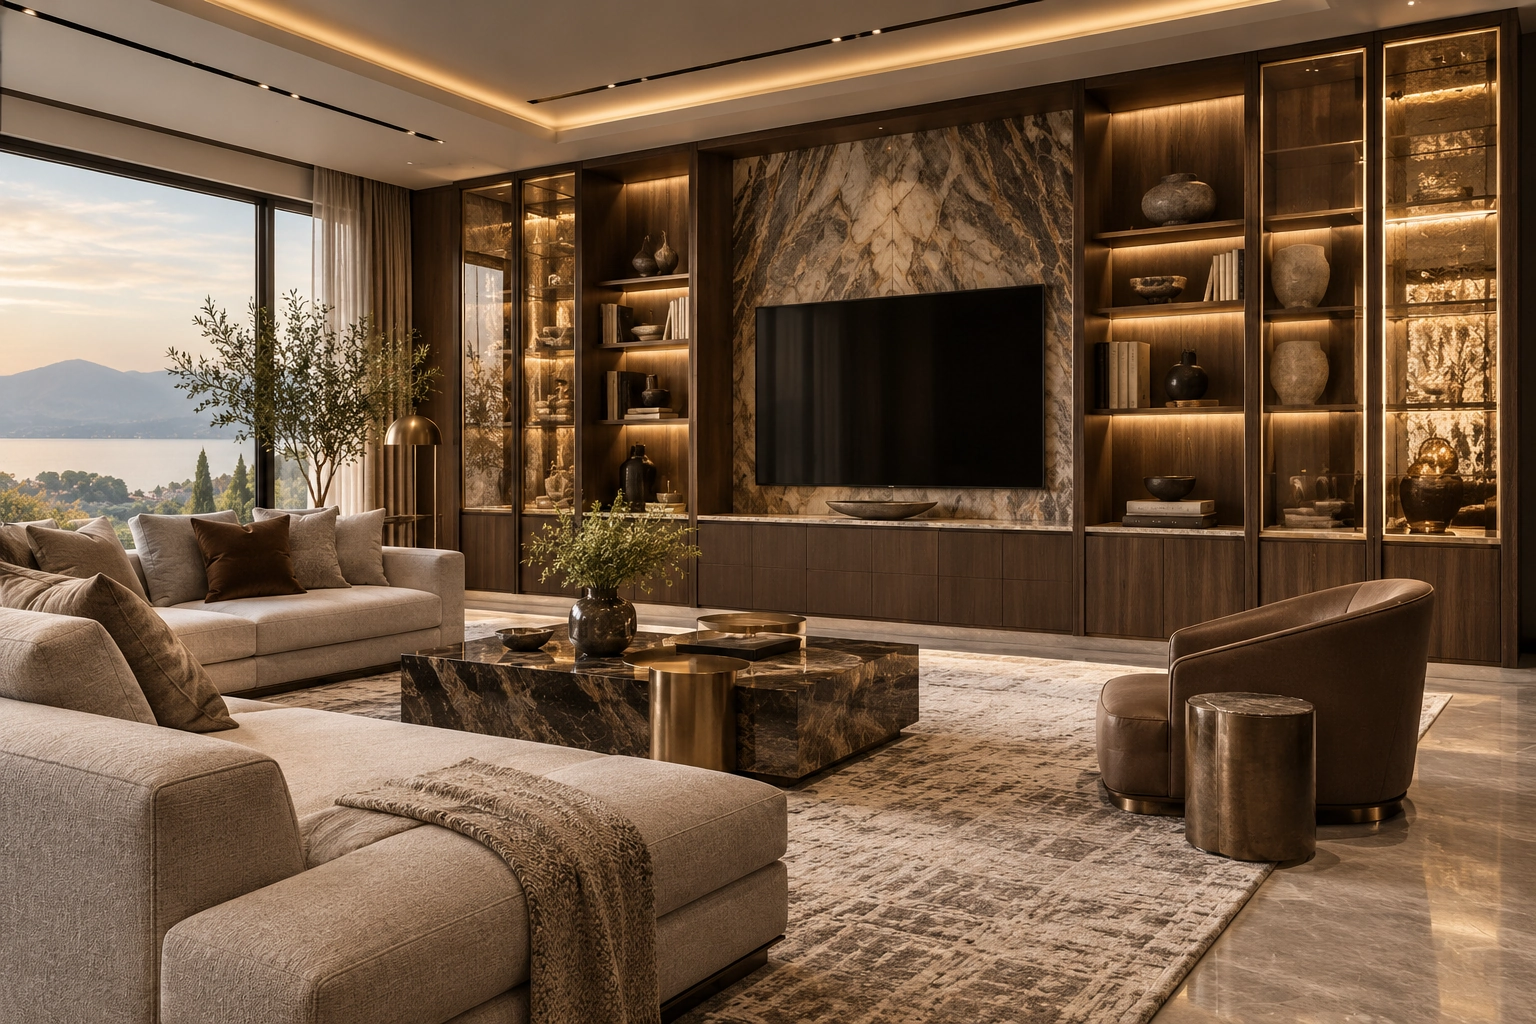
Expressive stone, deep timber and tailored metal details. Give one surface a clear focal role and keep the supporting elements disciplined. Discuss the scale of veining, metal tone and upholstery texture together so that richness comes from composition rather than an accumulation of decorative finishes. Develop the palette across adjoining rooms before selecting individual pieces. Review proportions, material transitions and lighting together in a coordinated sample board, then translate the approved direction into room-specific drawings and a product schedule.
Concept palette · colour and finish to be confirmed with physical samples.
 UBI