← Back to library

Contemporary

Italian Modern

Architectural lines, tactile timber and carefully balanced stone accents.

European luxury interiors

Each image presents an independent room direction. Shared floorplans and consistency between rooms are reviewed separately.

Milan contemporary couture

Low sculptural furniture contrasts with an L-shaped double-height lounge, a curved-wall bedroom beneath a sloping timber ceiling and a linear bathing pavilion beside a screened garden. Layered upholstery, offset stone-and-timber tables and fine dark-metal joints define the contemporary couture language.

Milan contemporary couture · Reception salon
Milan contemporary couture · Bedroom and dressing
Milan contemporary couture · Bathing room
Explore the spaces

Design references

Compare the designs, furniture and details shown, then discuss the requirements for your project.

Greige walnut architectural interiors
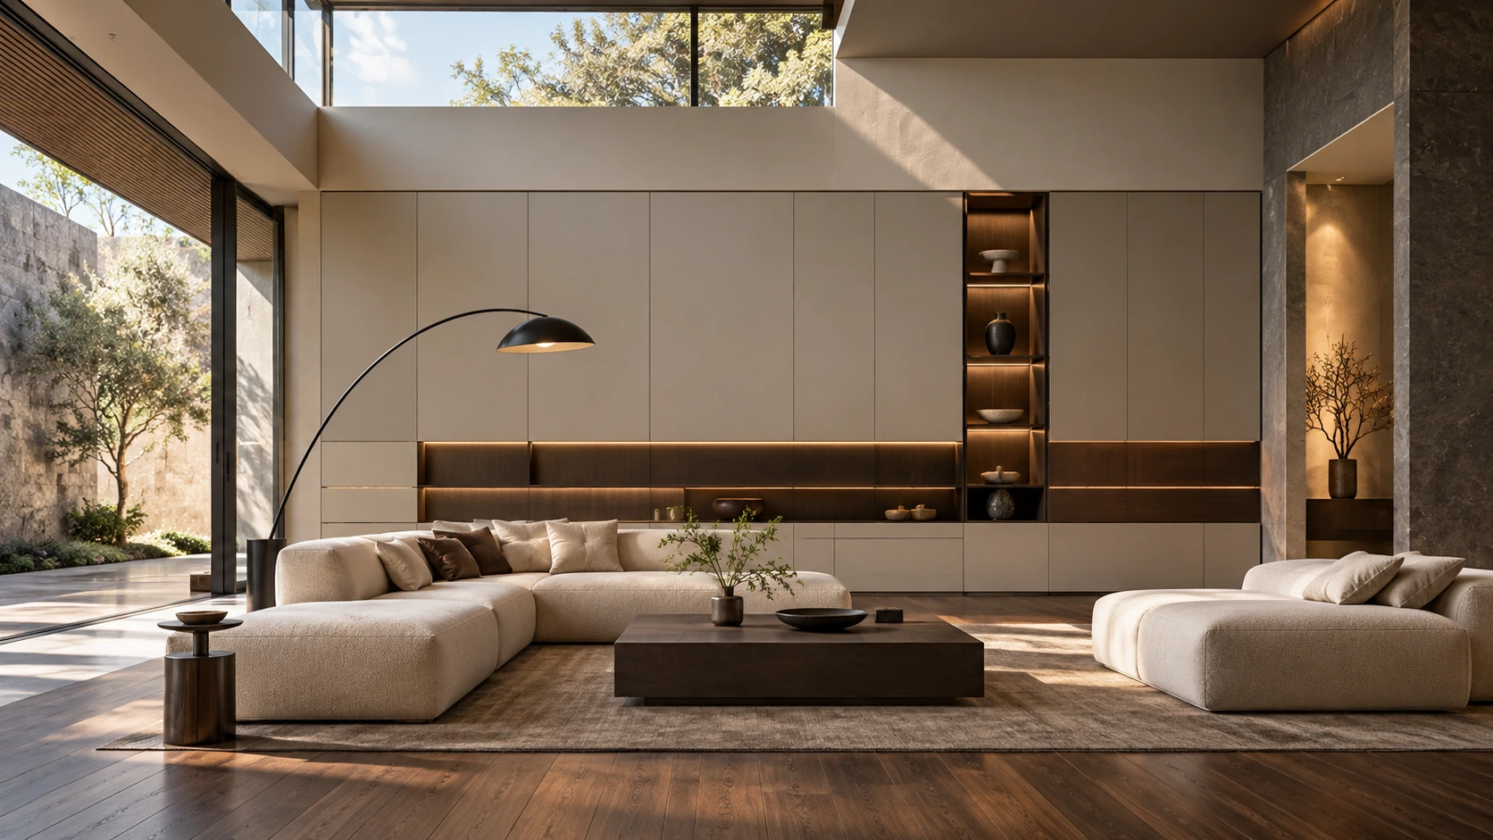
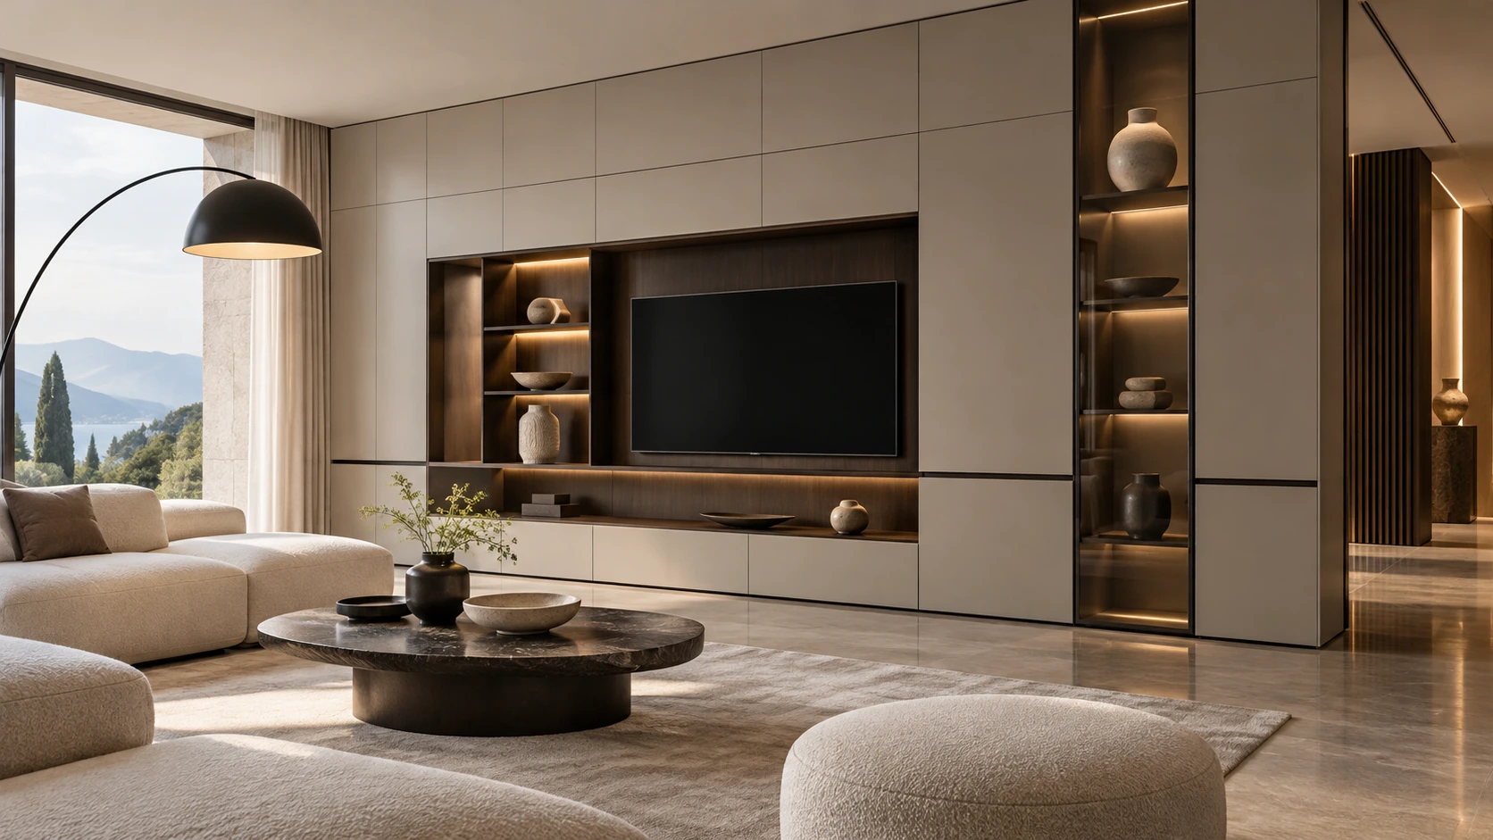
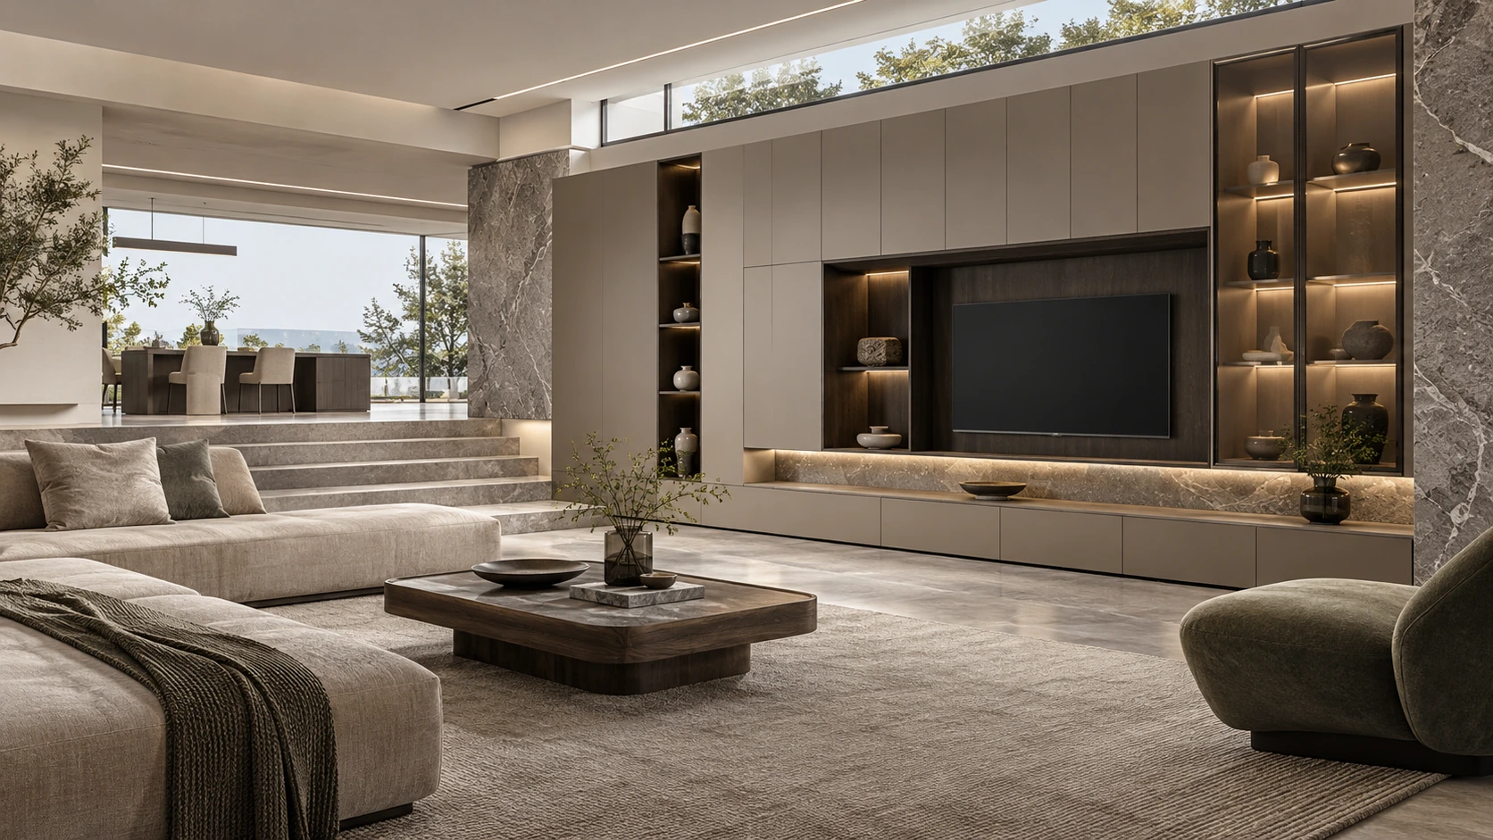
Greige walnut architectural interiors · Villa living room
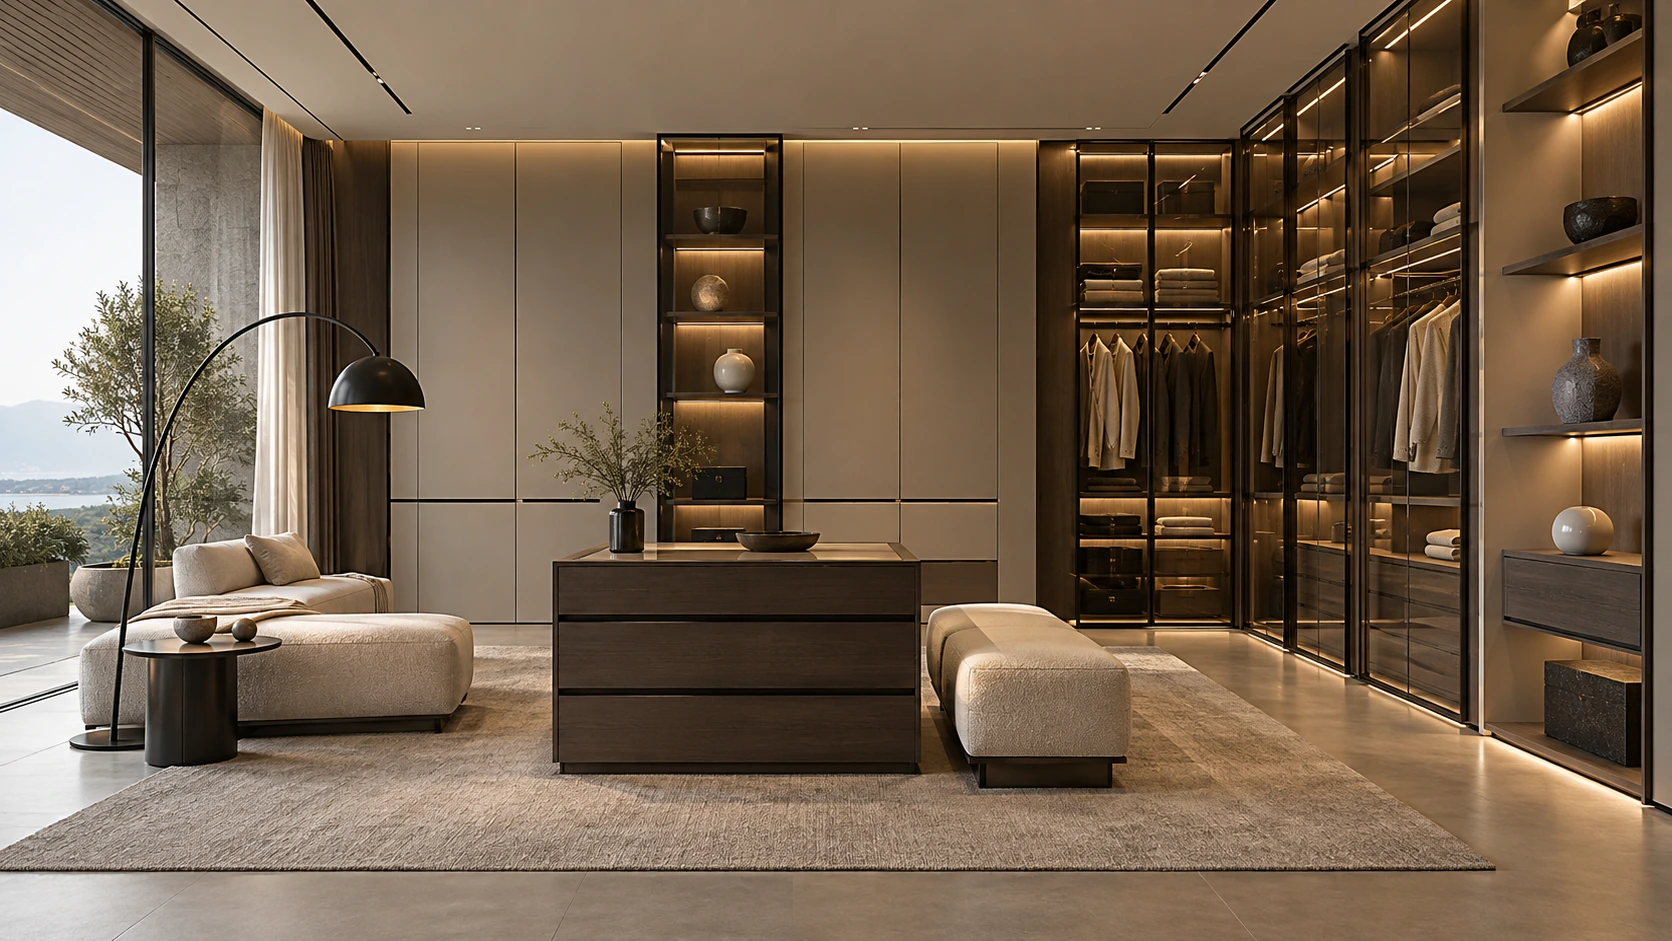
Greige walnut architectural interiors · Dressing suite
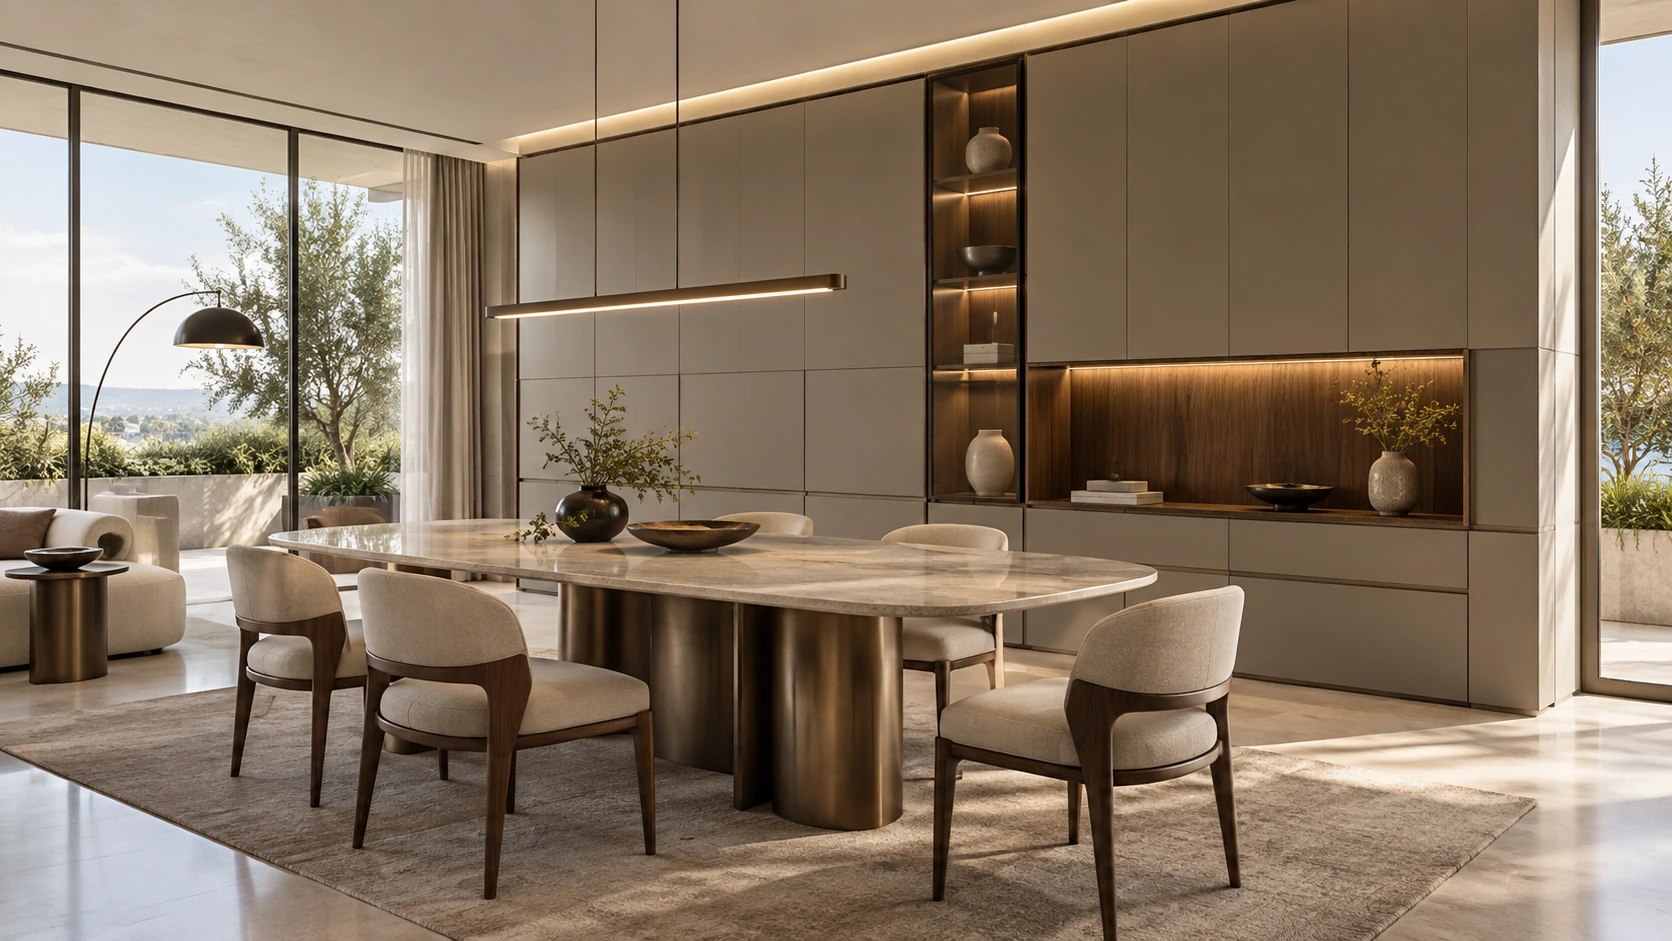
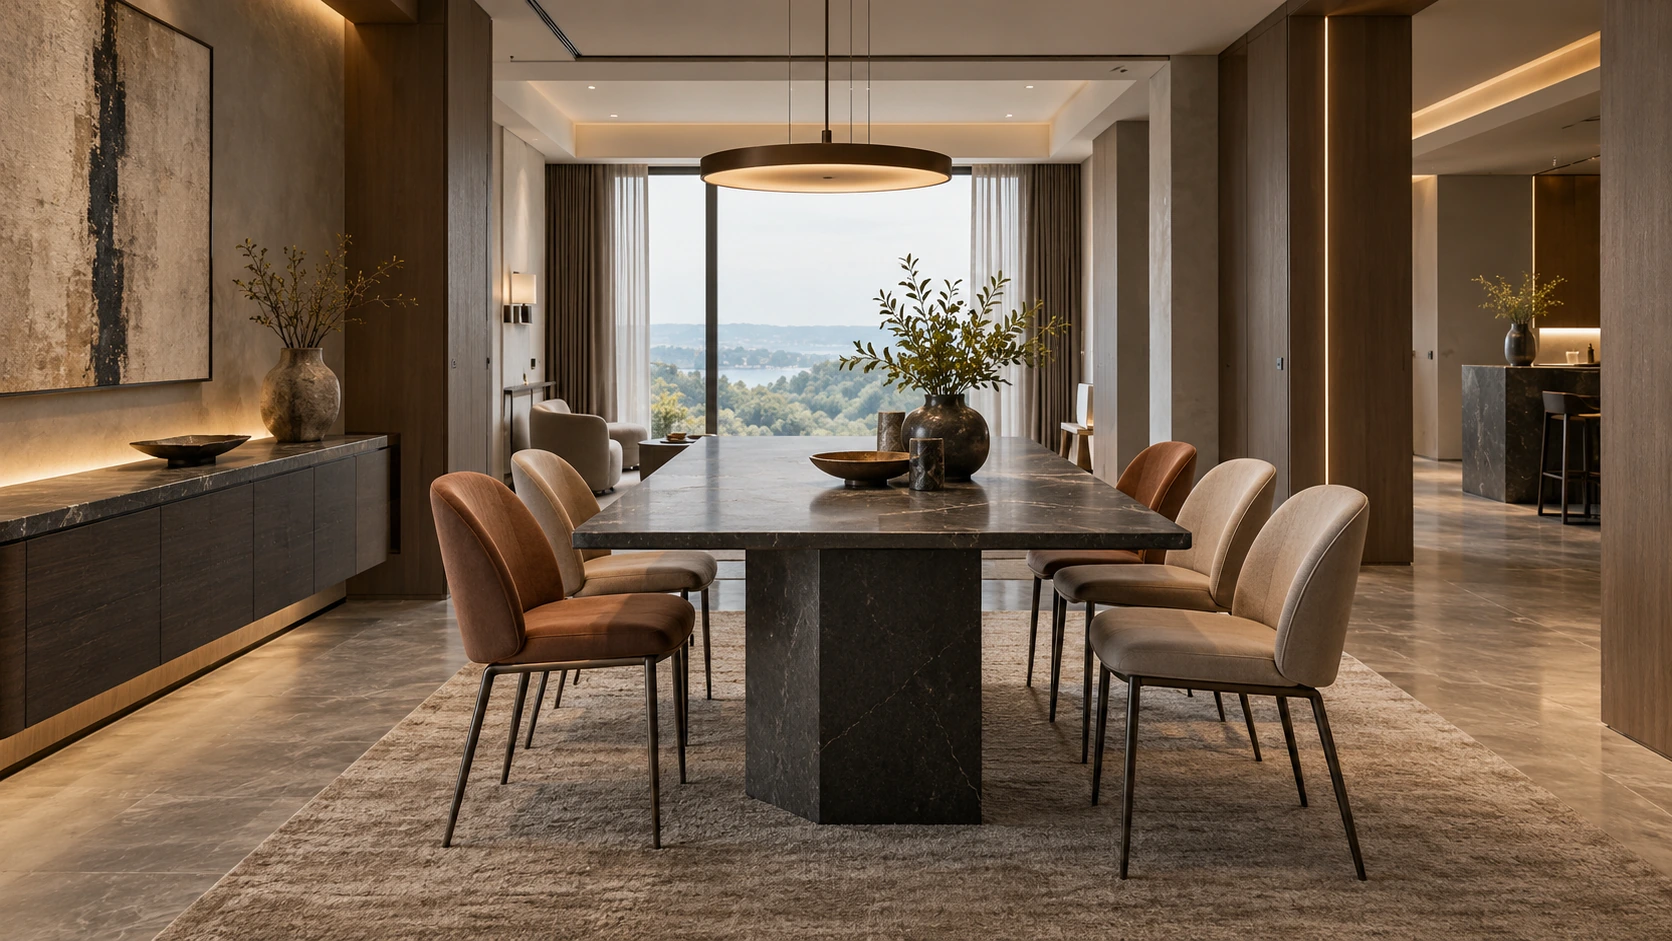
Greige walnut architectural interiors · Dining room
Textile-textured Italian dressing spaces
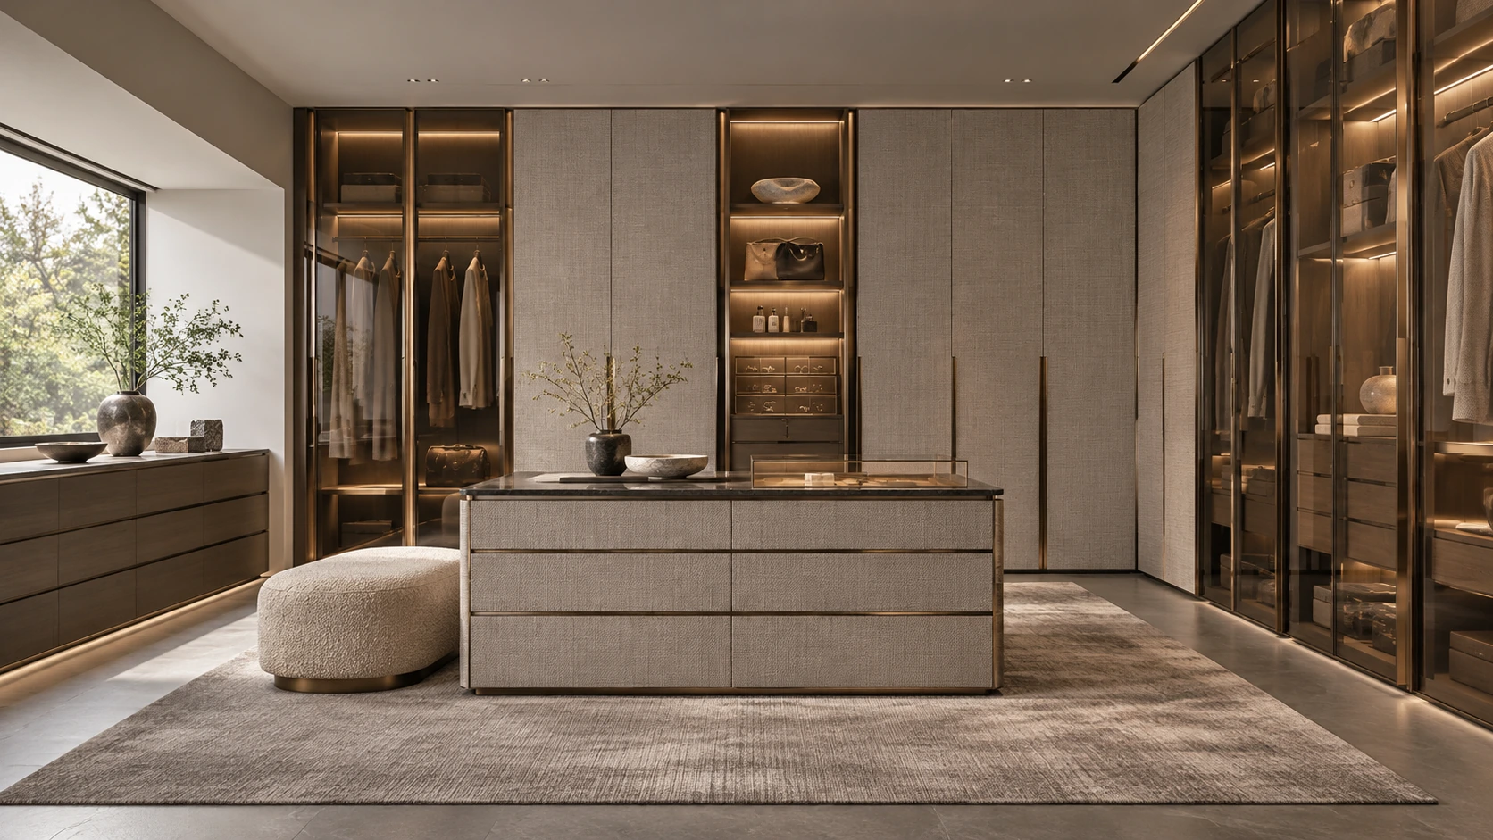
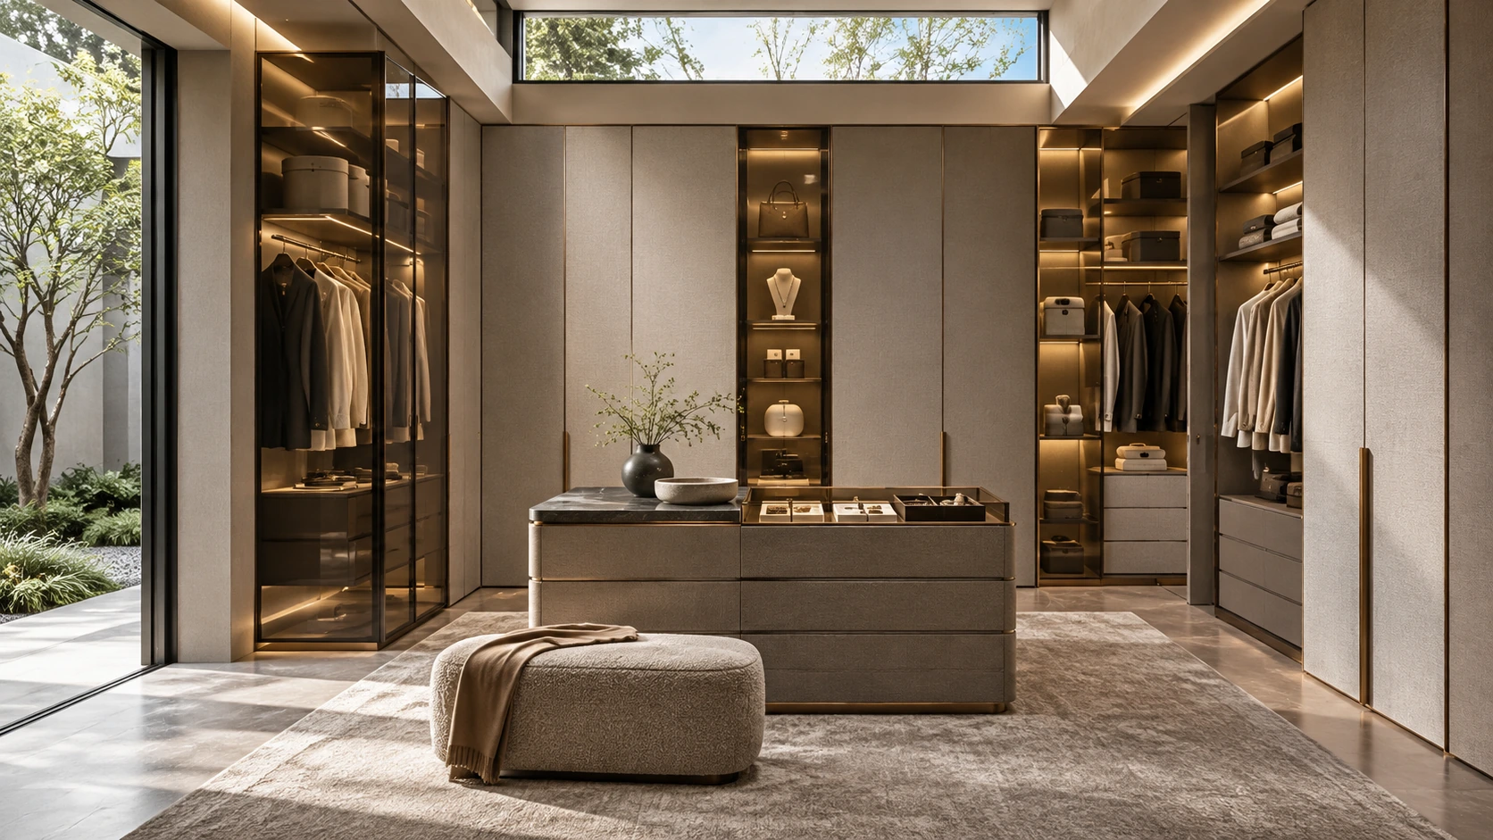
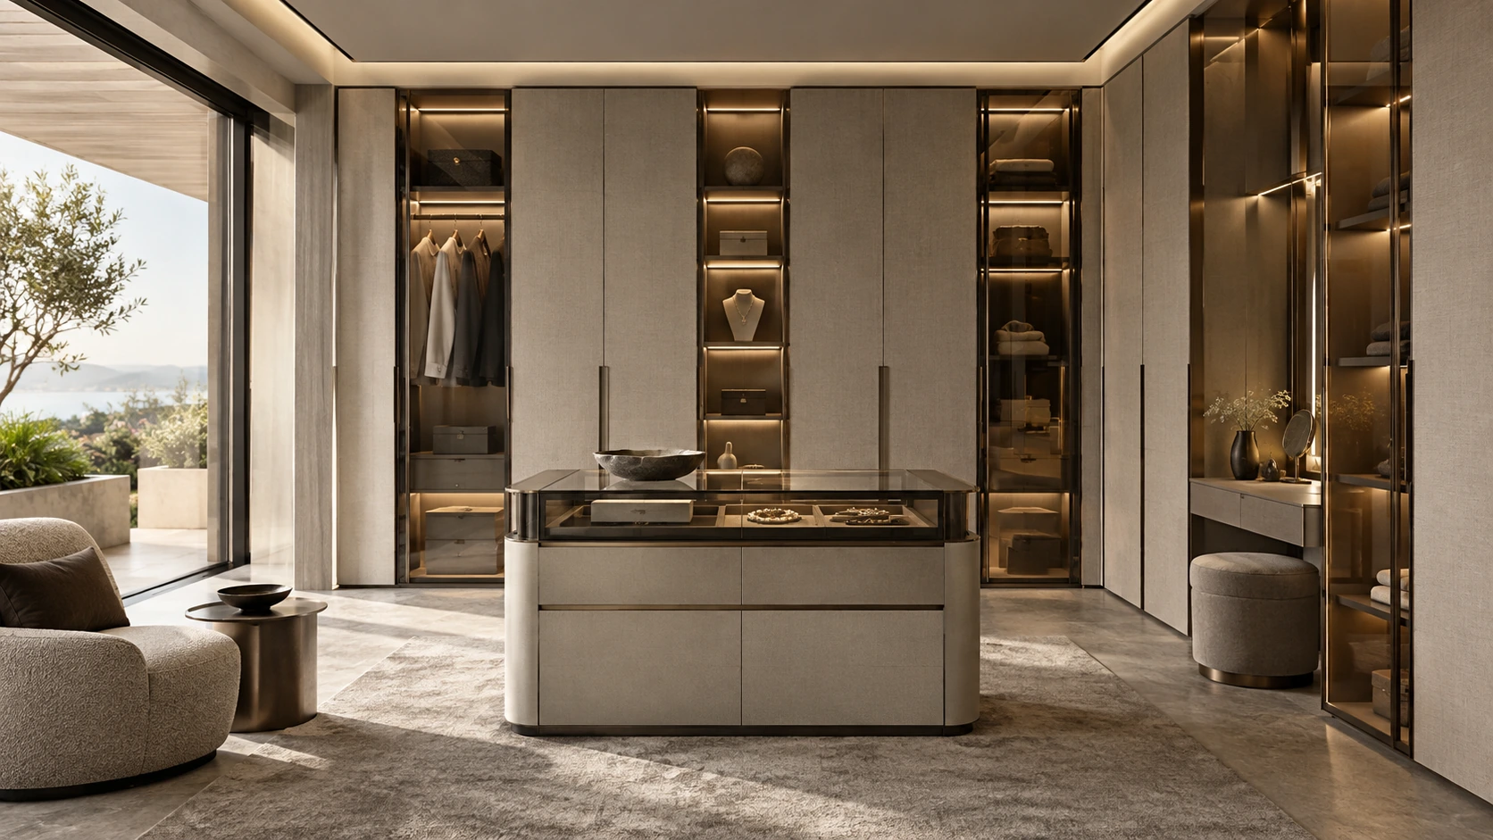
Textile-textured Italian dressing spaces · Dressing suite
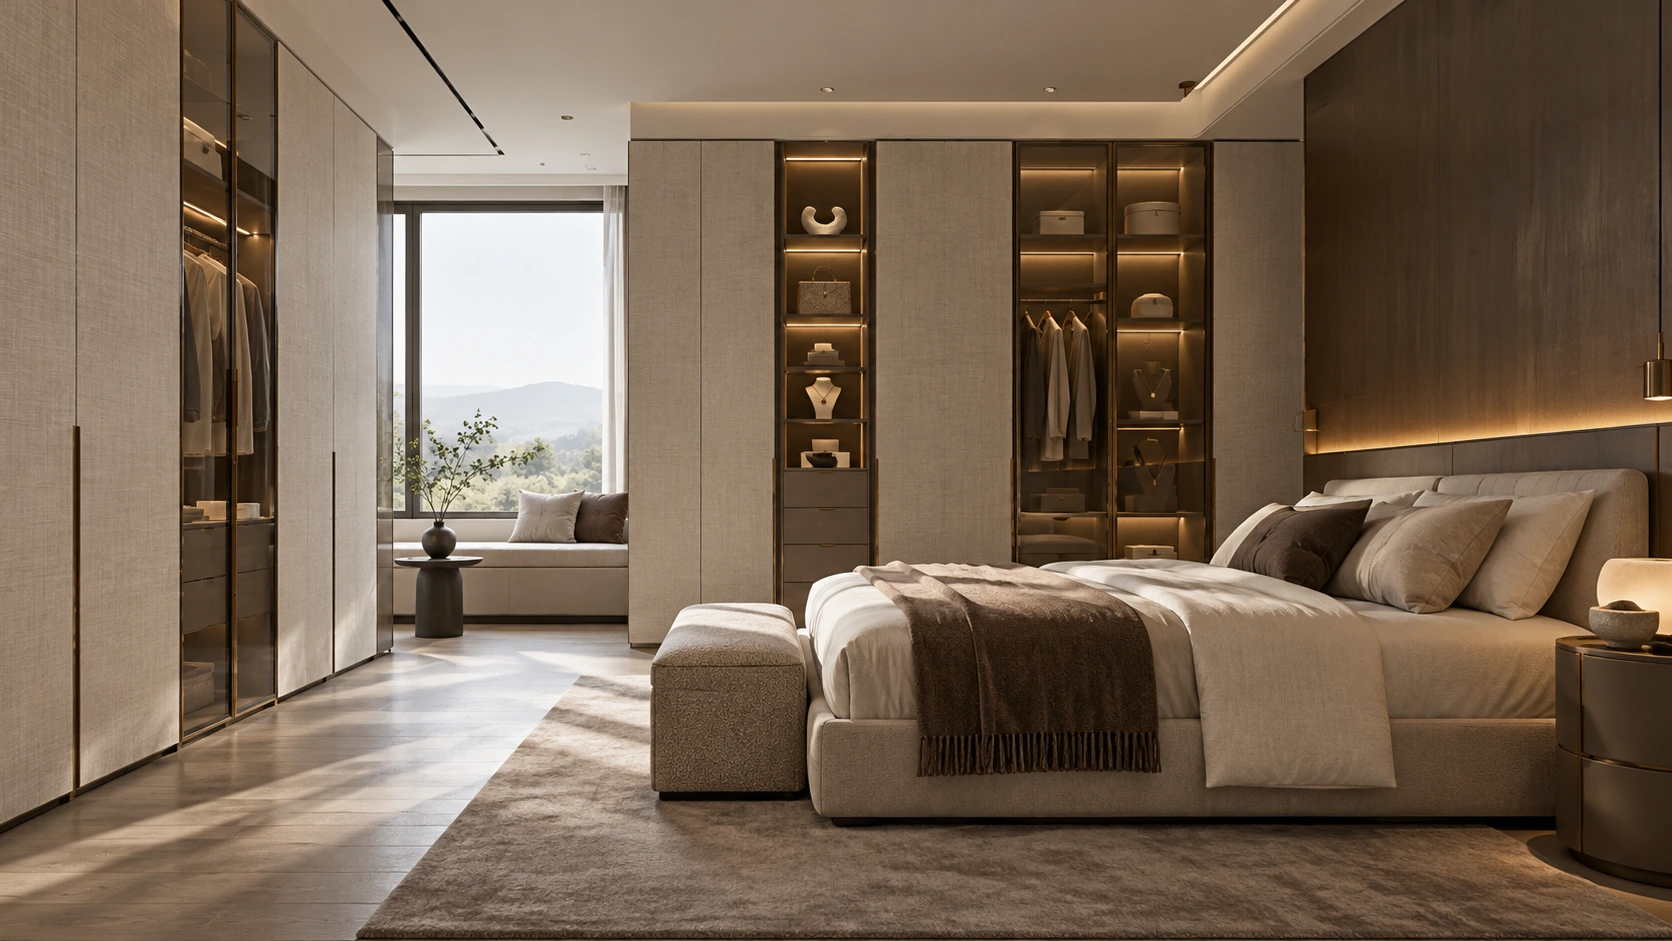
Textile-textured Italian dressing spaces · Bedroom
Textile-textured Italian dressing spaces · Dressing suite
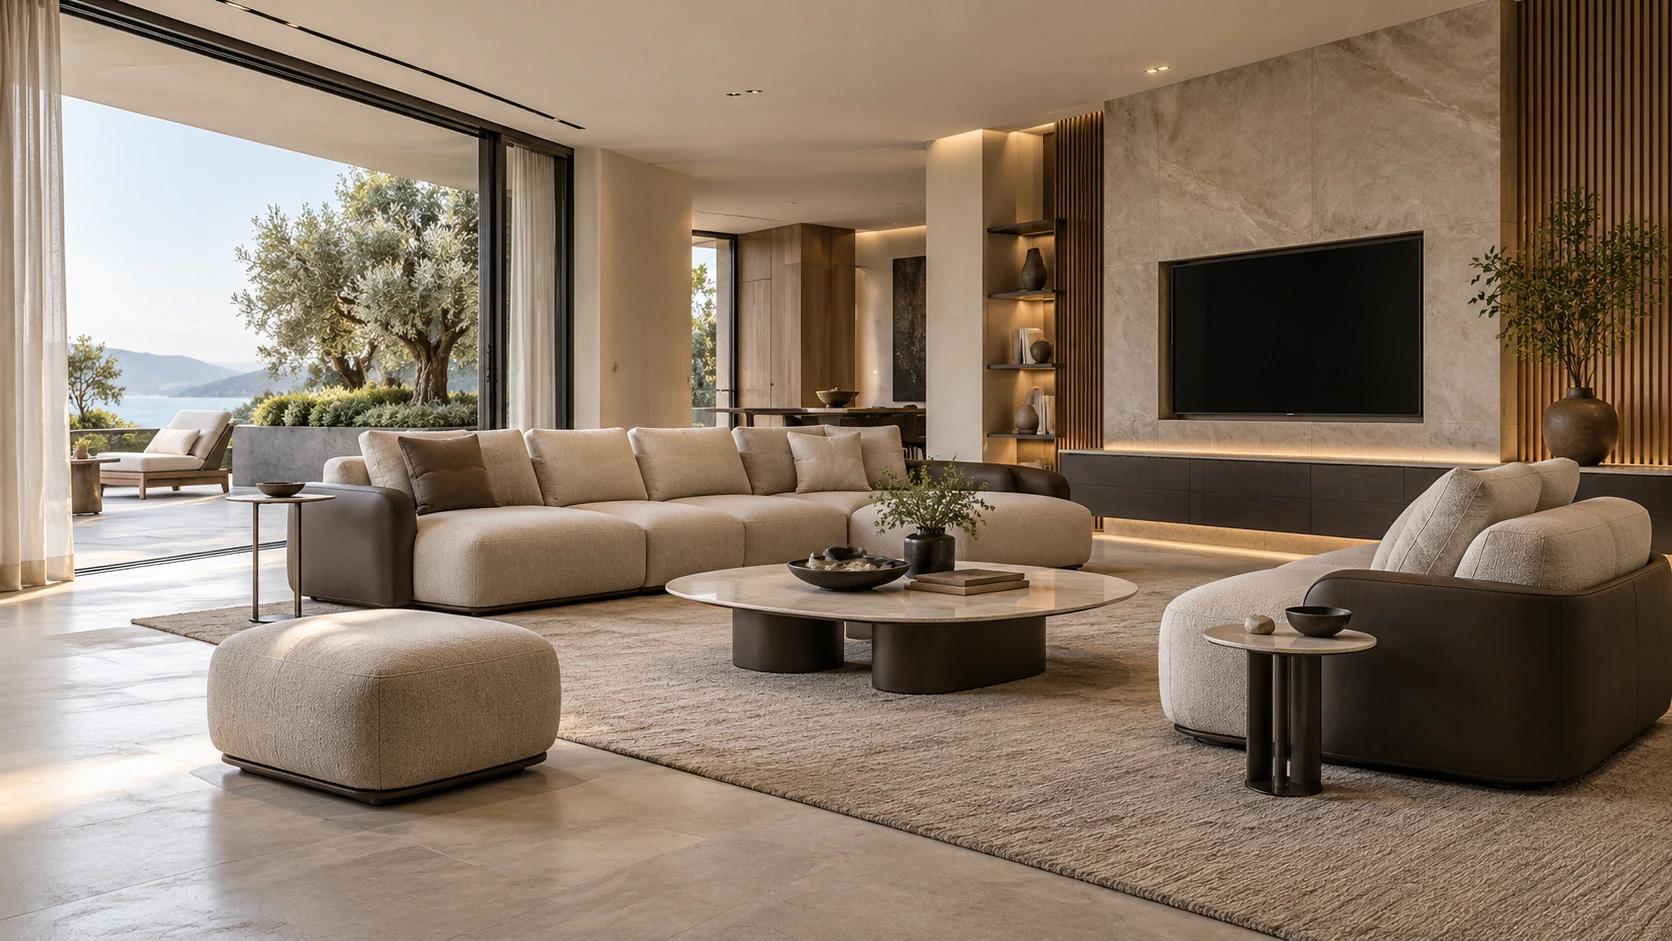
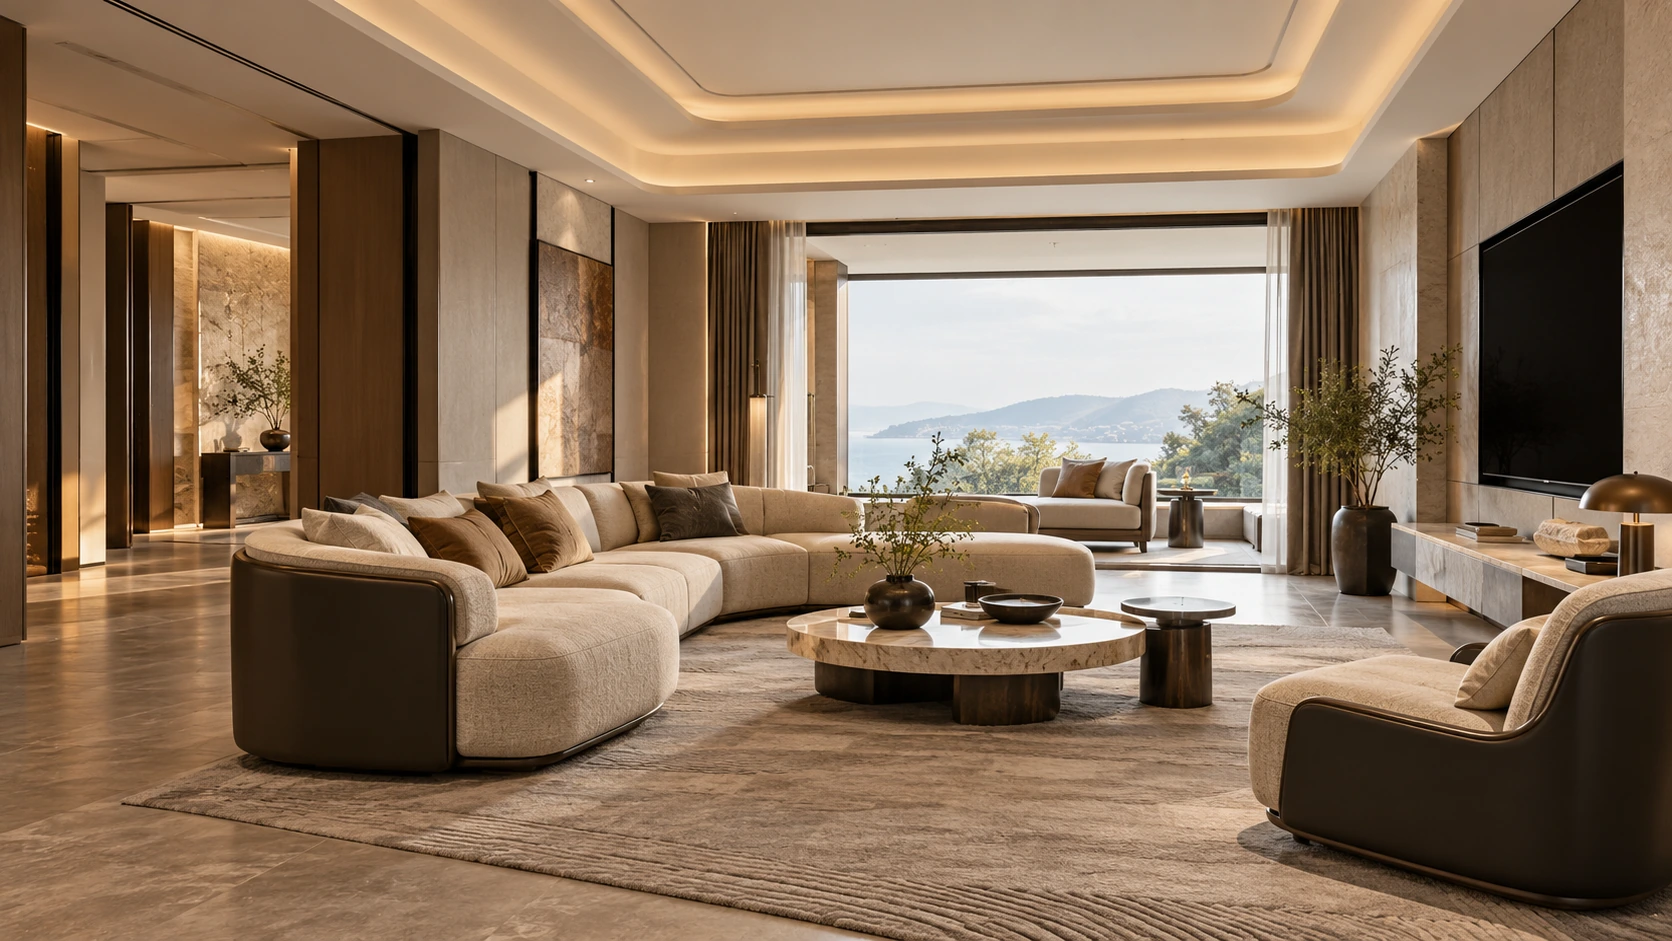
Sculptural neutral upholstered lounge · Furniture collection
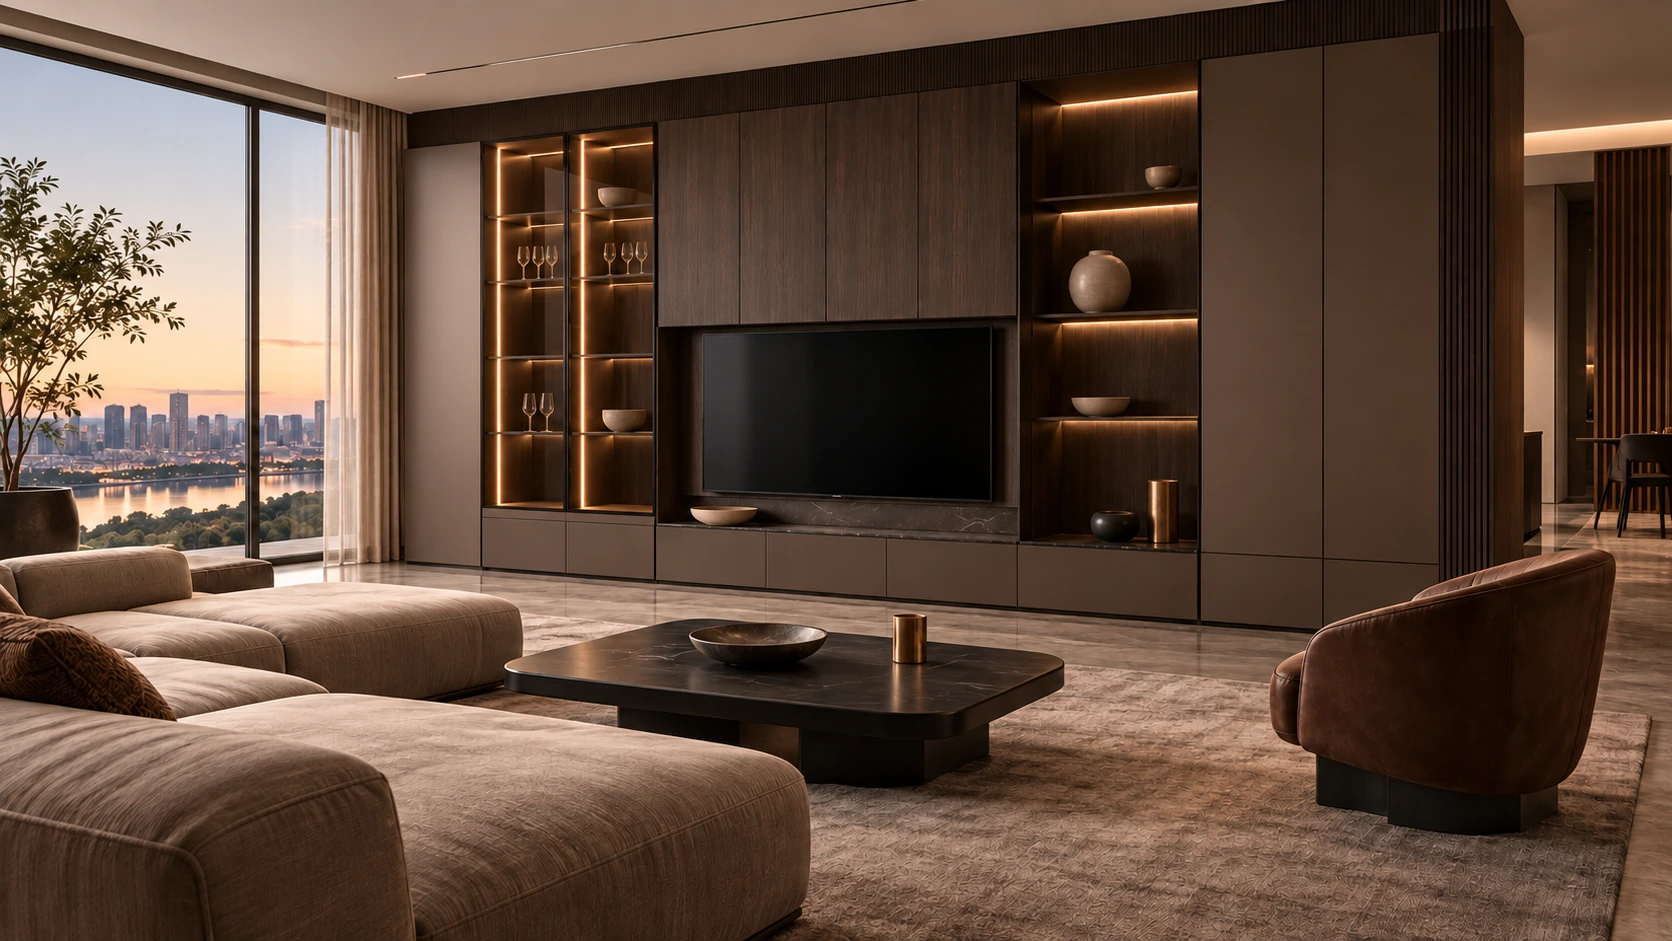
Sculptural neutral upholstered lounge · Space arrangement 1
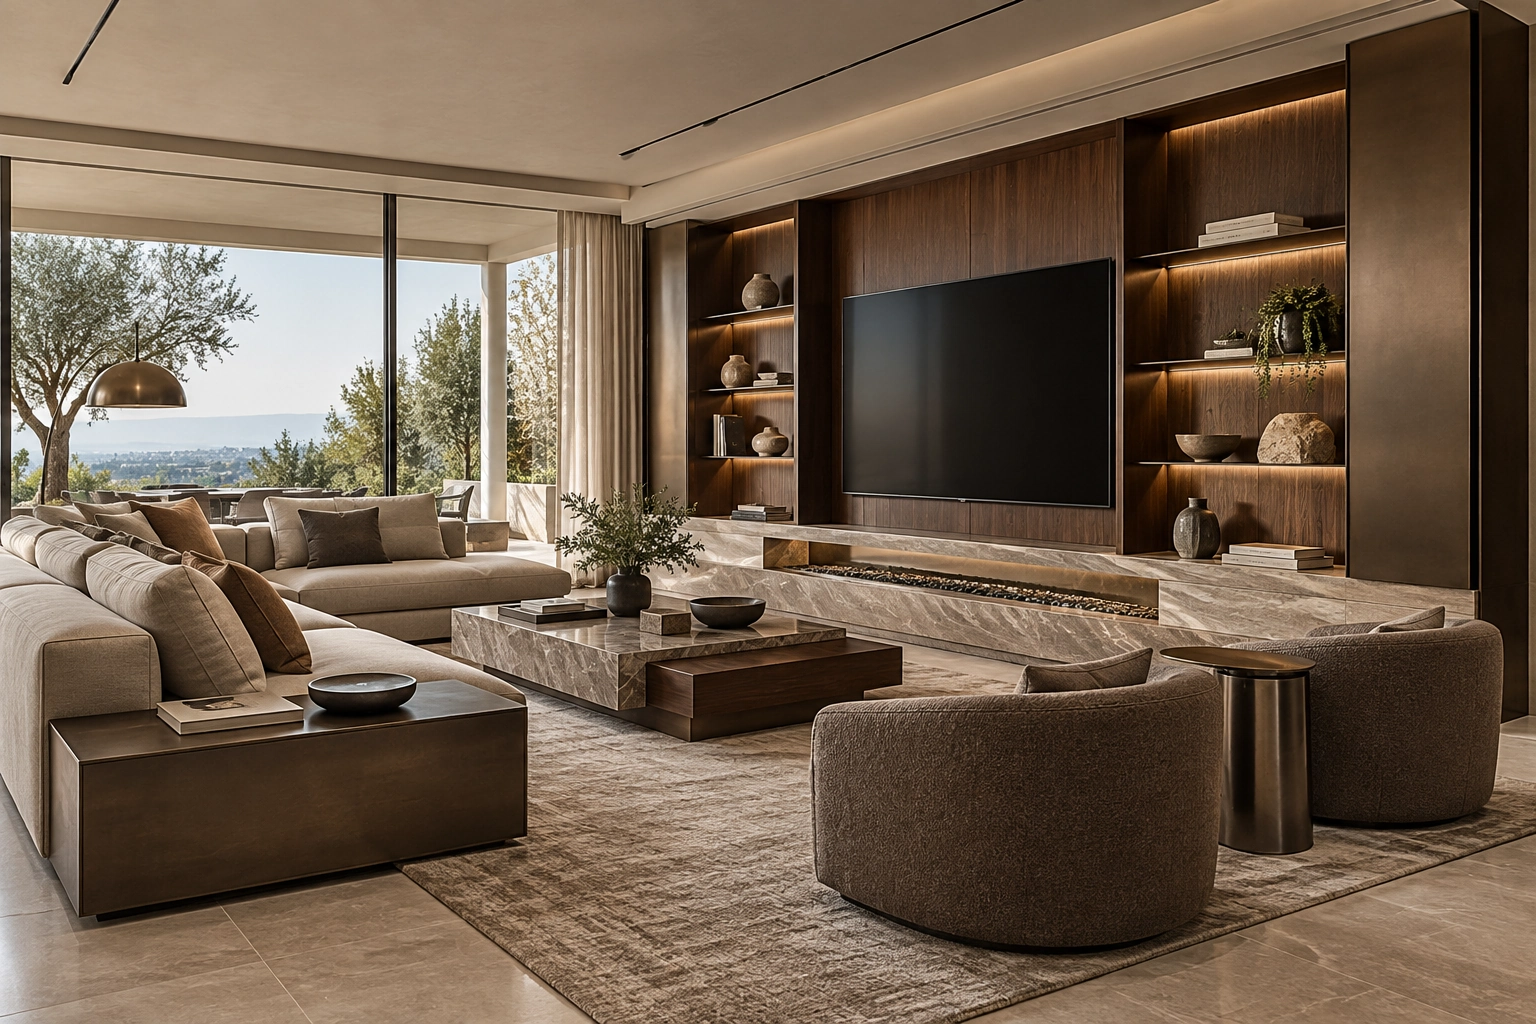
Sculptural neutral upholstered lounge · Space arrangement 2
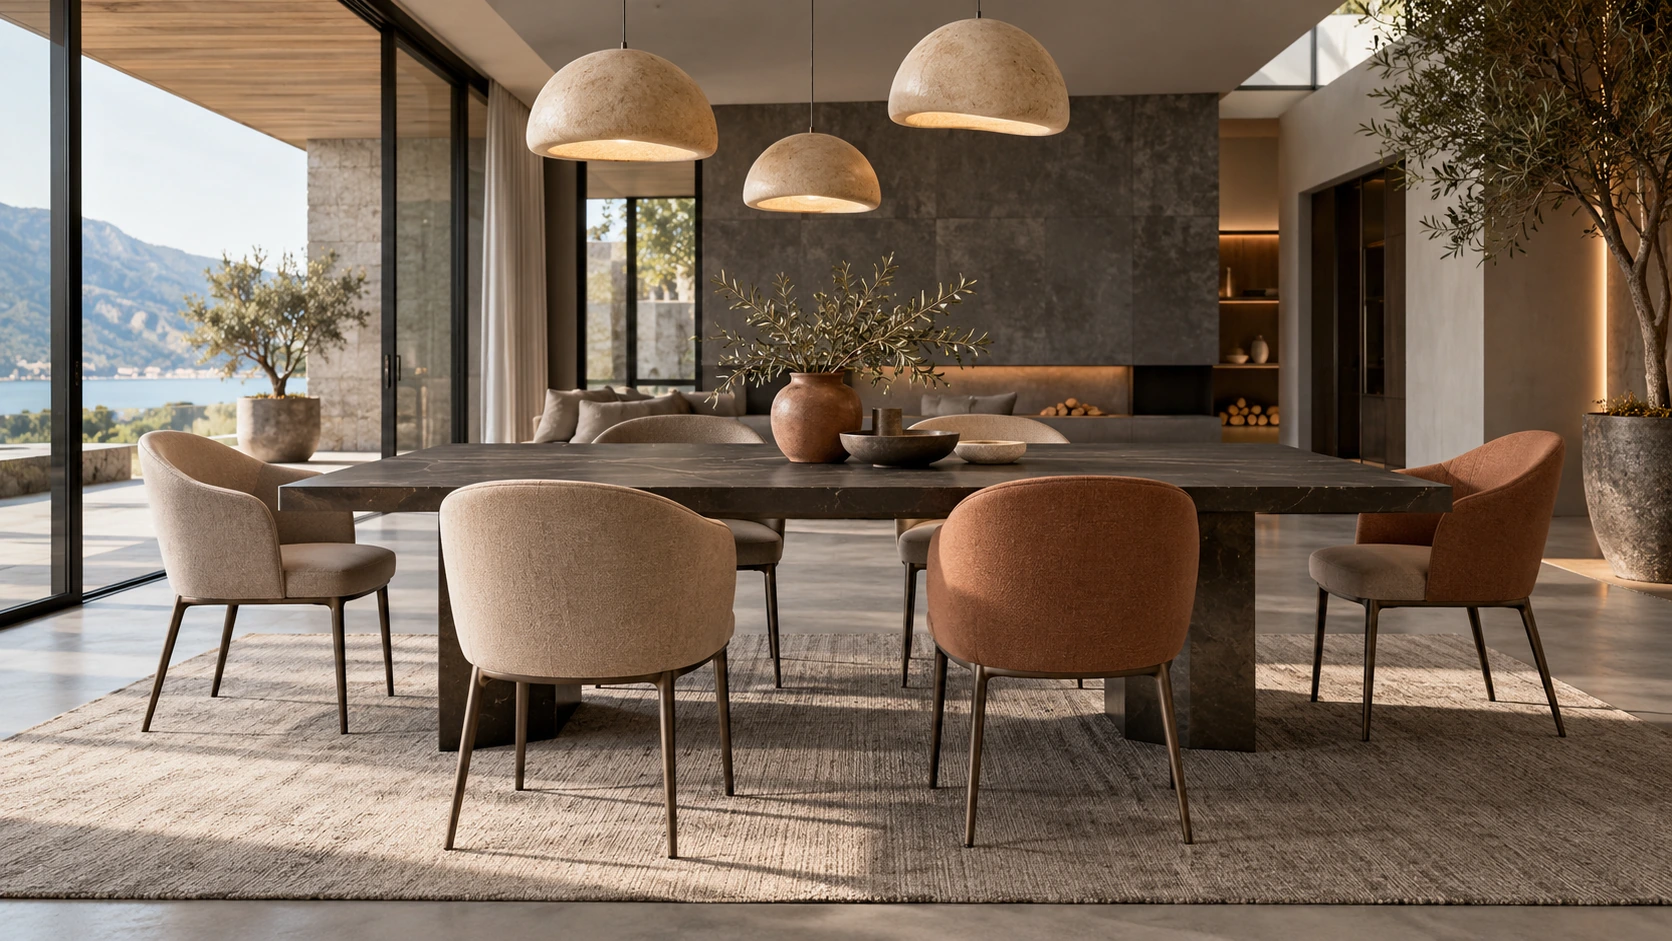
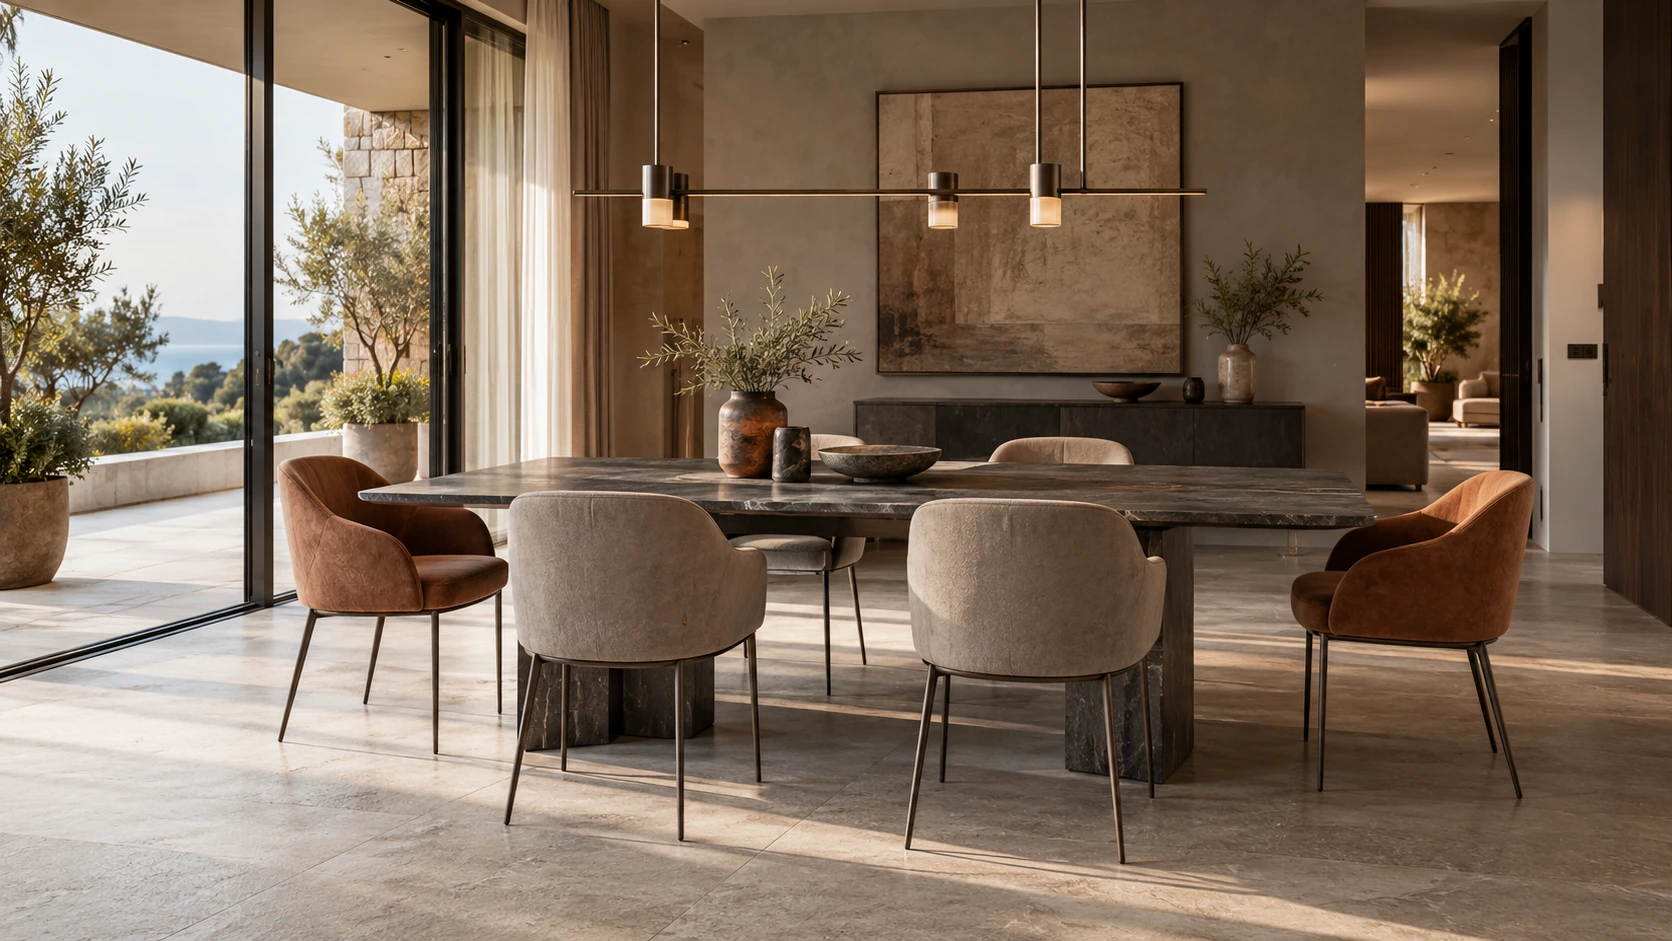
Dark stone-look neutral dining · Furniture collection
Dark stone-look neutral dining · Space arrangement 1
Dark stone-look neutral dining · Space arrangement 2

More space references

Browse individual room references independently of the spatial directions above.

Architectural lines, tactile timber and carefully balanced stone accents. Use generous surfaces and a limited set of refined details. Align cabinet divisions with the room architecture, and consider how the island, dining table and wall storage read together from the principal entrance. Develop the palette across adjoining rooms before selecting individual pieces. Review proportions, material transitions and lighting together in a coordinated sample board, then translate the approved direction into room-specific drawings and a product schedule.

Concept palette · colour and finish to be confirmed with physical samples.

Continue your selection

Material & technical library

Product system

Explore the linked selections

Continue through the libraries, then bring your choices into a project brief.

START WITH YOUR PROJECT

A drawing. A material.
A place you have in mind.

Bring a rendering, CAD drawing, BOQ, sample or reference image. We can start from the information you have.

Start a project

Your project tray

Collect the directions you want to explore with your project team.

Start a project