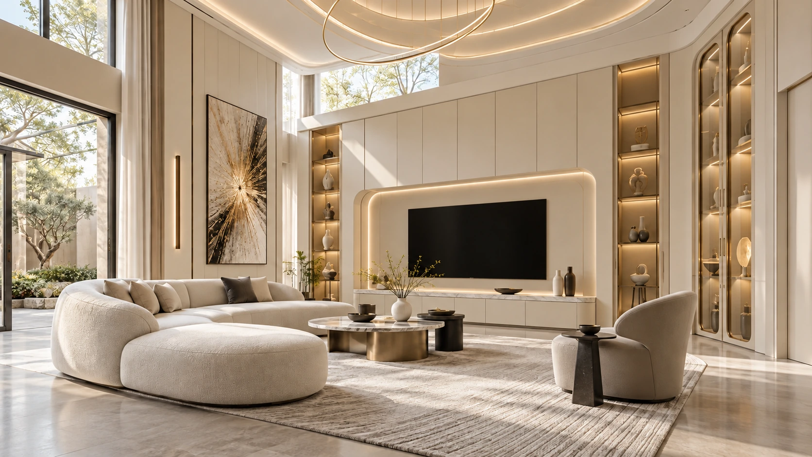
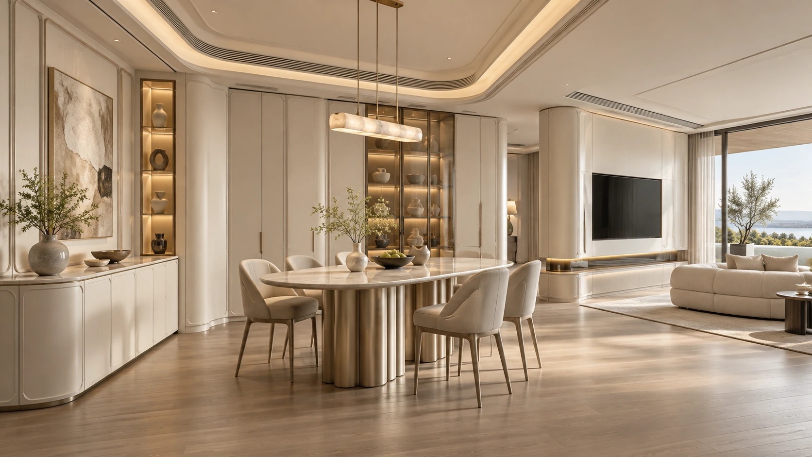
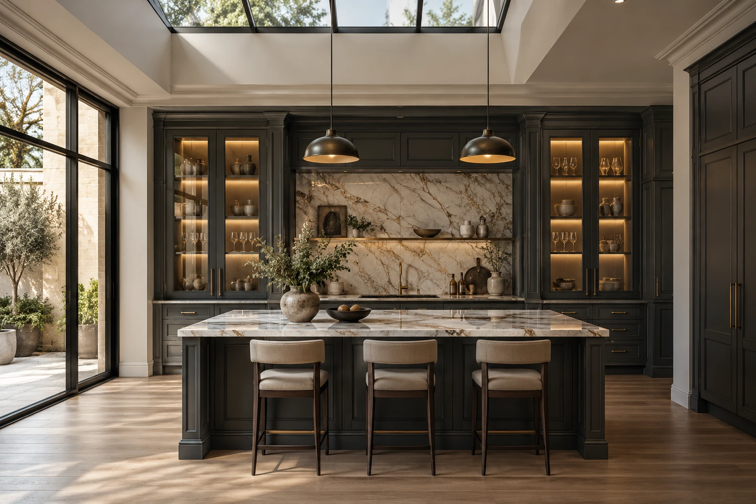
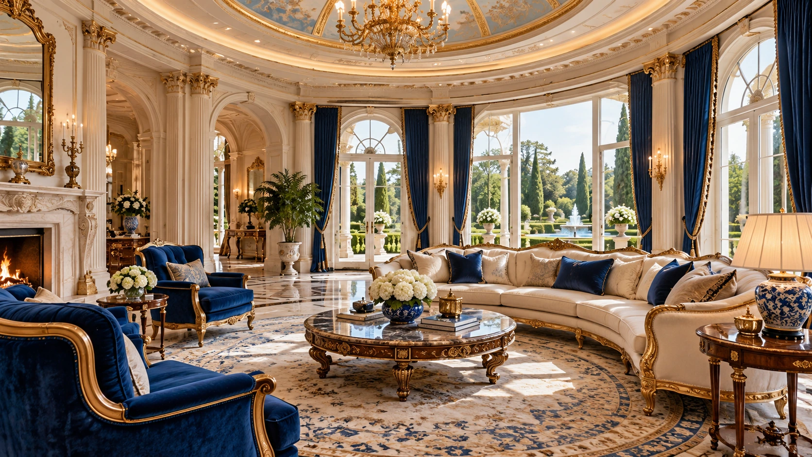
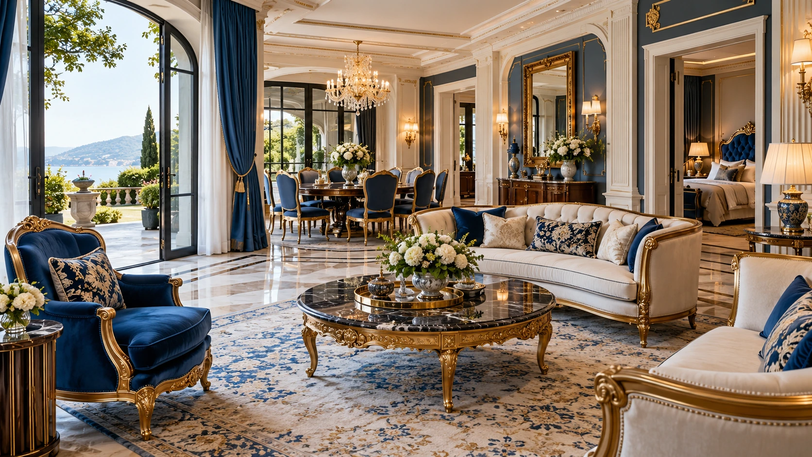
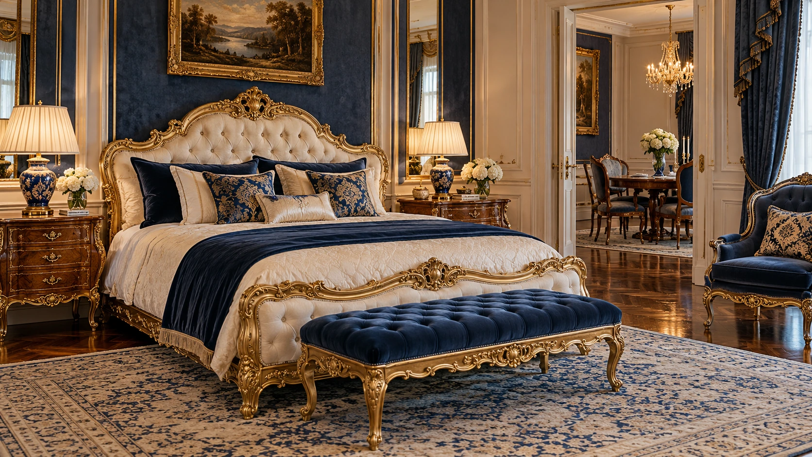
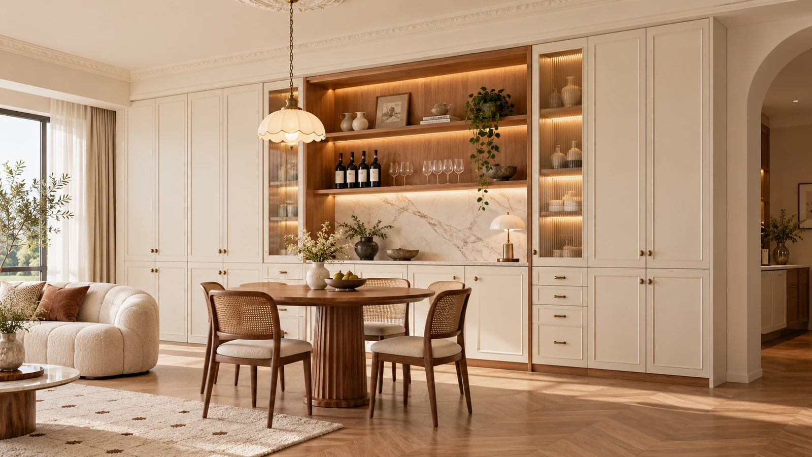
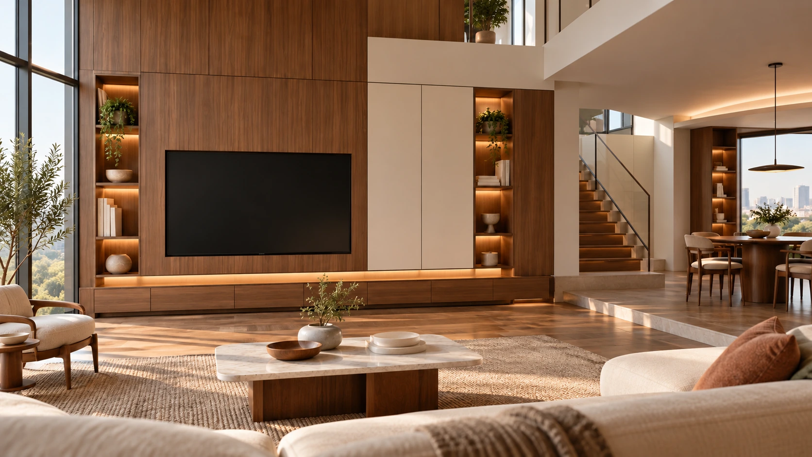
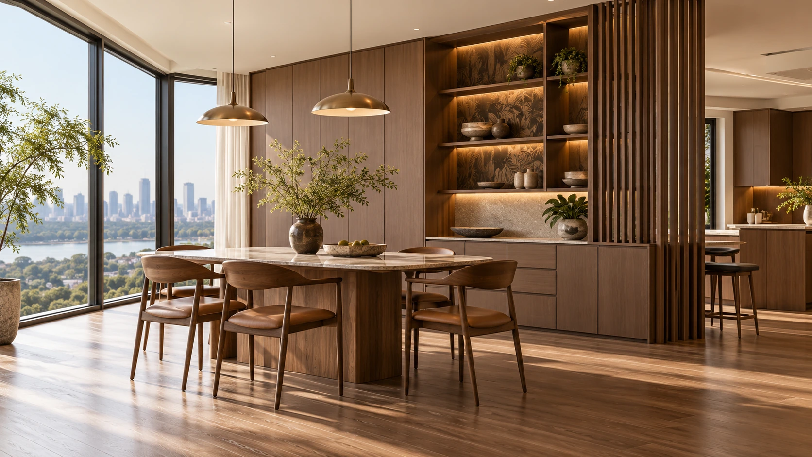
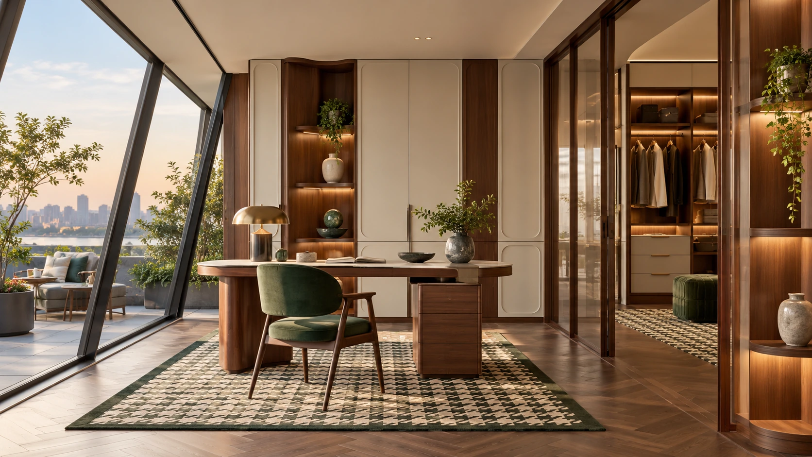
A slender high-window reception salon contrasts original abstract ceiling decoration and translucent lighting with low modern sofas. Separate corner dining and horseshoe dressing rooms introduce garden light and curved circulation; pale stone-look surfaces, timber drawers and fine metal frames maintain a measured dialogue between grand architecture and contemporary furniture.
Compare the designs, furniture and details shown, then discuss the requirements for your project.
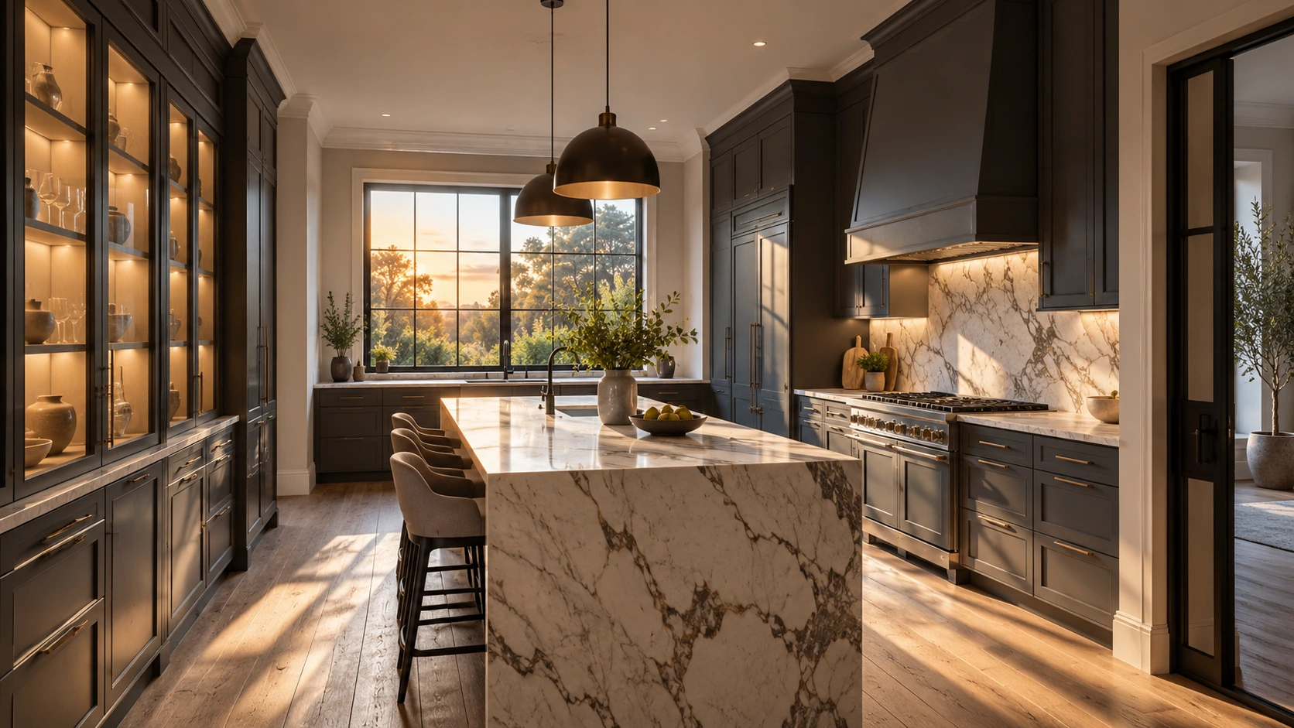
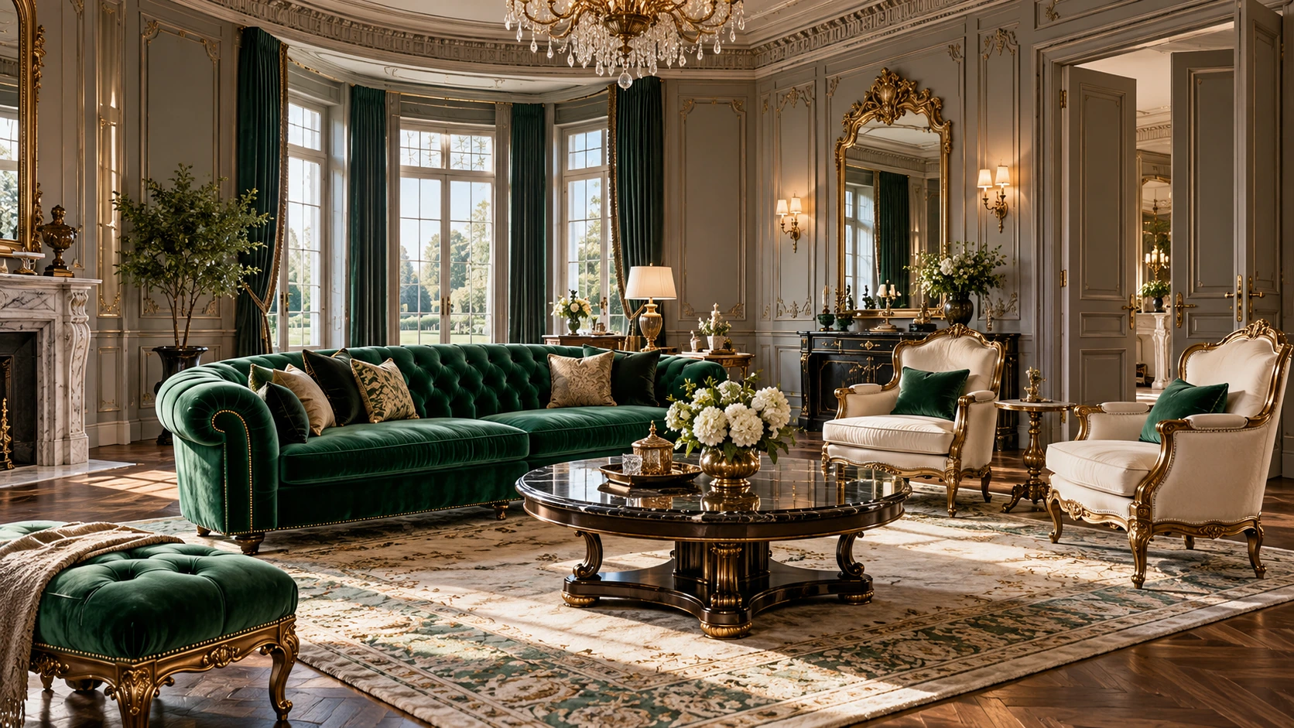
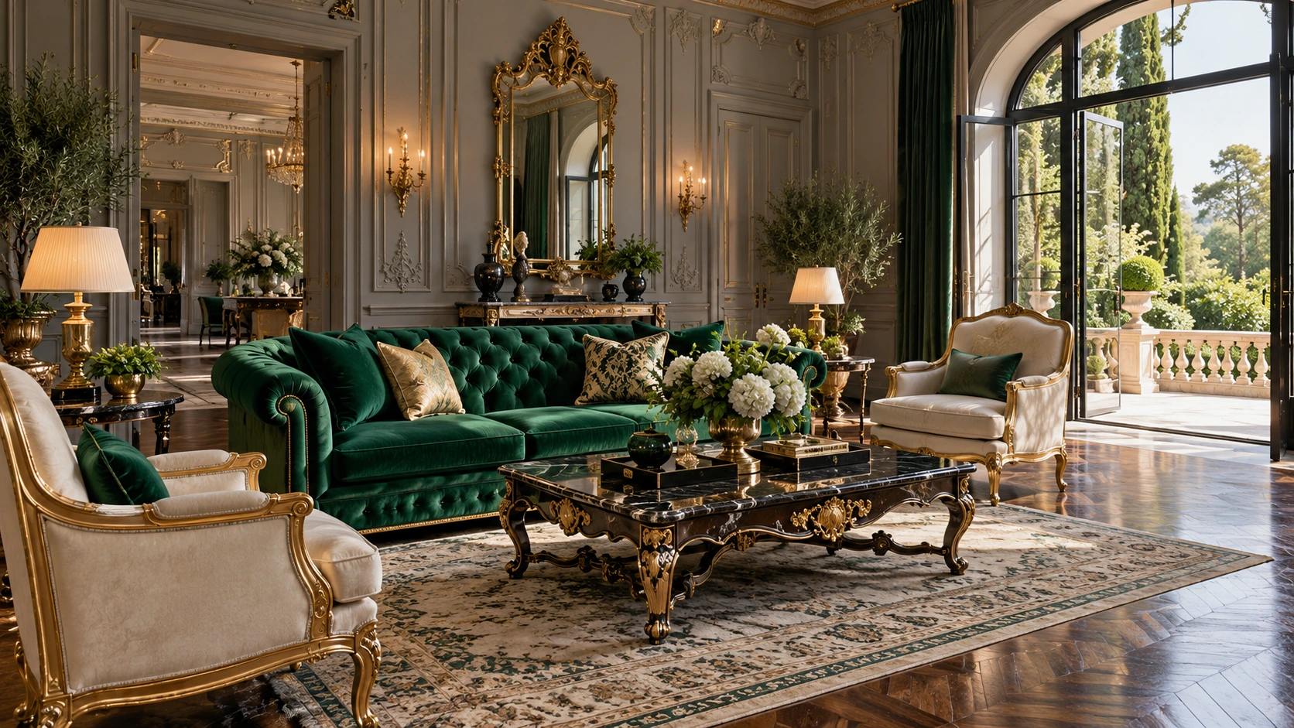
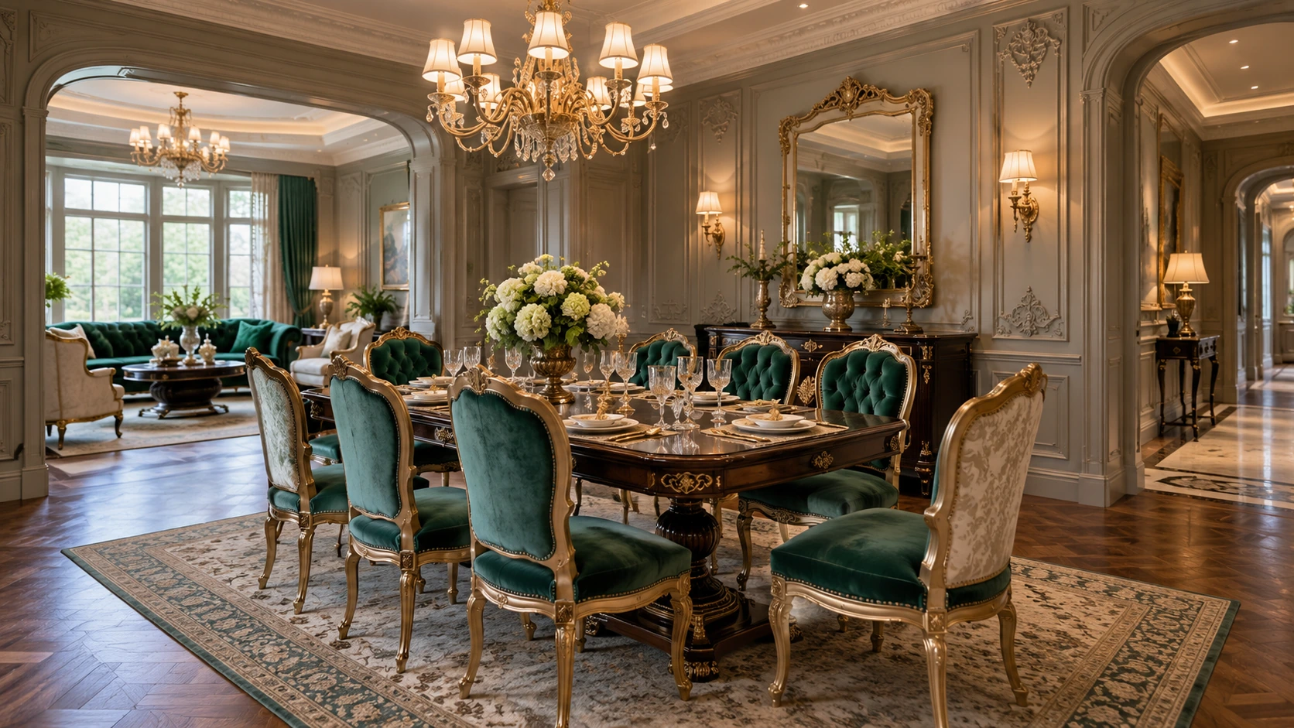
↗Ivory curved light-classical interiors↗Ivory curved light-classical interiors · Living room↗Ivory curved light-classical interiors · Dining room↗Ivory curved light-classical interiors · Guest suite↗Charcoal framed stone island kitchens · Island kitchen↗Charcoal framed stone island kitchens · Backbar wall↗Charcoal framed stone island kitchens · Laundry cabinetry↗Charcoal framed stone island kitchens · Island kitchen↗Emerald velvet classical interiors · Furniture collection↗Emerald velvet classical interiors · Space arrangement 1↗Emerald velvet classical interiors · Space arrangement 2↗Blue gold classical villa interiors · Furniture collection↗Blue gold classical villa interiors · Space arrangement 1↗Blue gold classical villa interiors · Space arrangement 2↗Emerald classical villa seating↗Blue gold heritage villa furniture
Explore related design directions
Open a collection to compare its designs, products and details.
Traditional balance expressed through cleaner profiles and contemporary use. Keep symmetrical cues and framed surfaces while reducing decorative density. Introduce contemporary lighting and comfortable furniture, then coordinate their geometry with the cabinet fronts and the main architectural lines. Develop the palette across adjoining rooms before selecting individual pieces. Review proportions, material transitions and lighting together in a coordinated sample board, then translate the approved direction into room-specific drawings and a product schedule.
Concept palette · colour and finish to be confirmed with physical samples.
 UBI