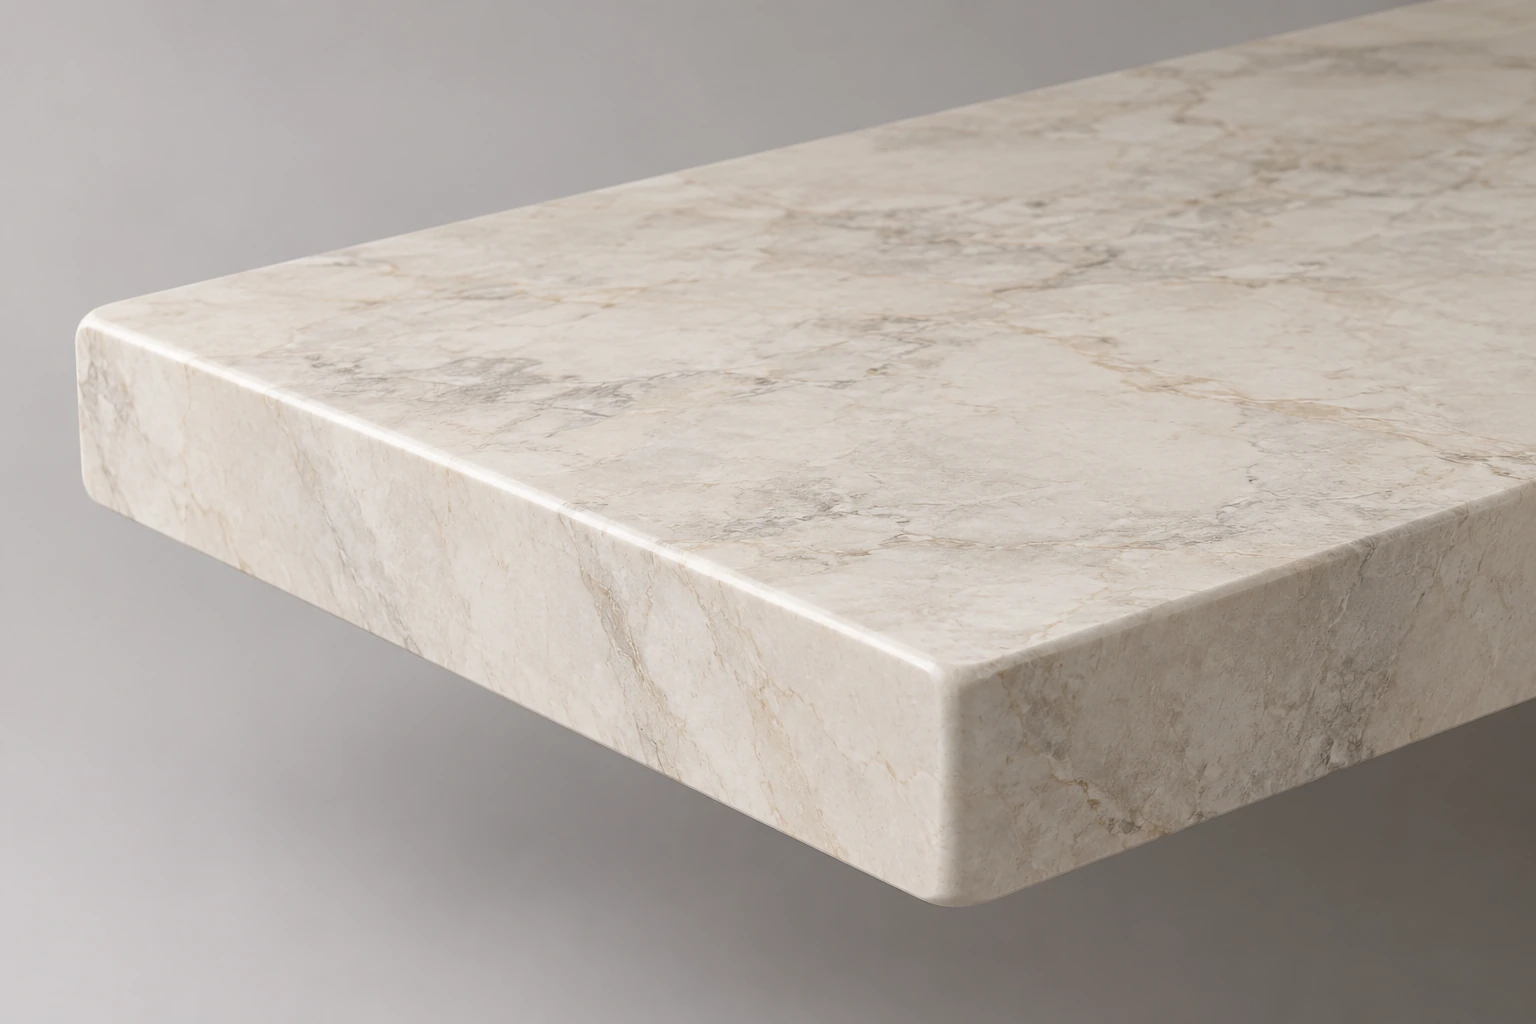
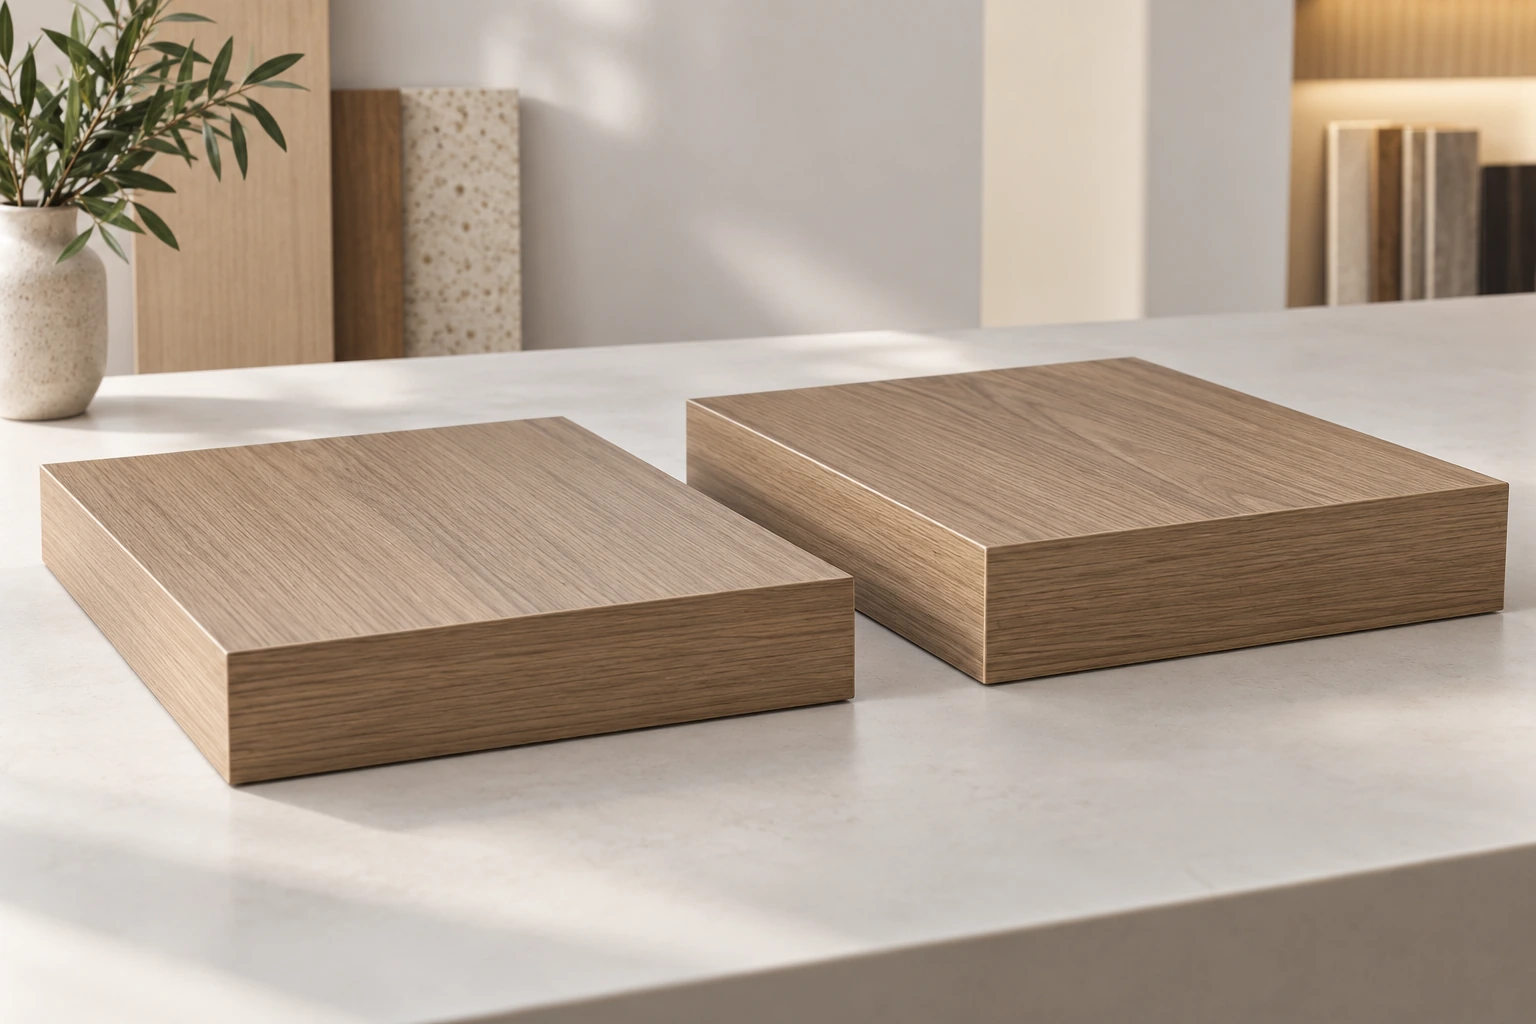
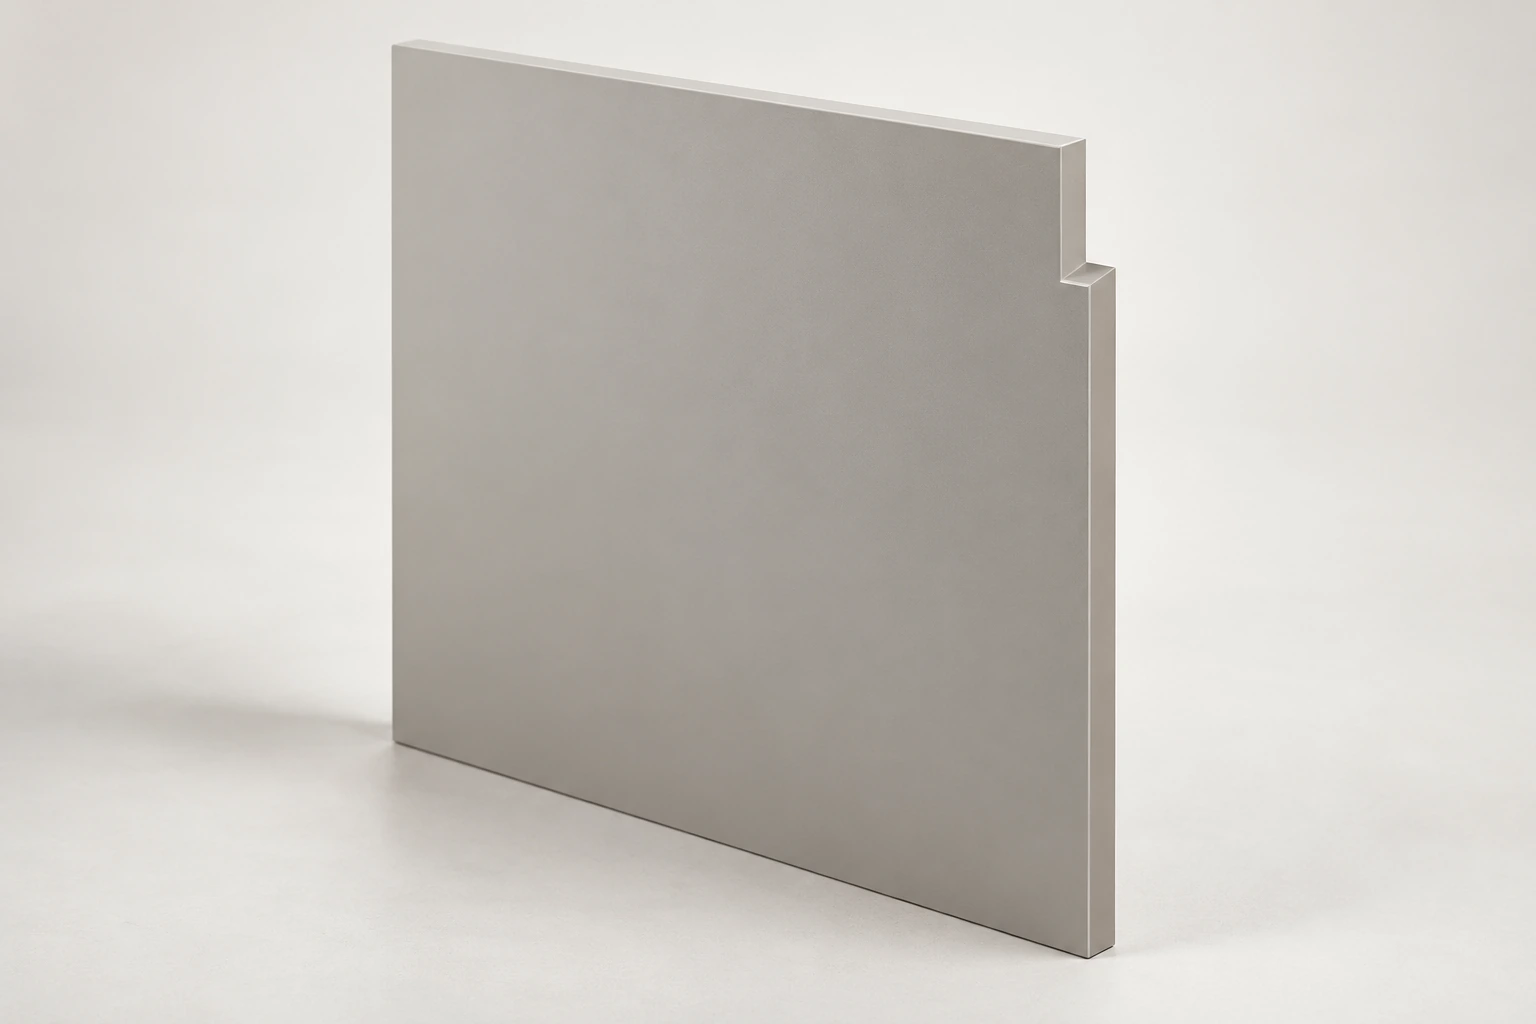
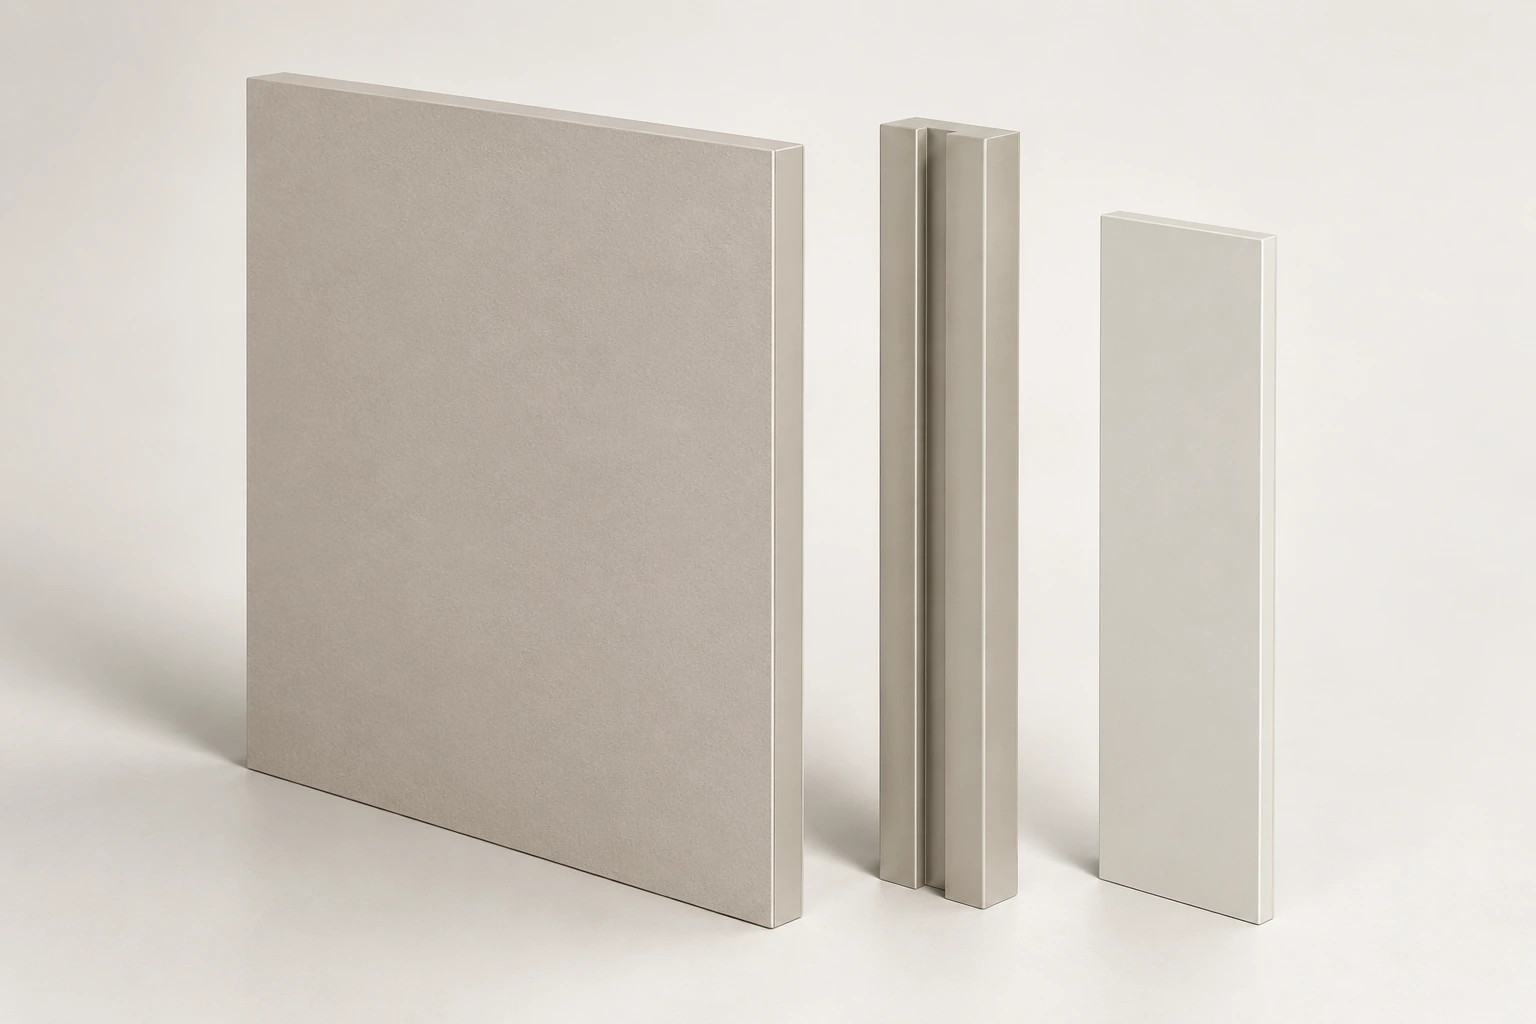
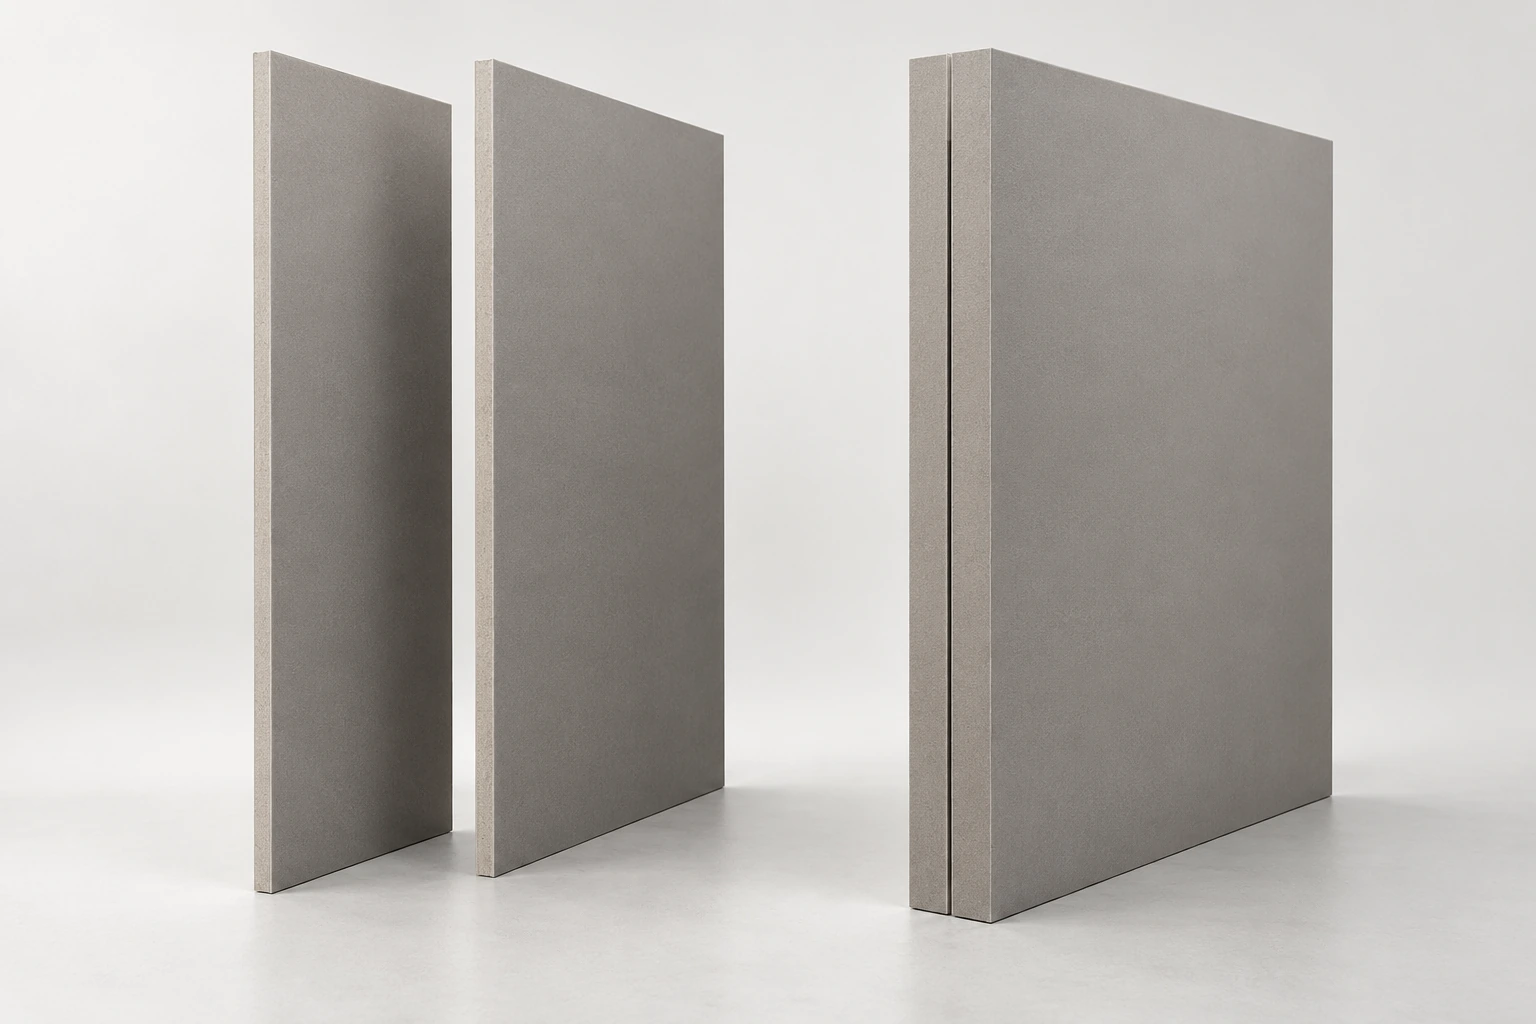
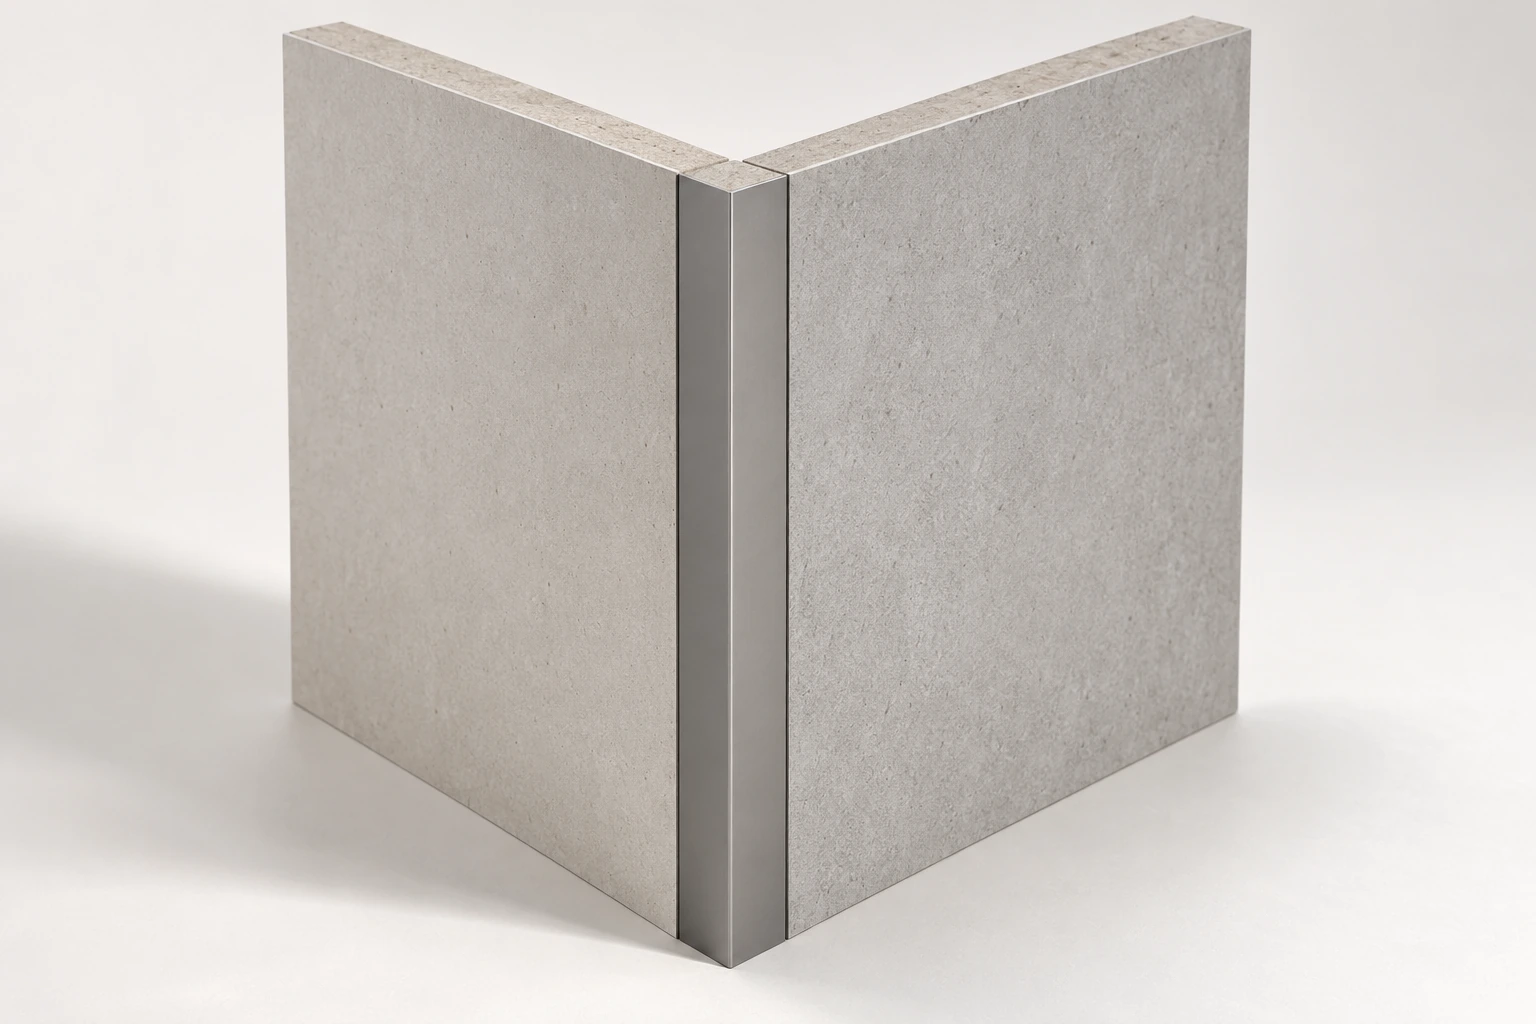
An evidence-gated project direction for 36 mm double-sided vacuum-formed MDF furniture countertop; exact substrate, finish, dimensions, joints, fittings and performance require current samples and engineering confirmation.
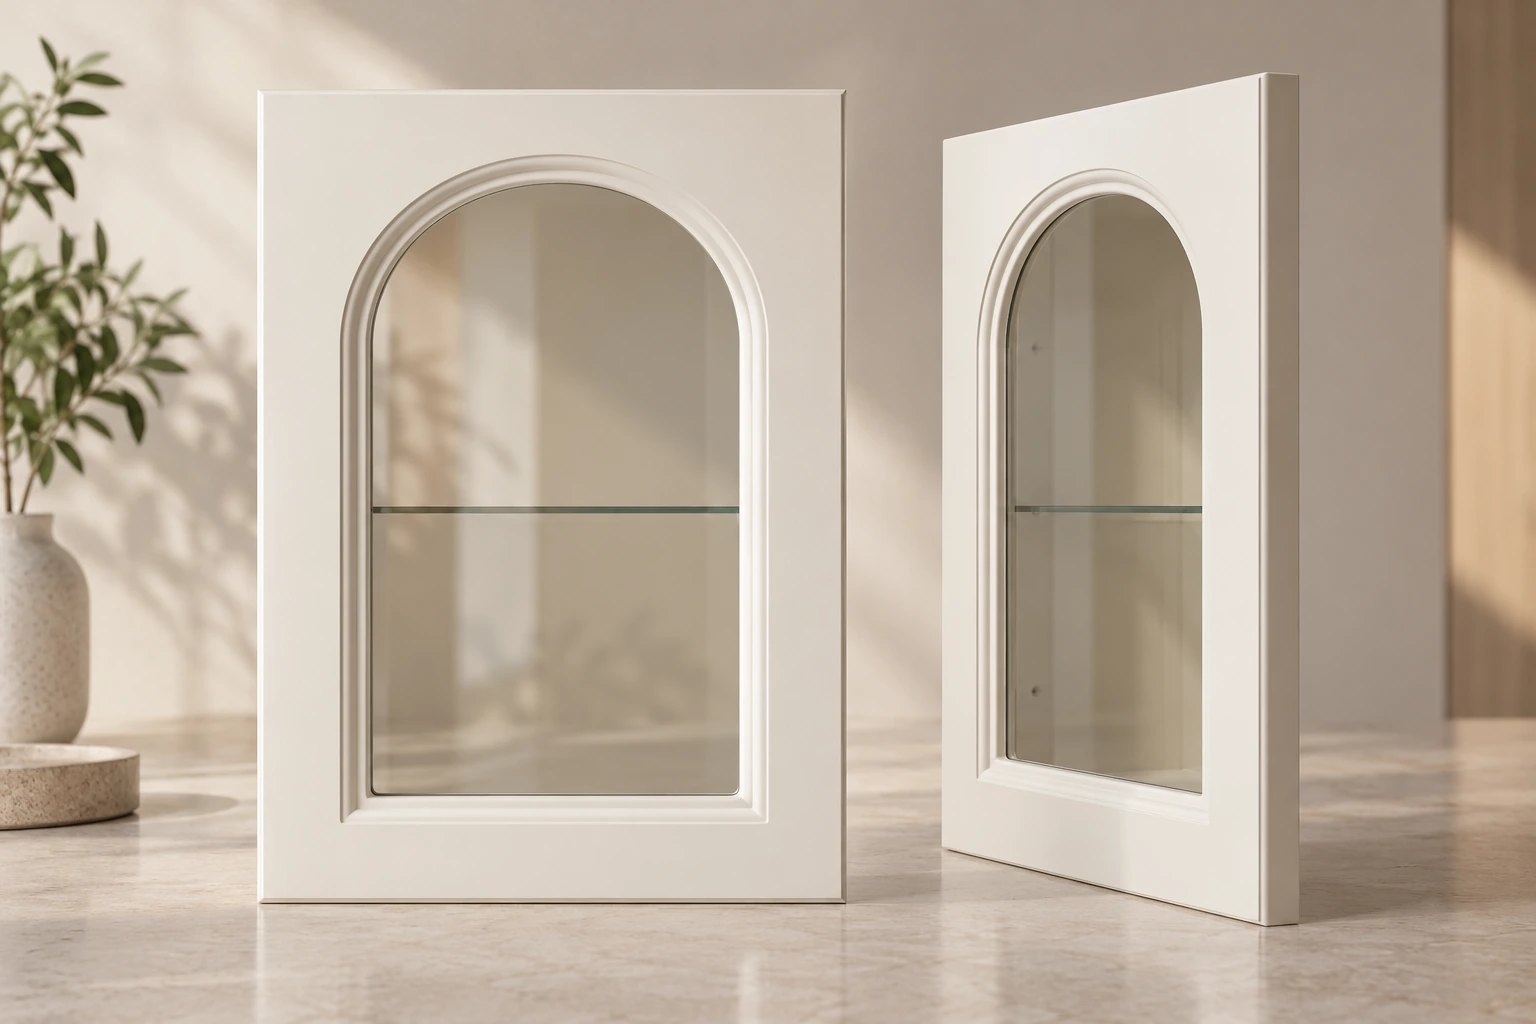
An evidence-gated project direction for PVC vacuum-formed MDF and tempered-glass infill cabinet door; exact substrate, finish, dimensions, joints, fittings and performance require current samples and engineering confirmation.
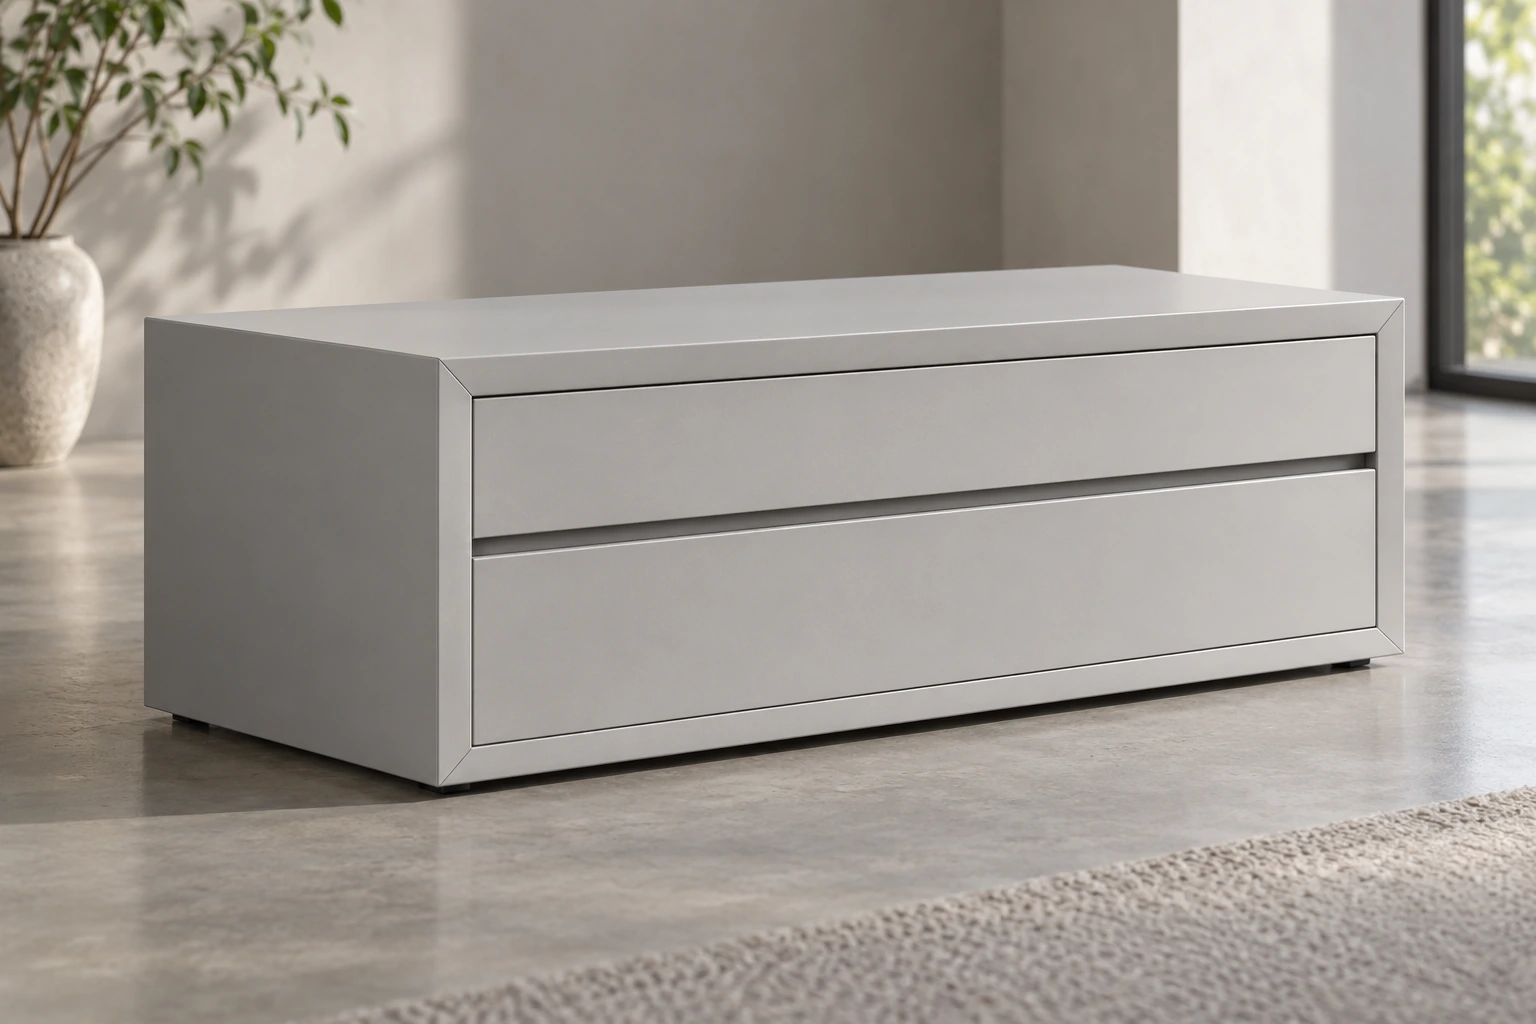
An evidence-gated project direction for 45-degree-mitered powder-coated MDF cabinet carcass; exact substrate, finish, dimensions, joints, fittings and performance require current samples and engineering confirmation.
An evidence-gated project direction for FA MDF louvered sliding-door infill; exact substrate, finish, dimensions, joints, fittings and performance require current samples and engineering confirmation.
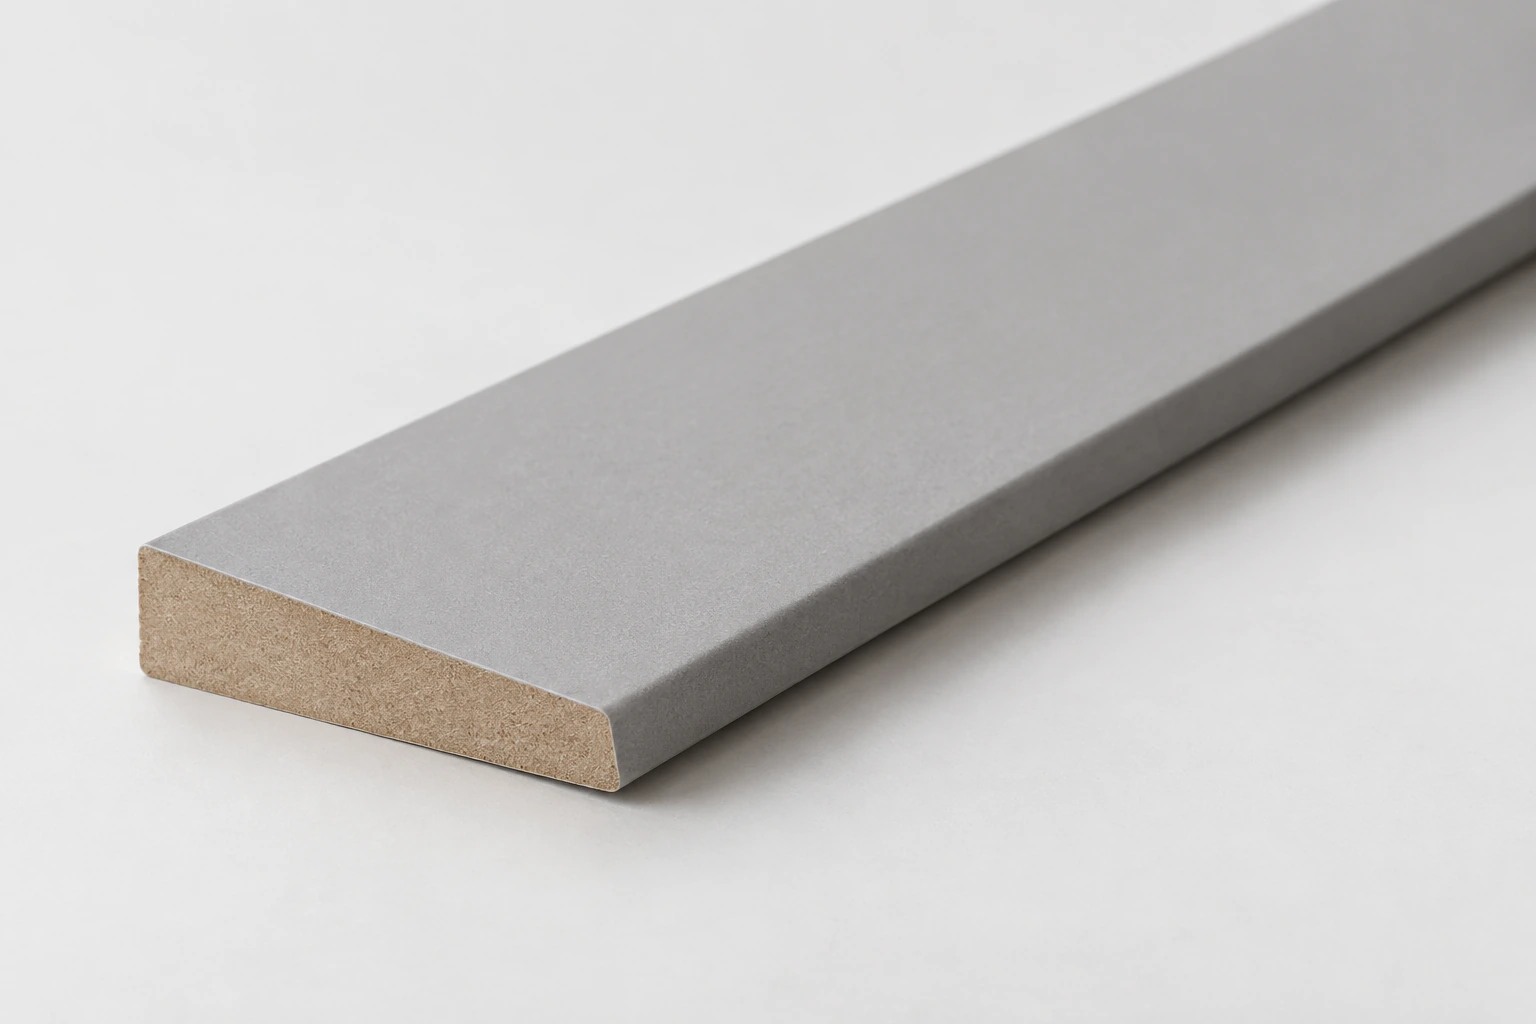
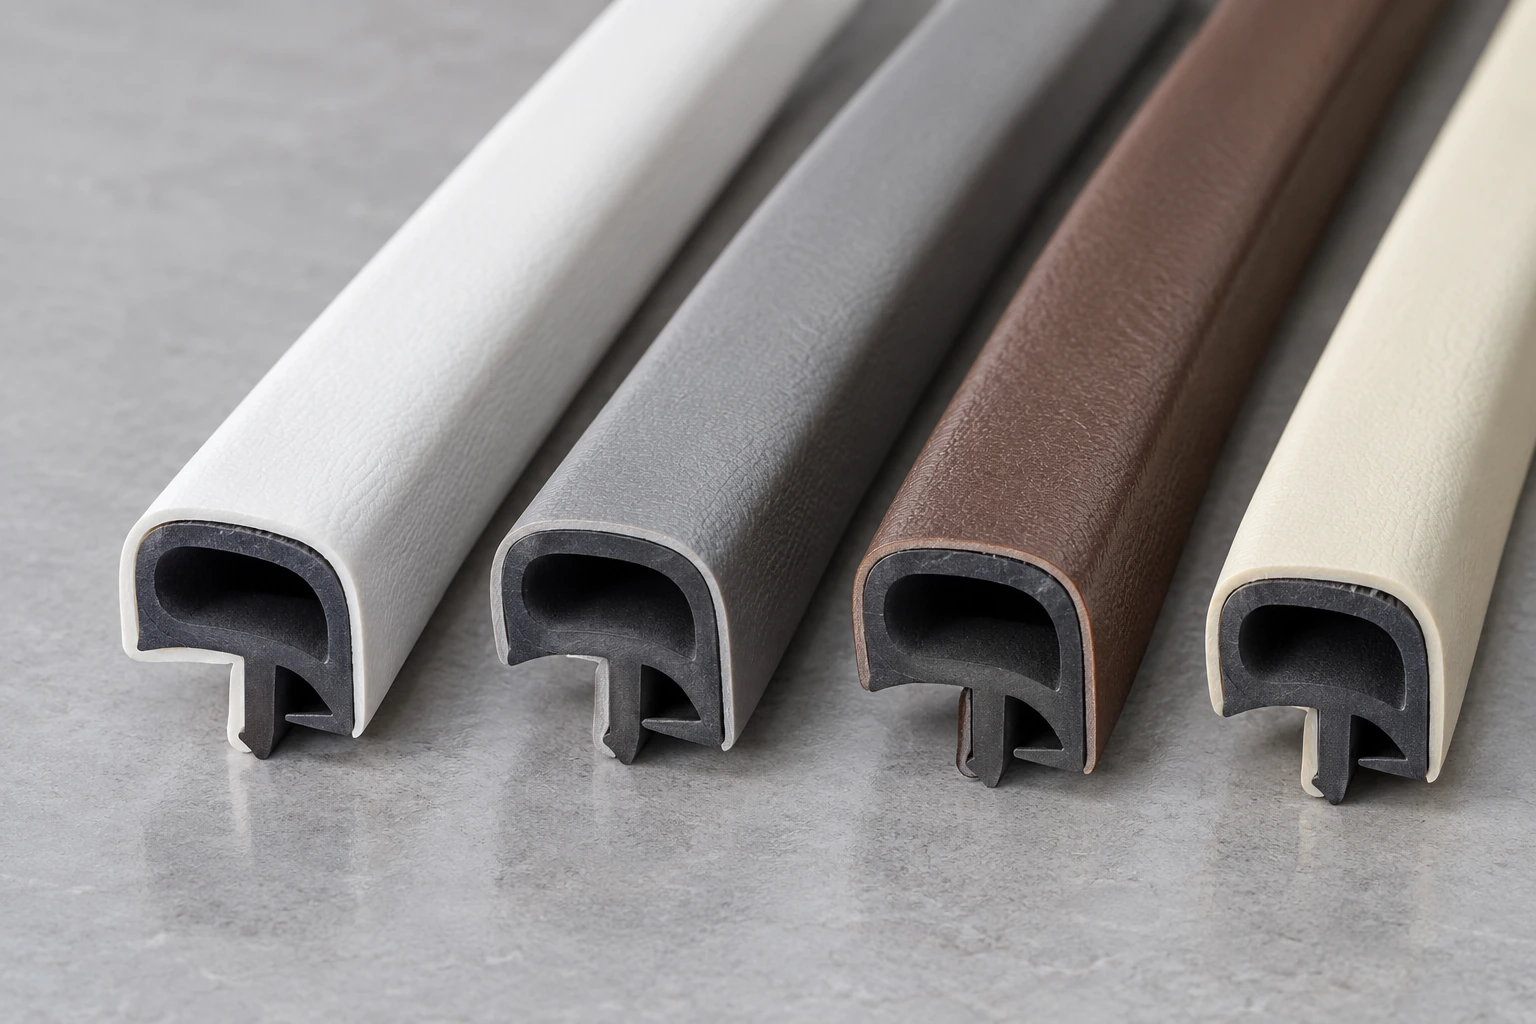
An evidence-gated project direction for PU-wrapped rubber door sealing strip; exact substrate, finish, dimensions, joints, fittings and performance require current samples and engineering confirmation.
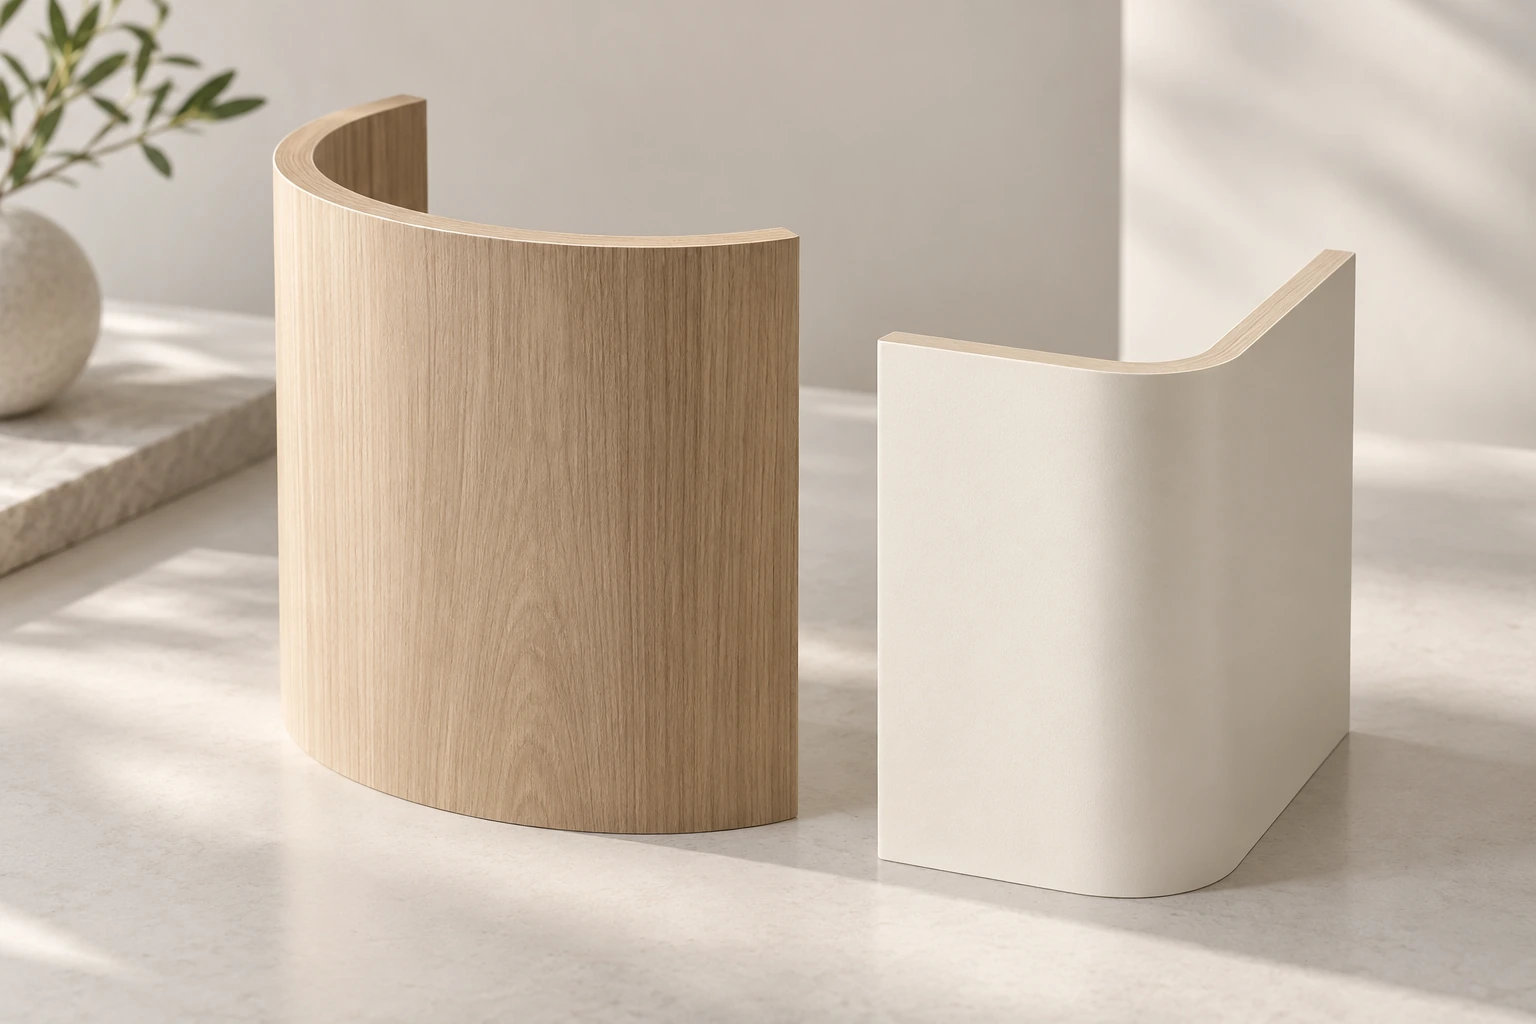
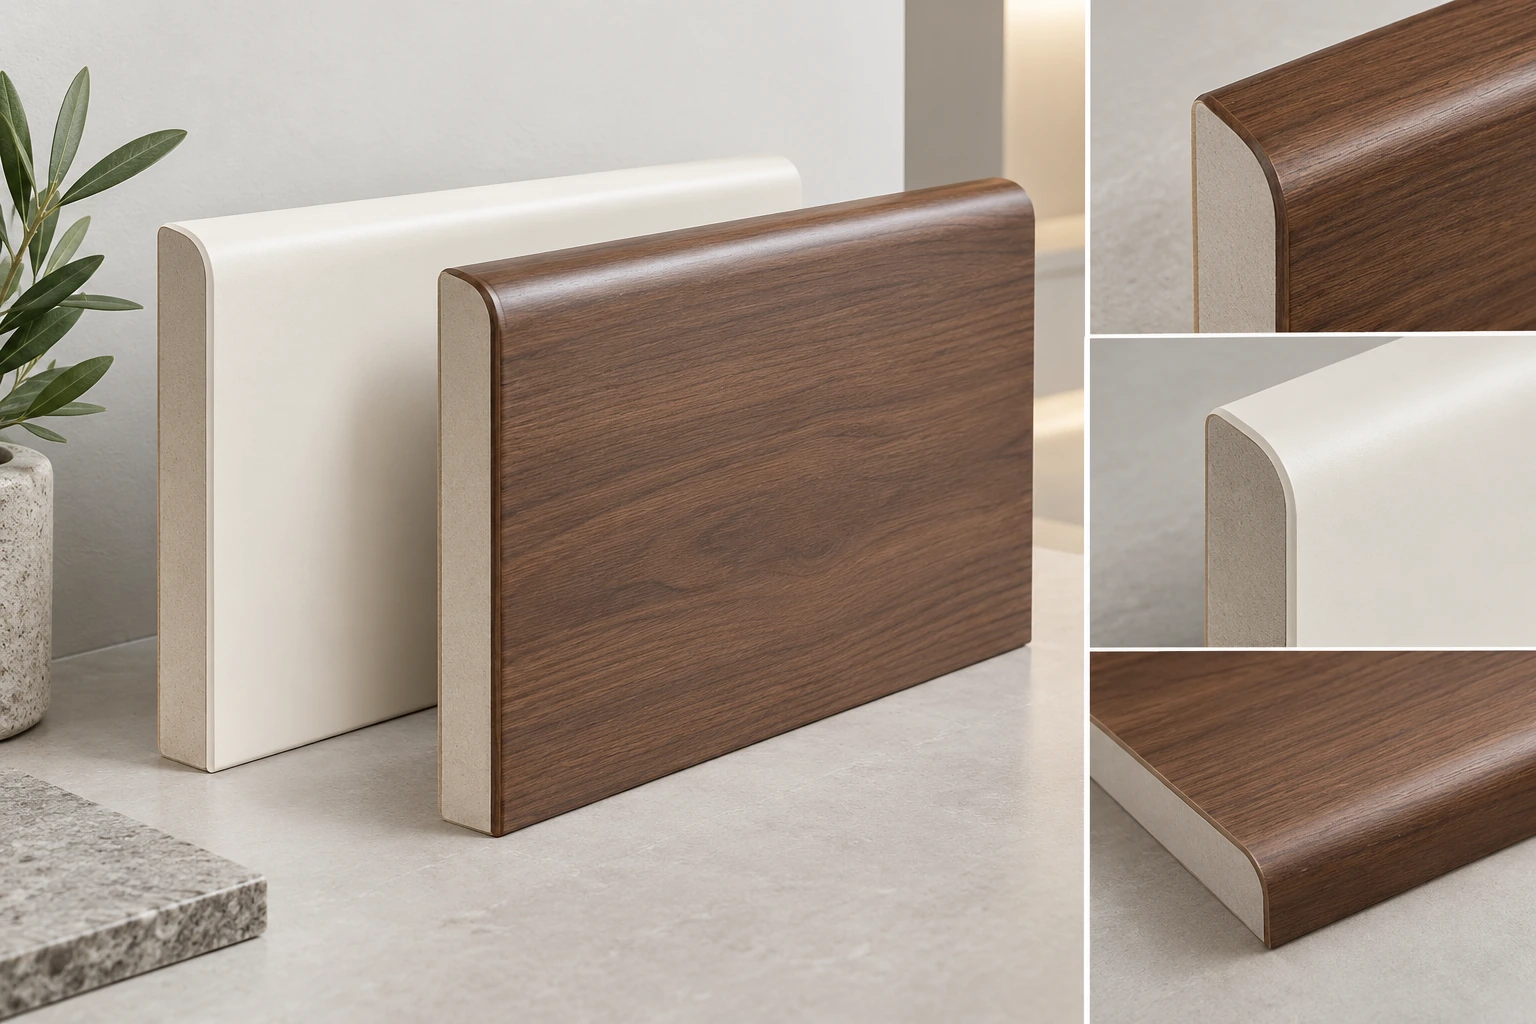
An evidence-gated project direction for 17 mm double-sided melamine-faced MDF curved wall-panel system; exact substrate, finish, dimensions, joints, fittings, colours and performance require current samples and engineering confirmation.
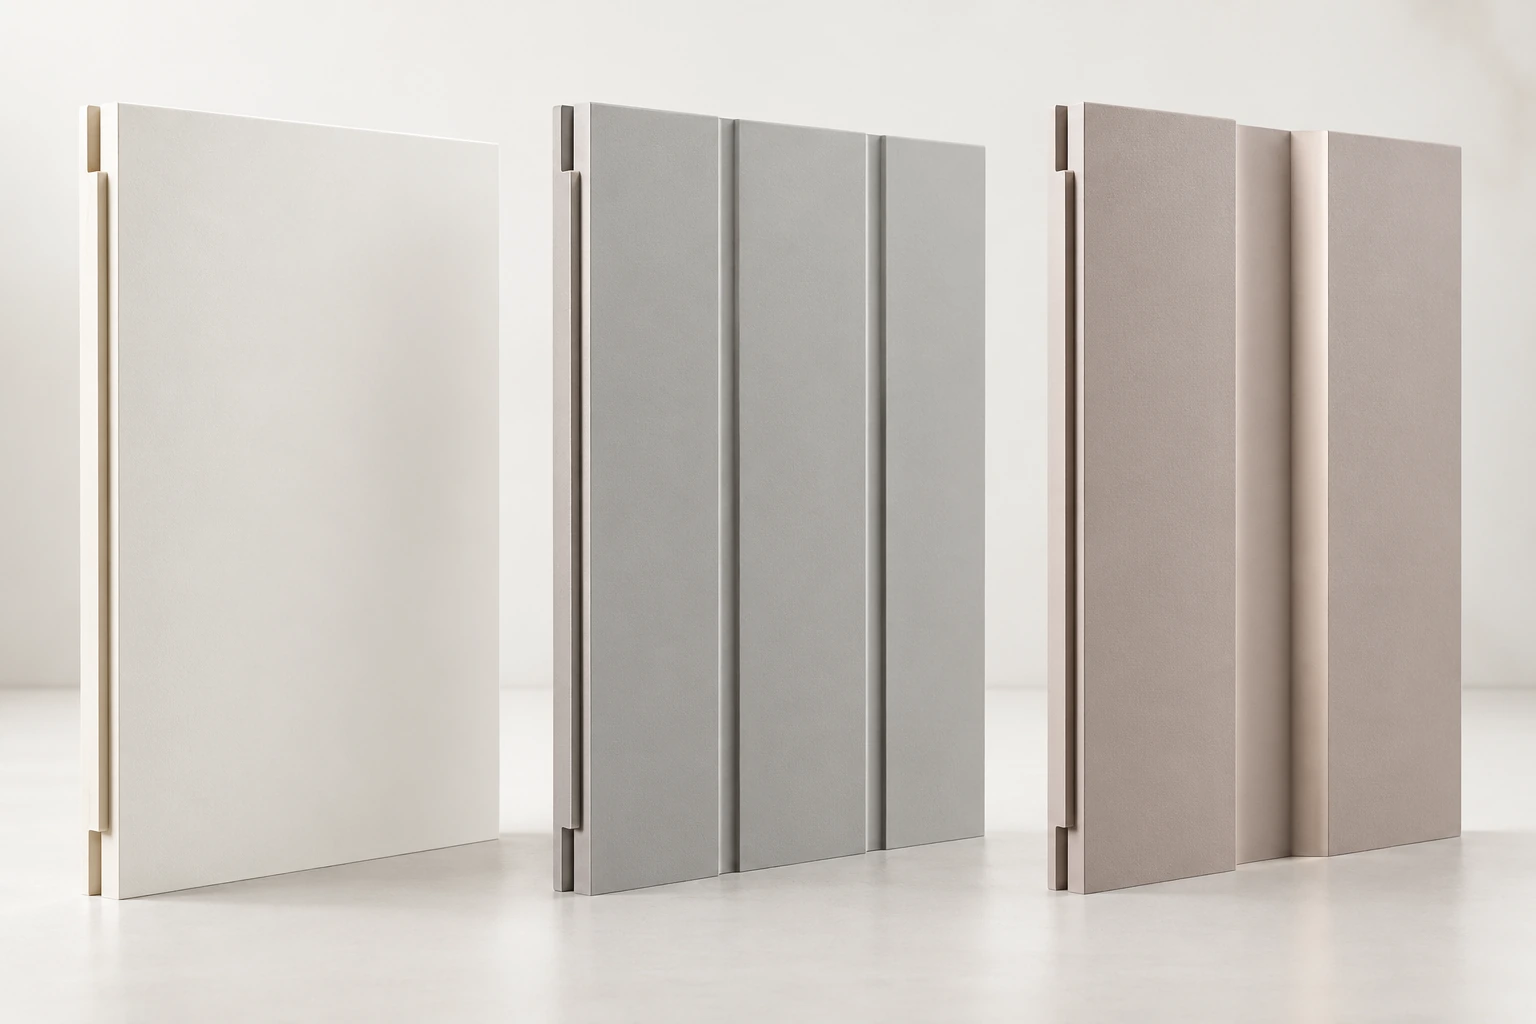
An evidence-gated project direction for 18 mm powder-coated tongue-and-groove wall-panel system; exact substrate, finish, dimensions, joints, fittings, colours and performance require current samples and engineering confirmation.
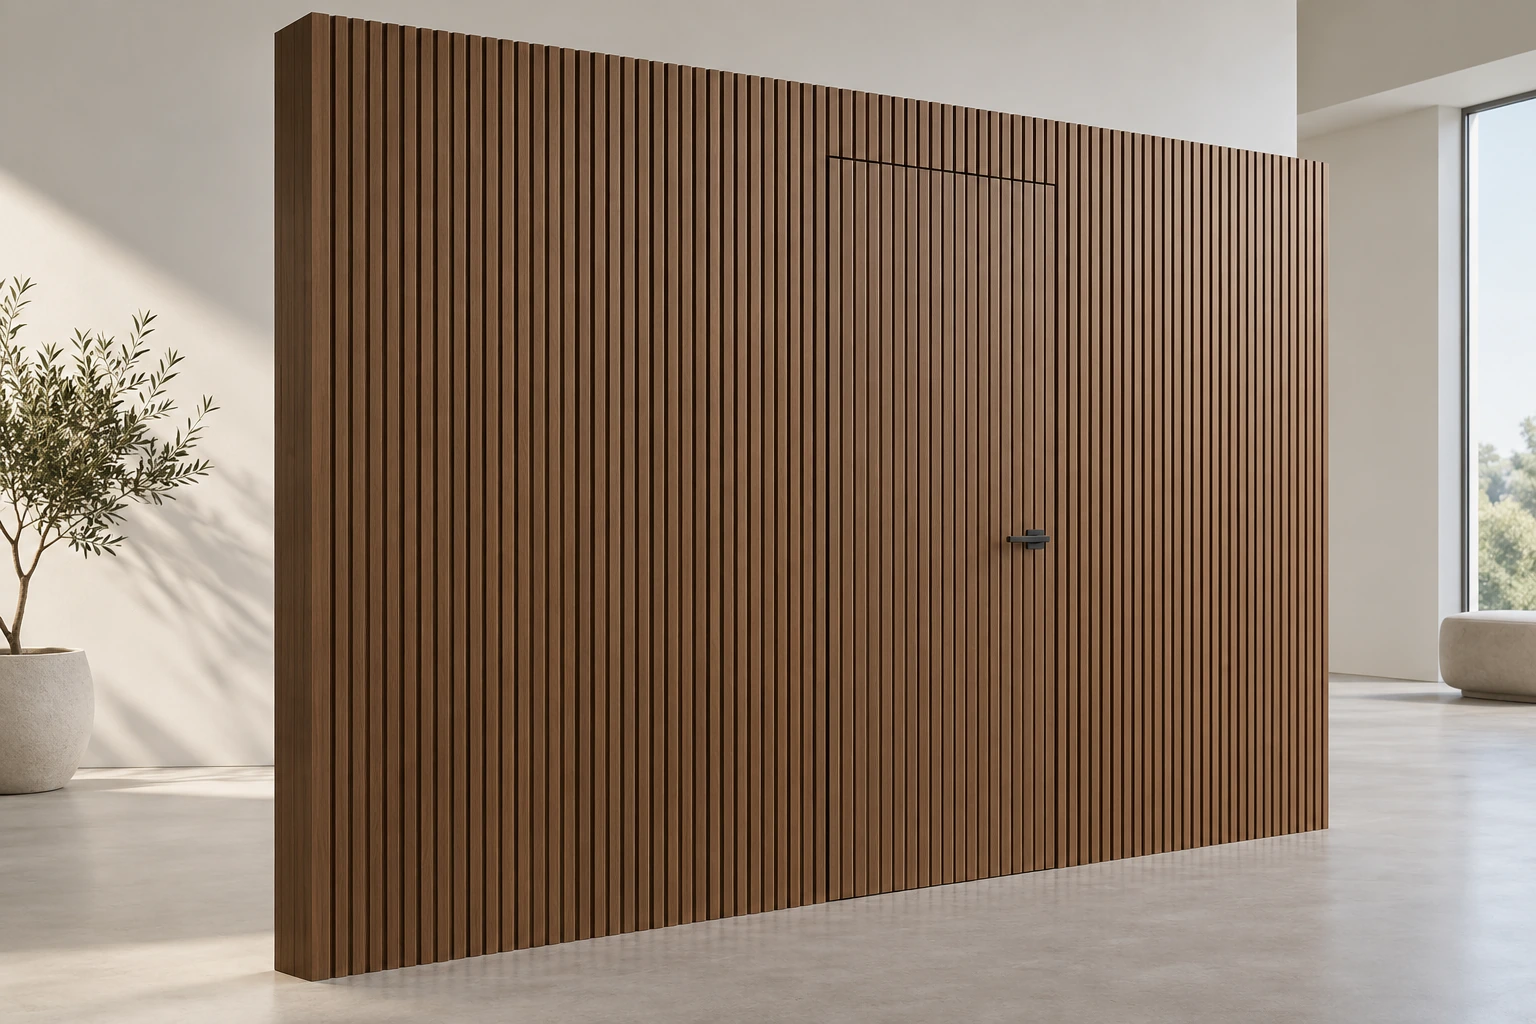
An evidence-gated project direction for PVC-faced grille concealed-door and matching wall-panel system; exact substrate, finish, dimensions, joints, fittings, colours and performance require current samples and engineering confirmation.
An evidence-gated project direction for Laminated engineered-board thick bar-top system (44/50 mm); exact substrate, finish, dimensions, joints, fittings, colours and performance require current samples and engineering confirmation.
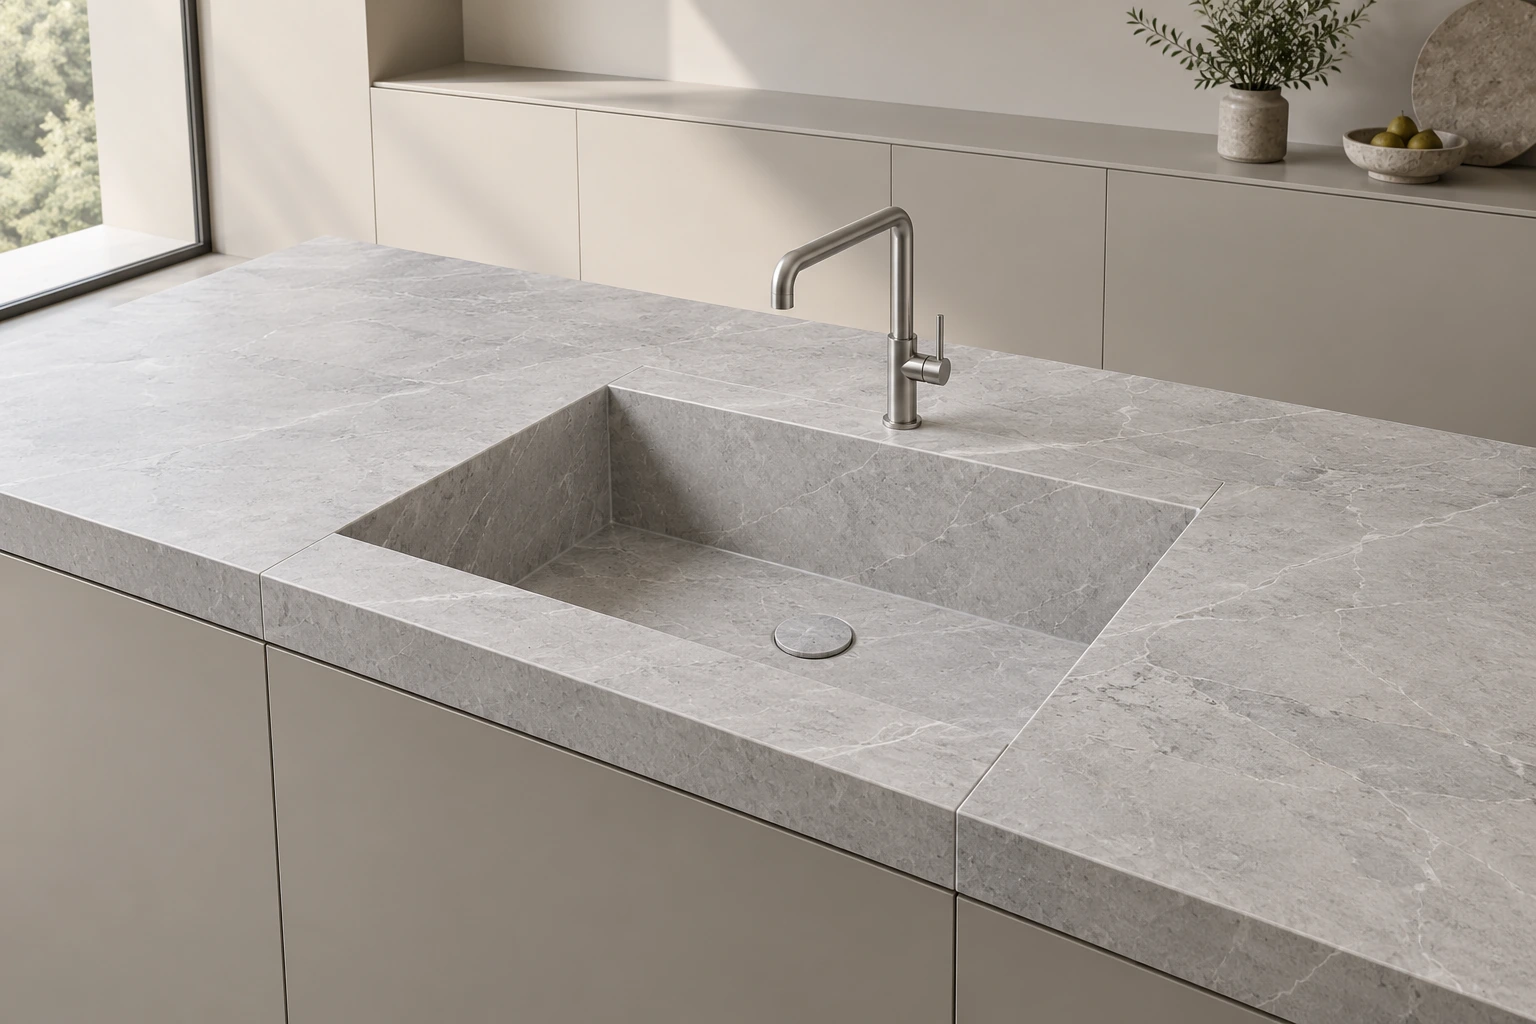
An evidence-gated project direction for Sintered-stone countertop and integrated-basin system; exact substrate, finish, dimensions, joints, fittings, colours and performance require current samples and engineering confirmation.
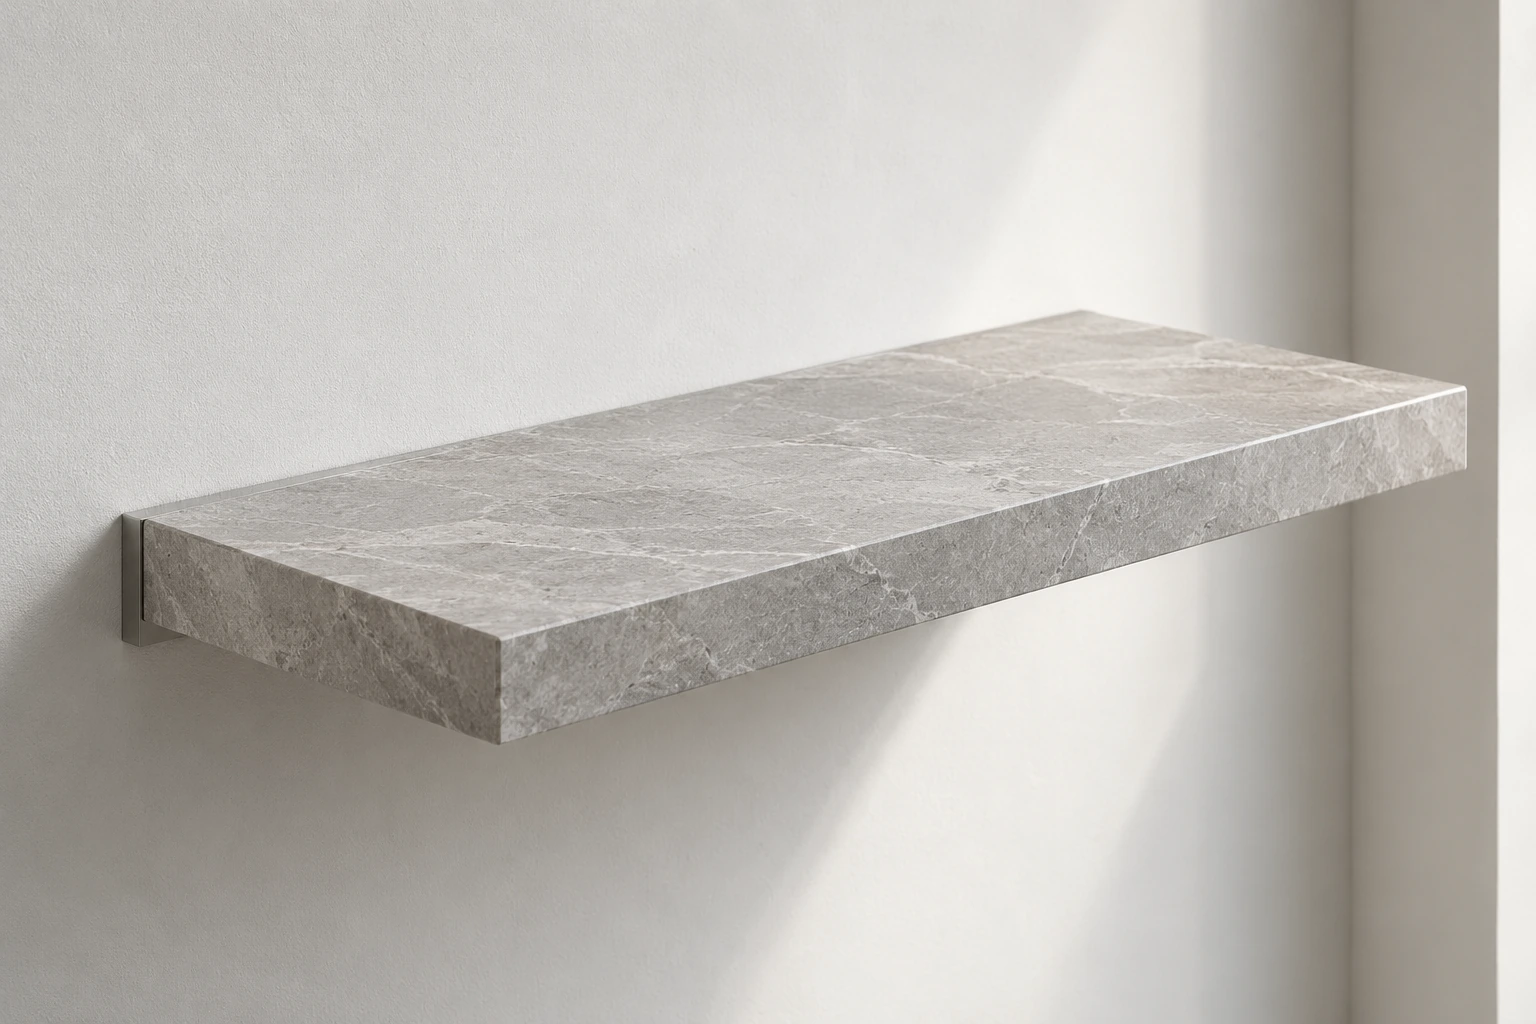
An evidence-gated project direction for Sintered-stone independent shelf with dedicated support-hardware system; exact substrate, finish, dimensions, joints, fittings, colours and performance require current samples and engineering confirmation.
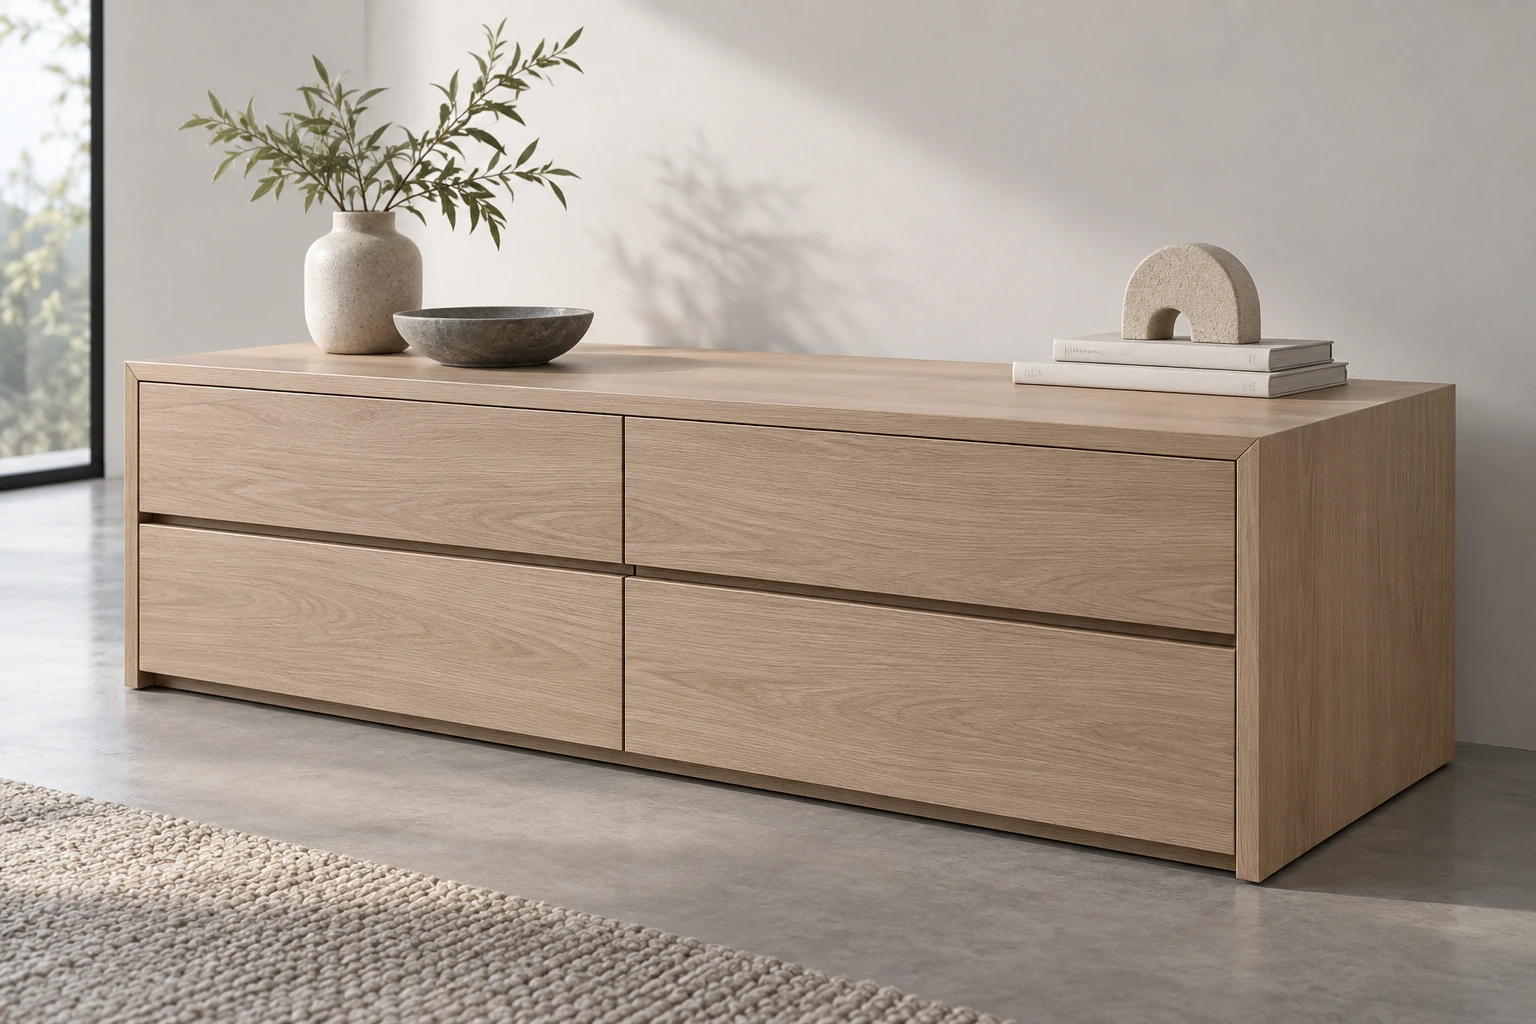
An evidence-gated project direction for 45-degree-mitered melamine-faced board cabinet module; exact substrate, finish, dimensions, joints, fittings, colours and performance require current samples and engineering confirmation.
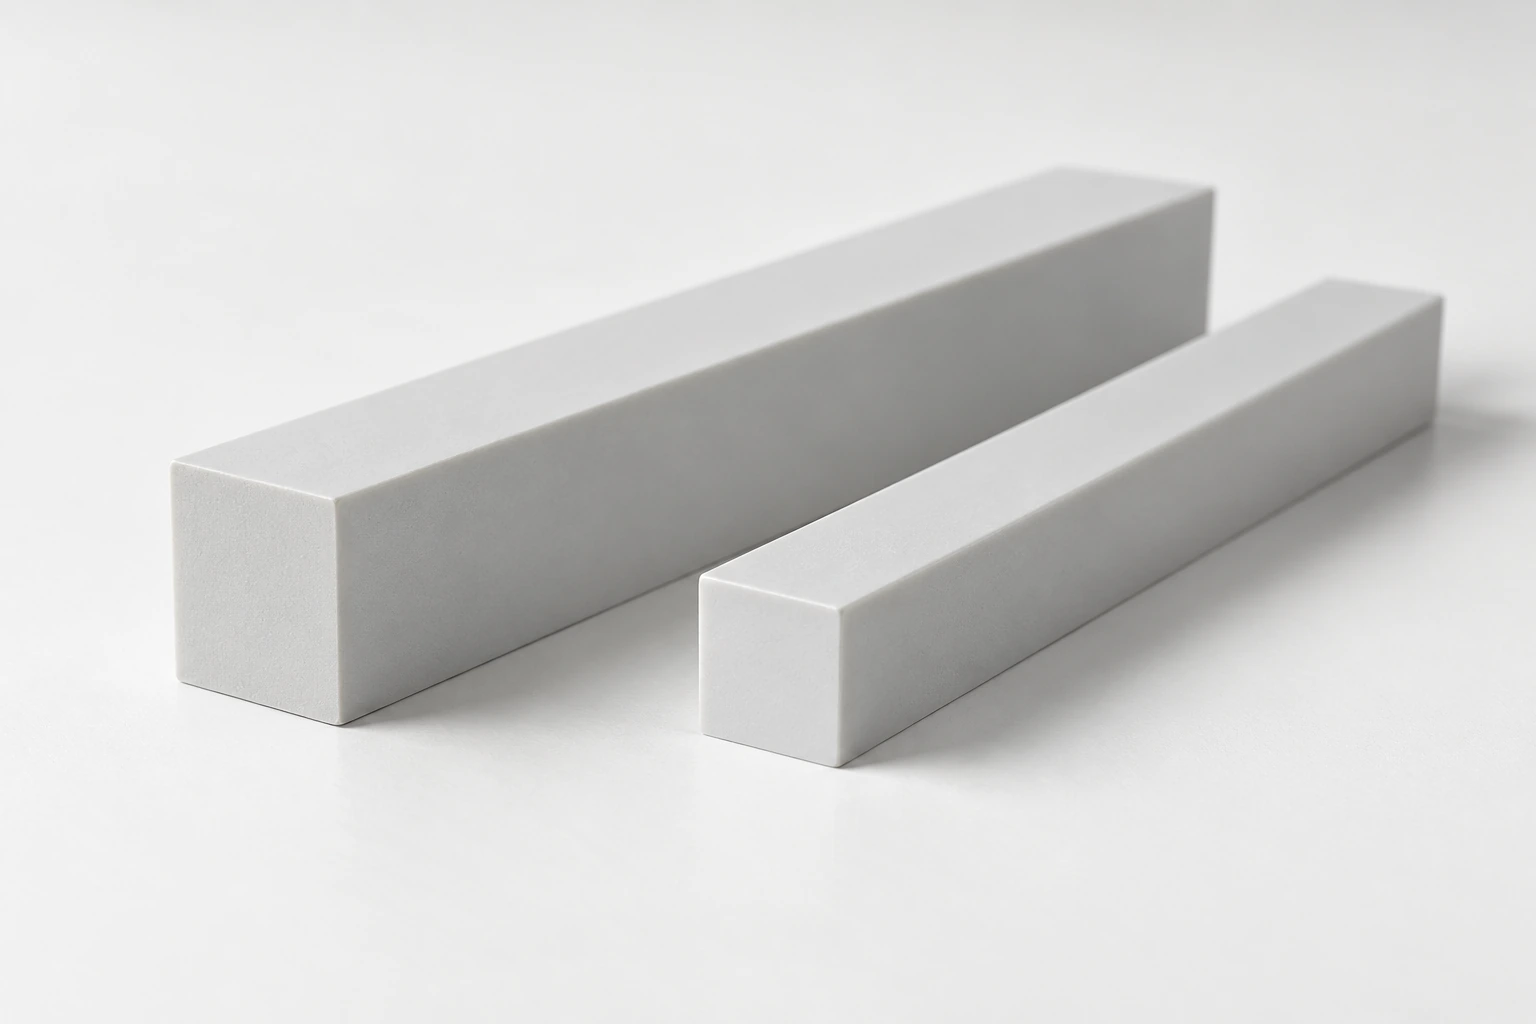
An evidence-gated project direction for Rigid-PVC spacer-strip system for quartz countertops; exact substrate, finish, dimensions, joints, fittings, colours and performance require current samples and engineering confirmation.
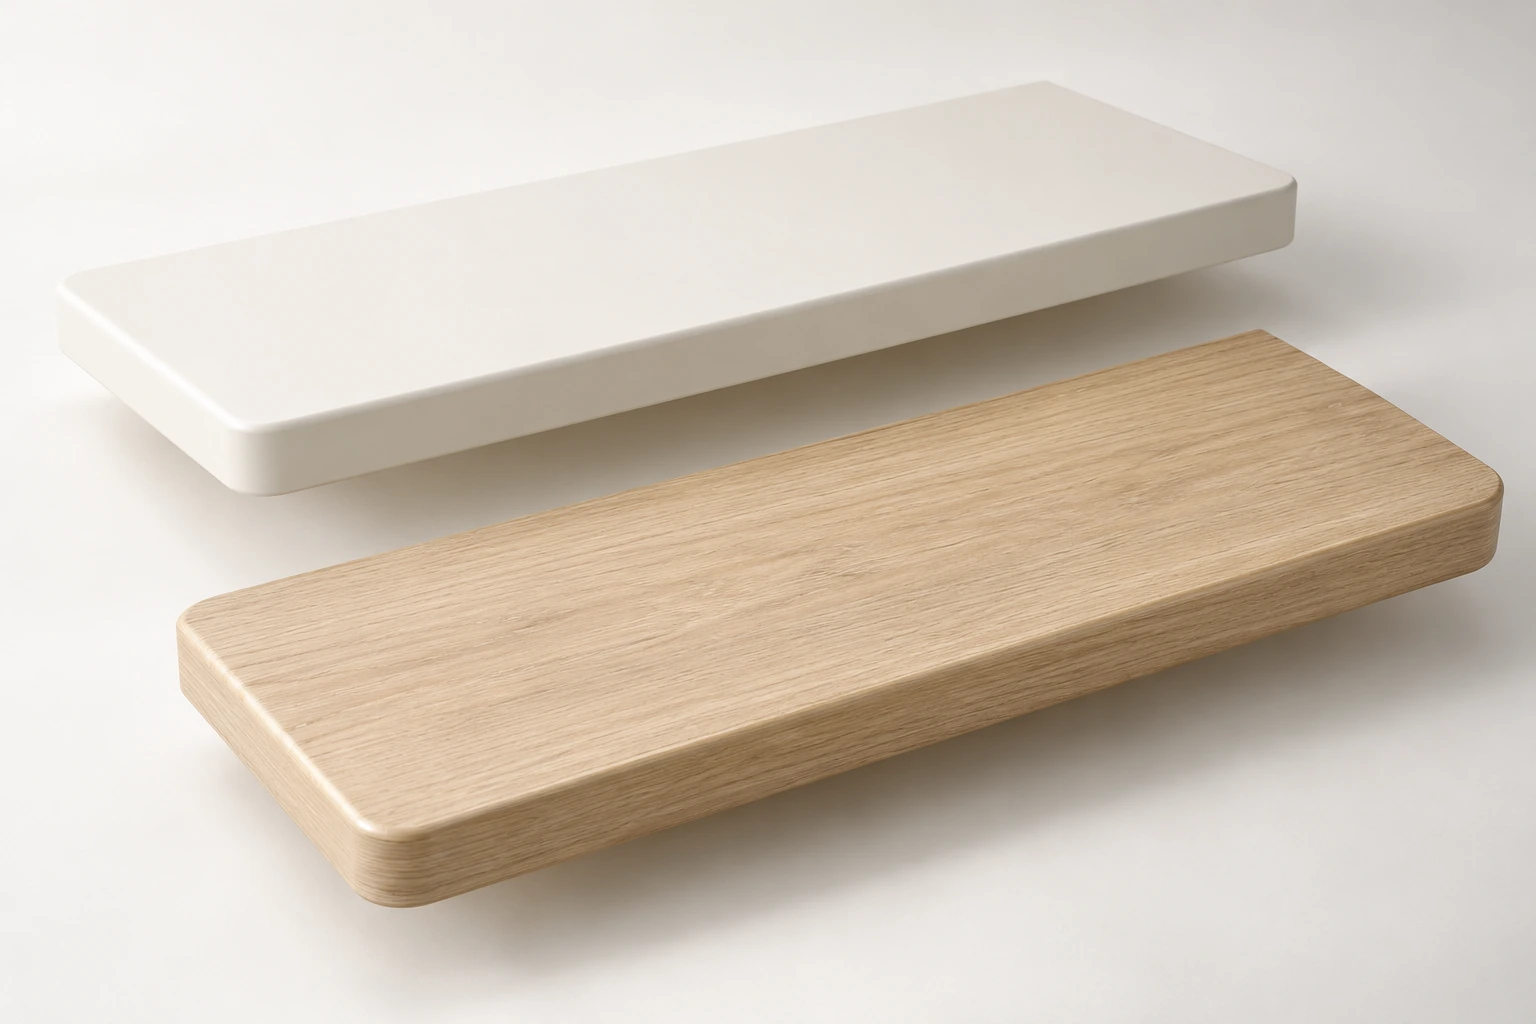
An evidence-gated project direction for 25 mm double-sided PVC vacuum-formed wall shelf; exact substrate, finish, dimensions, joints, fittings, colours and performance require current samples and engineering confirmation.
An evidence-gated project direction for 18 mm double-sided PVC vacuum-formed curved wall divider; exact substrate, finish, dimensions, joints, fittings, colours and performance require current samples and engineering confirmation.
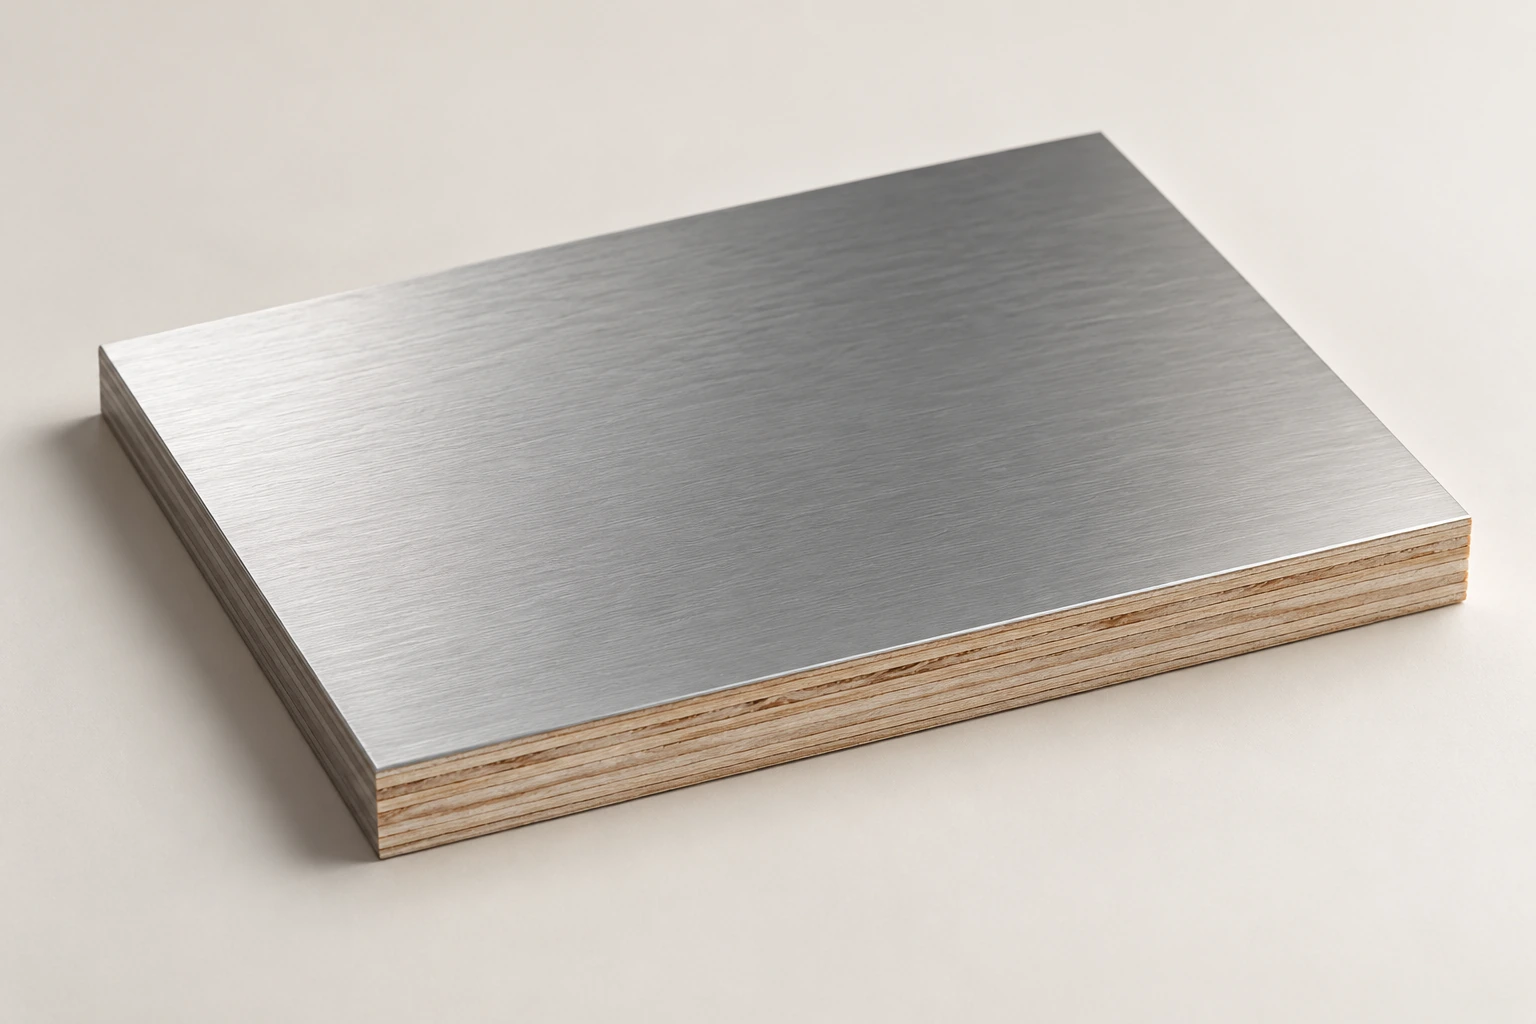
An evidence-gated project direction for Aluminium-foil-faced plywood sink-cabinet base panel; actual material structure, dimensions, finish, installation node and performance require current samples, drawings and supplier confirmation.
An evidence-gated project direction for 9 mm single-sided PVC flat-laminated notched concealed-door wall panel; actual material structure, dimensions, finish, installation node and performance require current samples, drawings and supplier confirmation.
An evidence-gated project direction for Melamine wall-panel, MDF skeleton-line and PVC patch quick-mount system; actual material structure, dimensions, finish, installation node and performance require current samples, drawings and supplier confirmation.
An evidence-gated project direction for Field-assembled twin-9 mm concealed-door wall closure panel; actual material structure, dimensions, finish, installation node and performance require current samples, drawings and supplier confirmation.
An evidence-gated project direction for 18 mm close-jointed wall panel with metal external-corner system; actual material structure, dimensions, finish, installation node and performance require current samples, drawings and supplier confirmation.
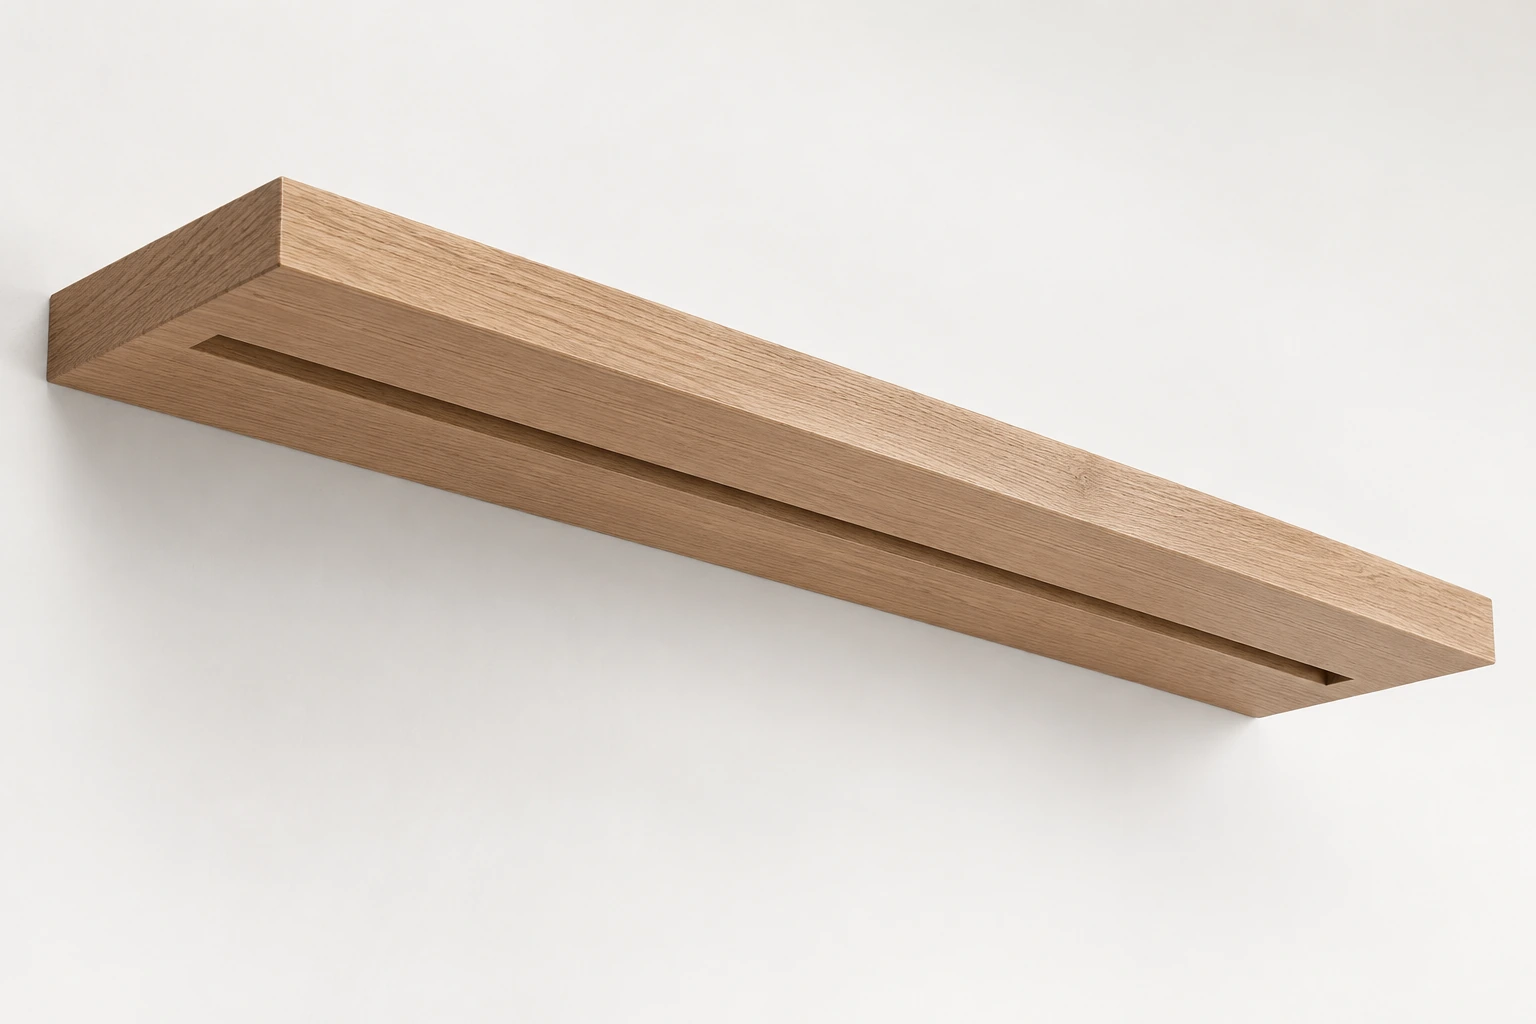
An evidence-gated project direction for 18 mm engineered-board wall shelf with underside light-strip groove; actual material structure, dimensions, finish, installation node and performance require current samples, drawings and supplier confirmation.
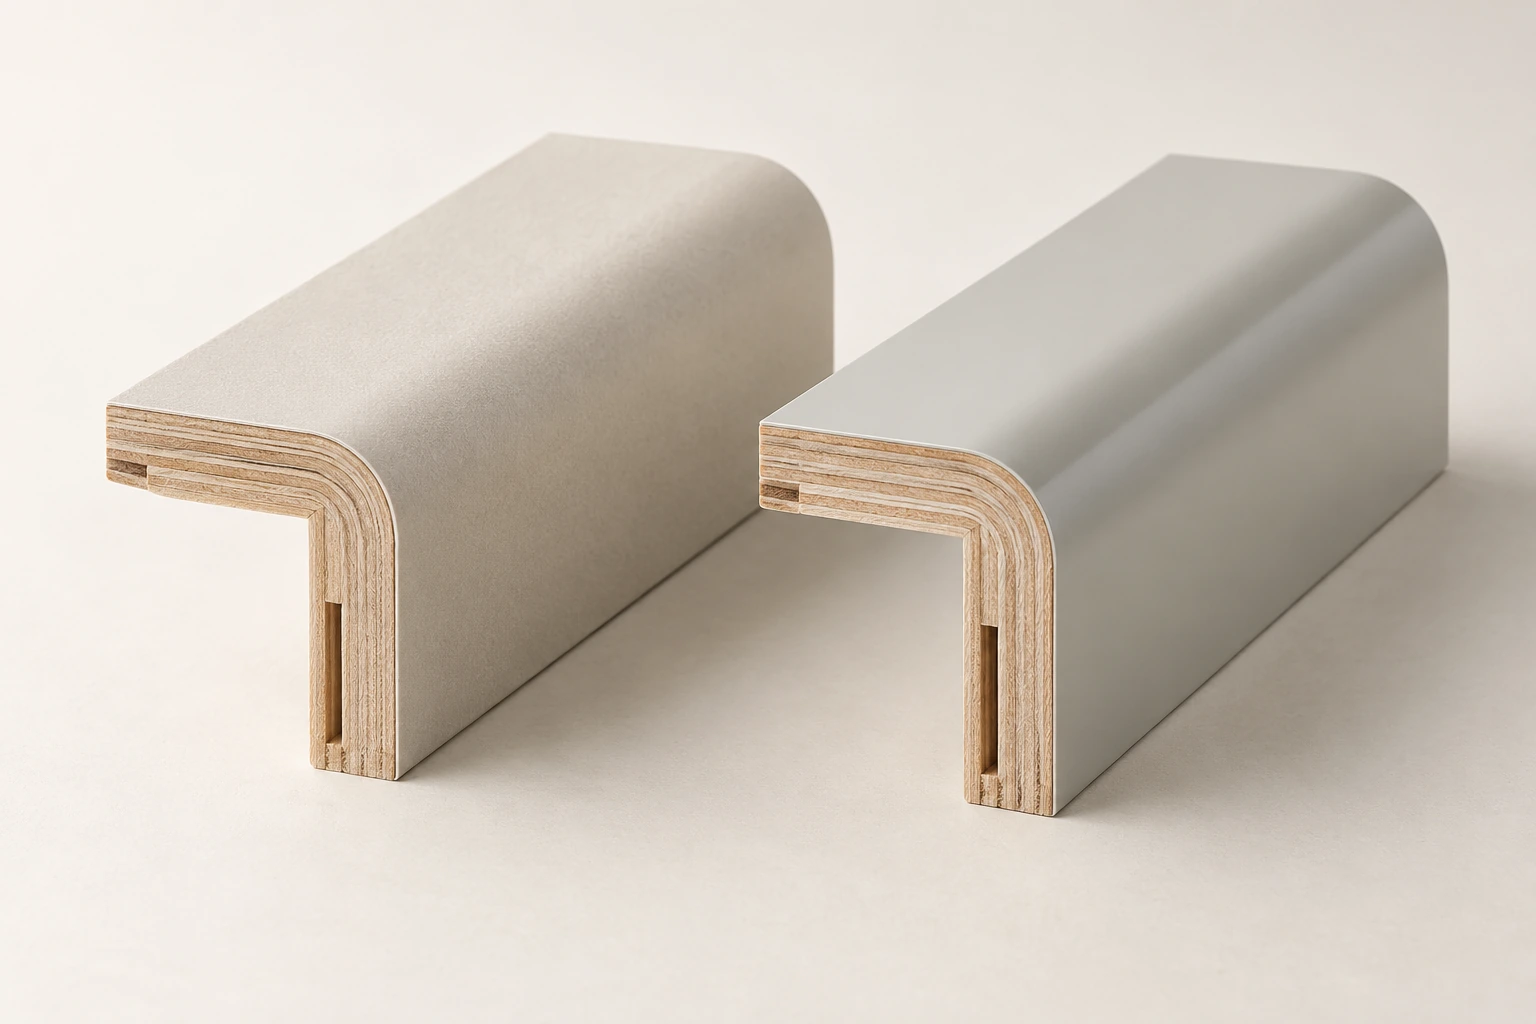
An evidence-gated project direction for R24 melamine/PET-faced plywood external-corner trim; actual material structure, dimensions, finish, installation node and performance require current samples, drawings and supplier confirmation.
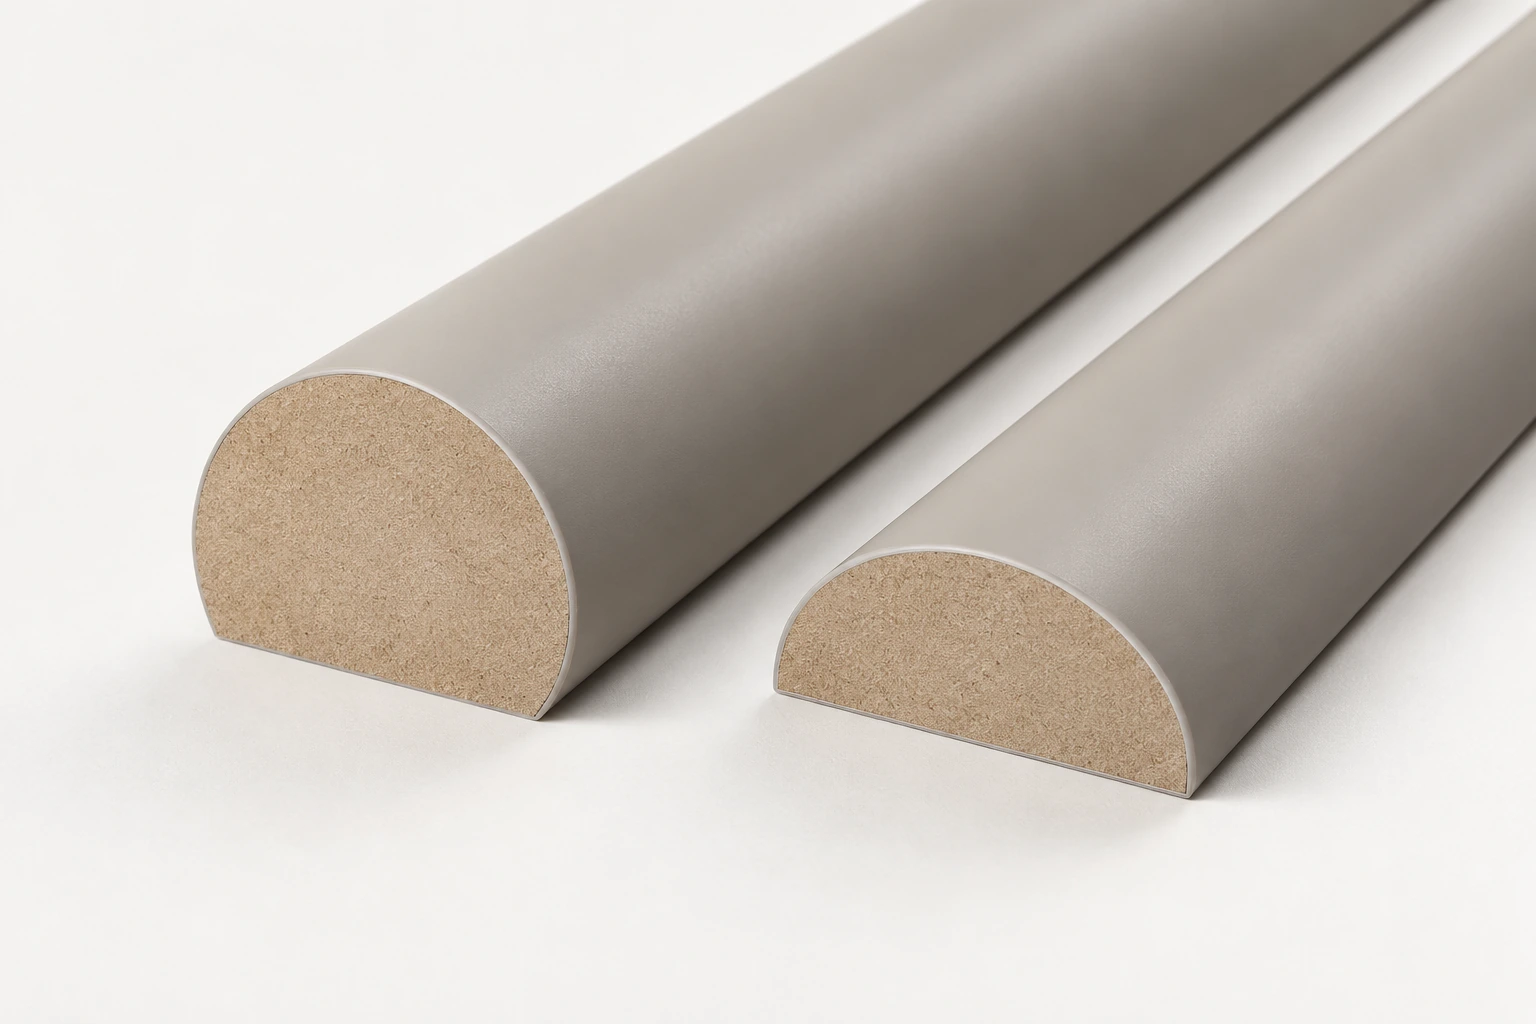
An evidence-gated project direction for PVC-wrapped MDF rounded column-trim system; actual material structure, dimensions, finish, installation node and performance require current samples, drawings and supplier confirmation.
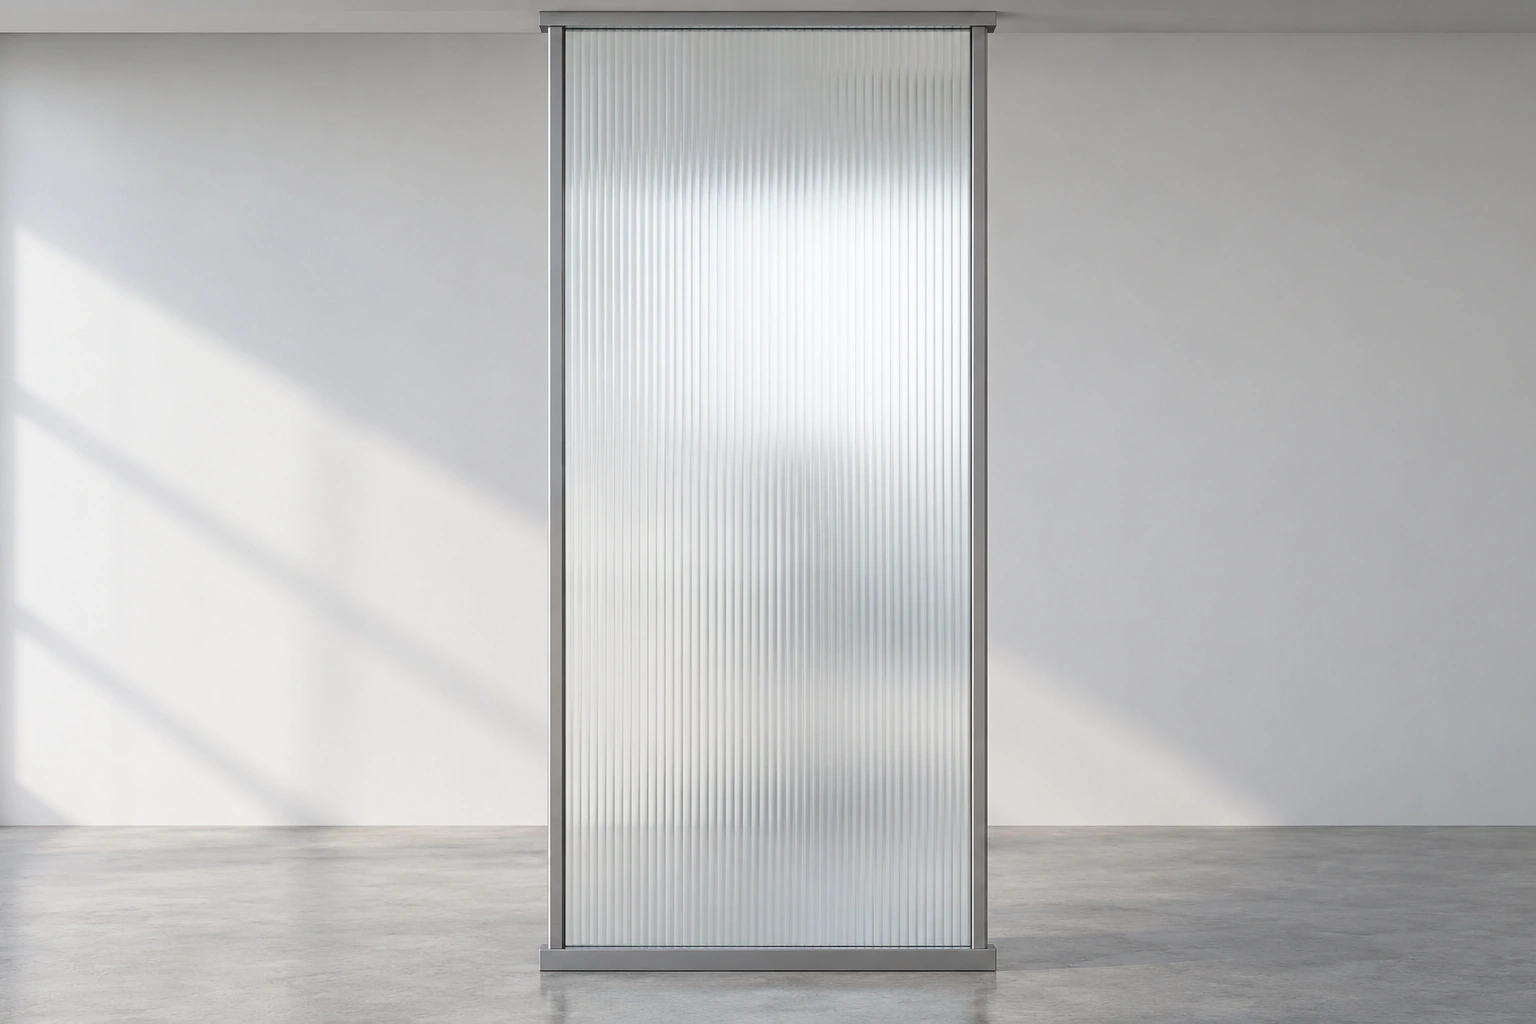
Evidence-gated project direction for Aluminium-framed ultra-clear fluted frosted-glass fixed partition system; actual construction, dimensions, finish, installation and performance require current samples, drawings and supplier confirmation.
4 material illustrations
No matching entries. Change the category or entry type, or clear the filters.
START WITH YOUR PROJECT
A drawing. A material. A place you have in mind.
Bring a rendering, CAD drawing, BOQ, sample or reference image. We can start from the information you have.
 UBI