 UBI
Panels
Plywood
A layered panel substrate considered within the complete furniture assembly.
Material illustrations
Material illustrations. Confirm colour, texture, substrate, bonding, edge details and suitability using physical samples and technical sheets.
4 · Material illustrations

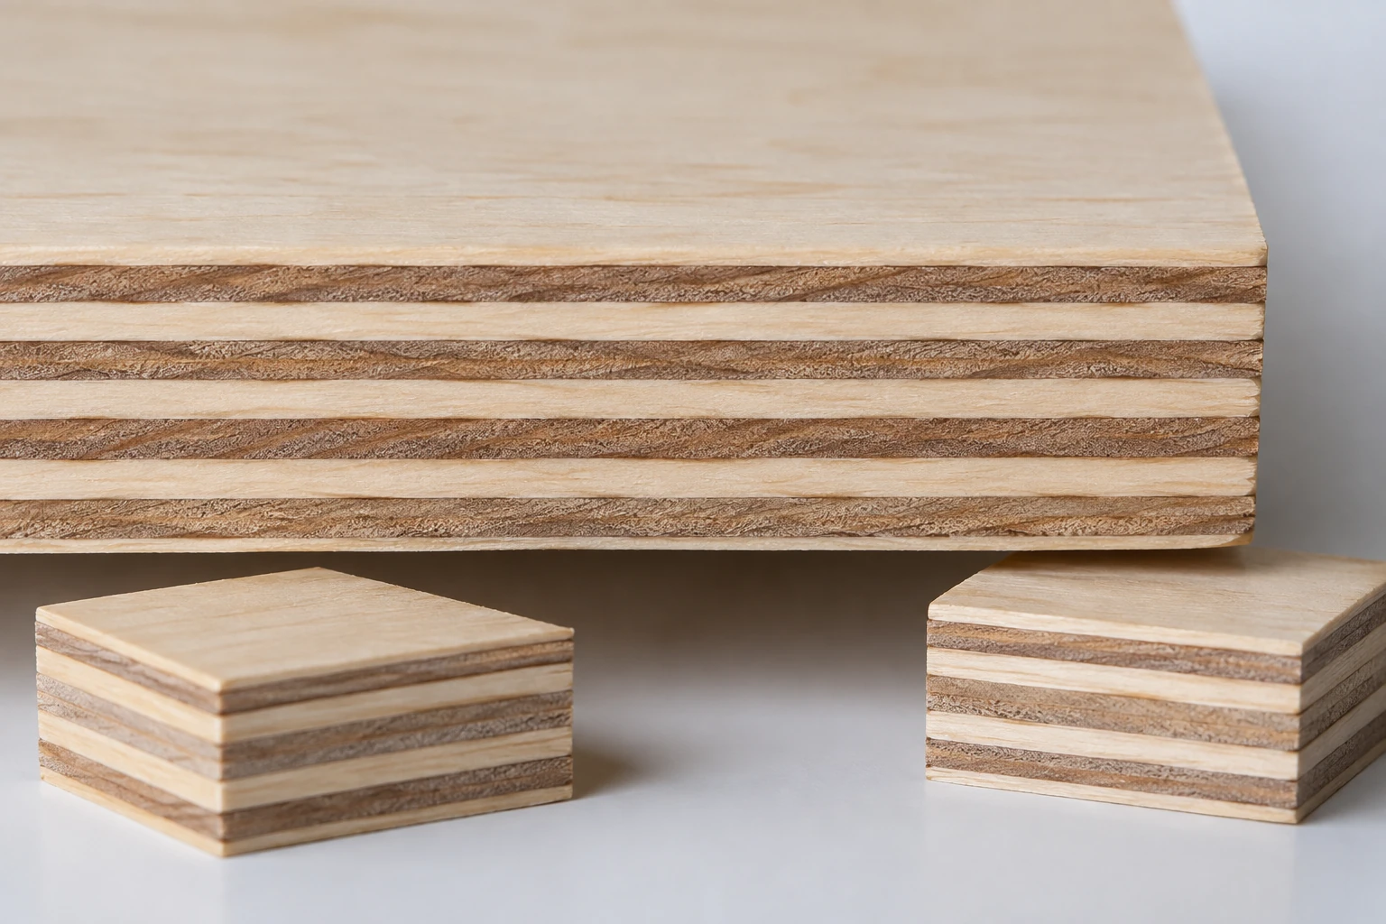
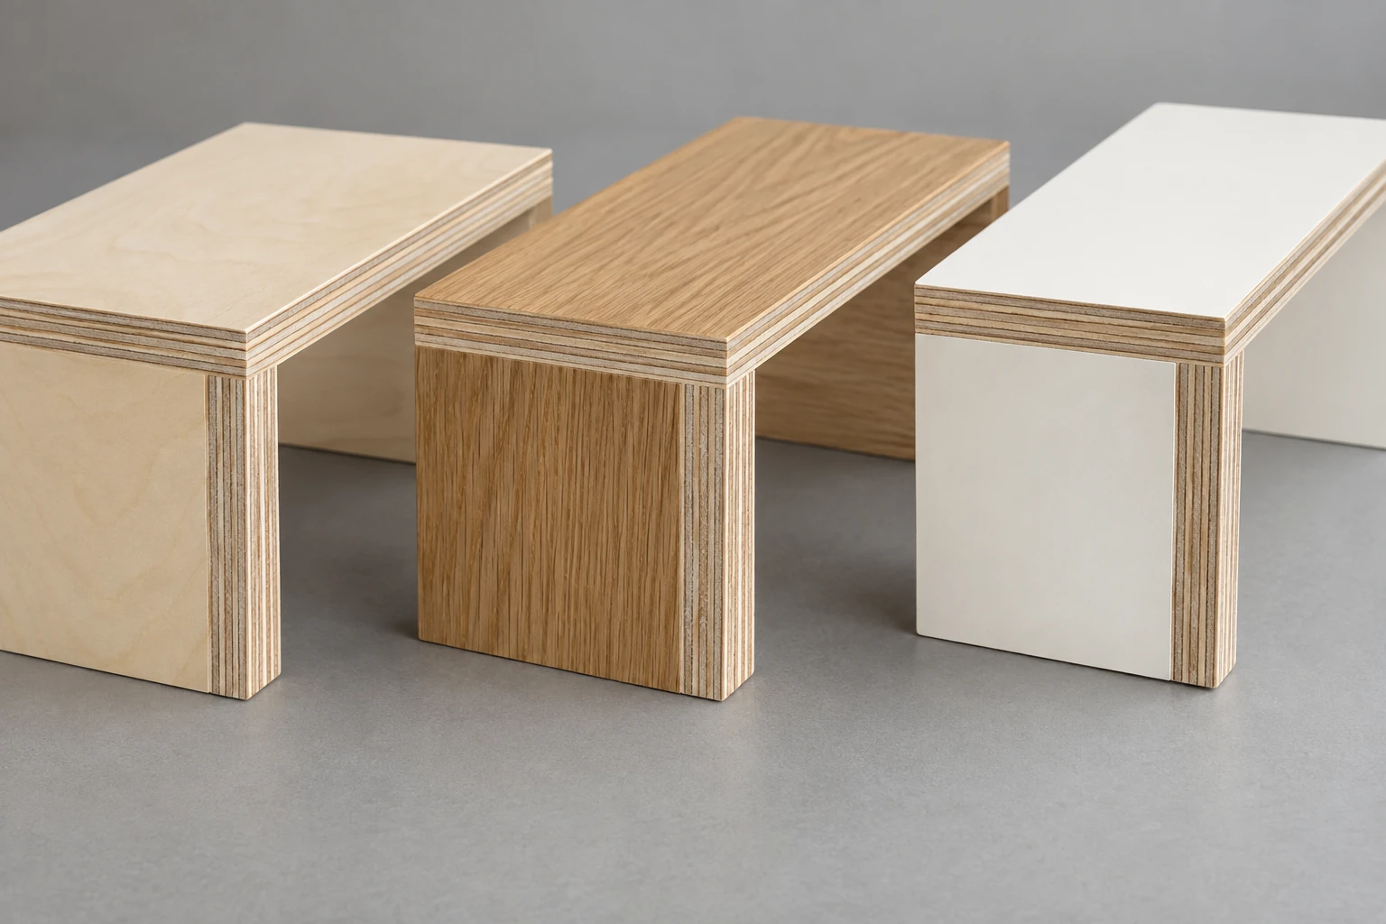
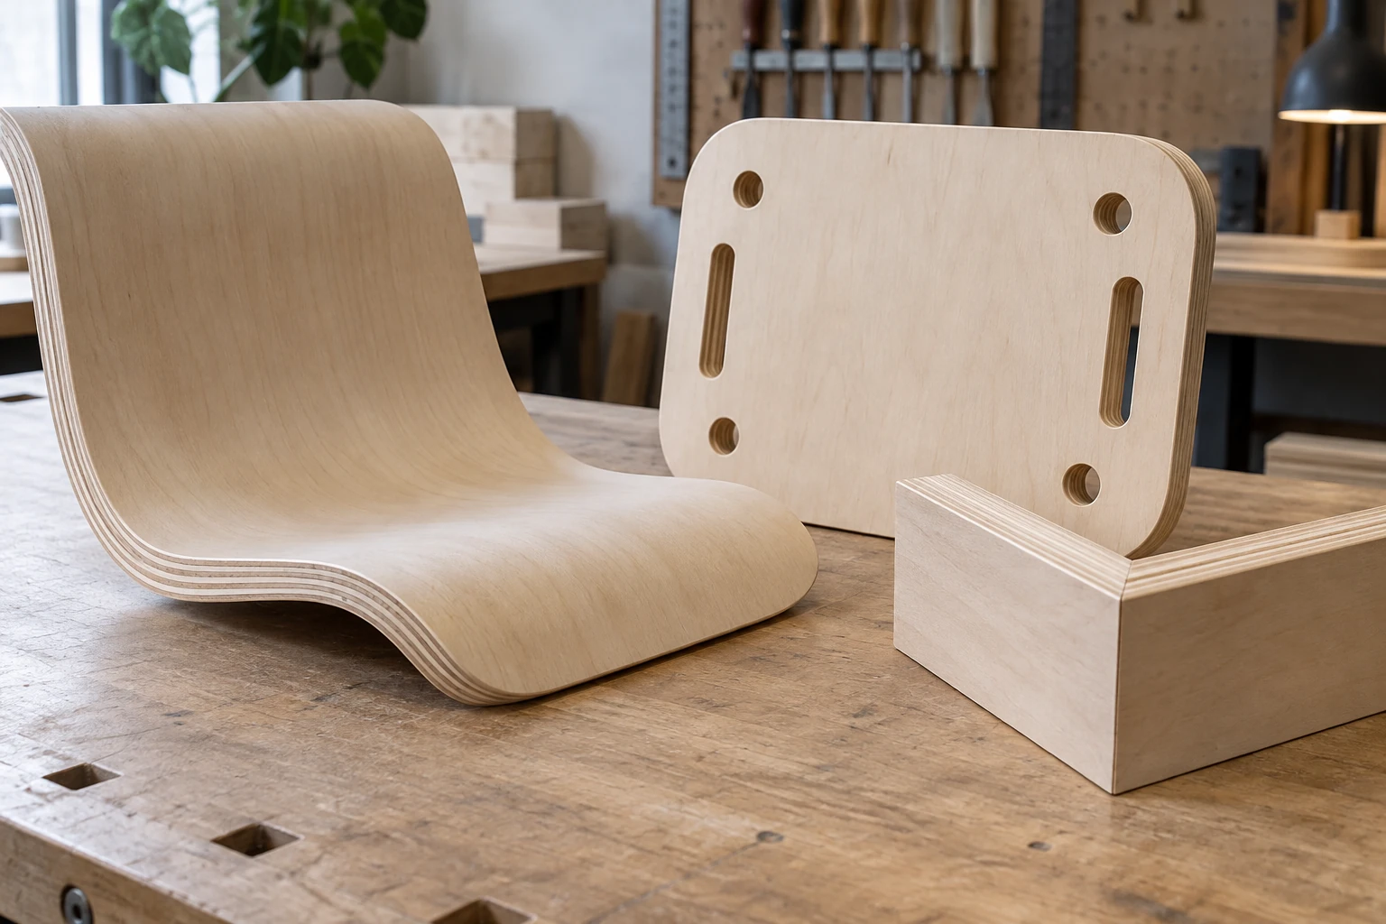
Select the panel against the intended span, fixing detail and exposure conditions. Discuss face quality, core construction and the chosen finish together, rather than assuming that a panel name defines the performance of the finished cabinet. Compare an actual sample under the project lighting, then review its proposed substrate, edge detail and fixing method. Confirm the selected grade and its suitability for the intended location against the relevant technical sheet before final specification.
Material & technical notes
Characteristics
Review layer construction, fixing behaviour and compatibility with the proposed facing.
Colour direction
Normally concealed; visible face depends on the selected finishing system
Grain & texture
Panel face grade and any intentional exposed edge
Surface treatment
Veneer, laminate, coating or an intentionally exposed face as specified.
Processing considerations
Cutting, drilling, veneering and edge preparation
Grade selection
Select the documented grade for the intended use and destination.
Care & maintenance
Protect unfinished edges during handling; use care instructions for the final finished assembly.
Specification to confirm
Panel construction, thickness, bonding class and required emissions documentation. Confirm against the selected sample and technical sheet.
Typical spaces to discuss
Kitchen · Wardrobe · Entrance · Hotel guestroom
Related material and finish references
 Kitchen Cabinetry ↗
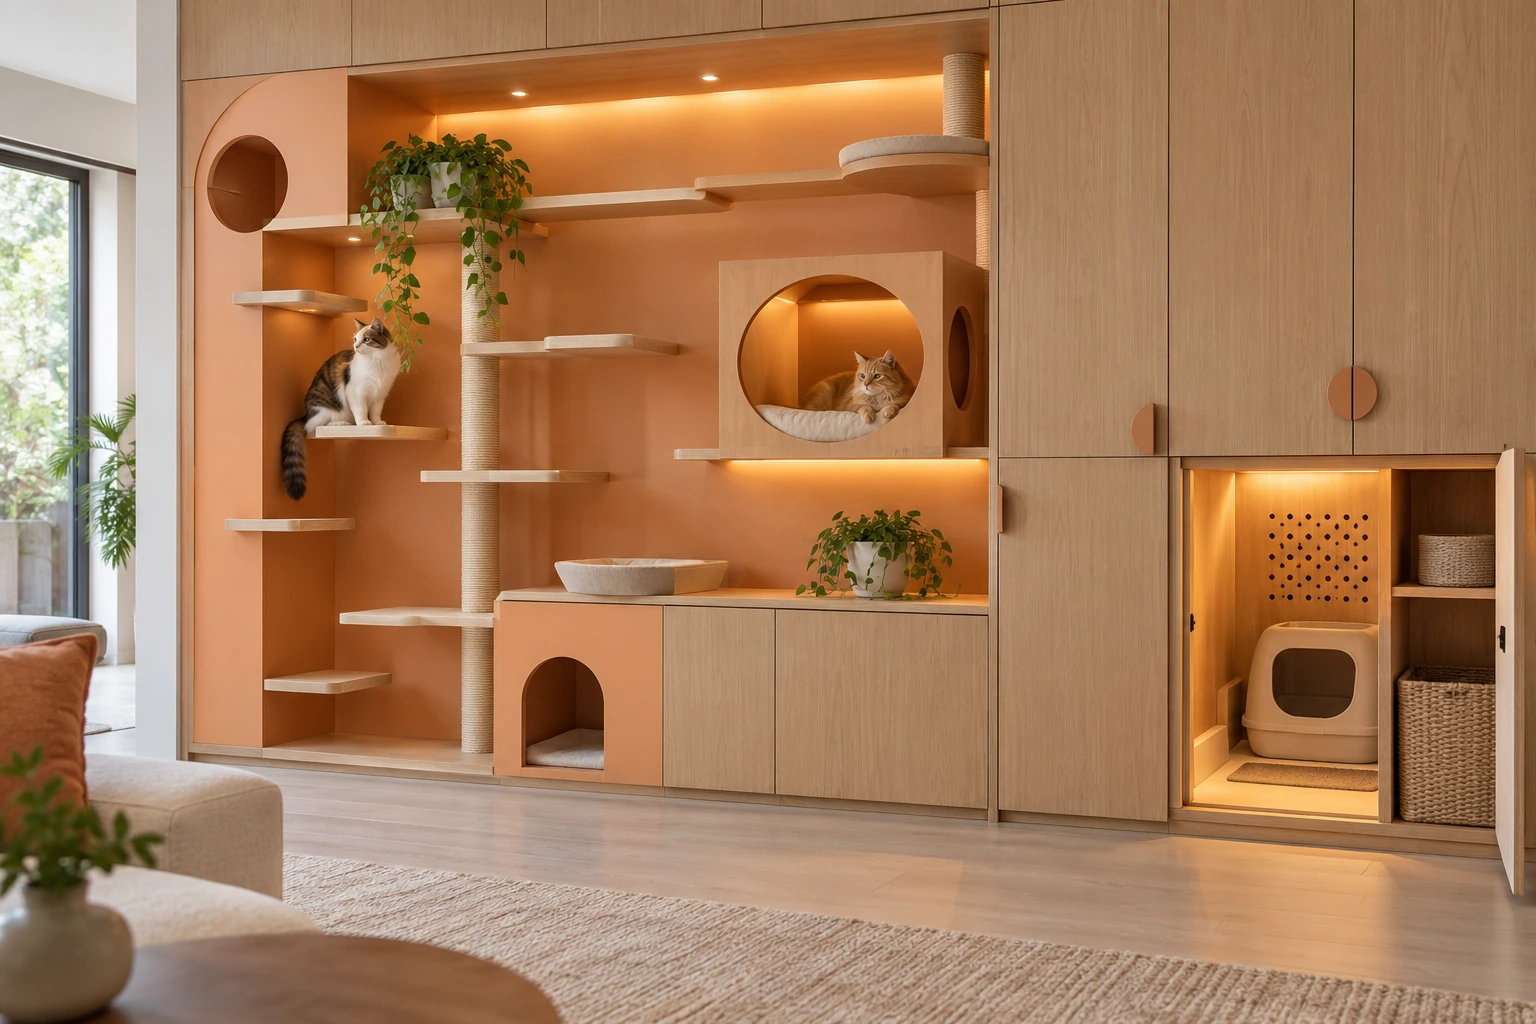 Wardrobes ↗
 General Storage ↗
 Bathroom Vanities ↗
 Neutral white · Decorative board ↗
 Warm cream white · Decorative board ↗
 Pale grey-pink · Decorative board ↗
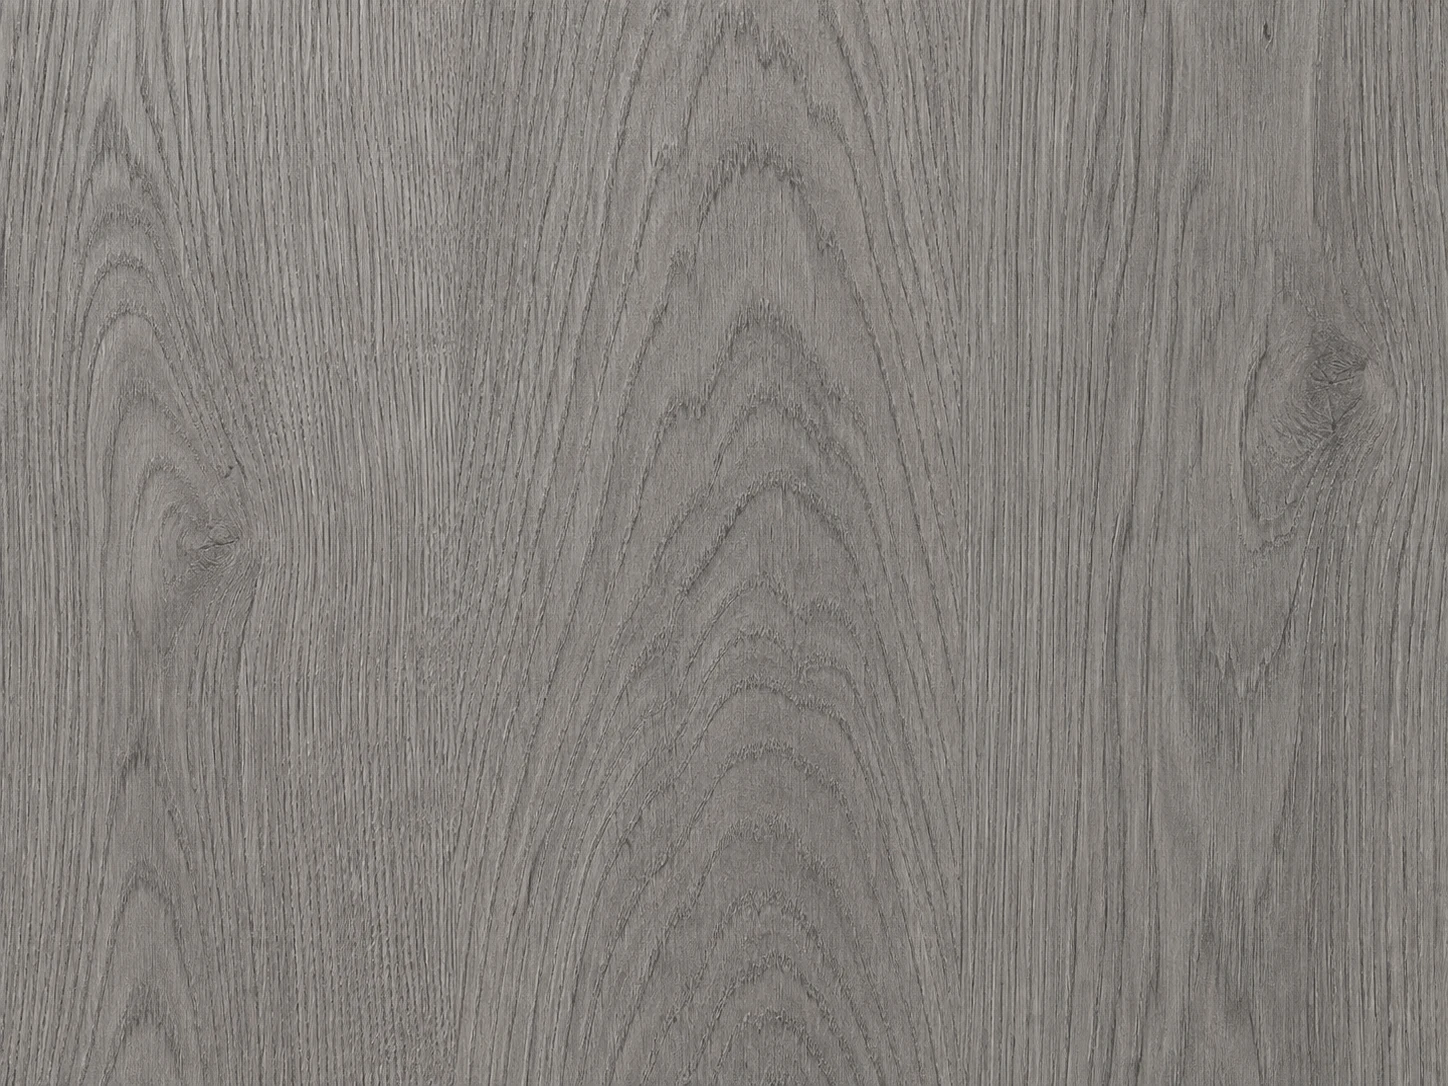 Grey oak-effect grain · Decorative board ↗
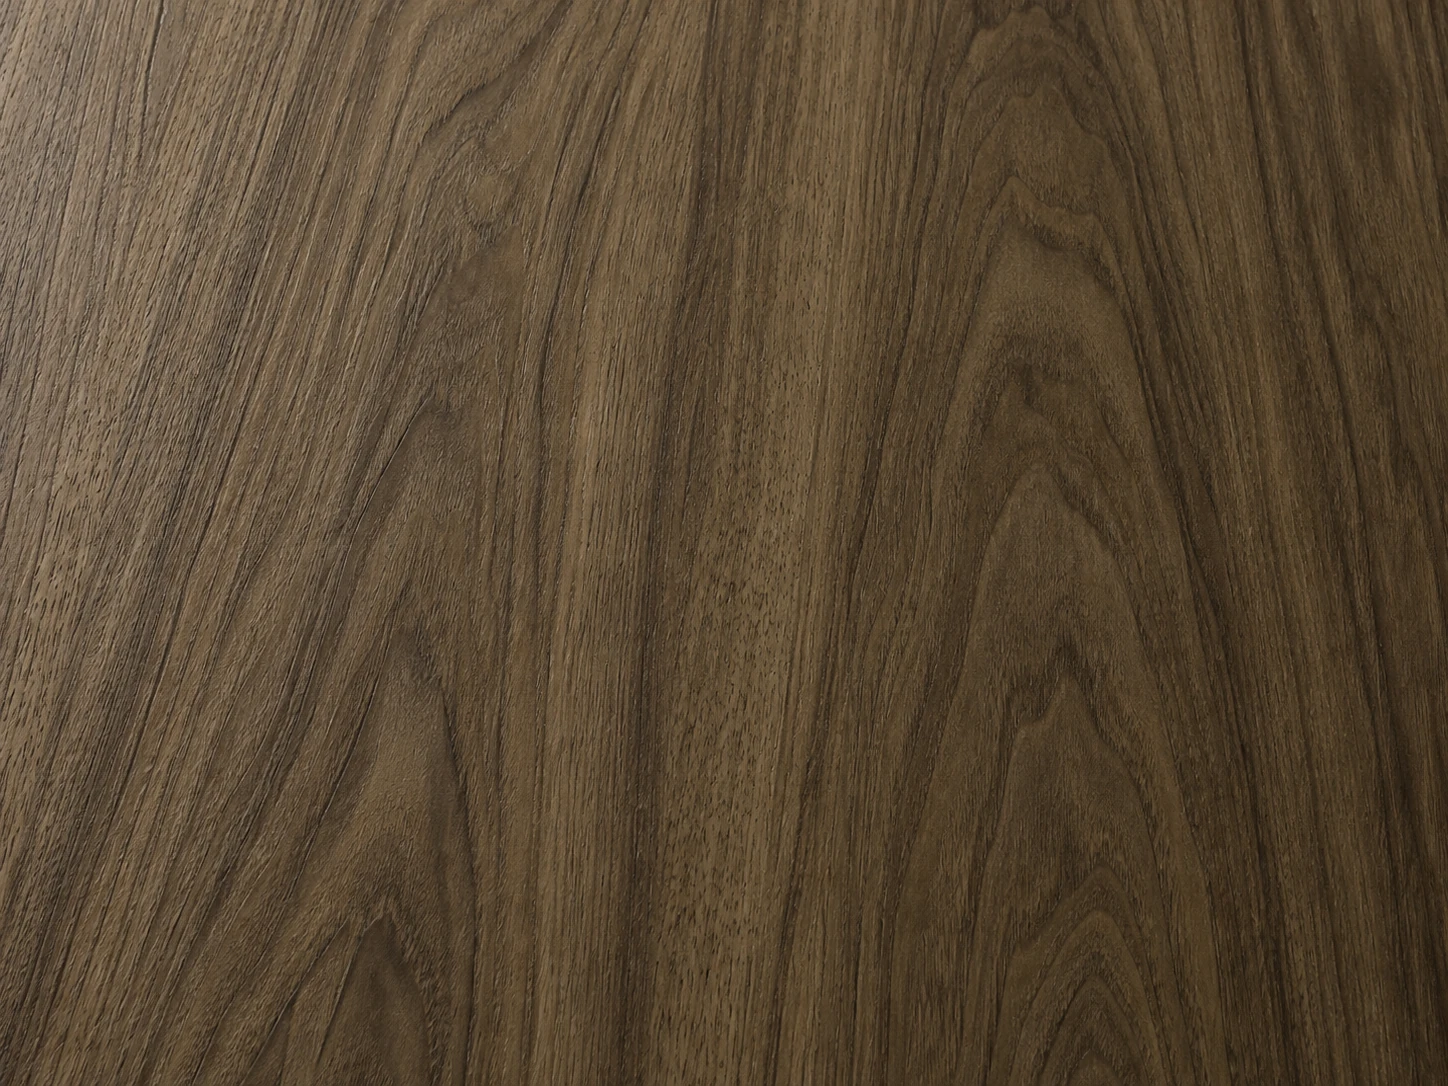 Olive-brown walnut effect · Decorative board ↗
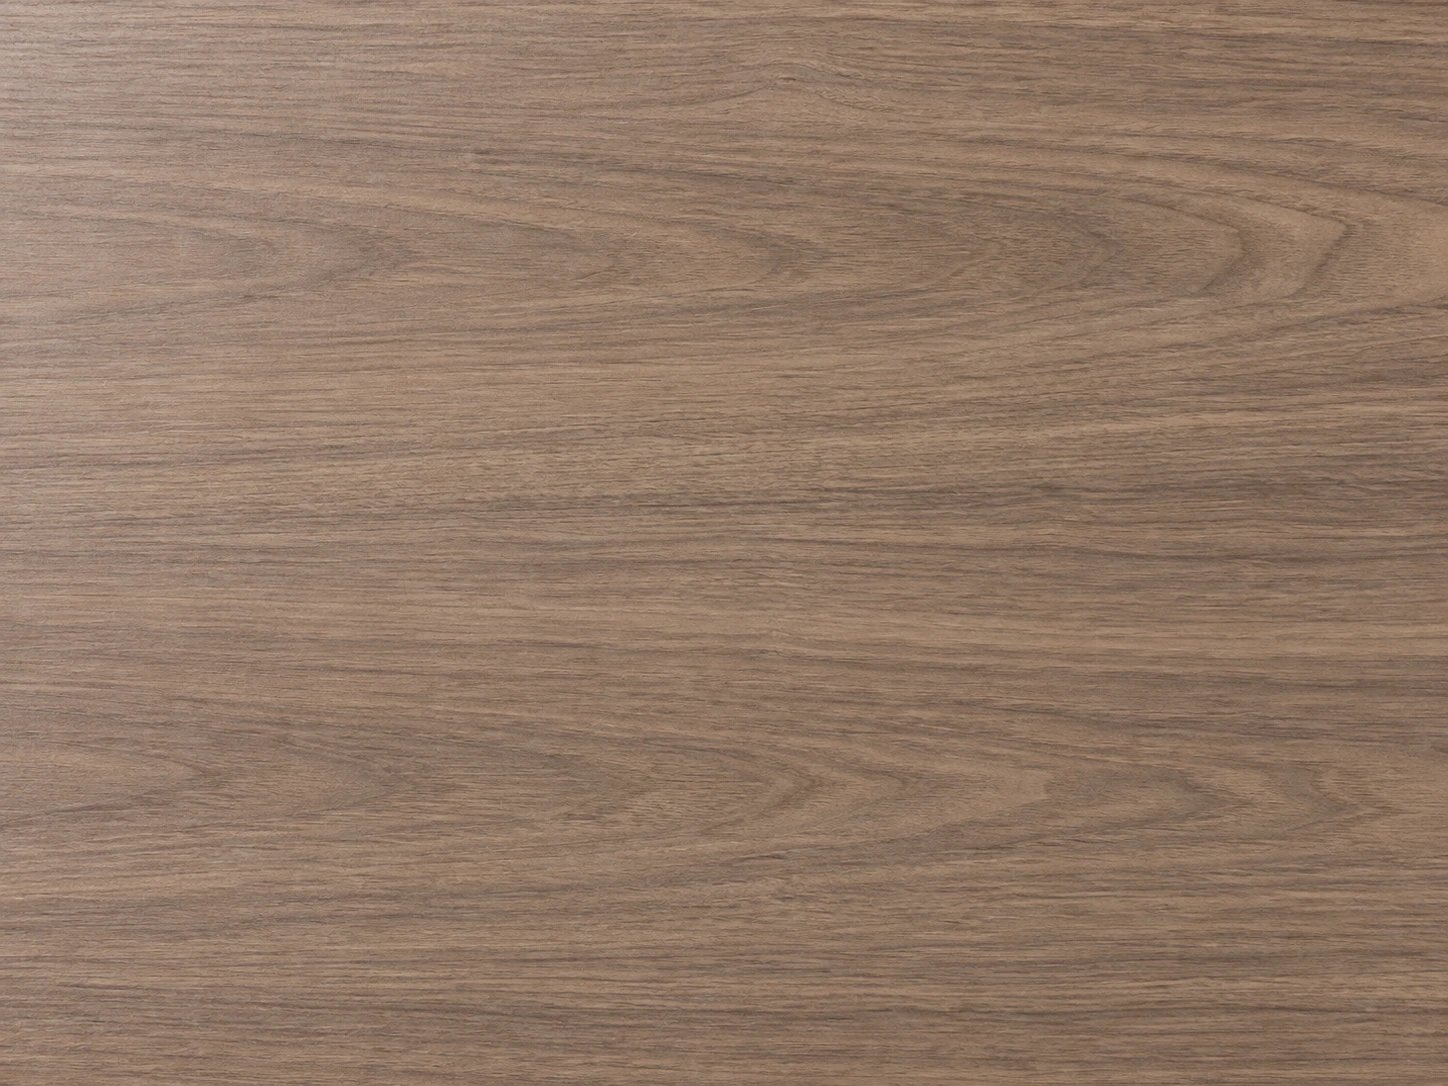 Light-brown walnut effect · Decorative board ↗
Choose your next step
Continue through the libraries, then bring your choices into a project brief.
START WITH YOUR PROJECT
A drawing. A material.
A place you have in mind.
Bring a rendering, CAD drawing, BOQ, sample or reference image. We can start from the information you have.
Start a project