Coordinated design directions
Contrasting edges · U-profile cabinetry
U-shaped handleless profiles and contrasting edge details distinguish this modern melamine direction across coordinated cabinetry.
 UBIWHOLE-HOUSE
UBI / STYLE-SERIES
Explore project options, compare selection considerations and collect a direction for your project brief.
Library total: 143 · Shown on this page: 25–48
Coordinated design directions
U-shaped handleless profiles and contrasting edge details distinguish this modern melamine direction across coordinated cabinetry.
Coordinated design directions
Quilted embossed panels, shaped lacquer shelves and a wall-mounted sliding media cabinet add relief and movement to a modern melamine direction.
Coordinated design directions
A calm minimalist PET direction includes a flip-up pocket door for concealing a cabinet zone. The mechanism brand, model and load limits are unconfirmed.
Coordinated design directions
Layered U-shaped handles provide the identifiable detail in this coordinated interior direction. The proprietary finish label does not establish a verified chemical or performance specification.
Coordinated design directions
PP surfaces, T-shaped decorative columns and glass shelving with aluminum strips form a restrained, coordinated interior direction.
Coordinated design directions
Frame-and-panel fronts with inward curves are combined with diamond and rolled-edge handle forms in a European direction. Construction terminology does not identify the finish chemistry.
Coordinated design directions
Color-matched half-height handles provide continuity across a new Nordic interior direction. The coating system needs technical confirmation rather than an assumed environmental classification.
Coordinated design directions
A French classical lacquer direction spans living, dining, bedroom, wardrobe and entry spaces. The recorded finish sequence uses 2 primer coats and 1 topcoat.
Coordinated design directions
A modern melamine kitchen is distinguished by capsule-shaped recessed handles. Exact handle dimensions, edge details and the final color selection require confirmation.
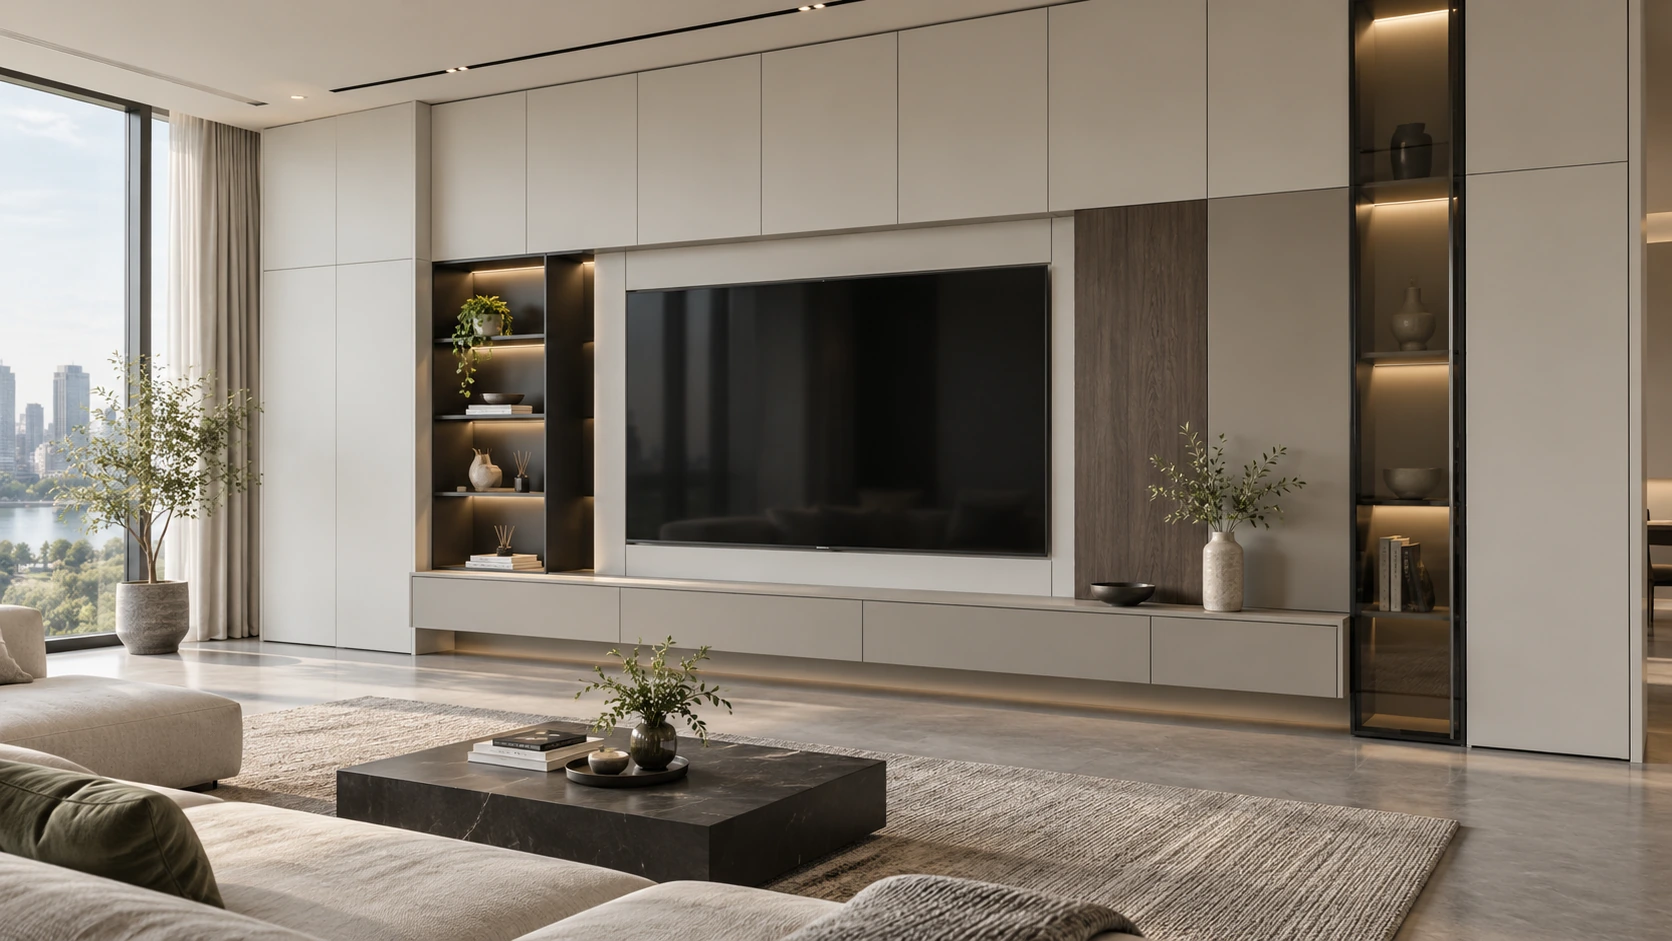
Coordinated whole-house design directions
Broad flush panels, aligned shadow gaps, dark recessed niches and restrained wood accents create a precise minimalist cabinet wall.

Coordinated whole-house design directions
Charcoal full-height cabinetry, smoked-glass vitrines and narrow dark frames form a calm villa composition with controlled warmth.

Coordinated whole-house design directions
Warm-greige wardrobes, smoked wood, a slender glass bay and integrated dressing elements create a composed bedroom system.
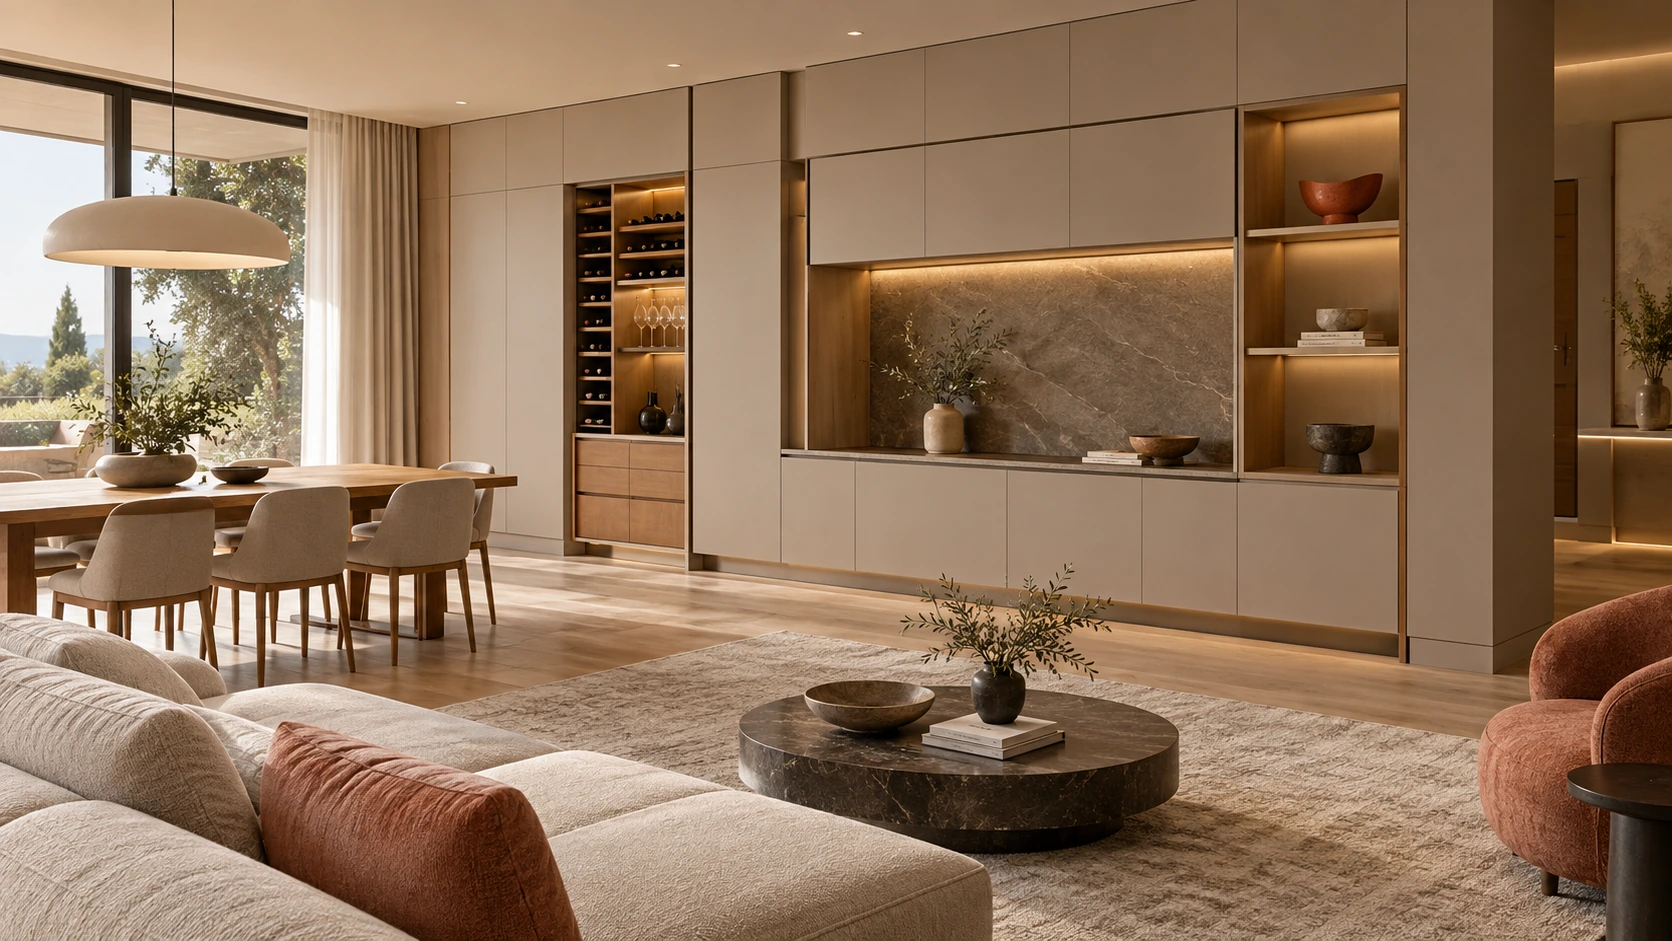
Coordinated whole-house design directions
Warm-ivory concealed storage, recessed display niches and a coordinated sideboard create a calm open-plan living and dining composition.
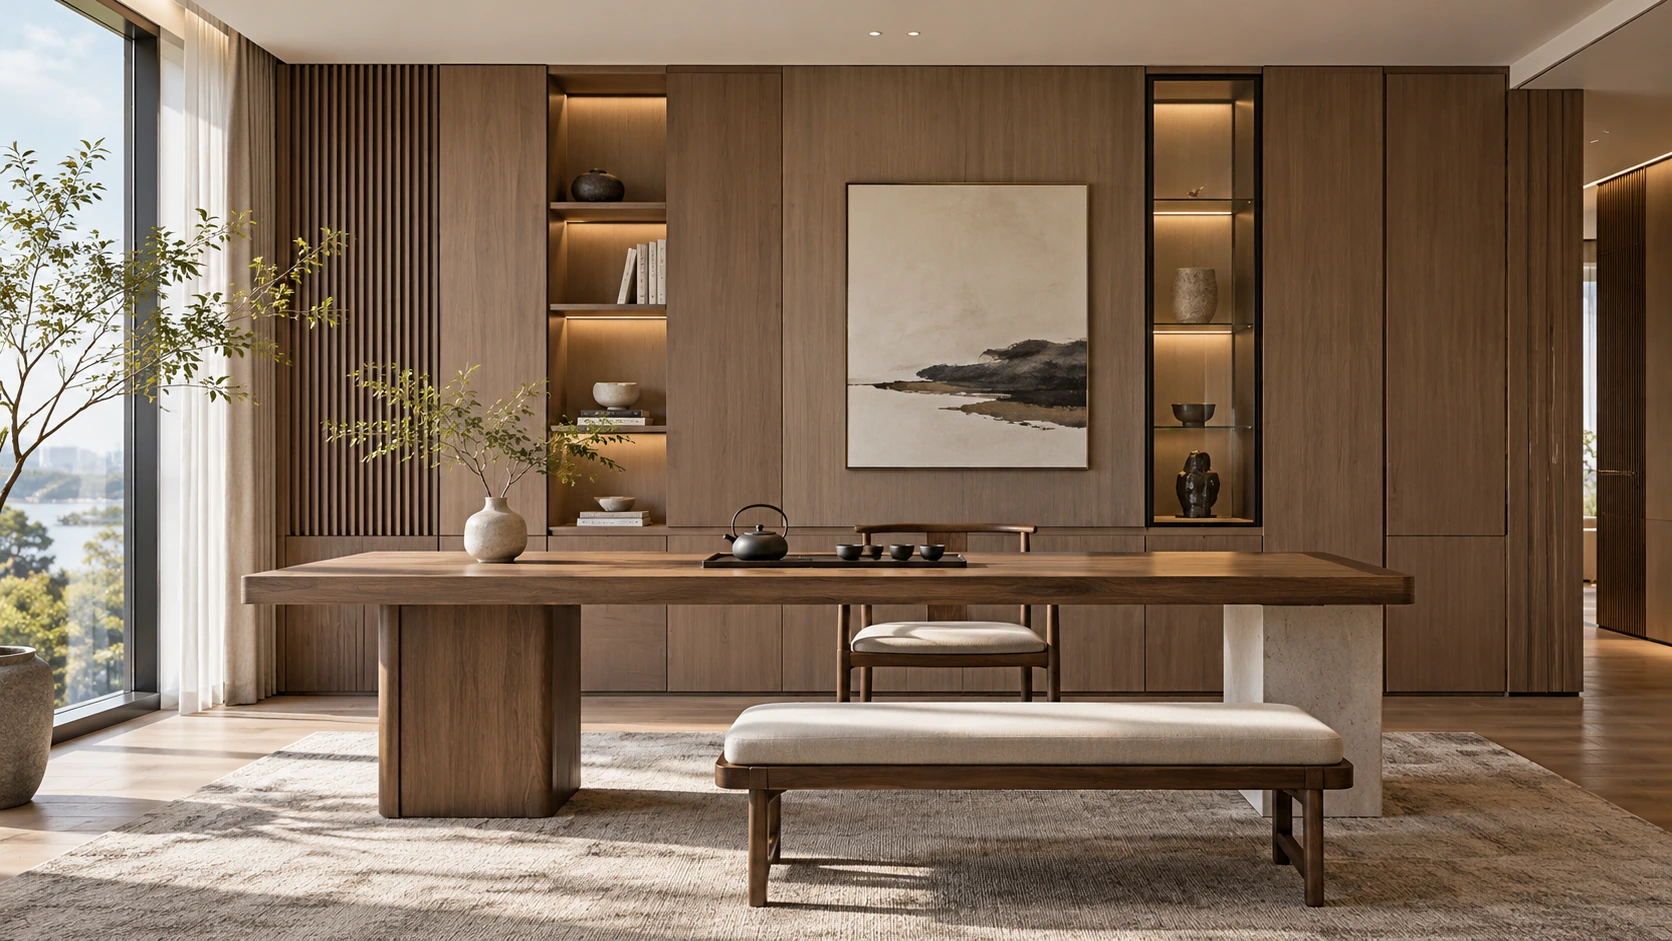
Coordinated whole-house design directions
Warm wood cabinetry, an integrated tea counter and balanced open display create a contemporary study with restrained eastern proportions.

Coordinated whole-house design directions
Warm off-white cabinetry, charcoal reveals, cinnabar grille niches and translucent glass shape a refined villa living-room wall.
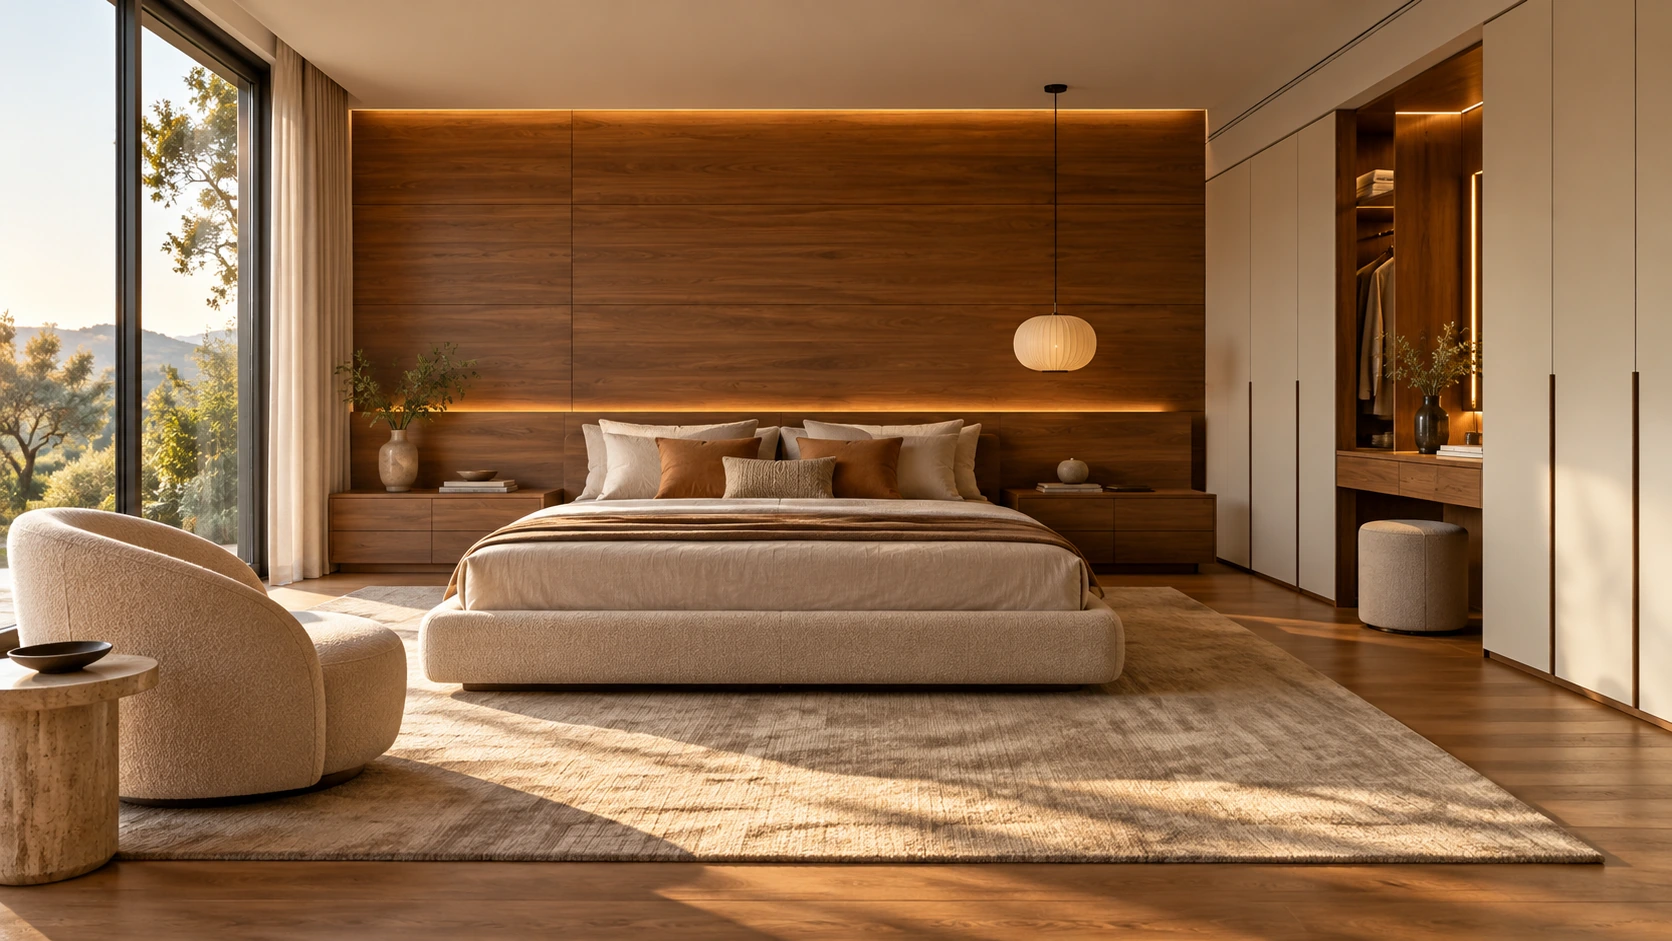
Coordinated whole-house design directions
A walnut headboard wall, low horizontal storage, cream wardrobes and illuminated niches create a composed mid-century bedroom.

Coordinated whole-house design directions
Layered warm greys, smoked-glass display, an off-white media unit and restrained stone texture create a calm apartment composition.

Coordinated whole-house design directions
Cream framed cabinets, integrated tall units, warm stone worktops and a restrained arch create a practical modern French villa kitchen.
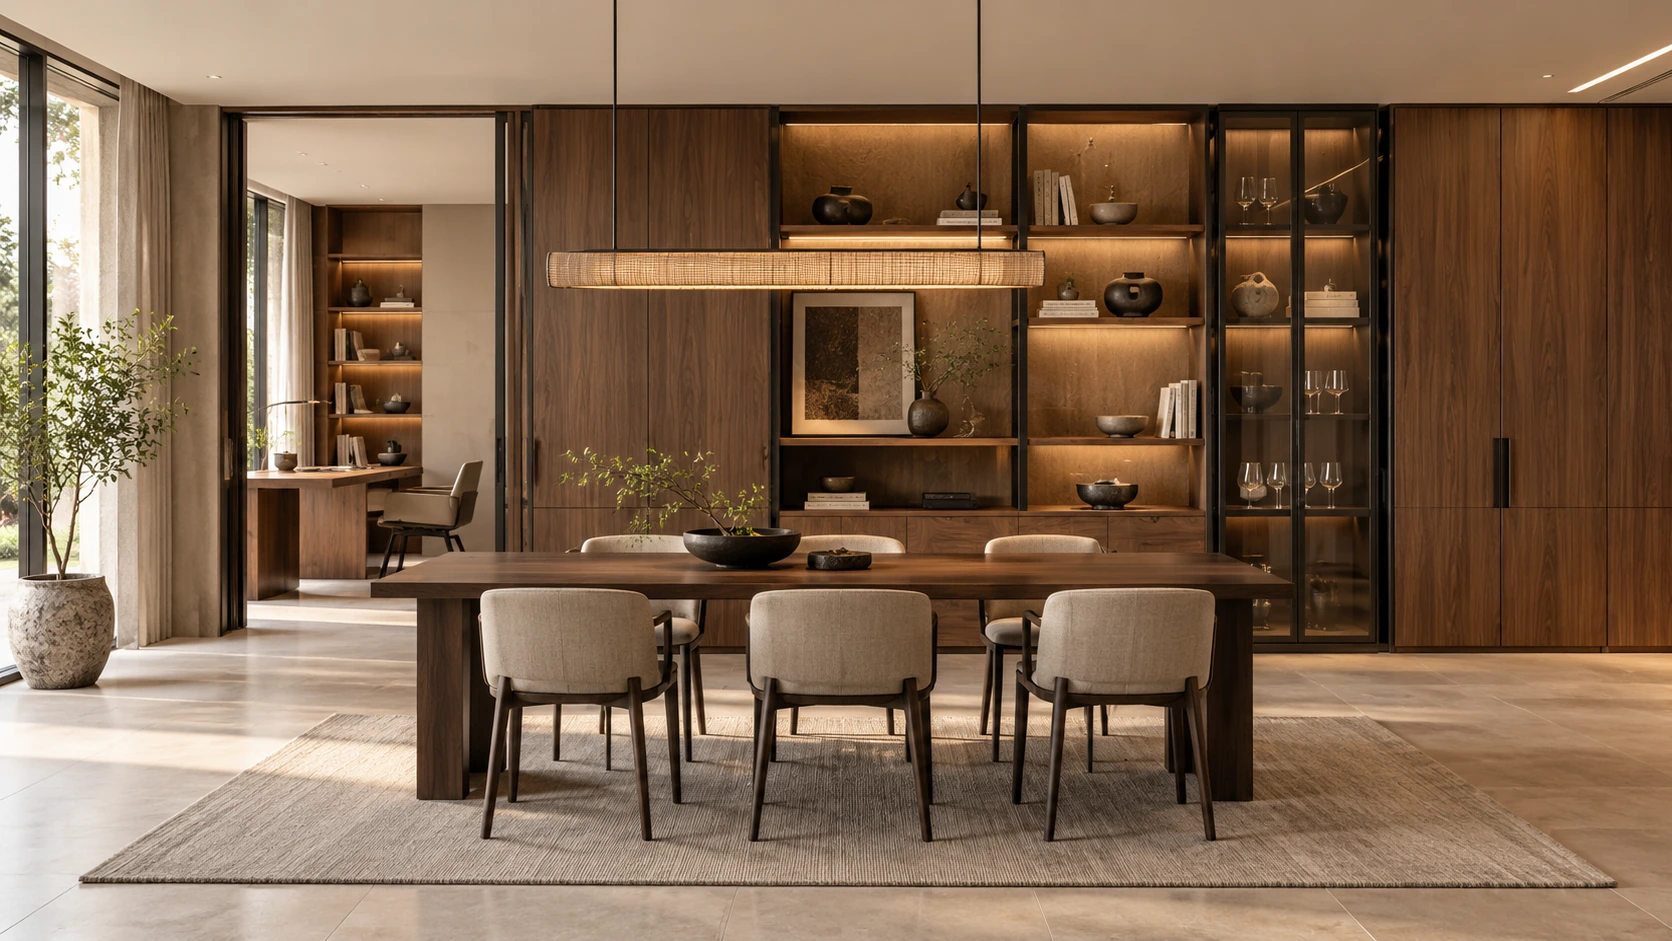
Coordinated whole-house design directions
Tea-brown cabinetry, open shelves, dark framing and smoked-glass display connect dining and study functions in one warm system.
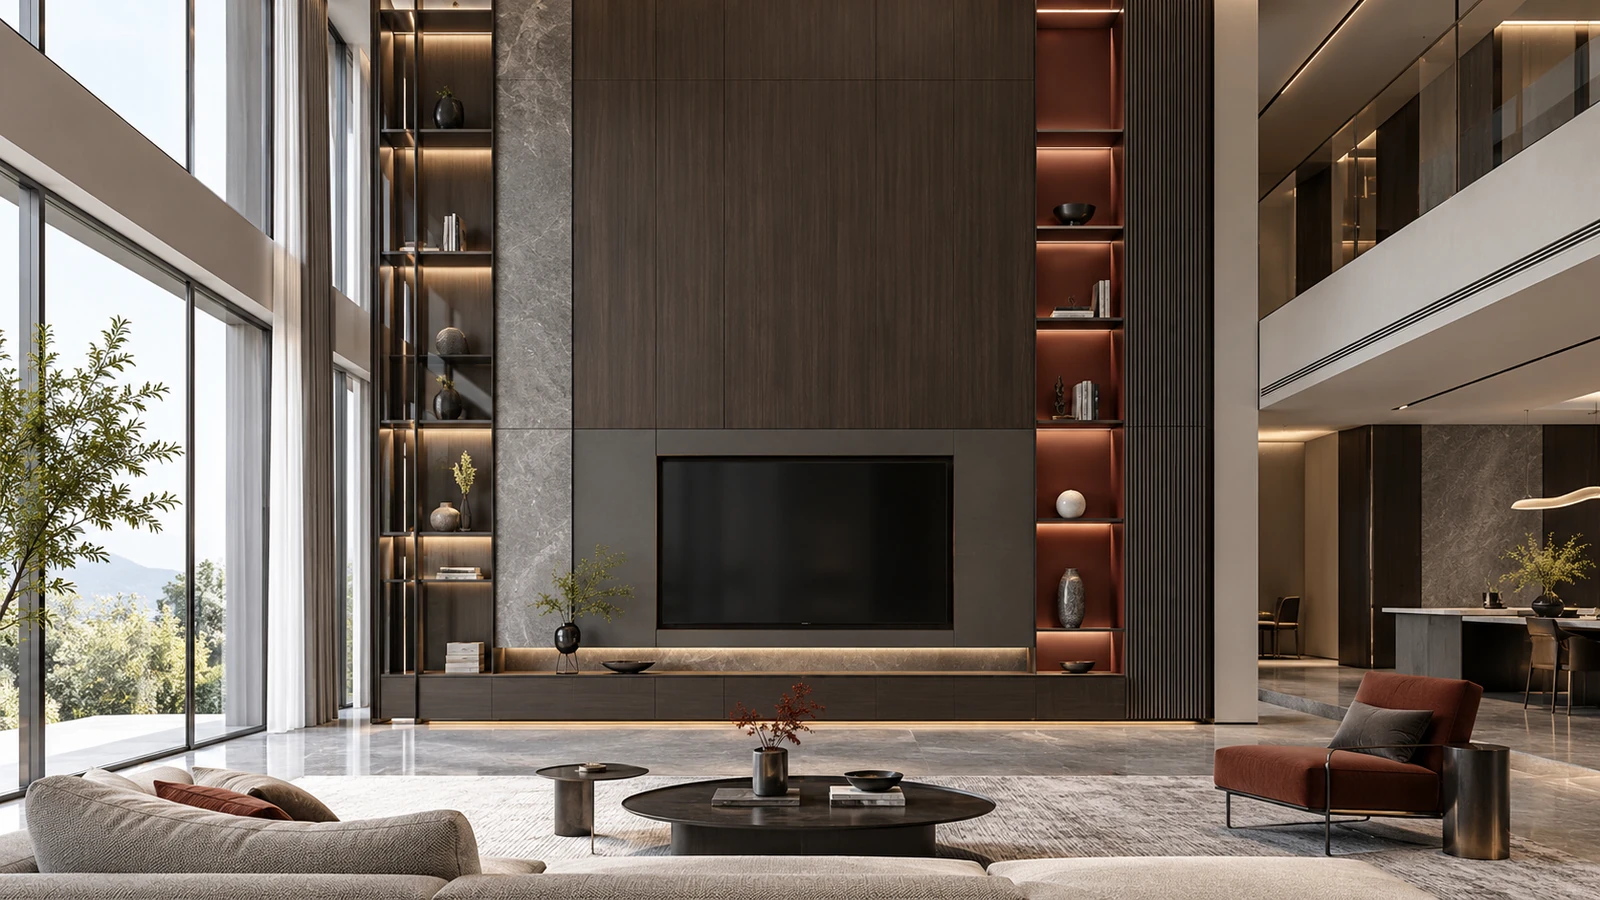
Coordinated whole-house design directions
Double-height modern cabinet wall coordinates built-in cabinetry, wall surfaces, storage and lighting as one high-end residential system.

Coordinated whole-house design directions
Warm refined luxury living and dining coordinates built-in cabinetry, wall surfaces, storage and lighting as one high-end residential system.

Coordinated whole-house design directions
Bright Nordic integrated living wall coordinates built-in cabinetry, wall surfaces, storage and lighting as one high-end residential system.

Coordinated whole-house design directions
Soft French-Nordic bedroom storage coordinates built-in cabinetry, wall surfaces, storage and lighting as one high-end residential system.

Coordinated whole-house design directions
Apricot-blue modern luxury bedroom coordinates built-in cabinetry, wall surfaces, storage and lighting as one high-end residential system.
No matching entries. Try another term or choose All.
START WITH YOUR PROJECT
Bring a rendering, CAD drawing, BOQ, sample or reference image. We can start from the information you have.
Start a project