
Coordinated whole-house design directions
Contemporary Chinese tea and dining cabinetry
Contemporary Chinese tea and dining cabinetry coordinates built-in cabinetry, wall surfaces, storage and lighting as one high-end residential system.
 UBIWHOLE-HOUSE
UBI / STYLE-SERIES
Explore project options, compare selection considerations and collect a direction for your project brief.
Library total: 143 · Shown on this page: 49–72
Coordinated whole-house design directions
Contemporary Chinese tea and dining cabinetry coordinates built-in cabinetry, wall surfaces, storage and lighting as one high-end residential system.

Coordinated whole-house design directions
Simplified-European walk-in dressing room coordinates built-in cabinetry, wall surfaces, storage and lighting as one high-end residential system.
Coordinated whole-house design directions
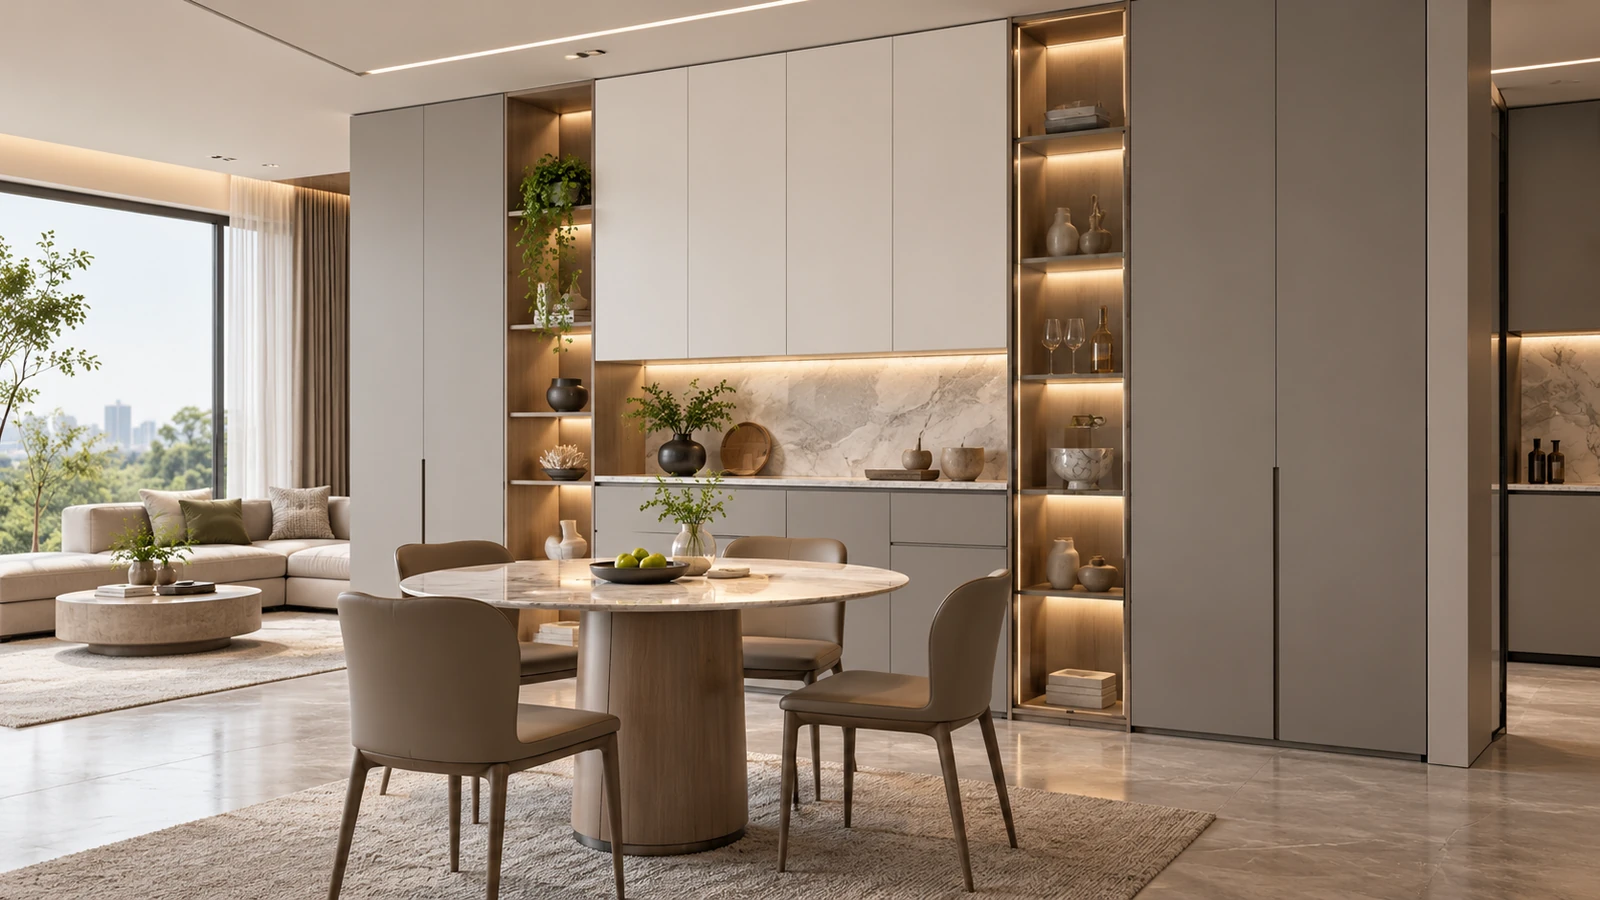
Compact contemporary dining storage coordinates built-in cabinetry, wall surfaces, storage and lighting as one high-end residential system.

Coordinated whole-house design directions
Warm Nordic angled cabinet wall coordinates built-in cabinetry, wall surfaces, storage and lighting as one high-end residential system.
Coordinated whole-house design directions
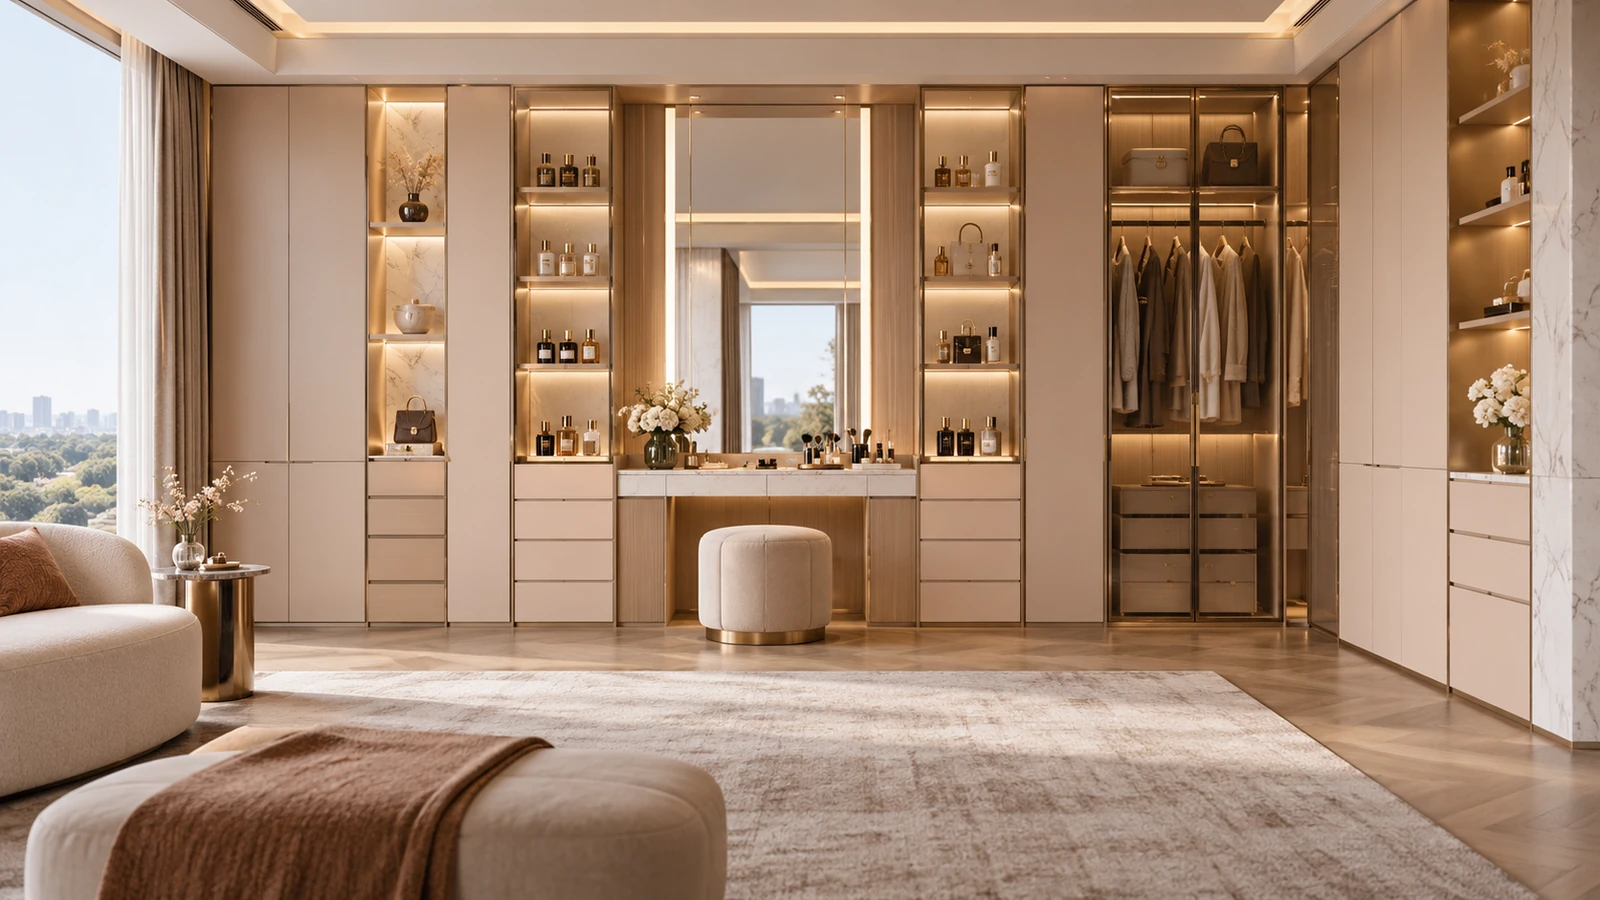
Integrated beauty and dressing suite coordinates built-in cabinetry, wall surfaces, storage and lighting as one high-end residential system.
Coordinated whole-house design directions
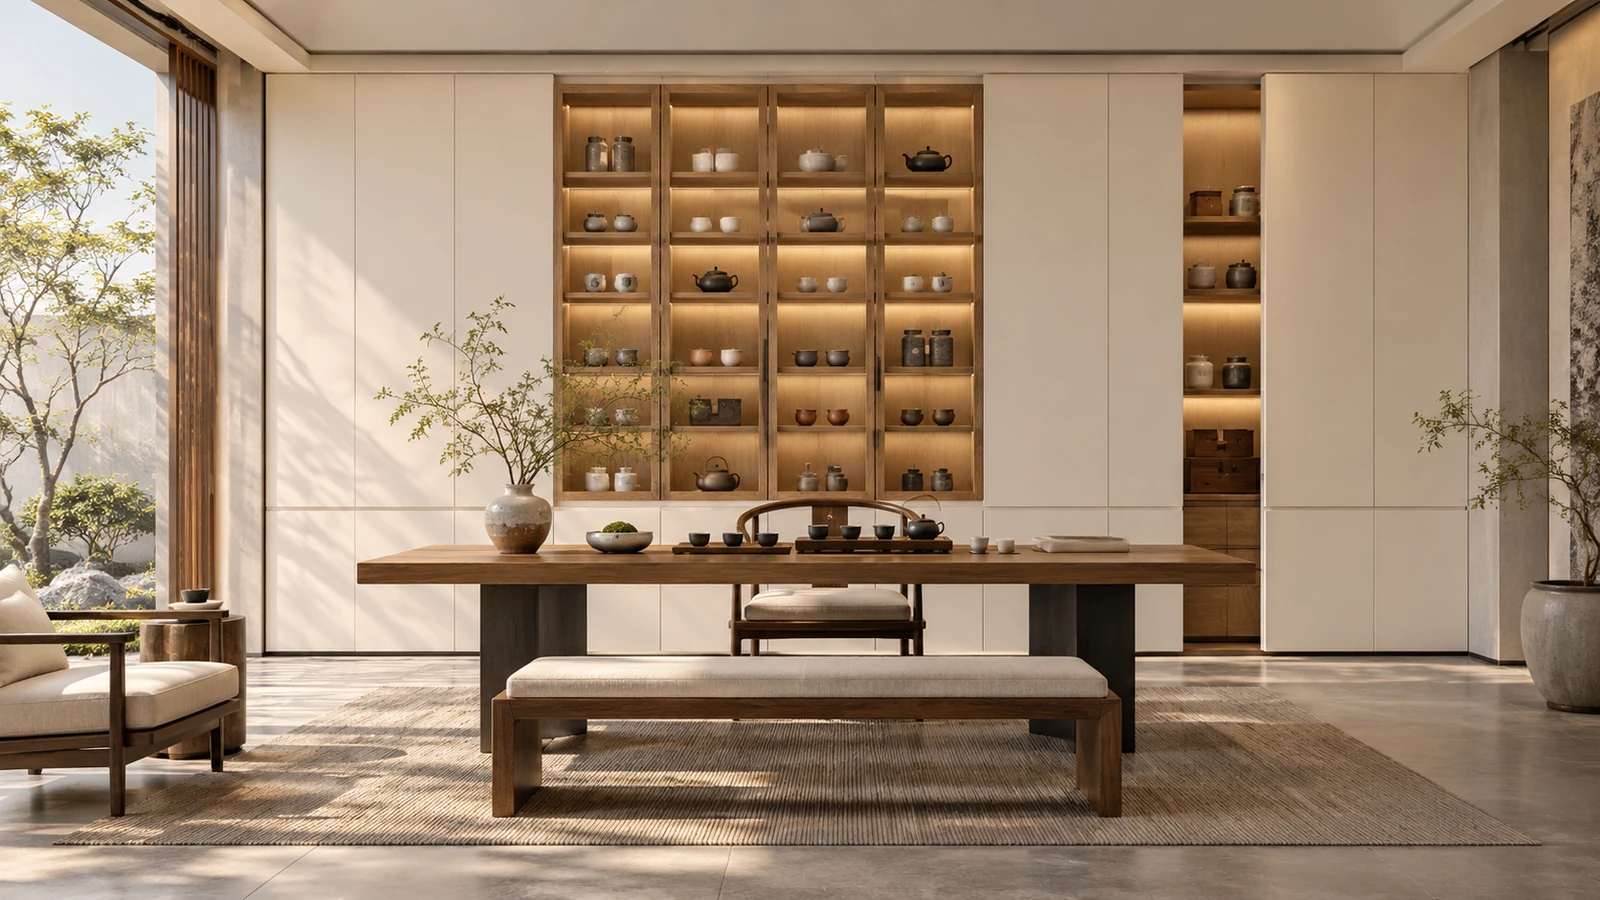
Quiet Chinese tea storage wall coordinates built-in cabinetry, wall surfaces, storage and lighting as one high-end residential system.
Coordinated whole-house design directions
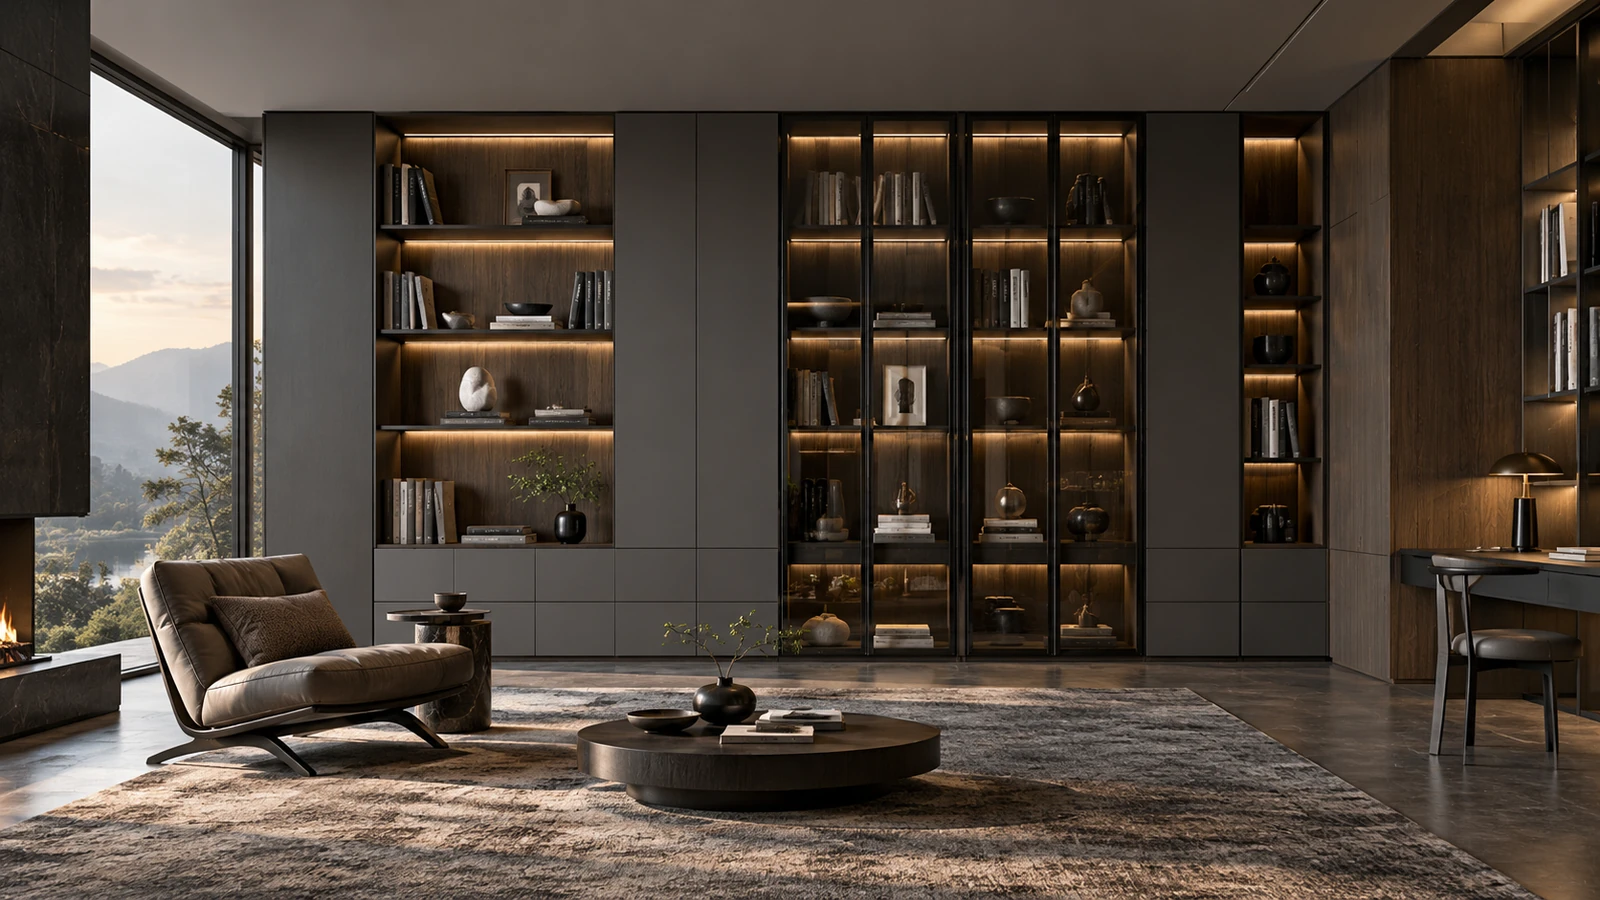
Dark architectural library lounge coordinates built-in cabinetry, wall surfaces, storage and lighting as one high-end residential system.
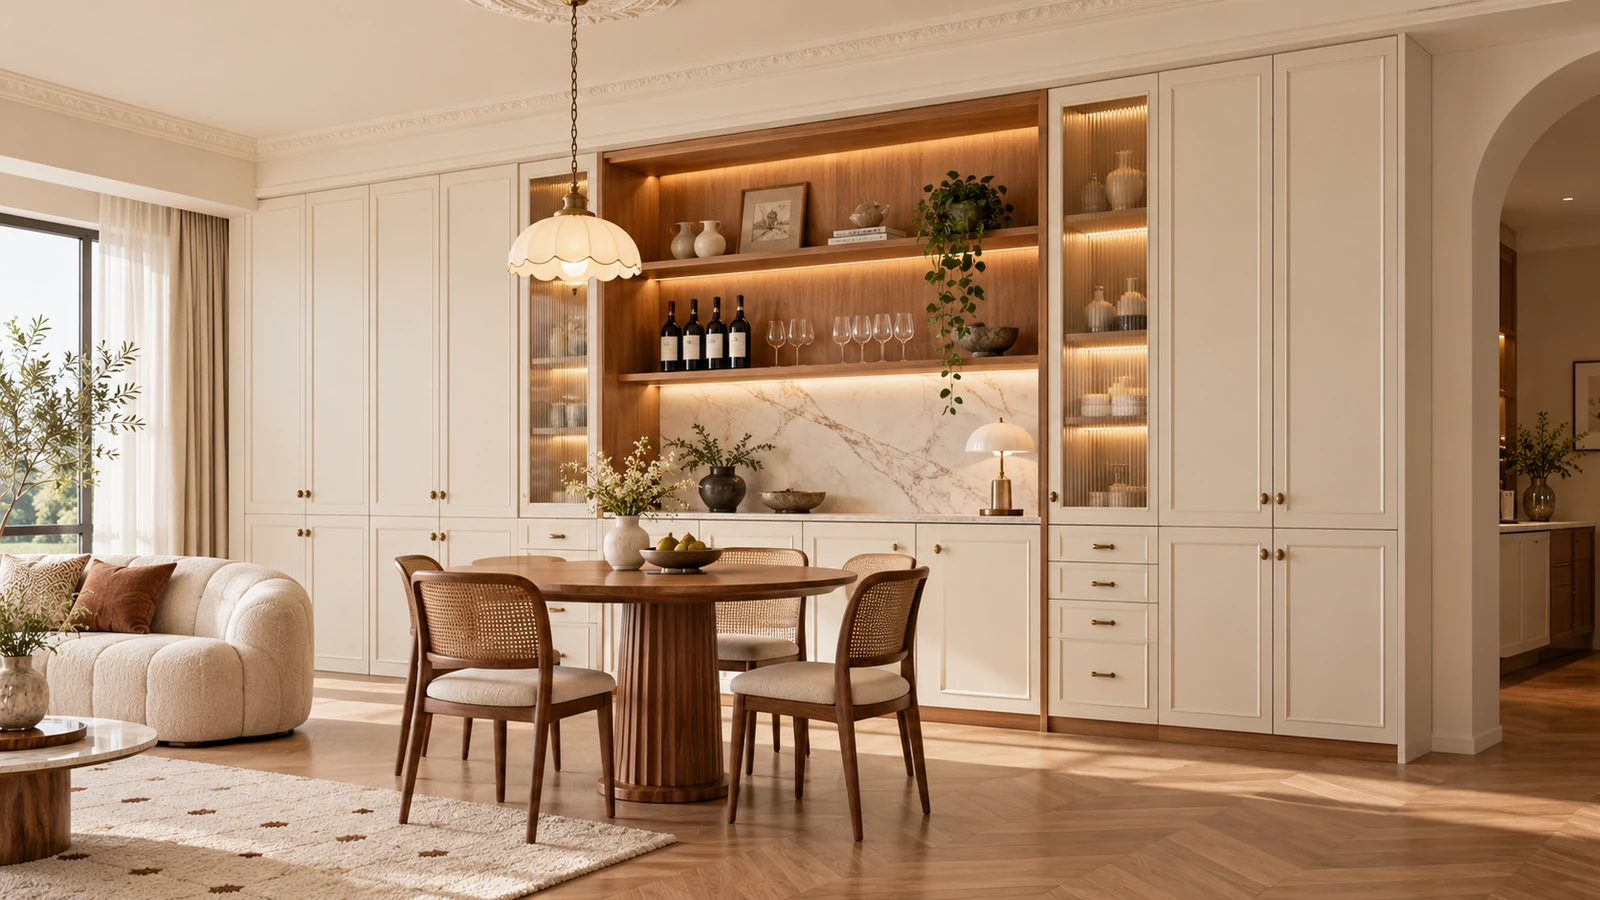
Coordinated whole-house design directions
Cream-retro dining cabinet system coordinates built-in cabinetry, wall surfaces, storage and lighting as one high-end residential system.
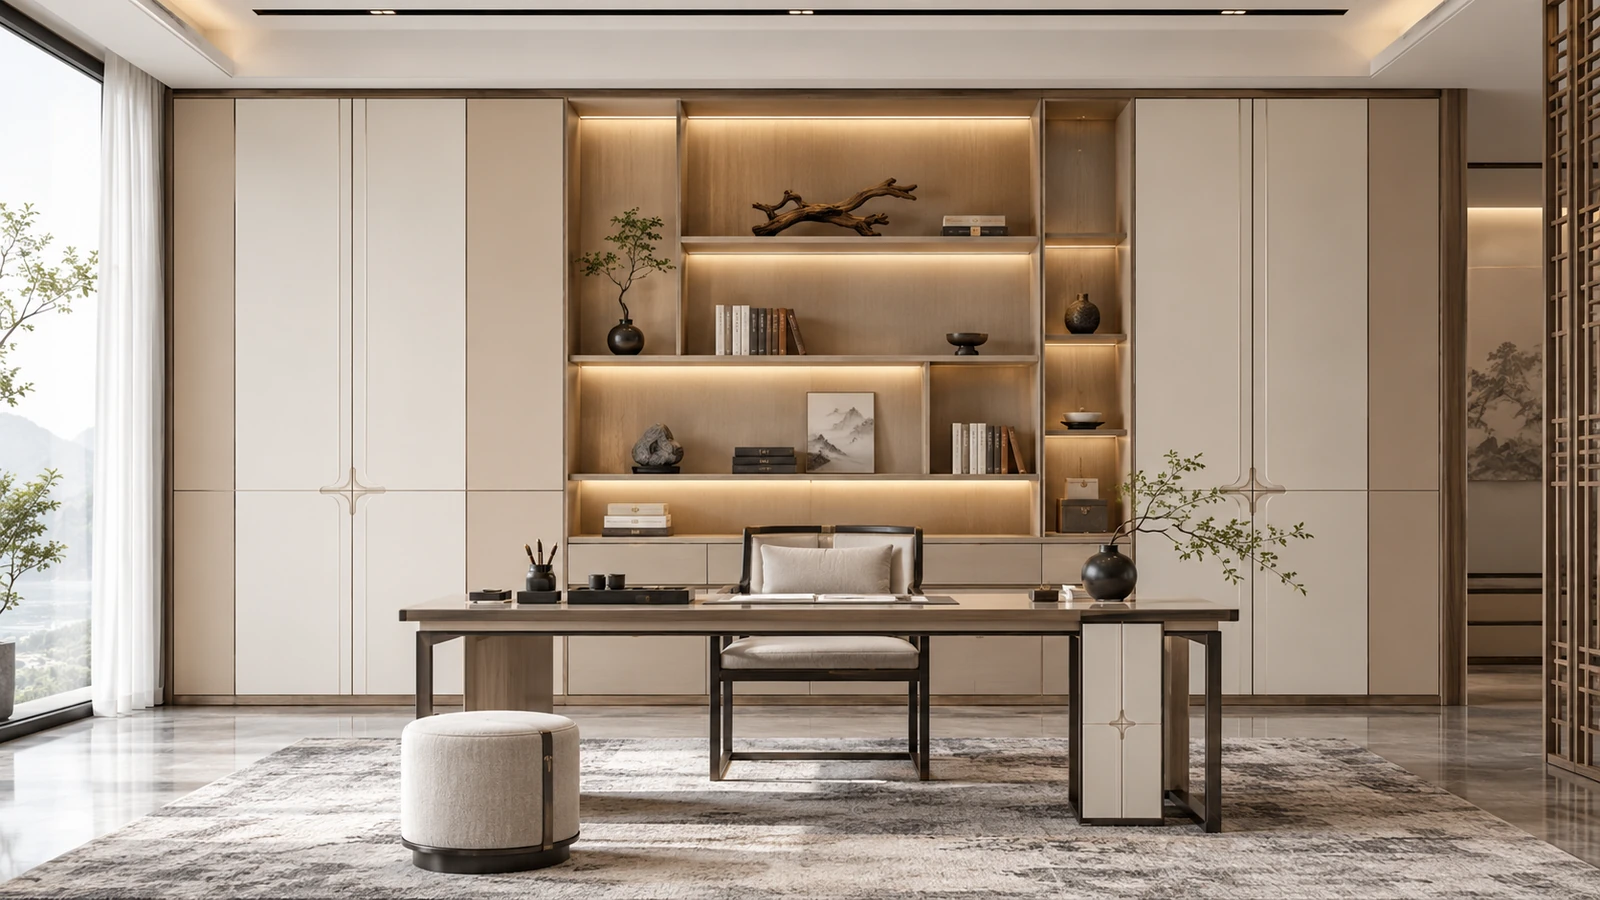
Coordinated whole-house design directions
Minimal Chinese study wall coordinates built-in cabinetry, wall surfaces, storage and lighting as one high-end residential system.

Coordinated whole-house design directions
Natural quiet tea and dining system coordinates built-in cabinetry, wall surfaces, storage and lighting as one high-end residential system.

Coordinated whole-house design directions
Italian light-luxury stone TV wall coordinates built-in cabinetry, wall surfaces, storage and lighting as one high-end residential system.
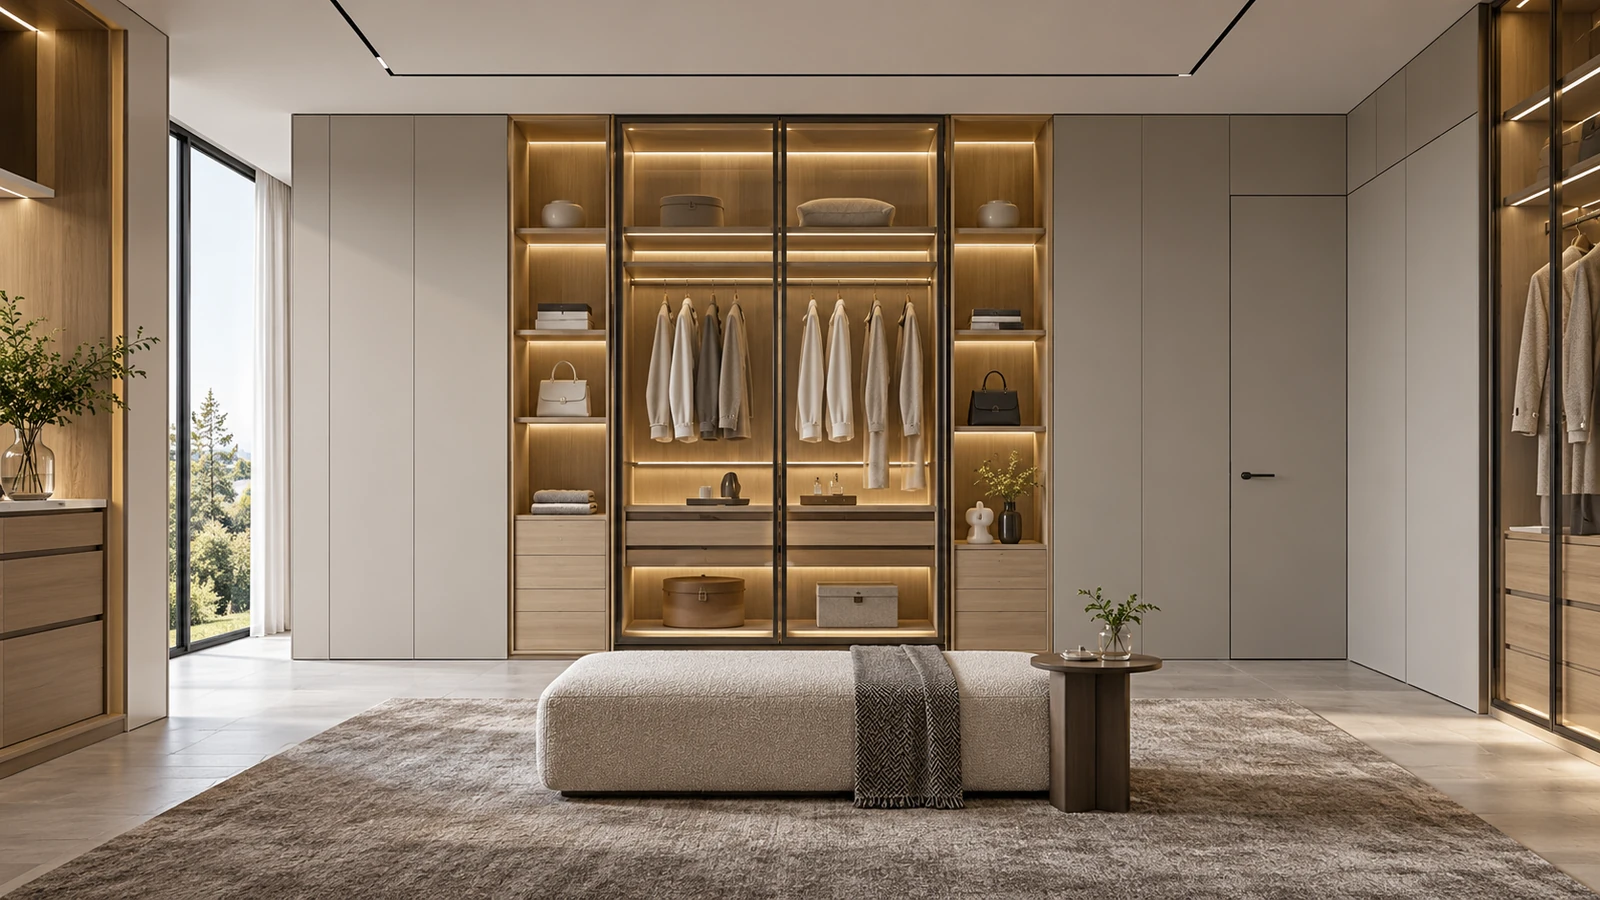
Coordinated whole-house design directions
Seamless door-wall-wardrobe system coordinates built-in cabinetry, wall surfaces, storage and lighting as one high-end residential system.

Coordinated whole-house design directions
Contemporary Italian master-suite wardrobe coordinates built-in cabinetry, wall surfaces, storage and lighting as one high-end residential system.

Coordinated whole-house design directions
Warm Italian living and study cabinetry coordinates built-in cabinetry, wall surfaces, storage and lighting as one high-end residential system.

Coordinated whole-house design directions
Soft-curve Italian display wall coordinates built-in cabinetry, wall surfaces, storage and lighting as one high-end residential system.

Coordinated whole-house design directions
Veneer-texture Italian reading wall coordinates built-in cabinetry, wall surfaces, storage and lighting as one high-end residential system.

Coordinated whole-house design directions
Dark Italian luminous TV wall coordinates built-in cabinetry, wall surfaces, storage and lighting as one high-end residential system.

Coordinated whole-house design directions
Pet-friendly integrated living wall coordinates built-in cabinetry, wall surfaces, storage and lighting as one high-end residential system.

Coordinated whole-house design directions
Milk-white living wall with bronze niches: coordinated cabinetry, surfaces, storage and lighting for a tailored interior.
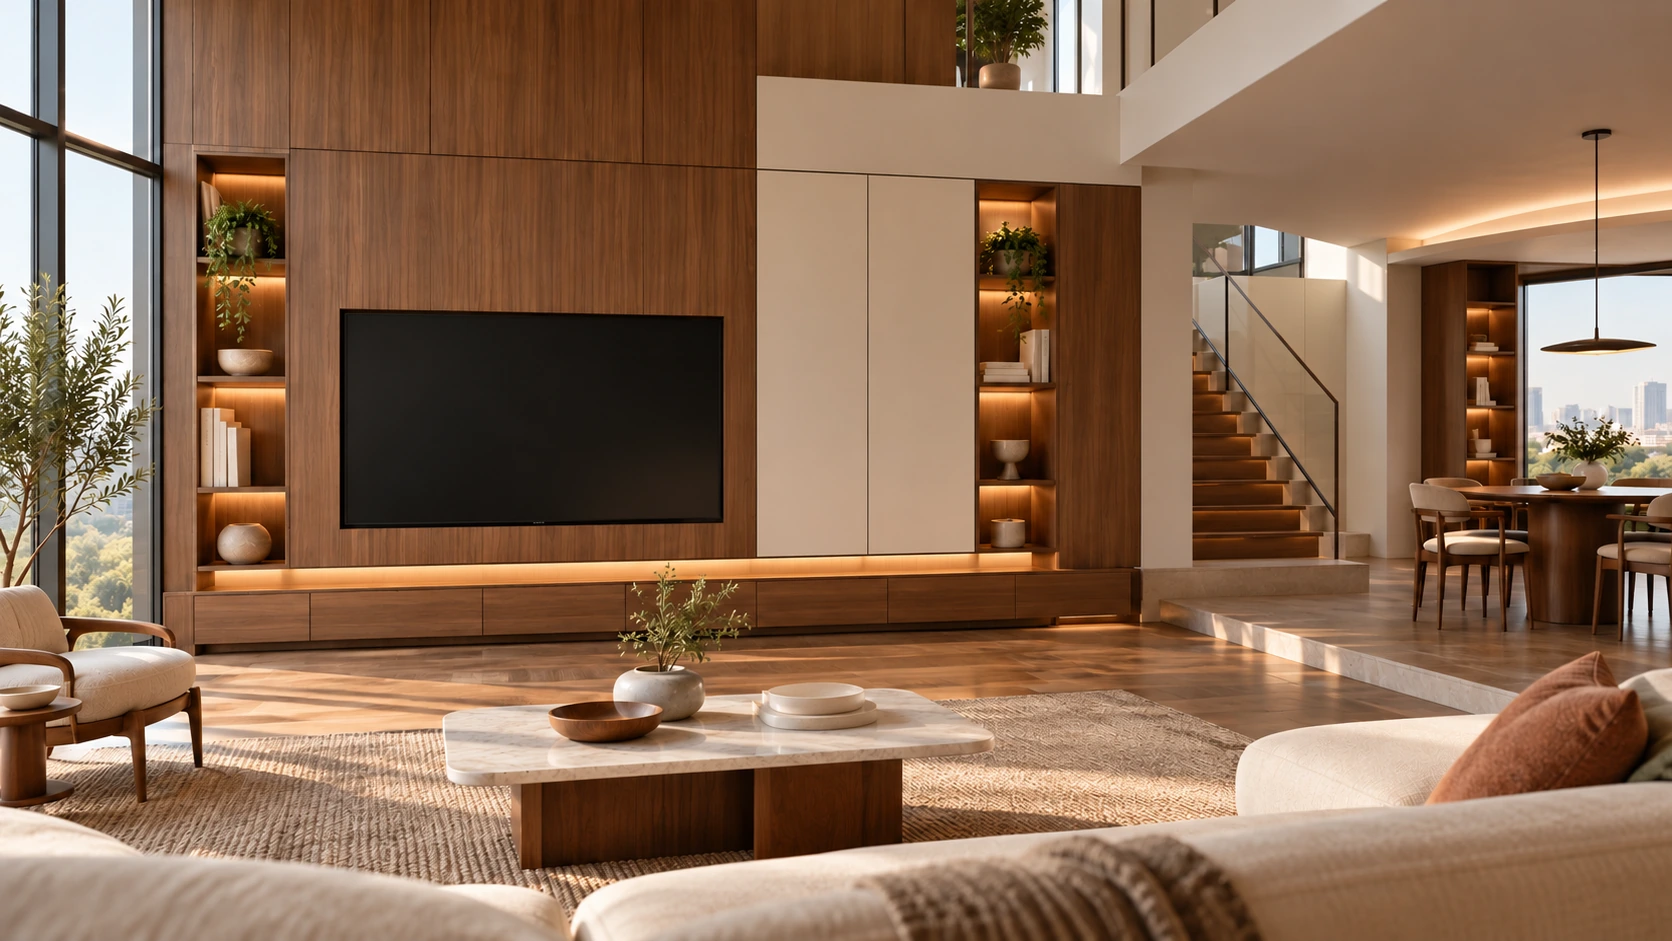
Coordinated whole-house design directions
Walnut mid-century split-level living: coordinated cabinetry, surfaces, storage and lighting for a tailored interior.

Coordinated whole-house design directions
Cream courtyard living and storage: coordinated cabinetry, surfaces, storage and lighting for a tailored interior.
Coordinated whole-house design directions
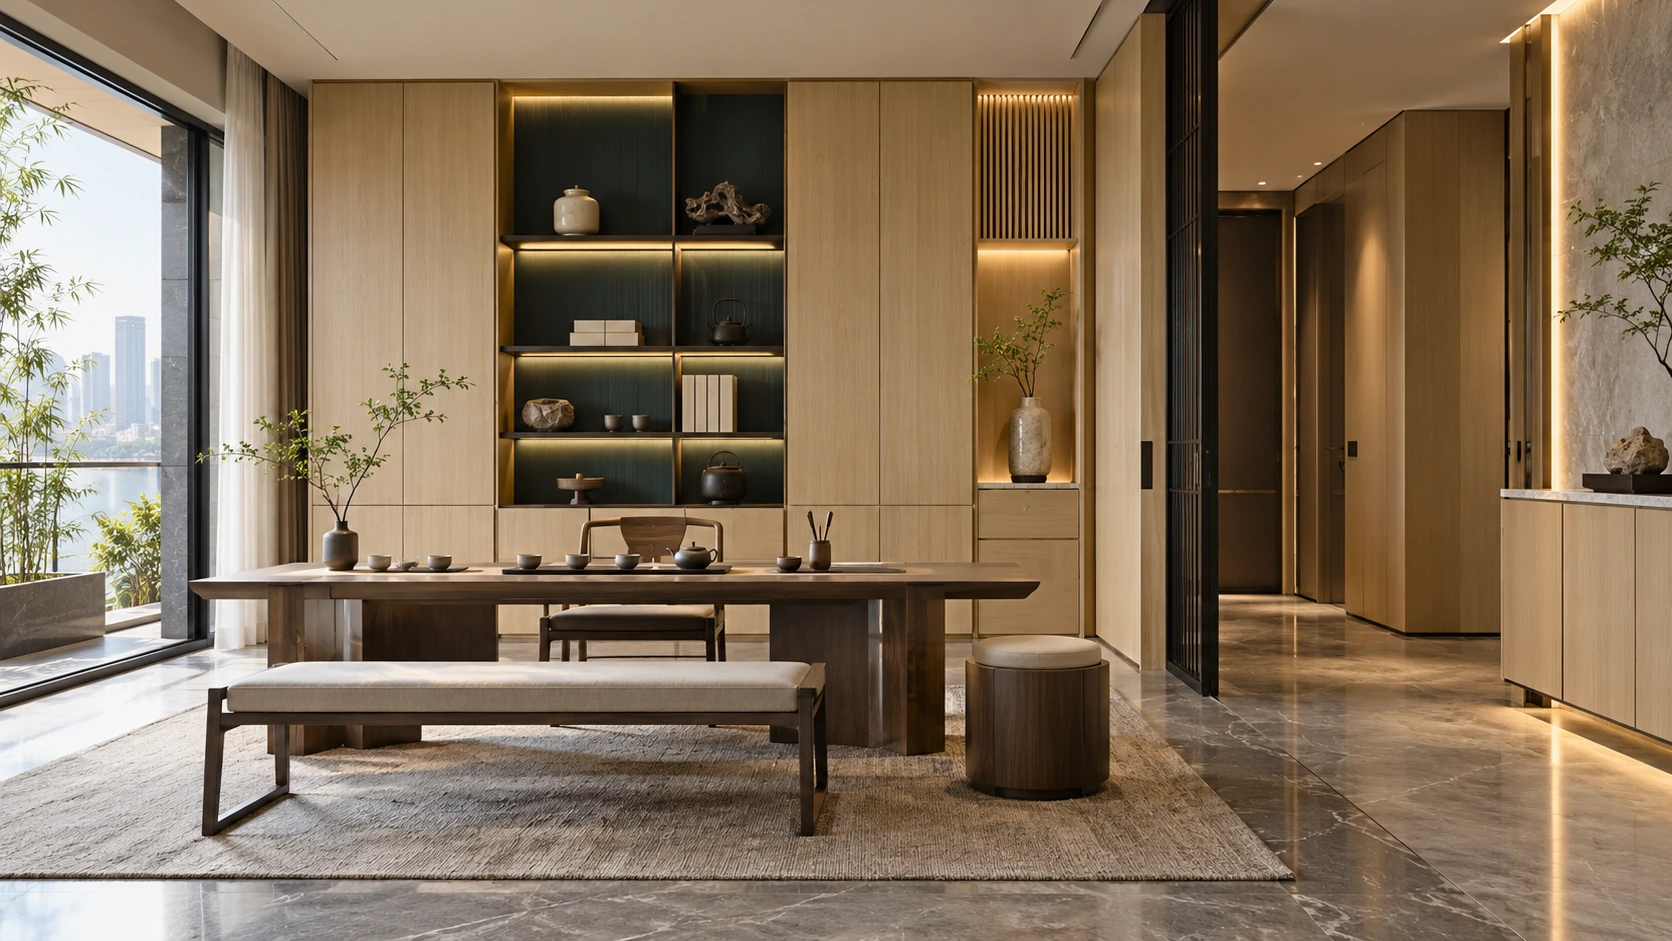
Oak and teal tea-room partition: coordinated cabinetry, surfaces, storage and lighting for a tailored interior.
Coordinated whole-house design directions
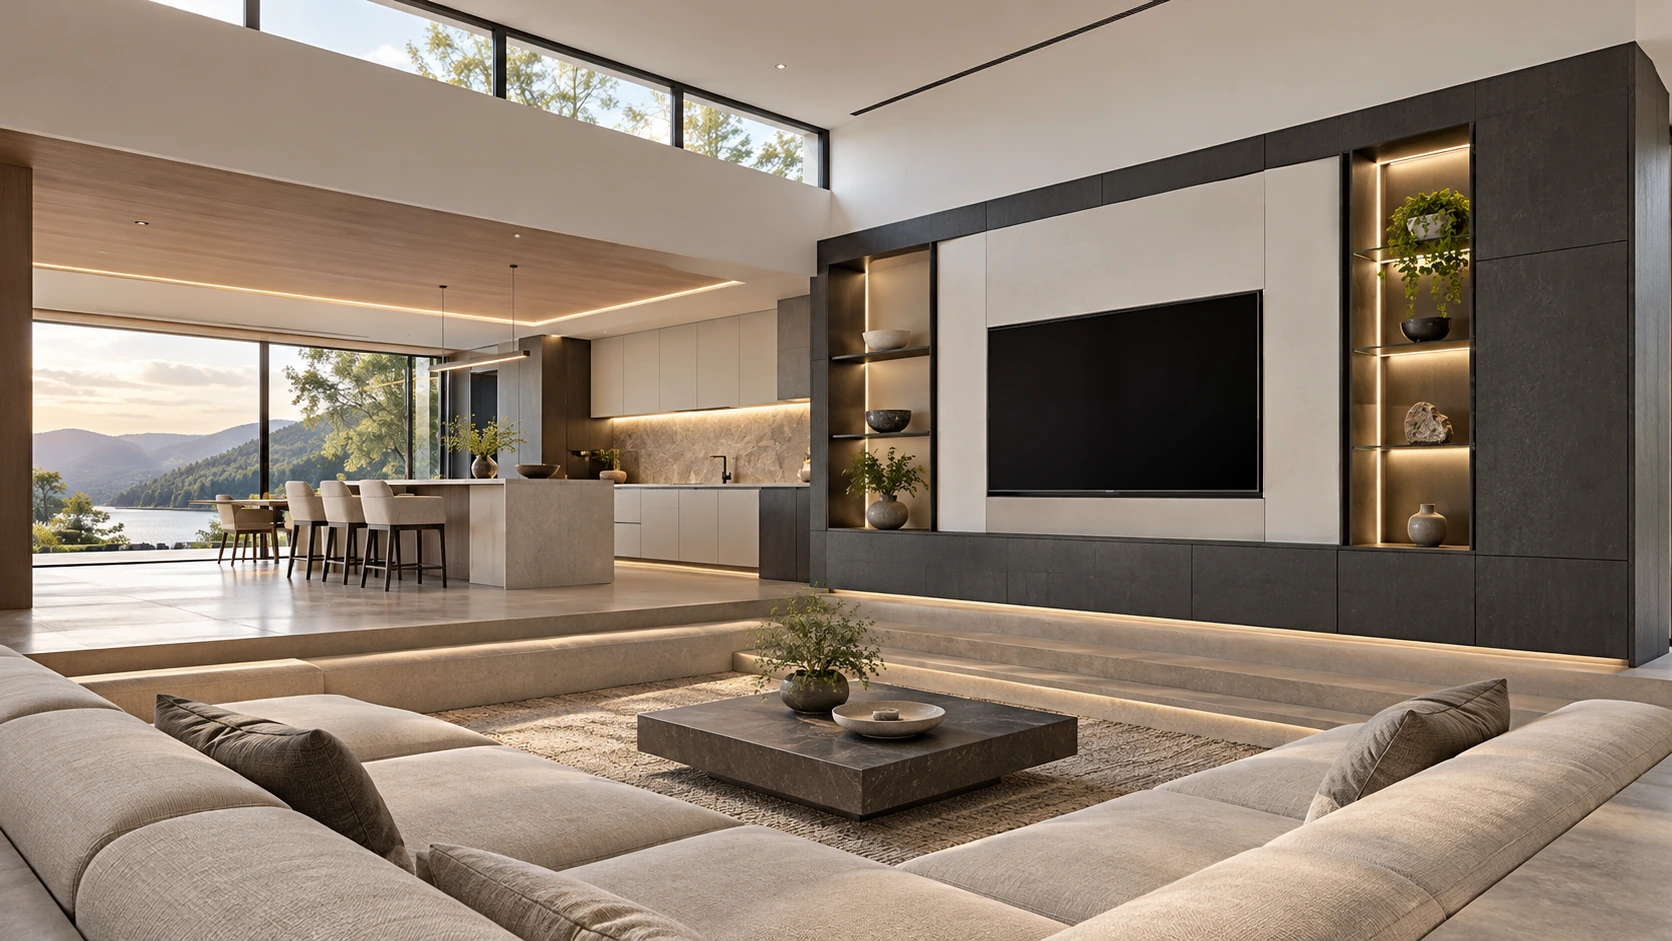
Charcoal framed media and kitchen wall: coordinated cabinetry, surfaces, storage and lighting for a tailored interior.

Coordinated whole-house design directions
Celadon and oak Song-inspired tea room: coordinated cabinetry, surfaces, storage and lighting for a tailored interior.
No matching entries. Try another term or choose All.
START WITH YOUR PROJECT
Bring a rendering, CAD drawing, BOQ, sample or reference image. We can start from the information you have.
Start a project