← Back to library

Residential

Luxury Villa

A connected interior vision across arrival, social rooms and private suites.

European luxury interiors

Explore European interiors for your project

Compare formal reception rooms, private suites, courtyard living and mountain interiors, with related furniture and detailing.

Explore European luxury

Decisions for this project type

Villa owner focus

Prepare a brief for your project type

Villa spaces and bespoke construction details

Send the drawings, schedules or photos you already have. List missing information so we can complete it together; the checklist is a starting point, not a condition for a first enquiry.

Information to bring

  • Plans by floor, room and zone, with current dimensions, openings and drawing revisions.
  • Details for feature walls, stairs and coordinated doors, wall panels and cabinetry; note substrates and building services.
  • Household circulation and storage priorities, material references and physical samples available for review.

Who confirms

  • Owner and designer to confirm how each space is used, material/sample choices and which bespoke details need a physical mock-up.
  • Local surveyor/installer and UBI China-side technical team to confirm dimensions, substrates, service interfaces and the limits of each party’s work.

Next step

Start with any available floor plan; identify this quotation’s villa zones and bespoke details, revision and open assumptions for like-for-like comparison. Before releasing the affected production, confirm the final product scope, required physical samples or mock-up and measured site interfaces.

Explore design series

Materials, dimensions and construction details require project drawings and physical sample confirmation.

Japan

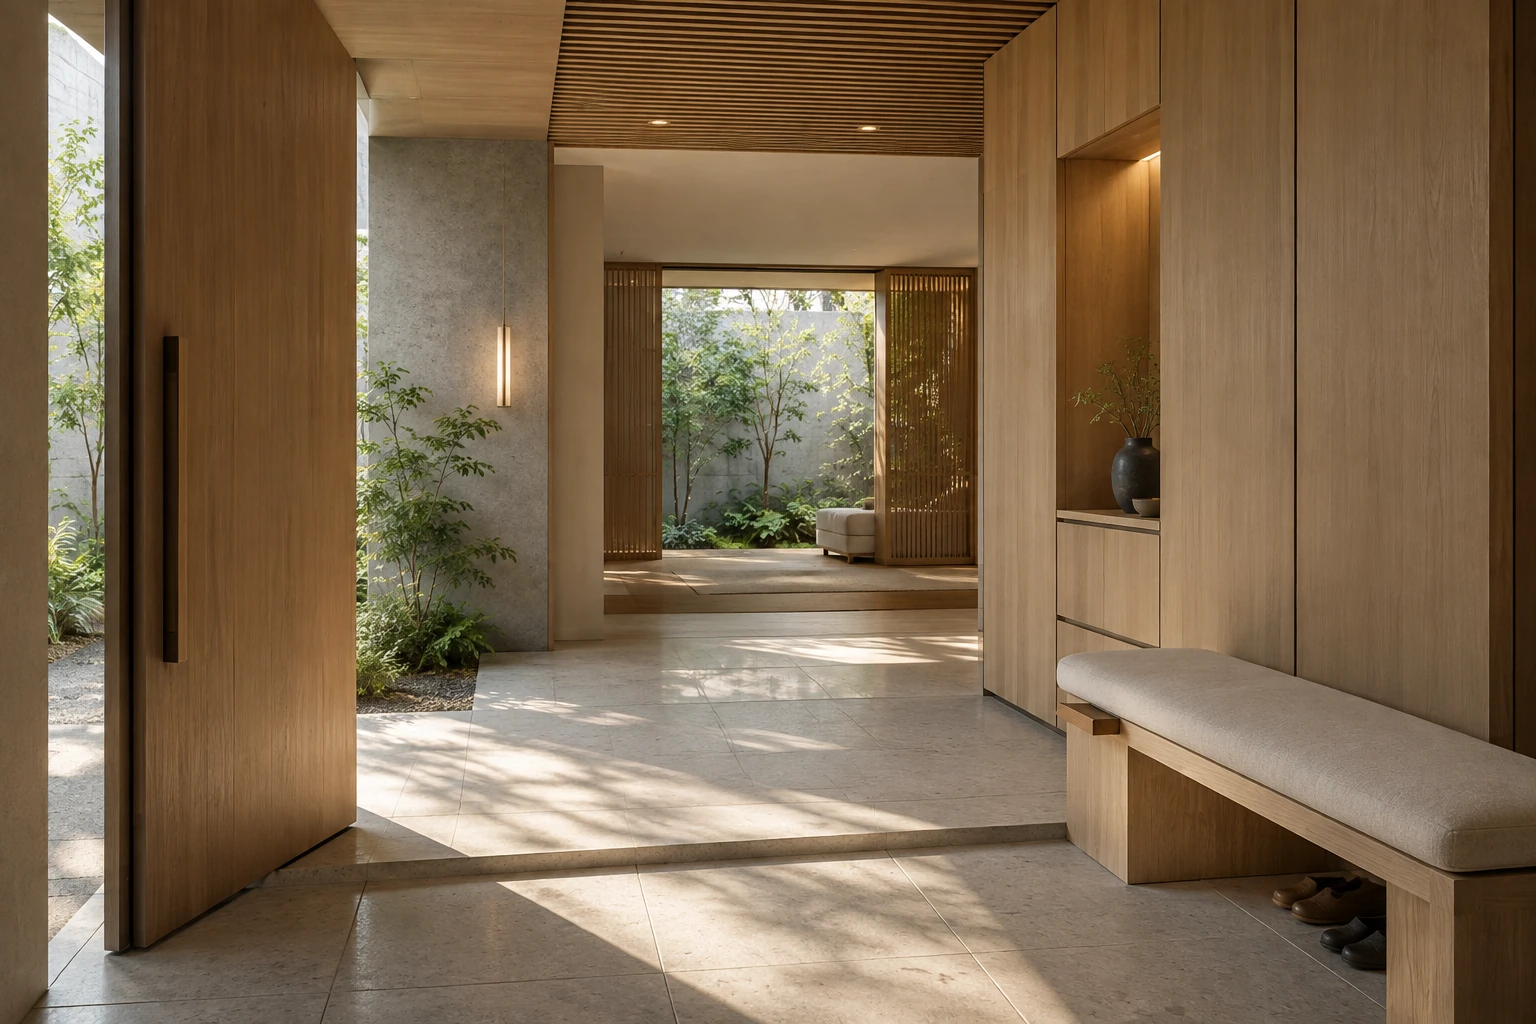
Japan Light Court

8 · space images
Japan Light Court · Entrance
Entrance
Japan Light Court · Living room
Living room
Japan Light Court · Dining room
Dining room
Japan Light Court · Kitchen
Kitchen
Japan Light Court · Primary bedroom
Primary bedroom
Japan Light Court · Dressing room
Dressing room
Japan Light Court · Bathroom
Bathroom
Japan Light Court · Music room
Music room

France

France Pine Coast

8 · space images
France Pine Coast · Entrance
Entrance
France Pine Coast · Living room
Living room
France Pine Coast · Dining room
Dining room
France Pine Coast · Kitchen
Kitchen
France Pine Coast · Primary bedroom
Primary bedroom
France Pine Coast · Dressing room
Dressing room
France Pine Coast · Bathroom
Bathroom
France Pine Coast · Terrace
Terrace

United States

US Pacific Terrace

8 · space images
US Pacific Terrace · Entrance
Entrance
US Pacific Terrace · Living room
Living room
US Pacific Terrace · Dining room
Dining room
US Pacific Terrace · Kitchen
Kitchen
US Pacific Terrace · Primary bedroom
Primary bedroom
US Pacific Terrace · Dressing room
Dressing room
US Pacific Terrace · Bathroom
Bathroom
US Pacific Terrace · Study
Study

Philippines

Philippines Garden Cloister

8 · space images
Philippines Garden Cloister · Entrance
Entrance
Philippines Garden Cloister · Living room
Living room
Philippines Garden Cloister · Dining room
Dining room
Philippines Garden Cloister · Kitchen
Kitchen
Philippines Garden Cloister · Primary bedroom
Primary bedroom
Philippines Garden Cloister · Dressing room
Dressing room
Philippines Garden Cloister · Bathroom
Bathroom
Philippines Garden Cloister · Outdoor tea pavilion
Outdoor tea pavilion

Germany

Germany Inner Garden

8 · space images
Germany Inner Garden · Entrance
Entrance
Germany Inner Garden · Living room
Living room
Germany Inner Garden · Dining room
Dining room
Germany Inner Garden · Kitchen
Kitchen
Germany Inner Garden · Primary bedroom
Primary bedroom
Germany Inner Garden · Dressing room
Dressing room
Germany Inner Garden · Bathroom
Bathroom
Germany Inner Garden · Study
Study

Luxury-villa design study

Signature Luxury Residence

4 · space images
Signature villa living room
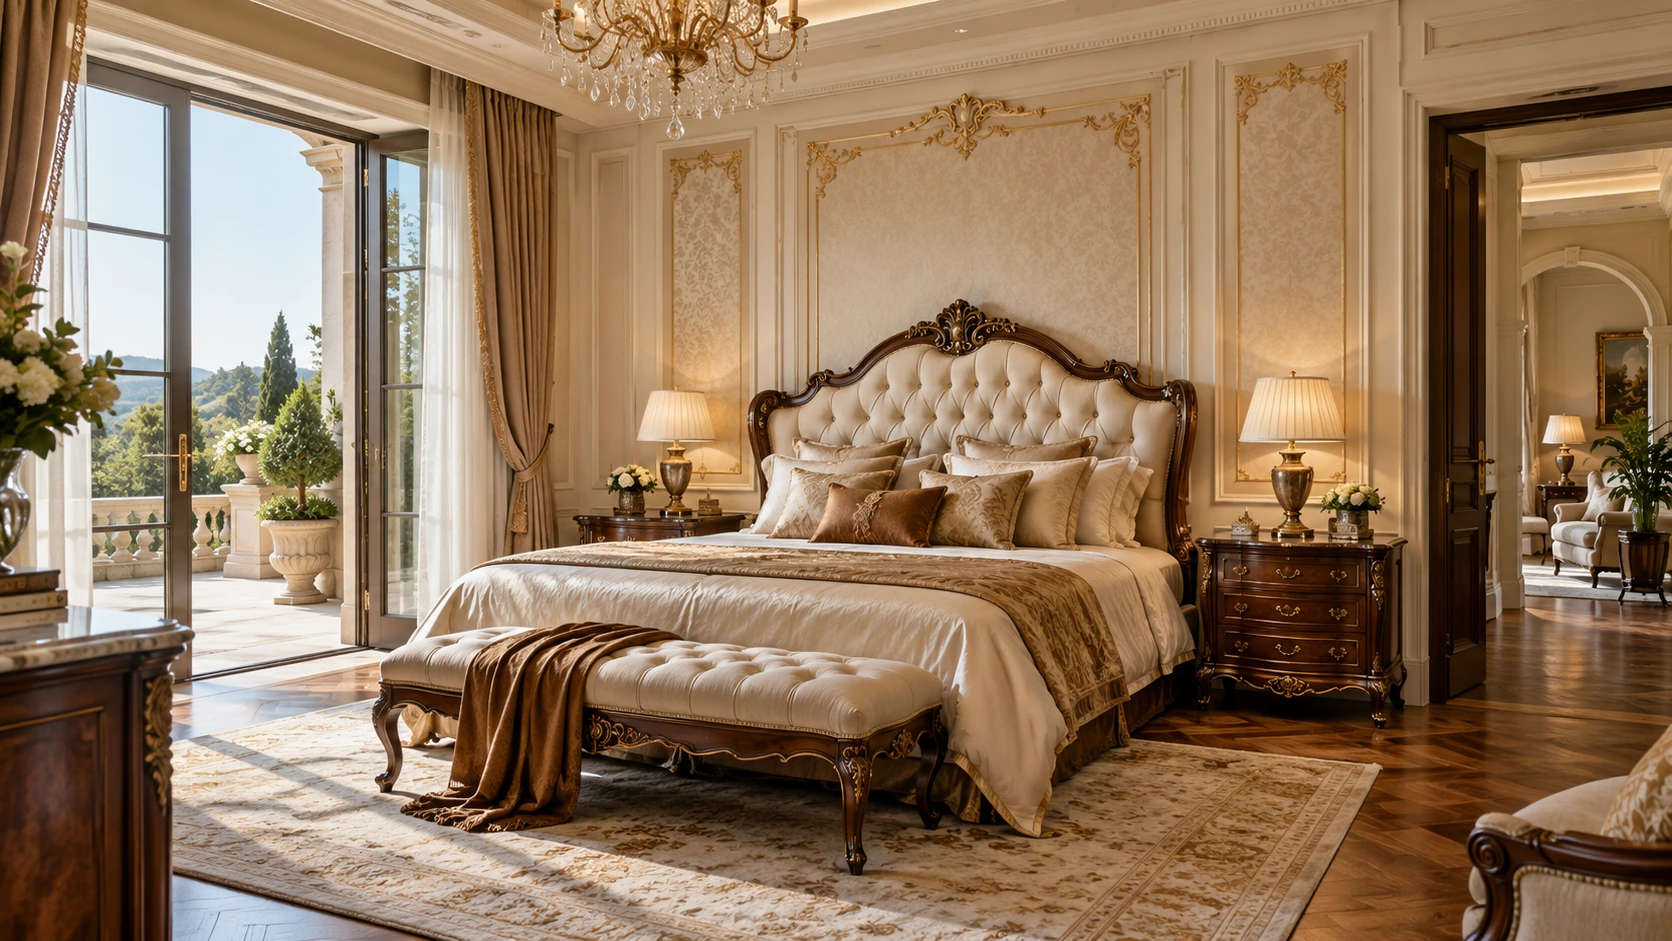
Primary bedroom suite
Private dressing room
Indoor-outdoor lounge

Luxury villa package study

Luxury whole-house villa package

4 · space images
Luxury whole-house villa package · complete space
complete space
Luxury whole-house villa package · fixed furniture and joinery
fixed furniture and joinery
Luxury whole-house villa package · material and construction detail
material and construction detail
Luxury whole-house villa package · alternate layout
alternate layout

Project discussion

Whole-House Luxury Villa Coordination

2 · space images
Whole-House Luxury Villa Coordination · Wide spatial-coordination view
Wide spatial-coordination view
Whole-House Luxury Villa Coordination · Material, installation and function detail
Material, installation and function detail

Project discussion

Kitchen, Wardrobe and Bedroom Vanity Coordination

2 · space images
Kitchen, Wardrobe and Bedroom Vanity Coordination · Wide spatial-coordination view
Wide spatial-coordination view
Kitchen, Wardrobe and Bedroom Vanity Coordination · Material, installation and function detail
Material, installation and function detail

Project discussion

Timber-White Villa and Stone Junction

2 · space images
Timber-White Villa and Stone Junction · Wide spatial-coordination view
Wide spatial-coordination view
Timber-White Villa and Stone Junction · Material, installation and function detail
Material, installation and function detail

Project discussion

Warm Timber, Stone and Glass Villa Coordination

2 · space images
Warm Timber, Stone and Glass Villa Coordination · Wide system view
Warm Timber, Stone and Glass Villa Coordination · Material and junction detail

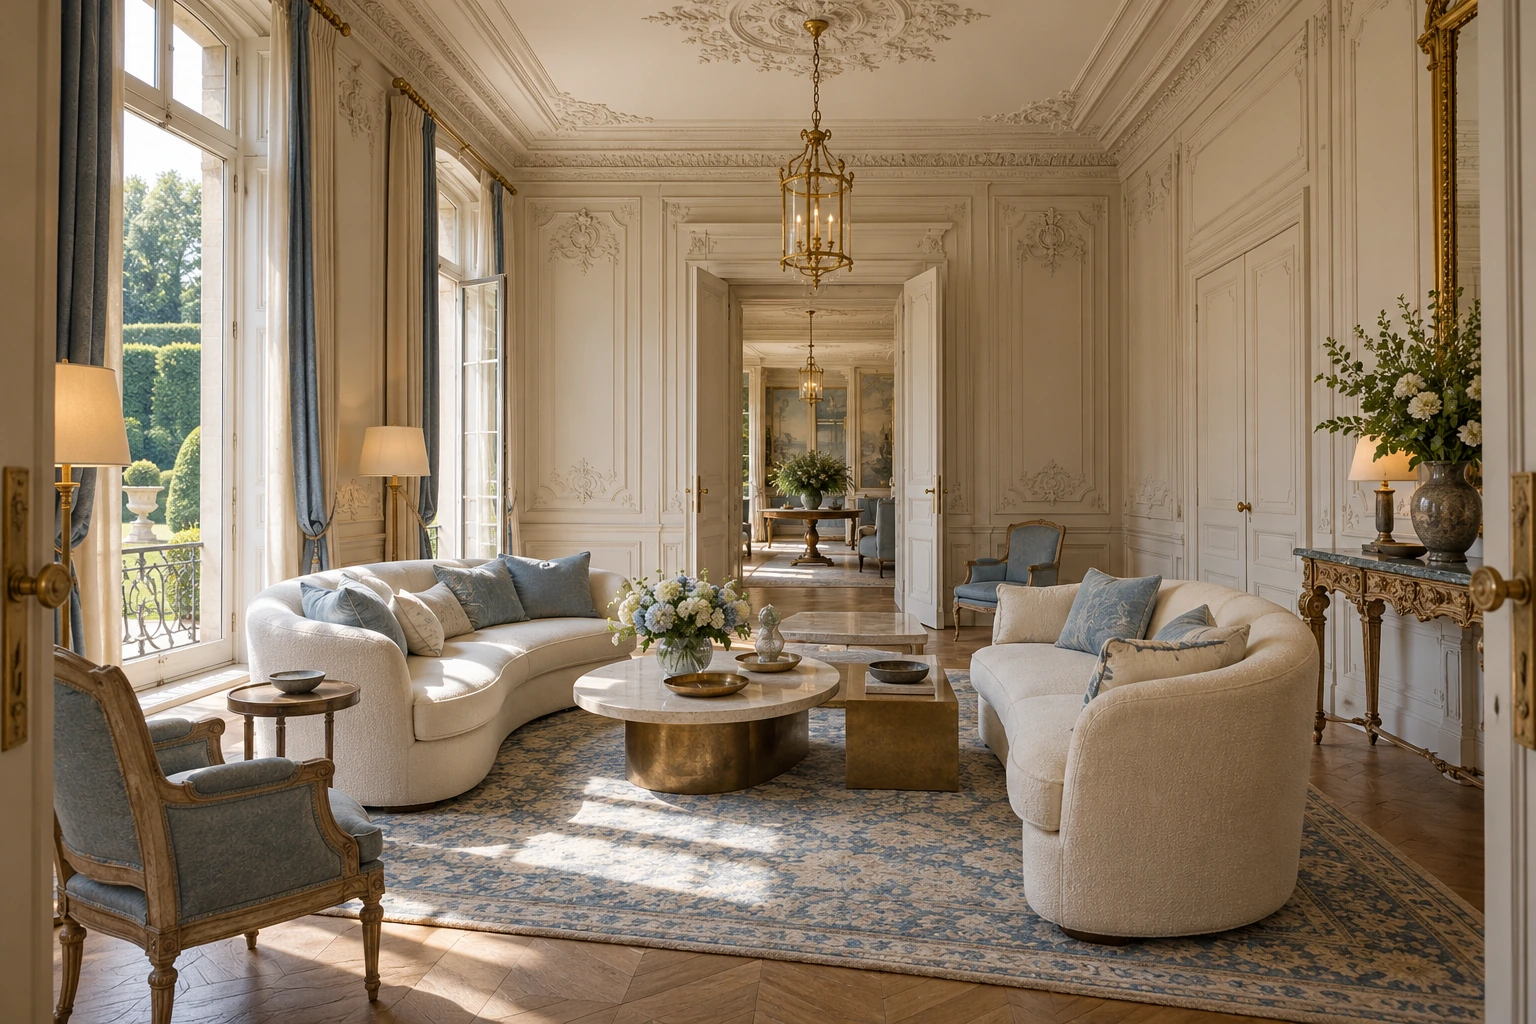
French neoclassical enfilade

3 · space images
French neoclassical enfilade · Reception salon
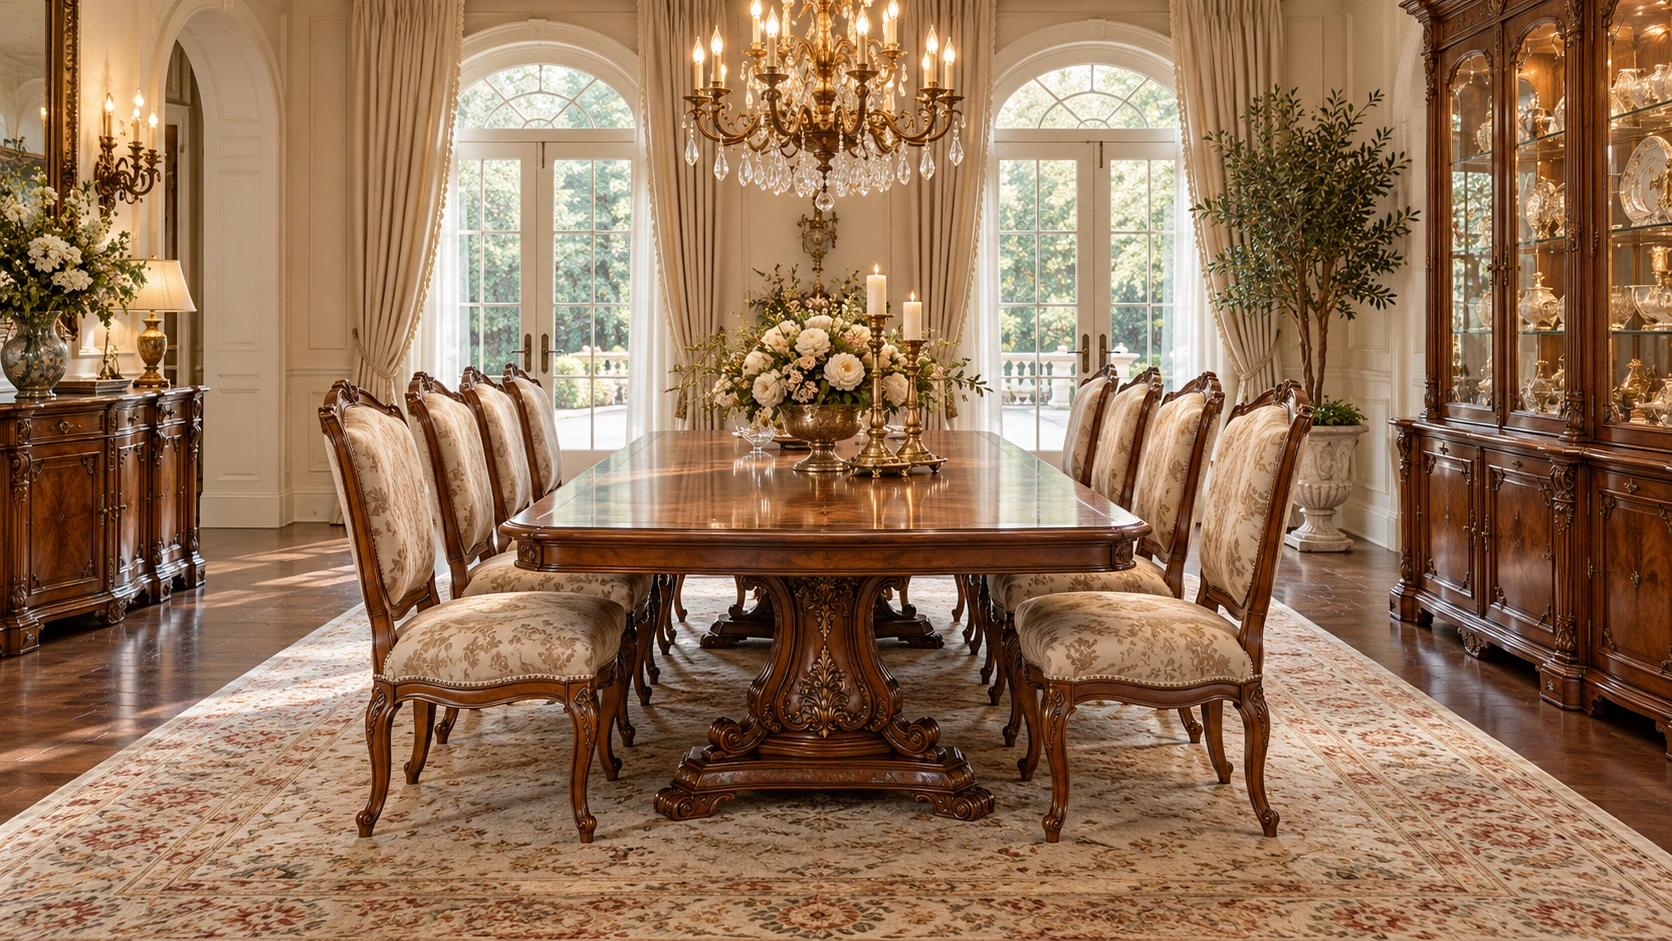
French neoclassical enfilade · Dining room
French neoclassical enfilade · Dressing and vanity

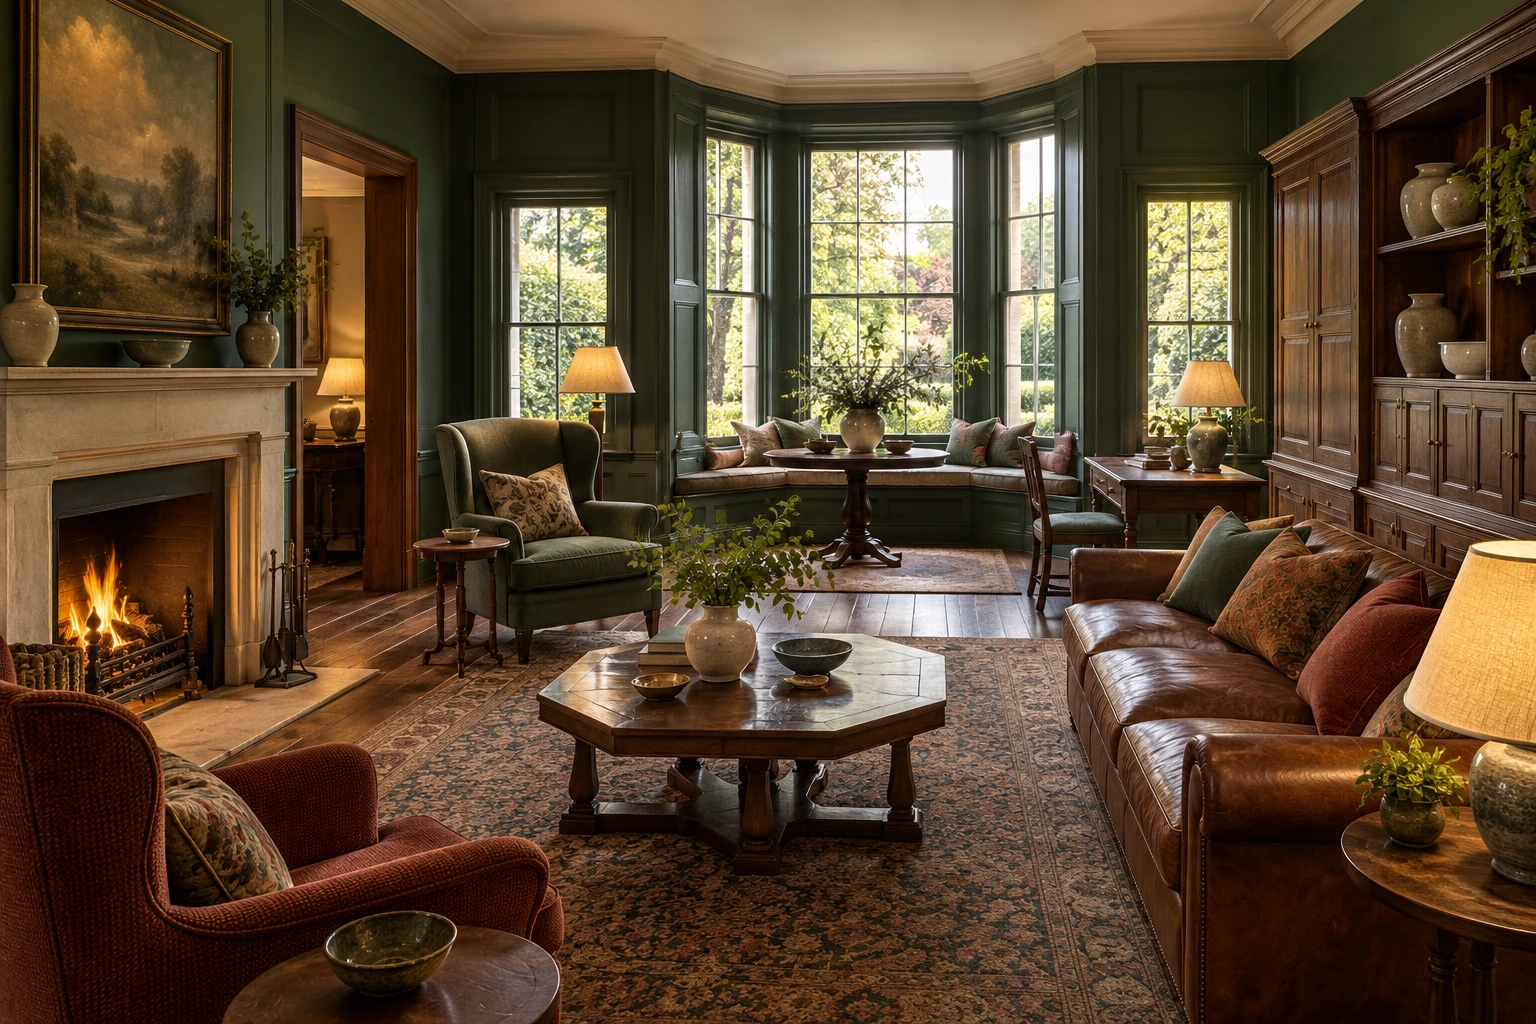
British heritage and Regency

3 · space images
British heritage and Regency · Reception salon
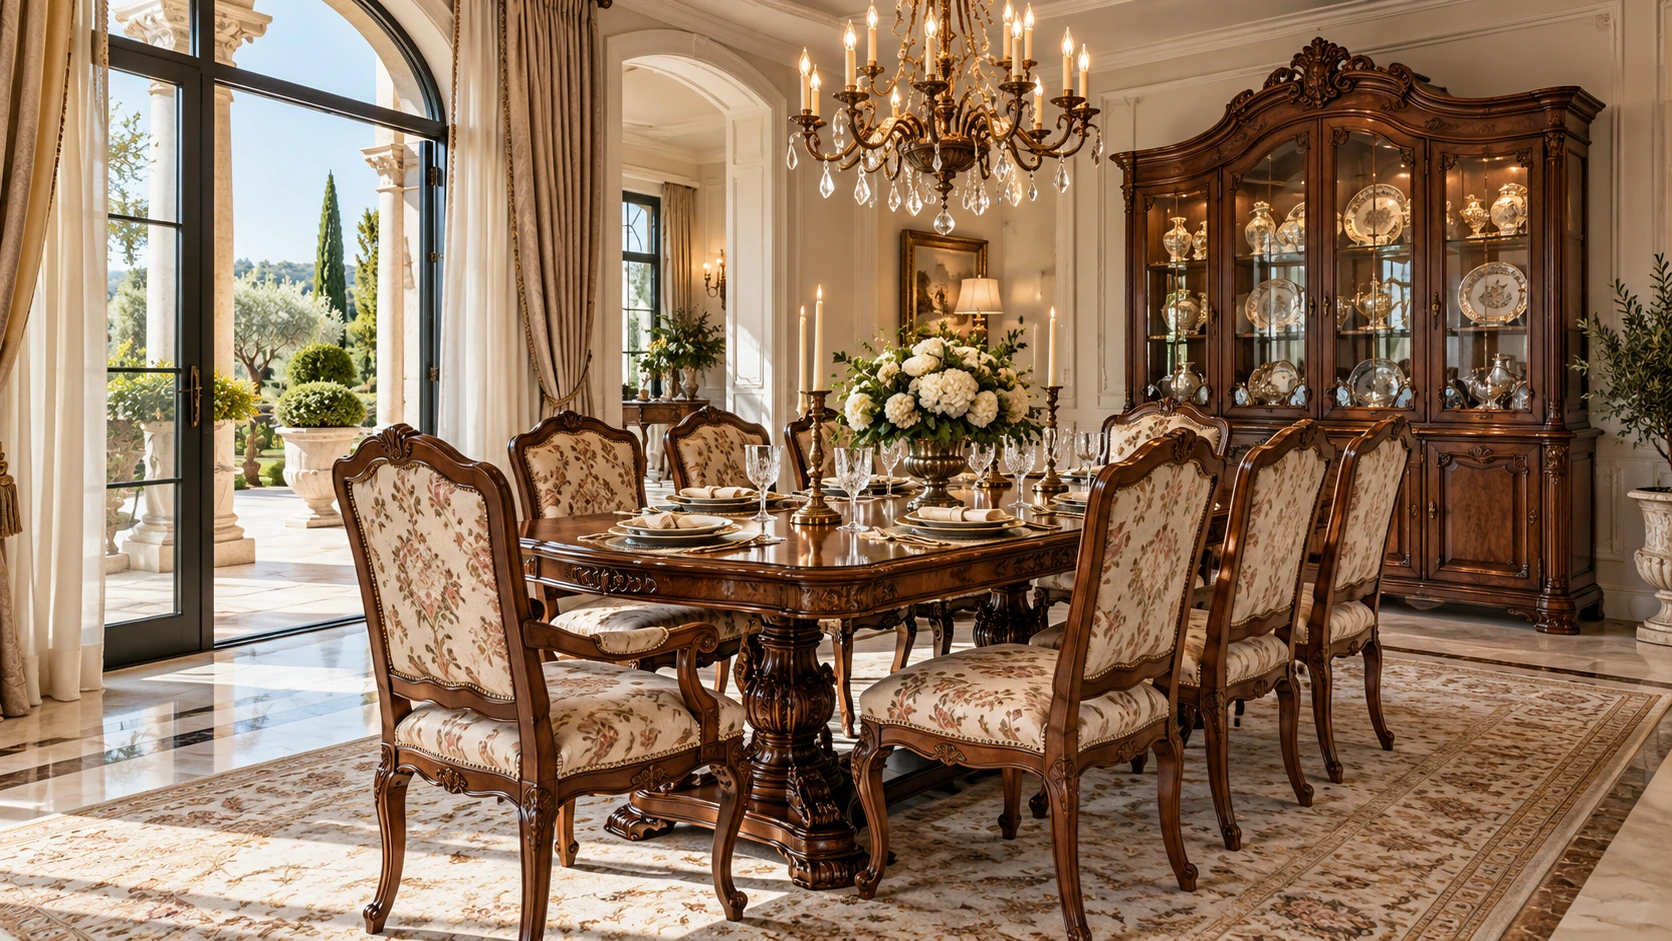
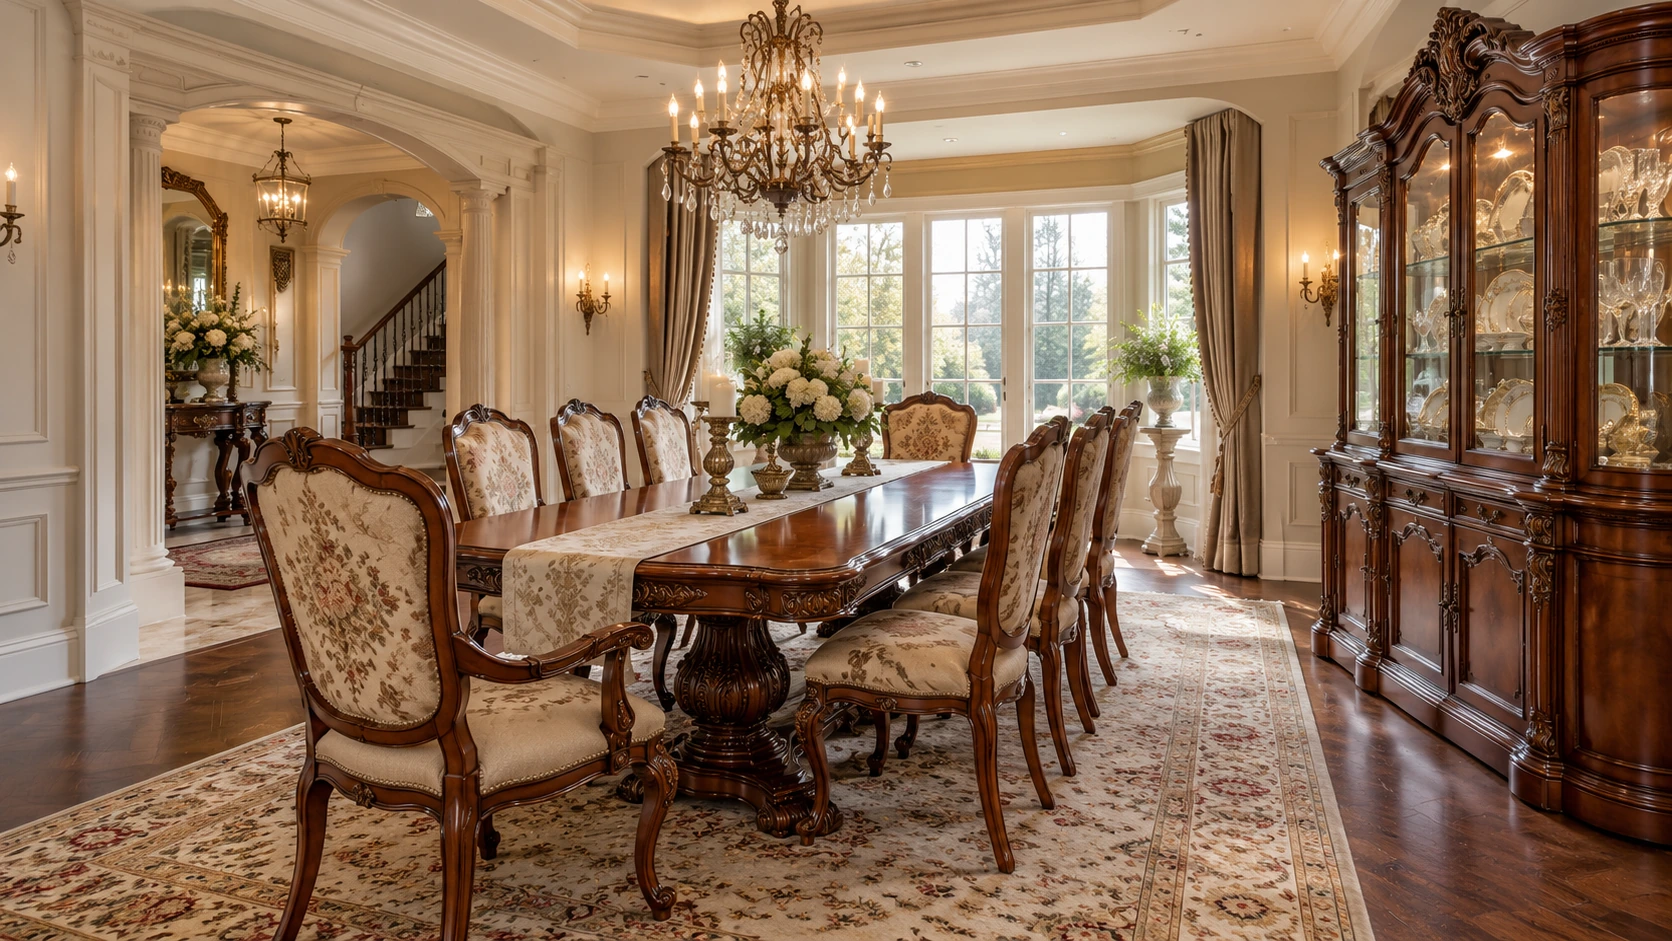
British heritage and Regency · Dining room
British heritage and Regency · Bedroom and dressing

More spatial directions

41 · space images
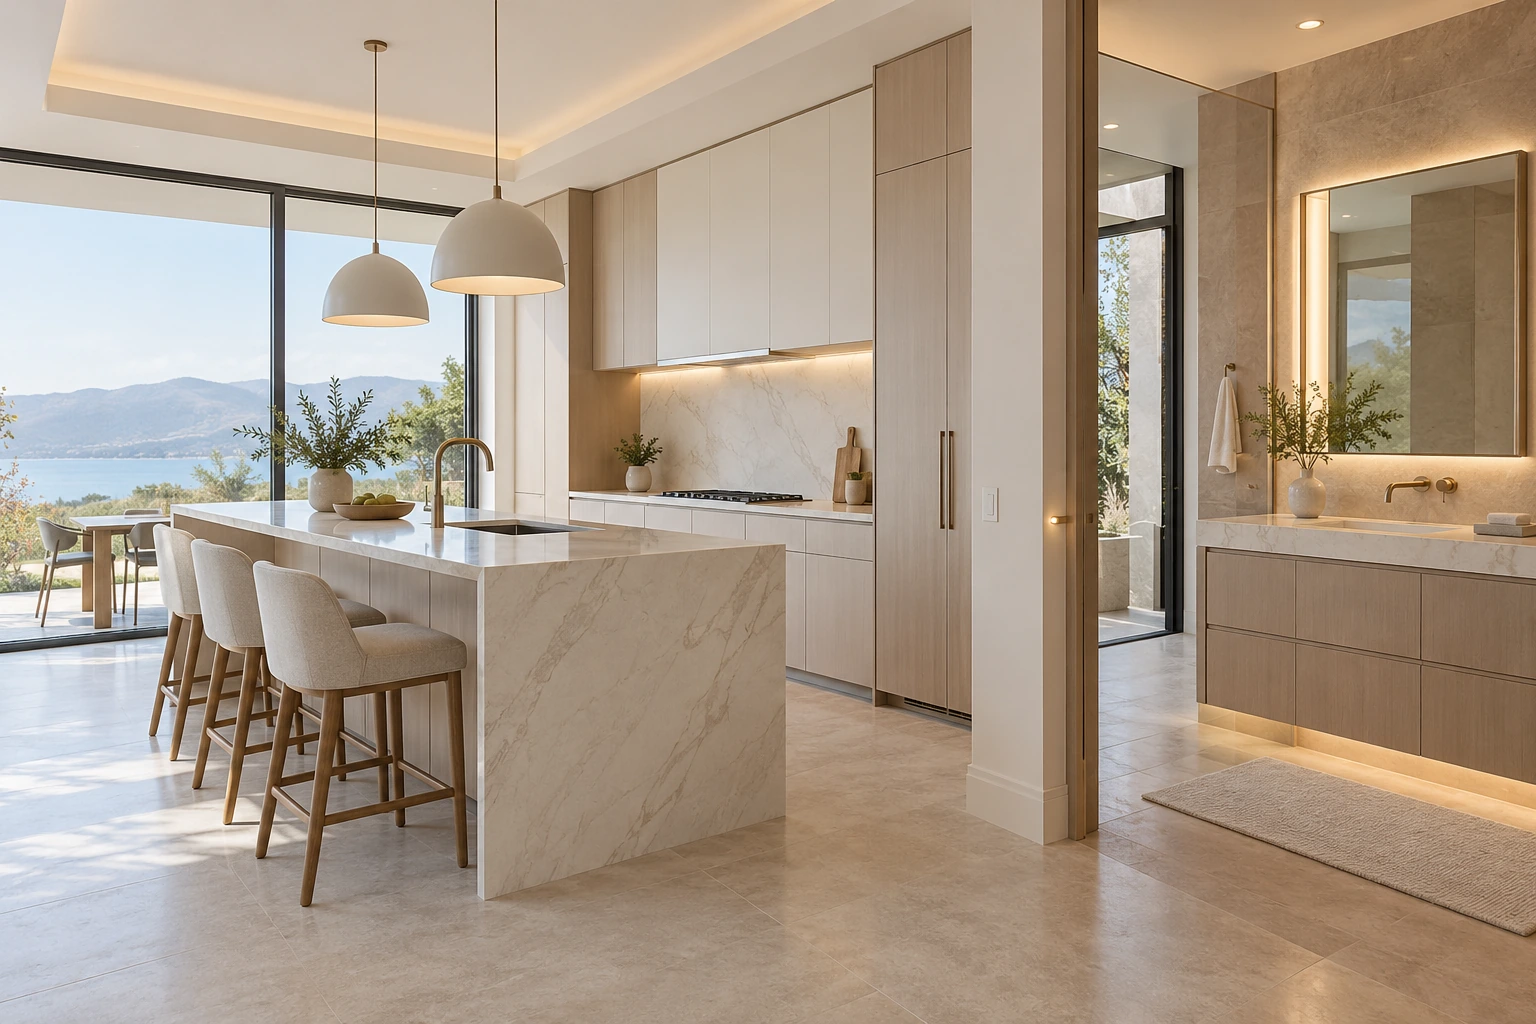
Neutral villa kitchen and vanity coordination
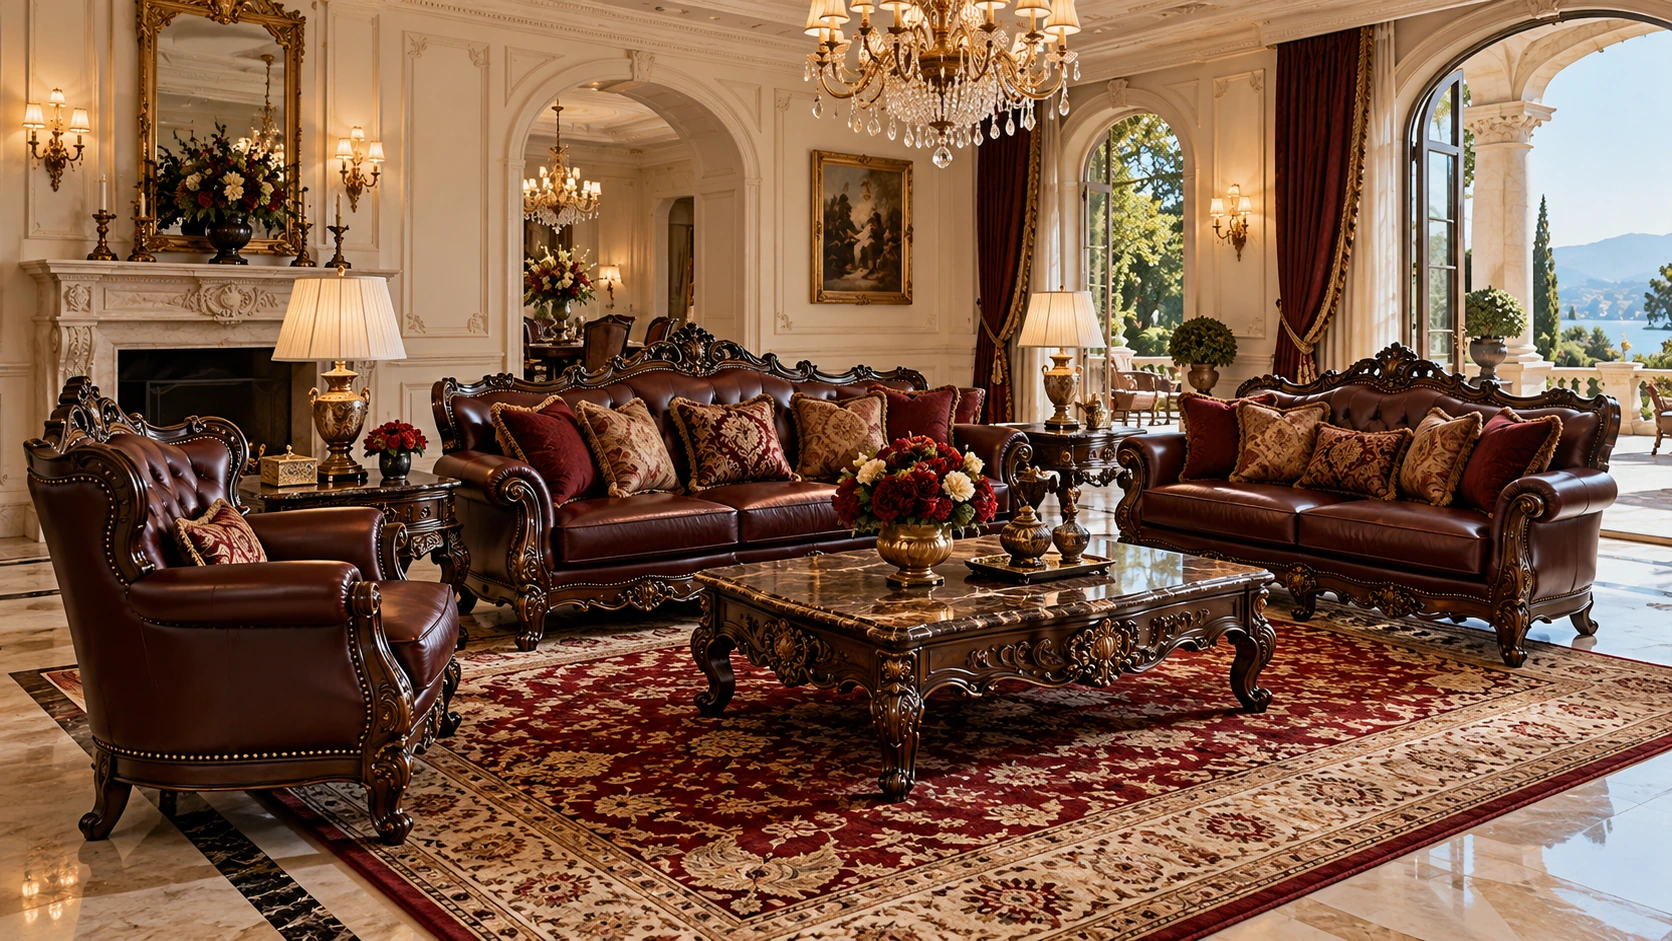
Carved dark timber classical lounge · Furniture collection
Carved dark timber classical lounge · Space arrangement 1
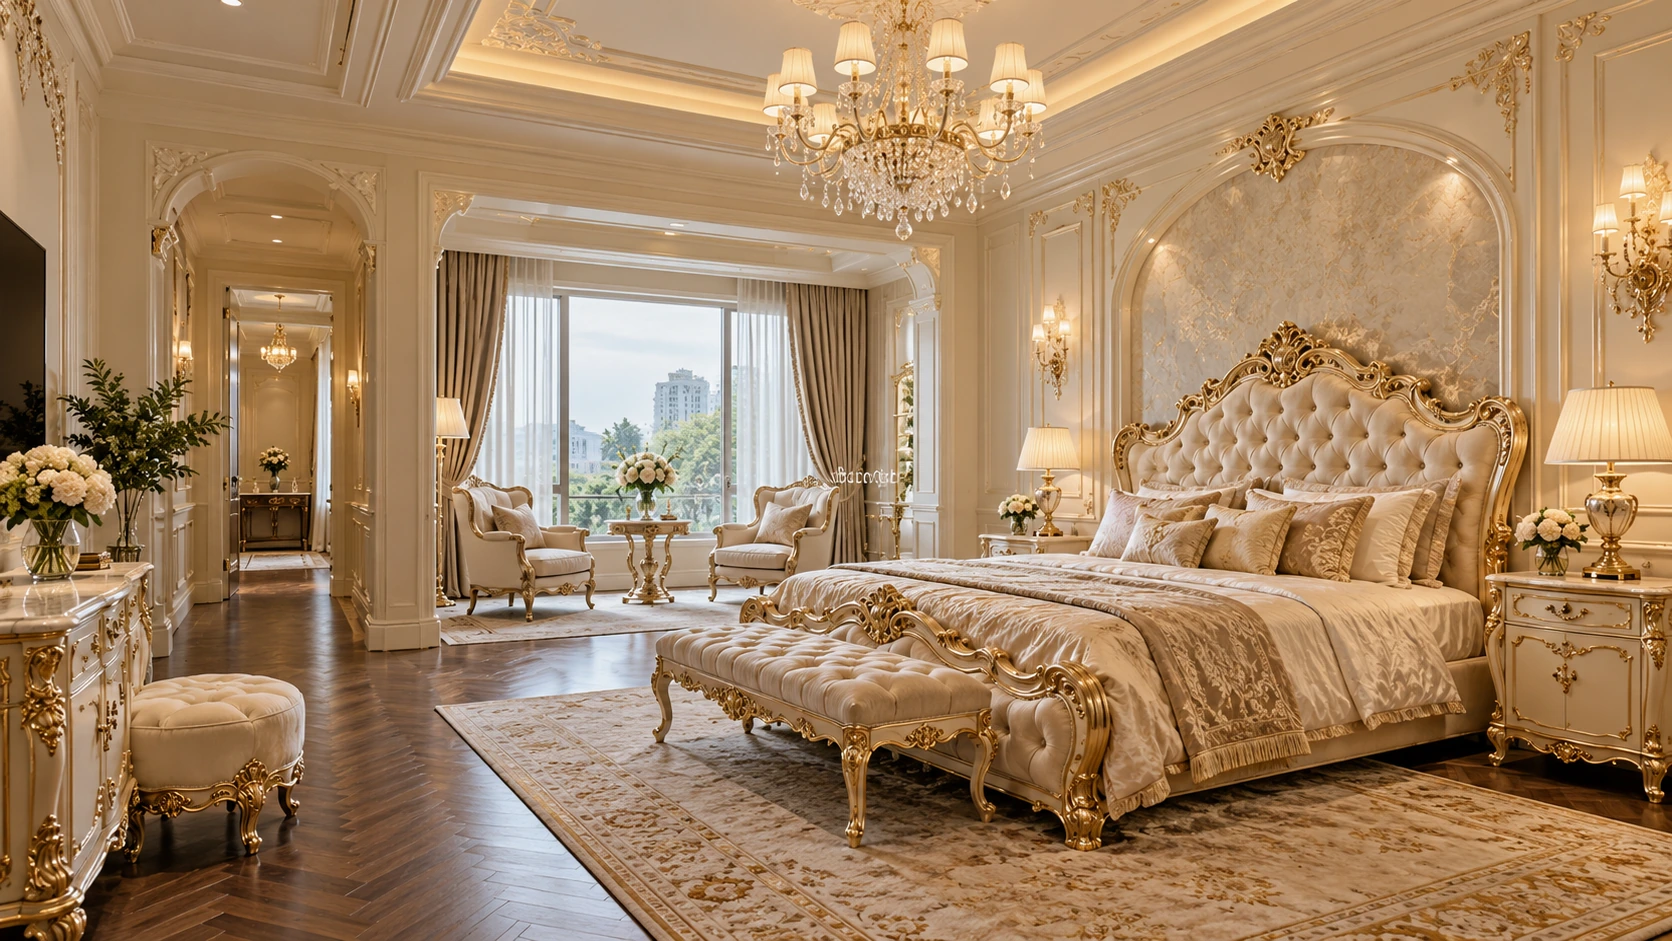
Carved ivory heritage bedroom · Furniture collection
Carved ivory heritage bedroom · Space arrangement 1
Carved timber formal dining · Furniture collection
Carved timber formal dining · Space arrangement 1
Carved timber formal dining · Space arrangement 2
Sculptural neutral upholstered lounge · Furniture collection
Rounded stone-look accent casegoods · Furniture collection
Rounded stone-look accent casegoods · Space arrangement 1
Rounded stone-look accent casegoods · Space arrangement 2
Dark stone-look neutral dining · Furniture collection
Warm comfort upholstered home · Furniture collection
Warm comfort upholstered home · Space arrangement 1
Warm comfort upholstered home · Space arrangement 2
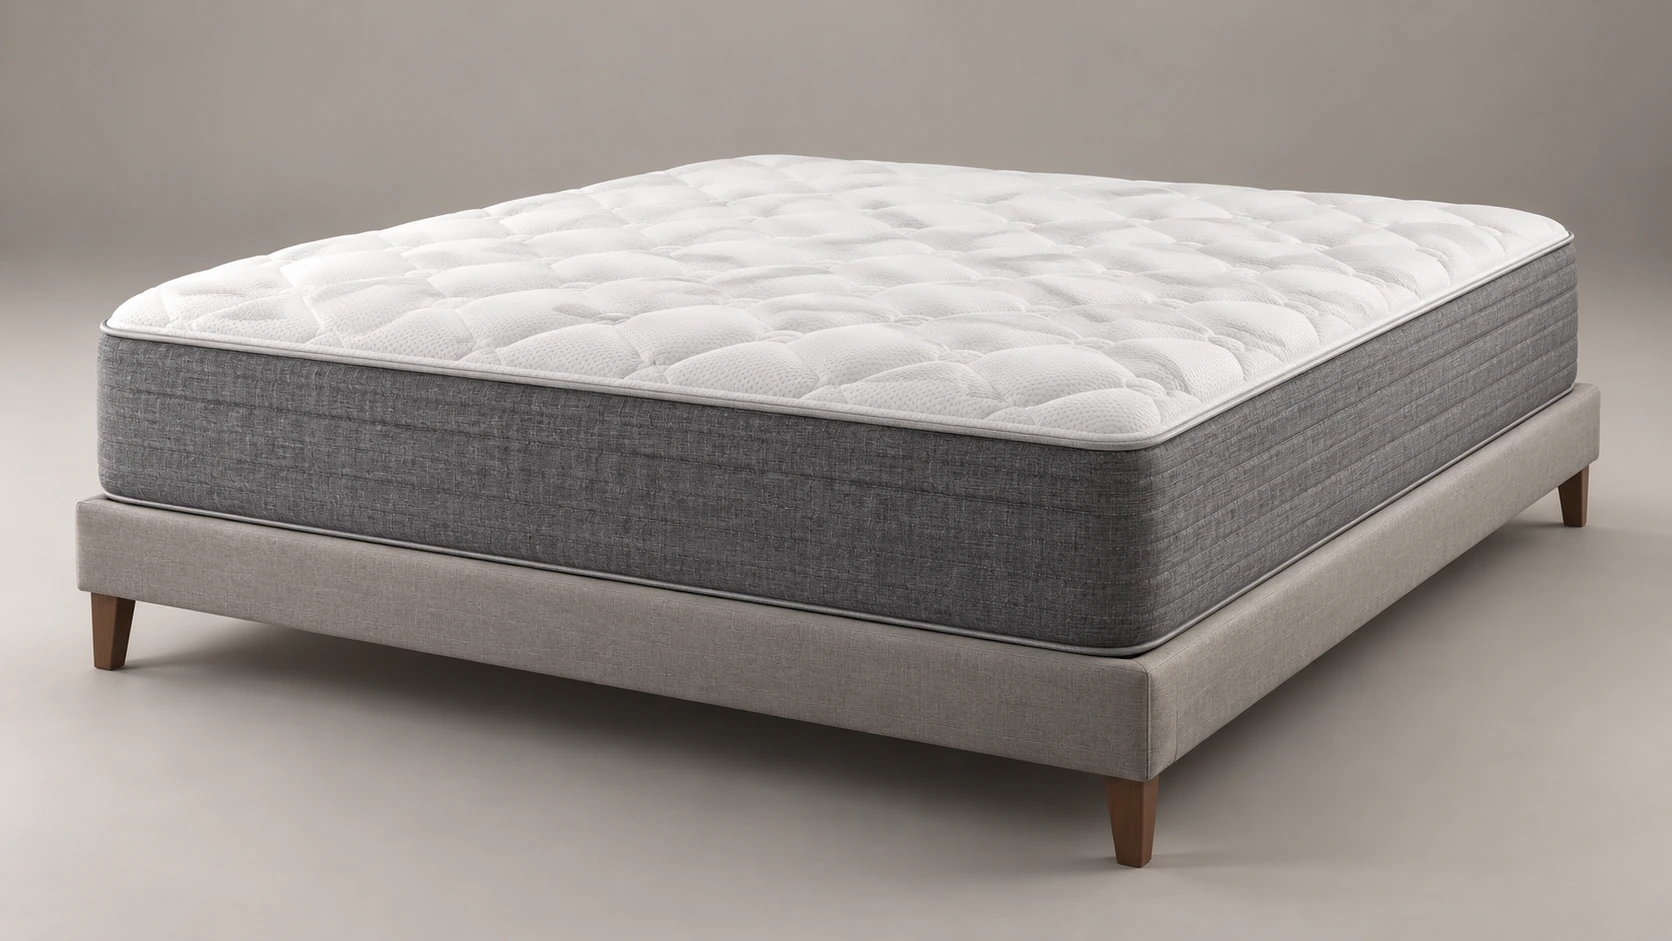
Quilted mattress sleeping interiors · Furniture collection
Quilted mattress sleeping interiors · Space arrangement 1
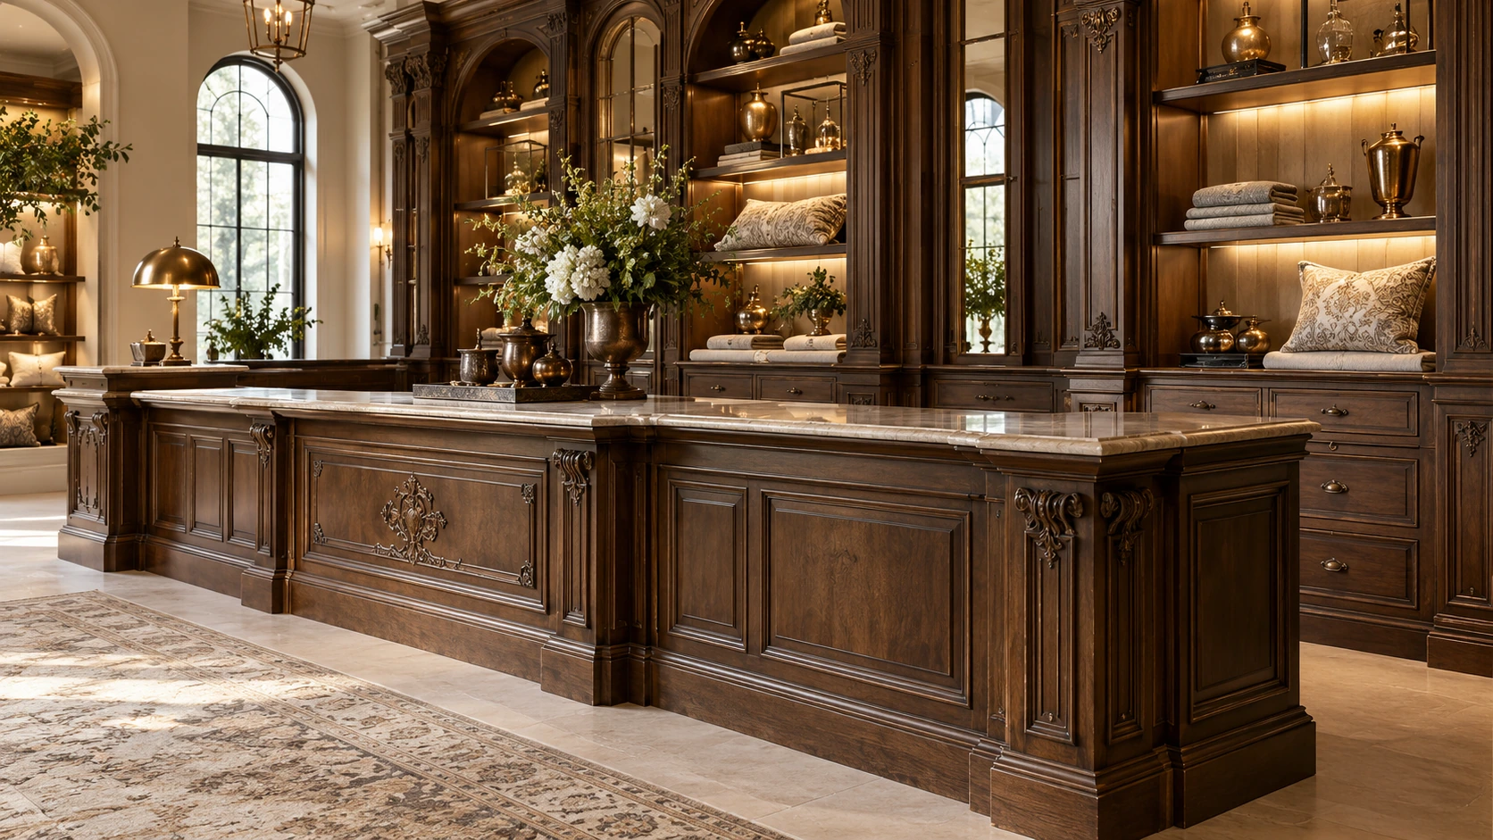
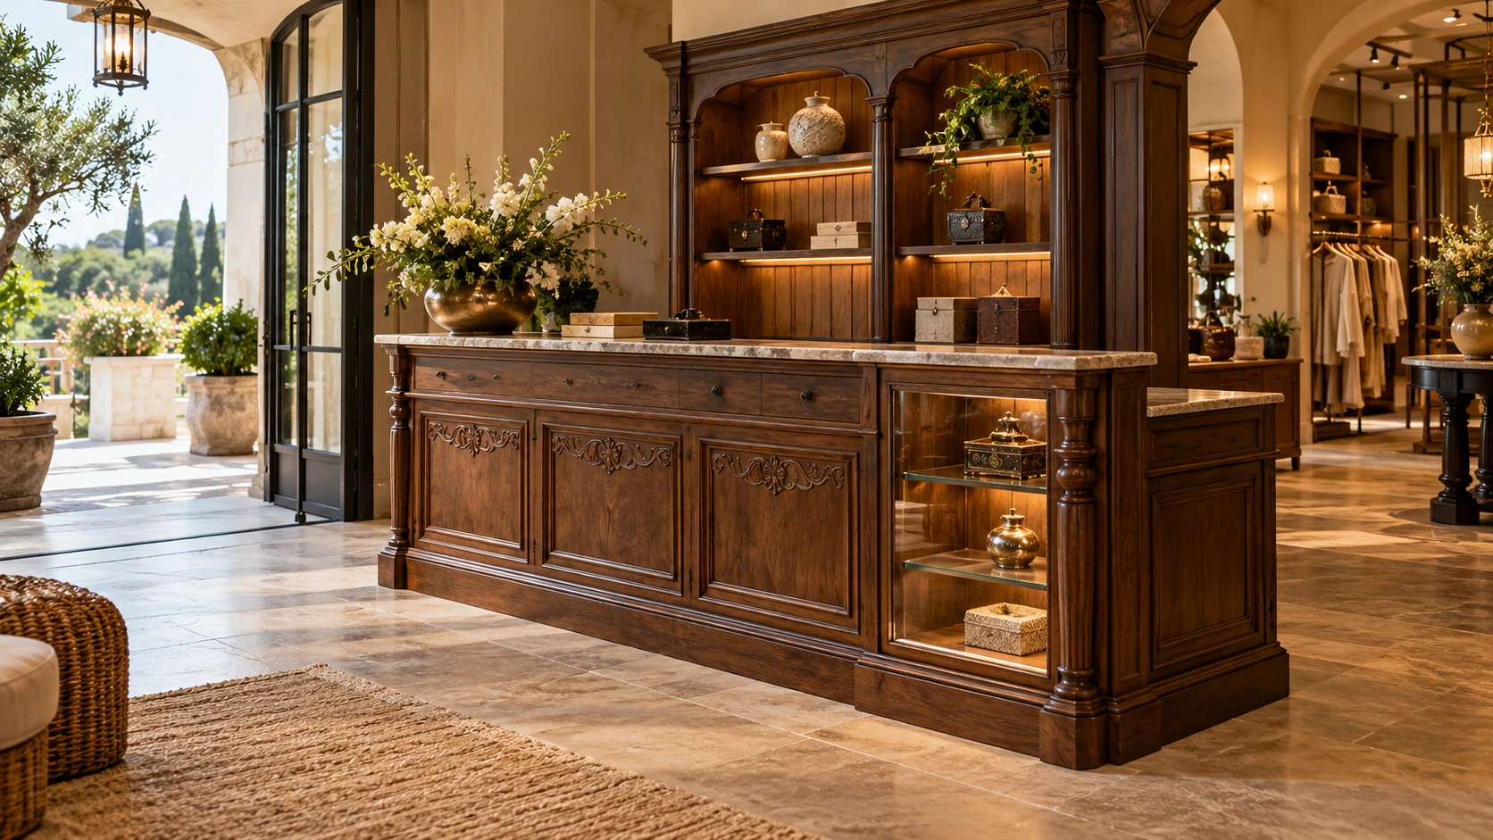
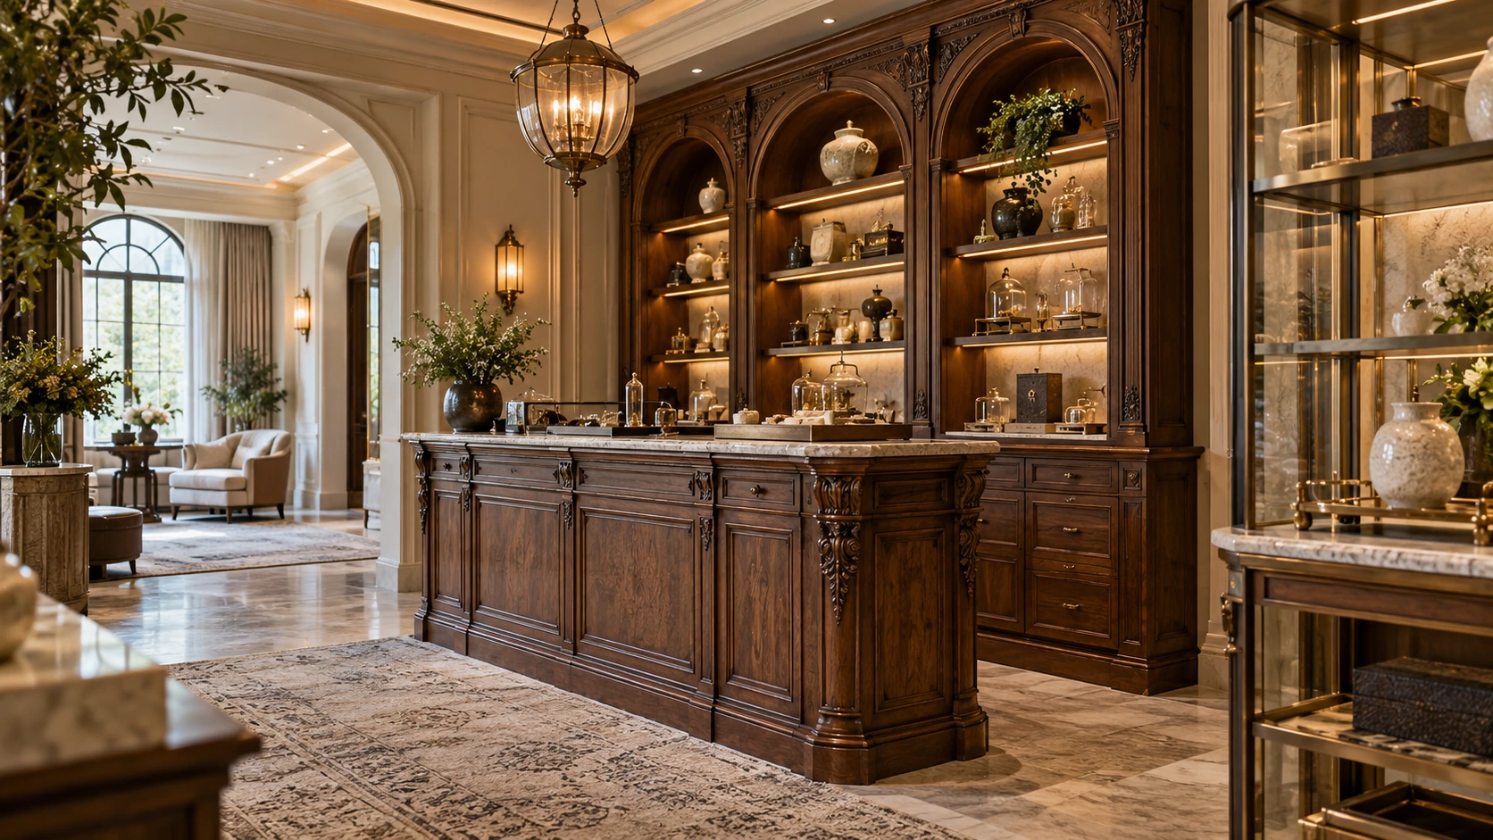
Heritage timber retail counters · Furniture collection
Heritage timber retail counters · Space arrangement 1
Heritage timber retail counters · Space arrangement 2
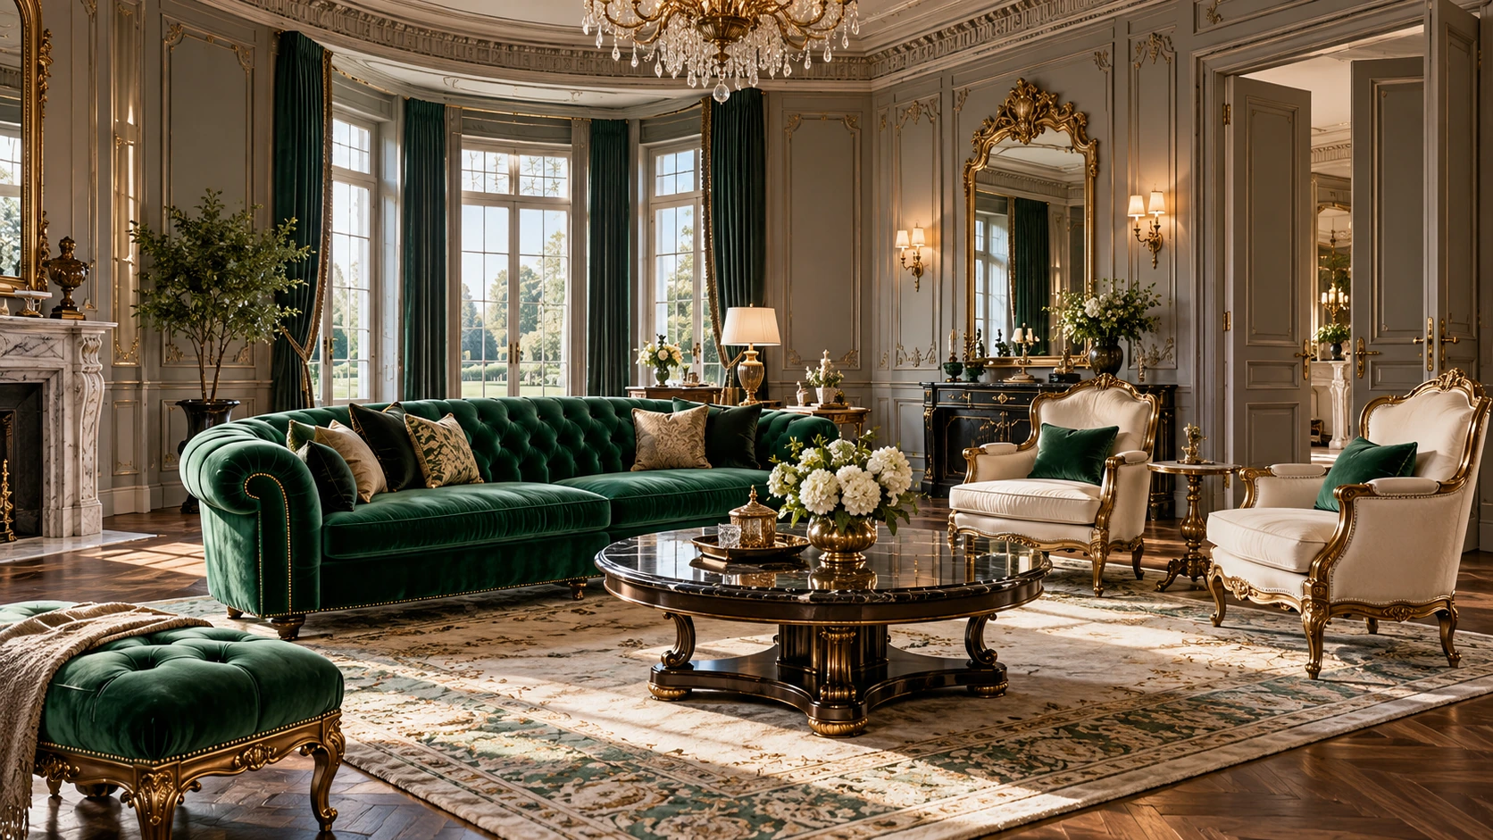
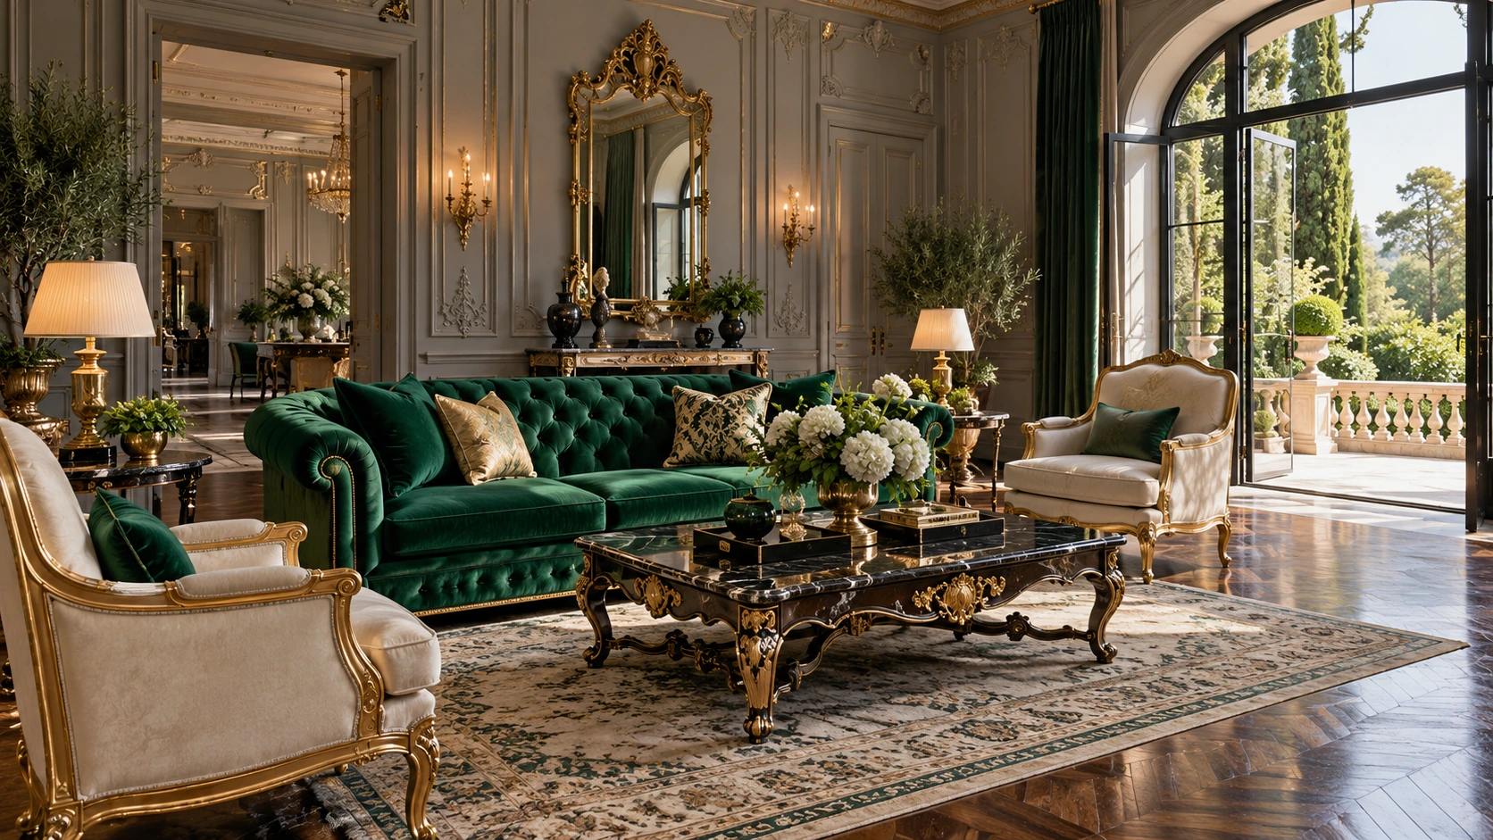
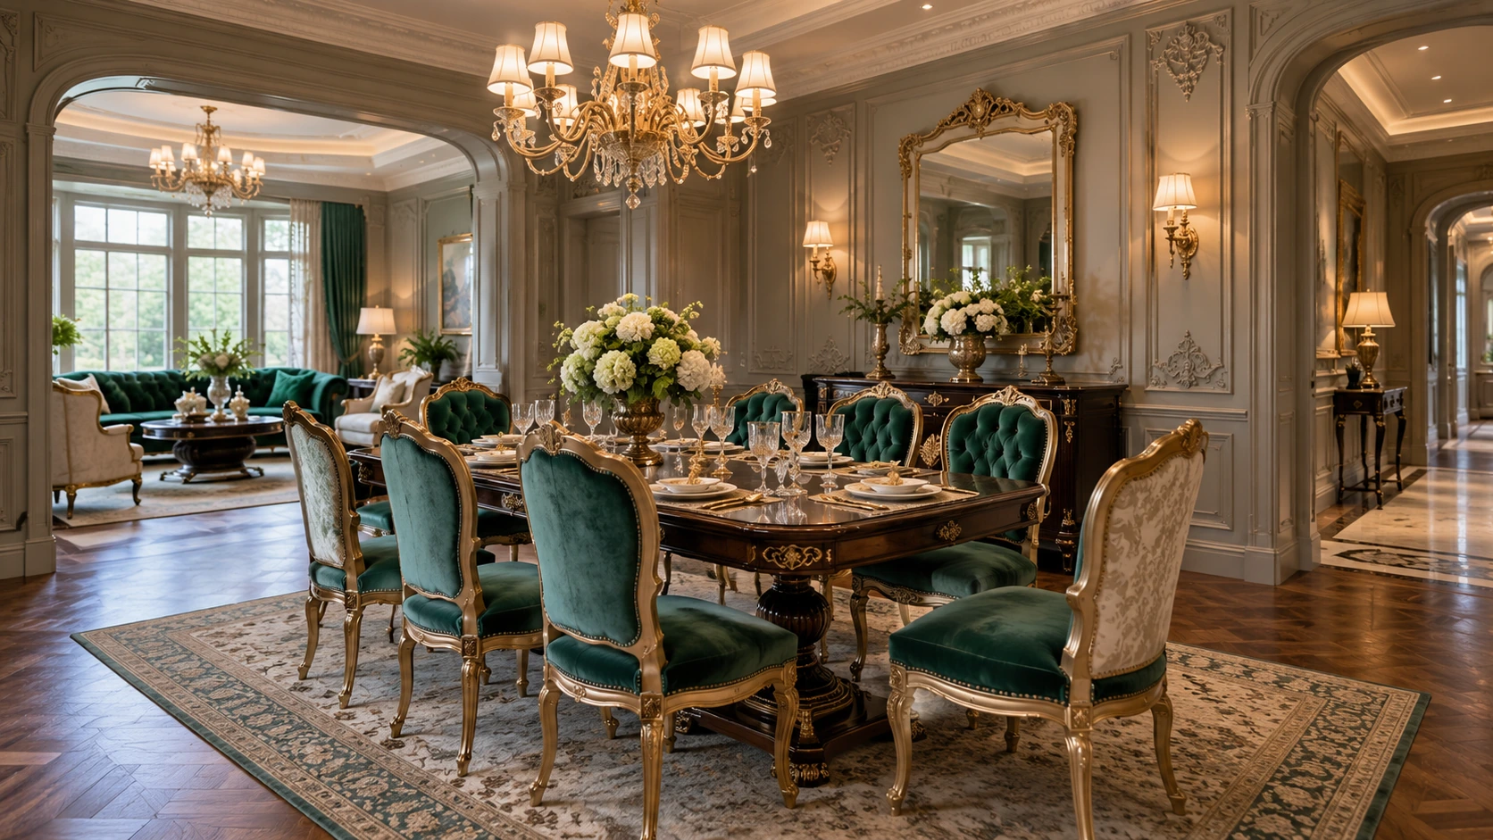
Emerald velvet classical interiors · Furniture collection
Emerald velvet classical interiors · Space arrangement 1
Emerald velvet classical interiors · Space arrangement 2
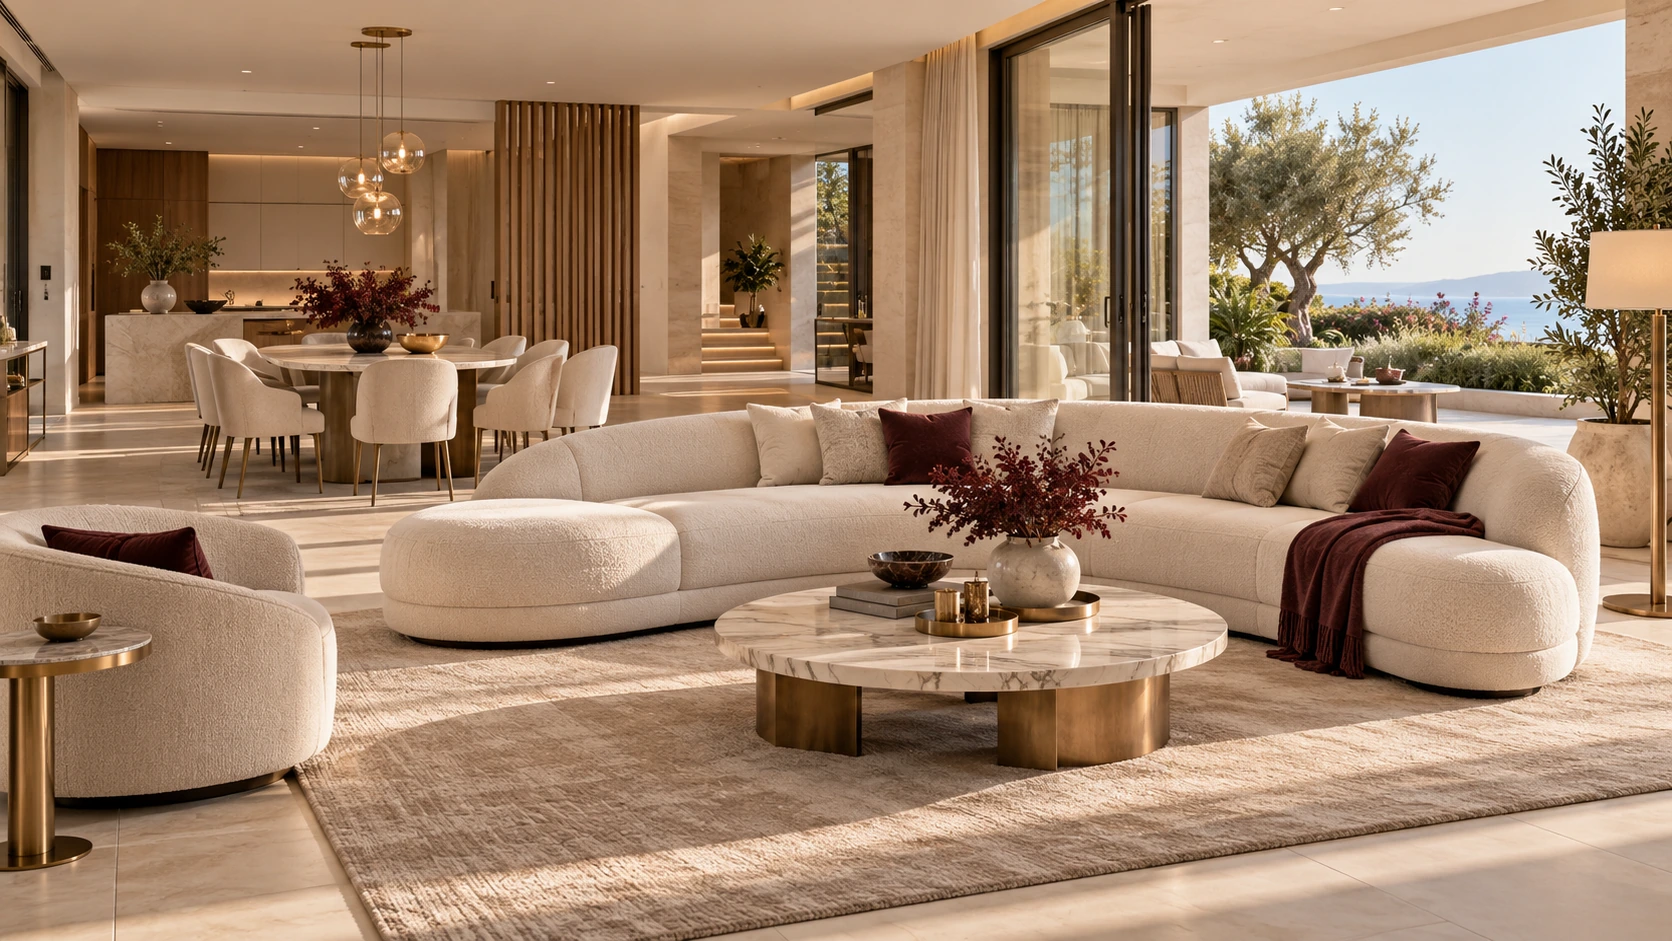
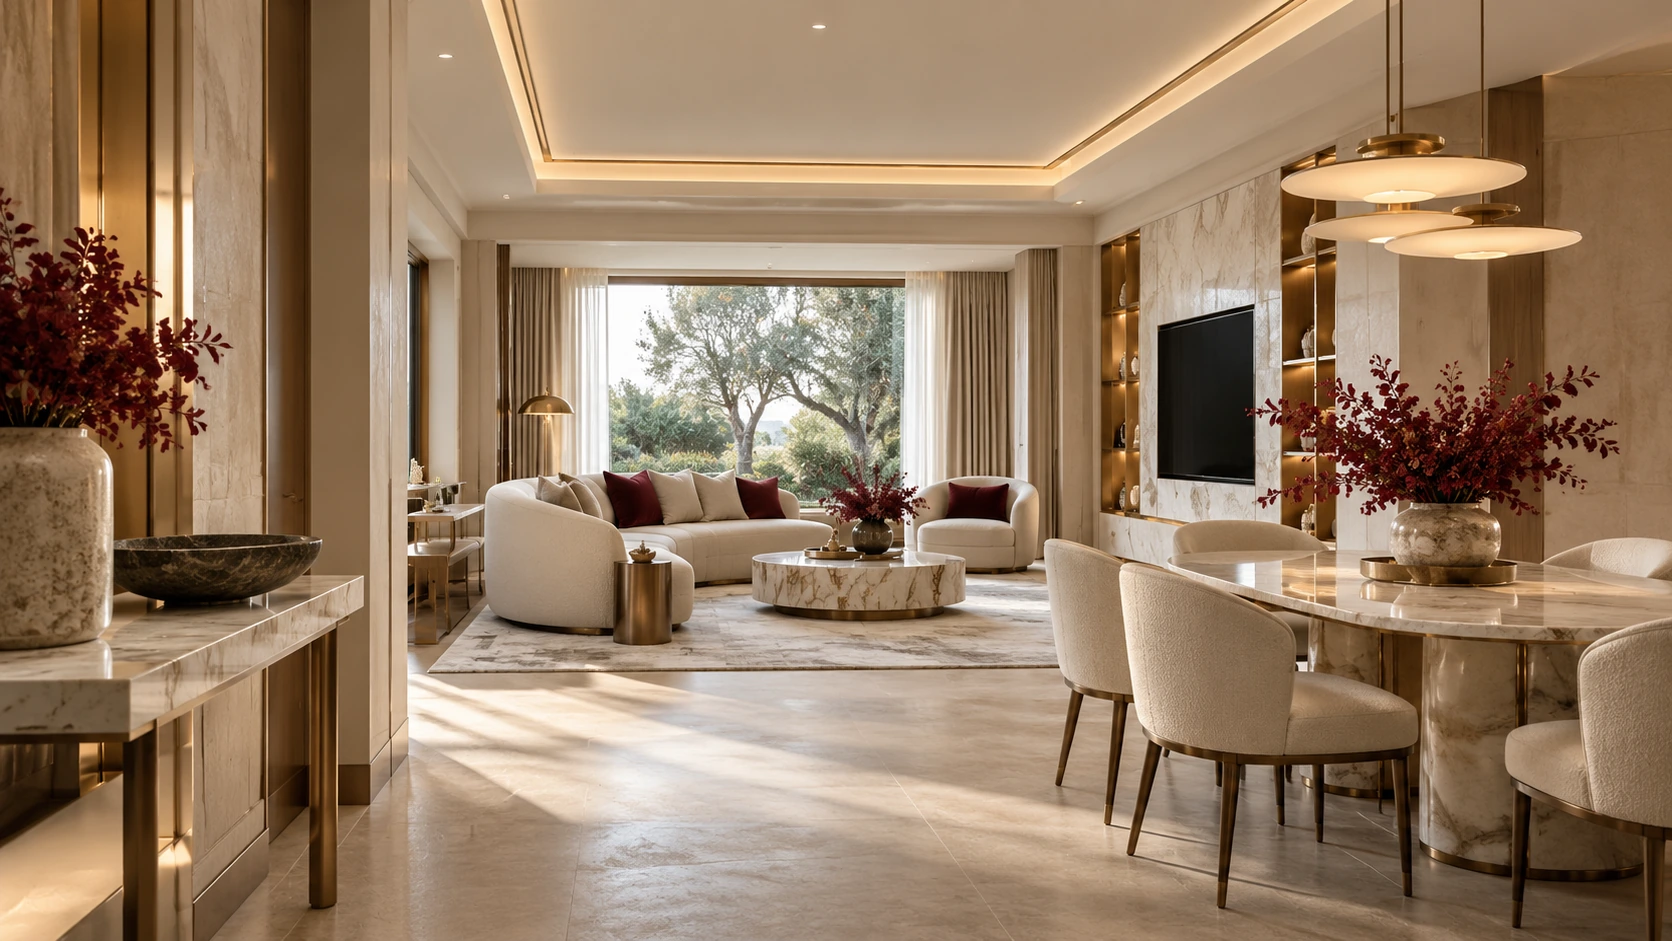
Warm beige contemporary villa furniture · Furniture collection
Warm beige contemporary villa furniture · Space arrangement 1
Warm beige contemporary villa furniture · Space arrangement 2
Burgundy sculptural accent furniture · Furniture collection
Burgundy sculptural accent furniture · Space arrangement 1
Burgundy sculptural accent furniture · Space arrangement 2
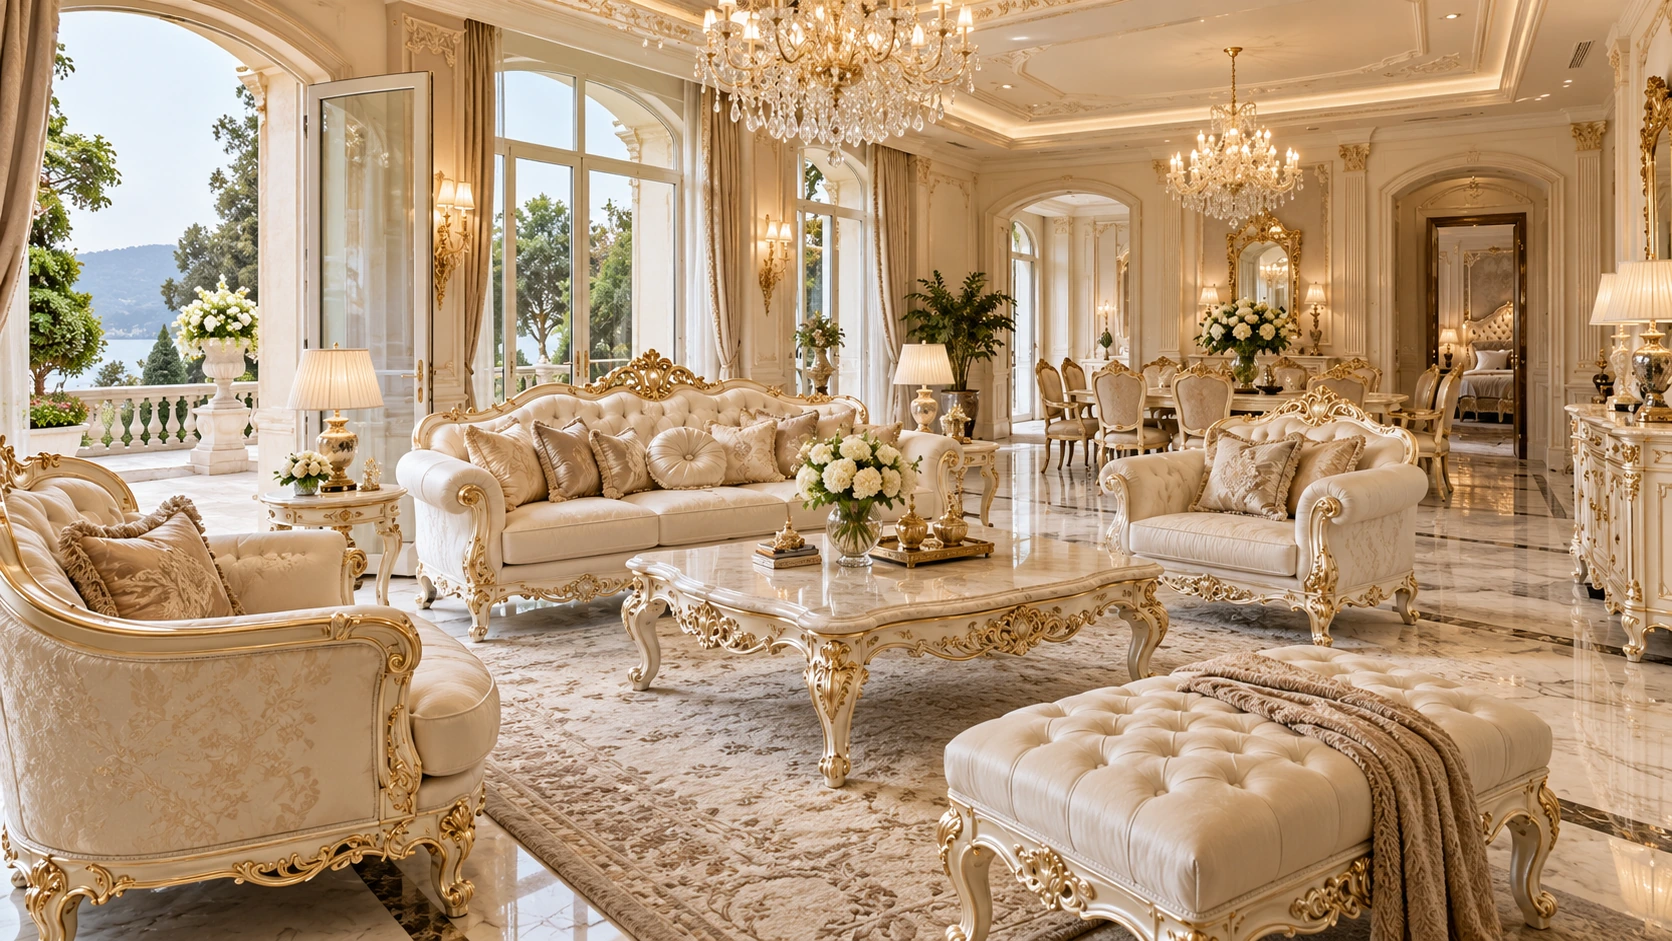
Ivory gold rococo manor interiors · Furniture collection
Ivory gold rococo manor interiors · Space arrangement 1
Ivory gold rococo manor interiors · Space arrangement 2
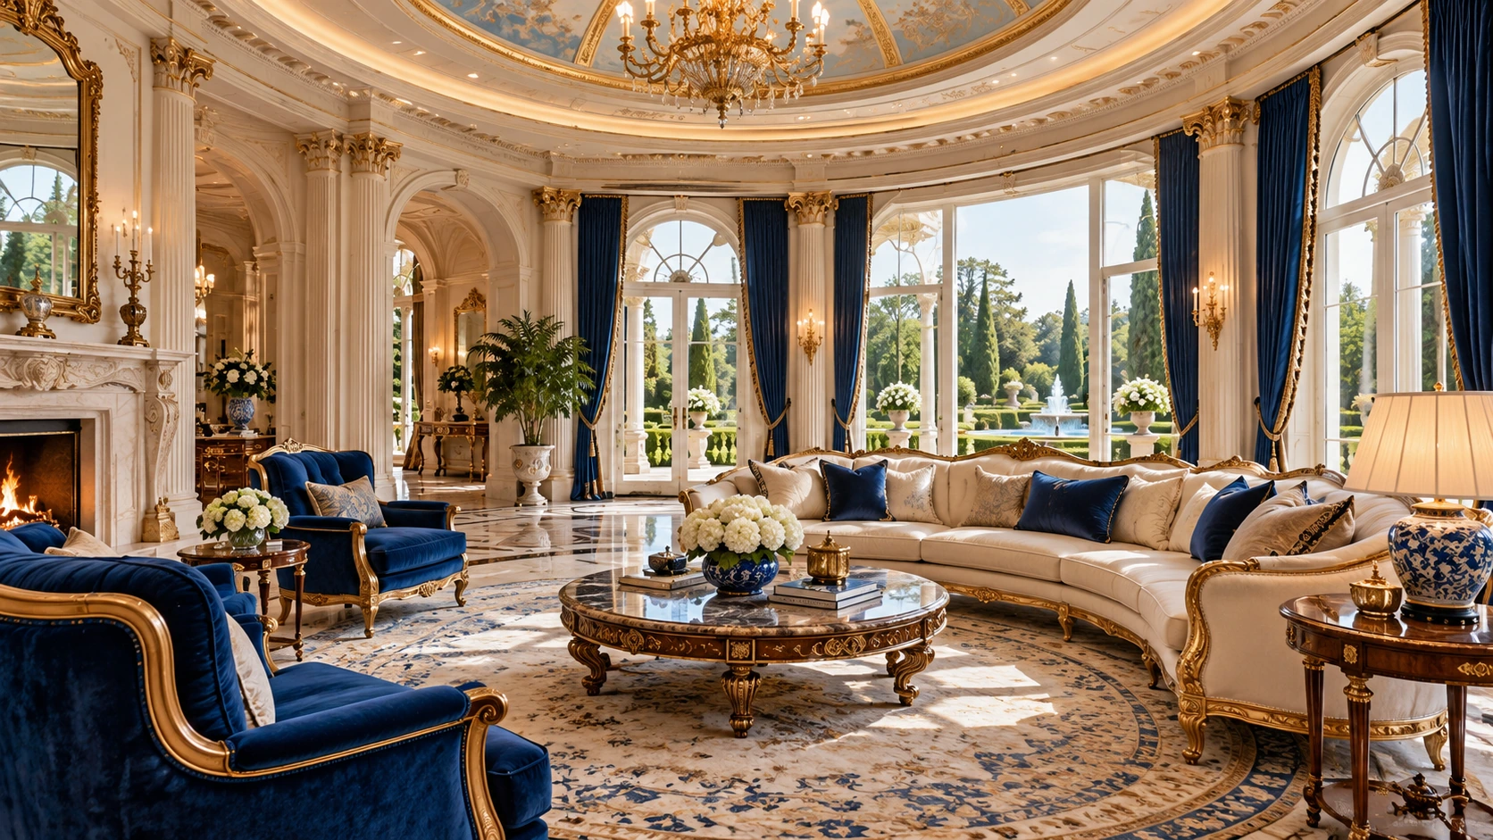
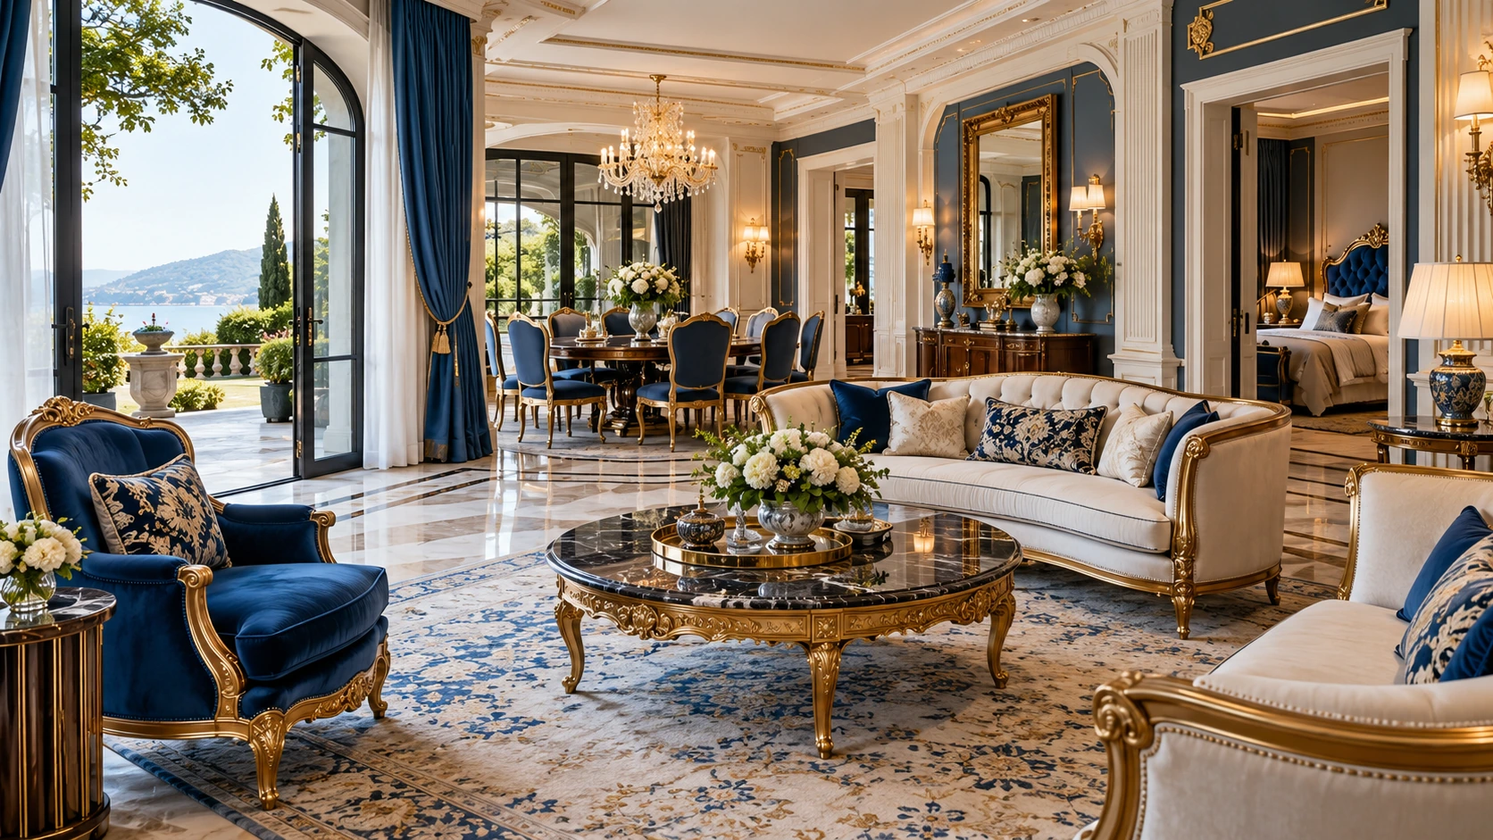
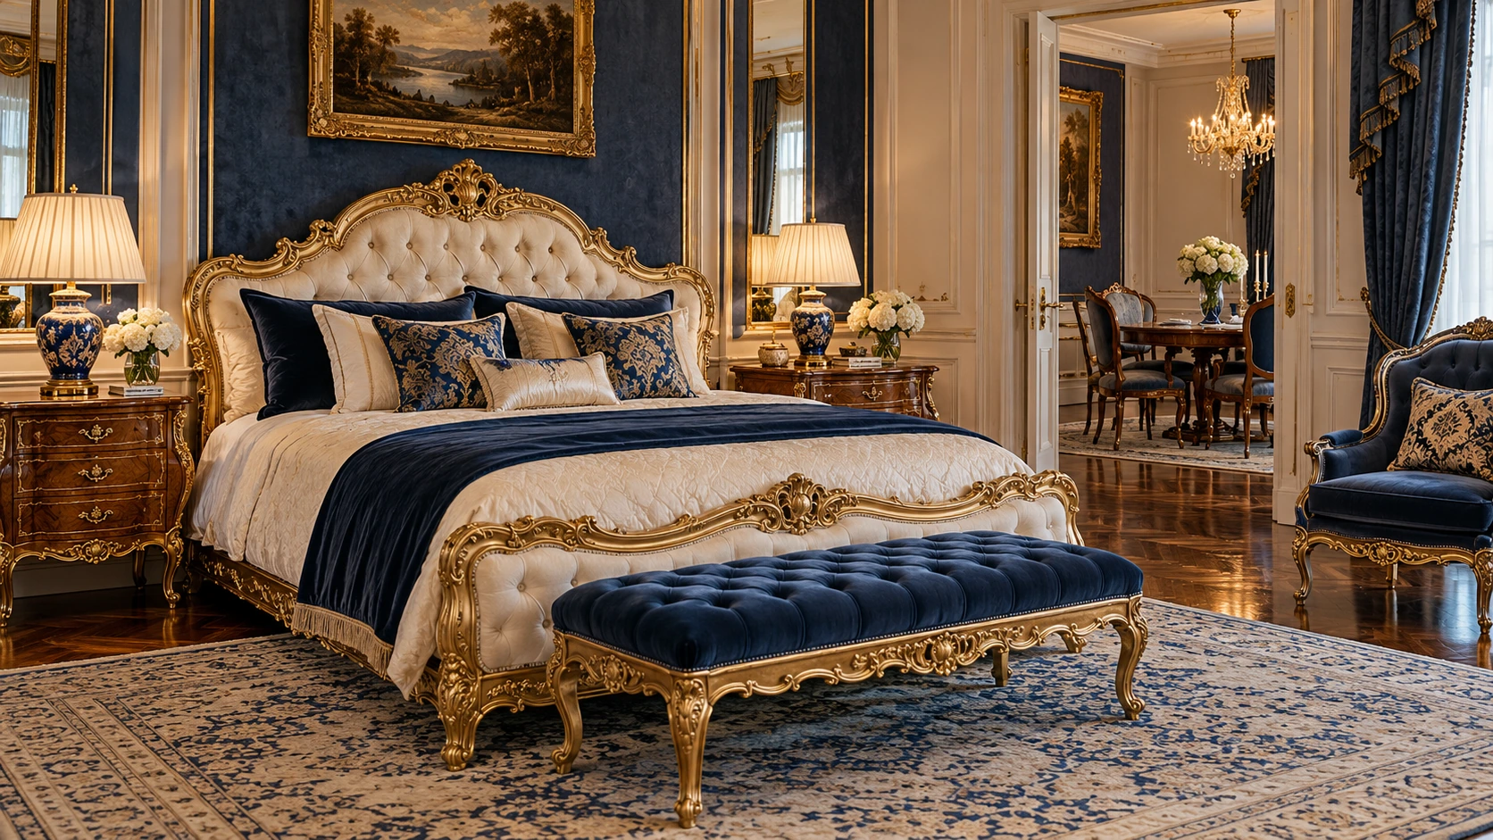
Blue gold classical villa interiors · Furniture collection
Blue gold classical villa interiors · Space arrangement 1
Blue gold classical villa interiors · Space arrangement 2
Nature-facing boutique sleeping rooms · Space arrangement 1
Emerald classical villa seating
Warm neutral contemporary villa living
Ivory carved manor furniture suite
Blue gold heritage villa furniture

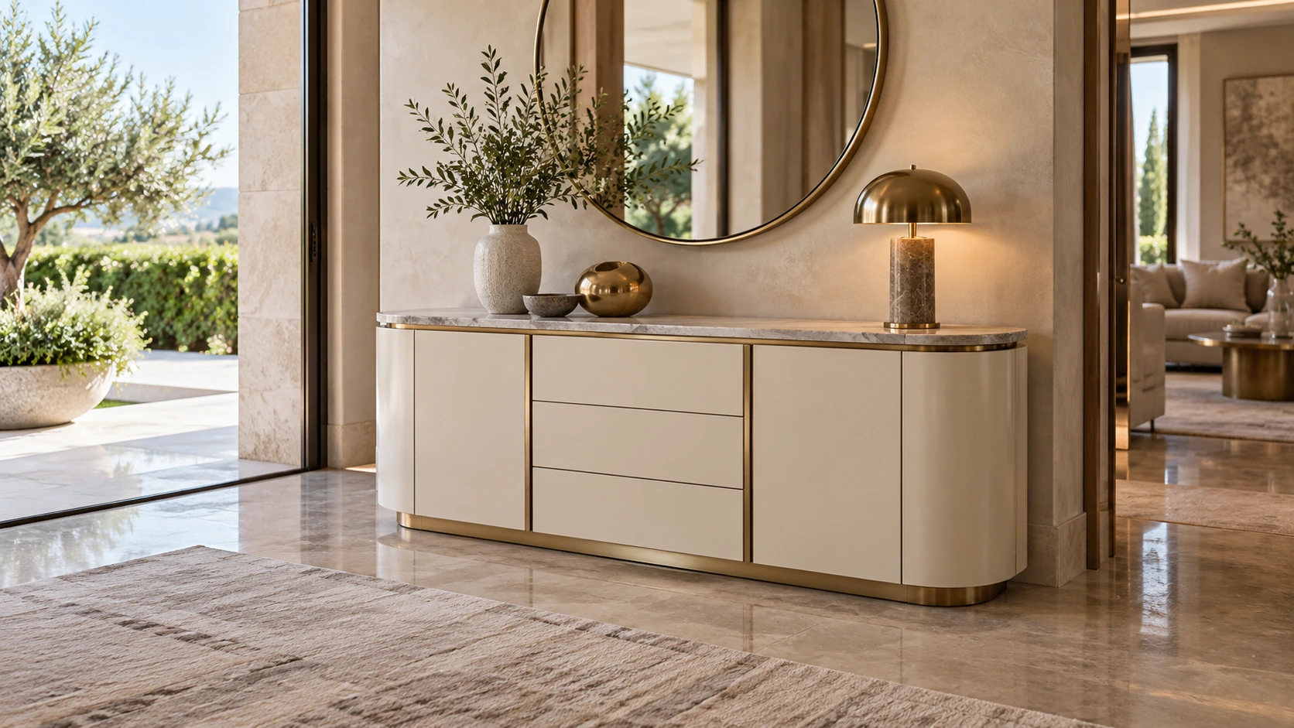
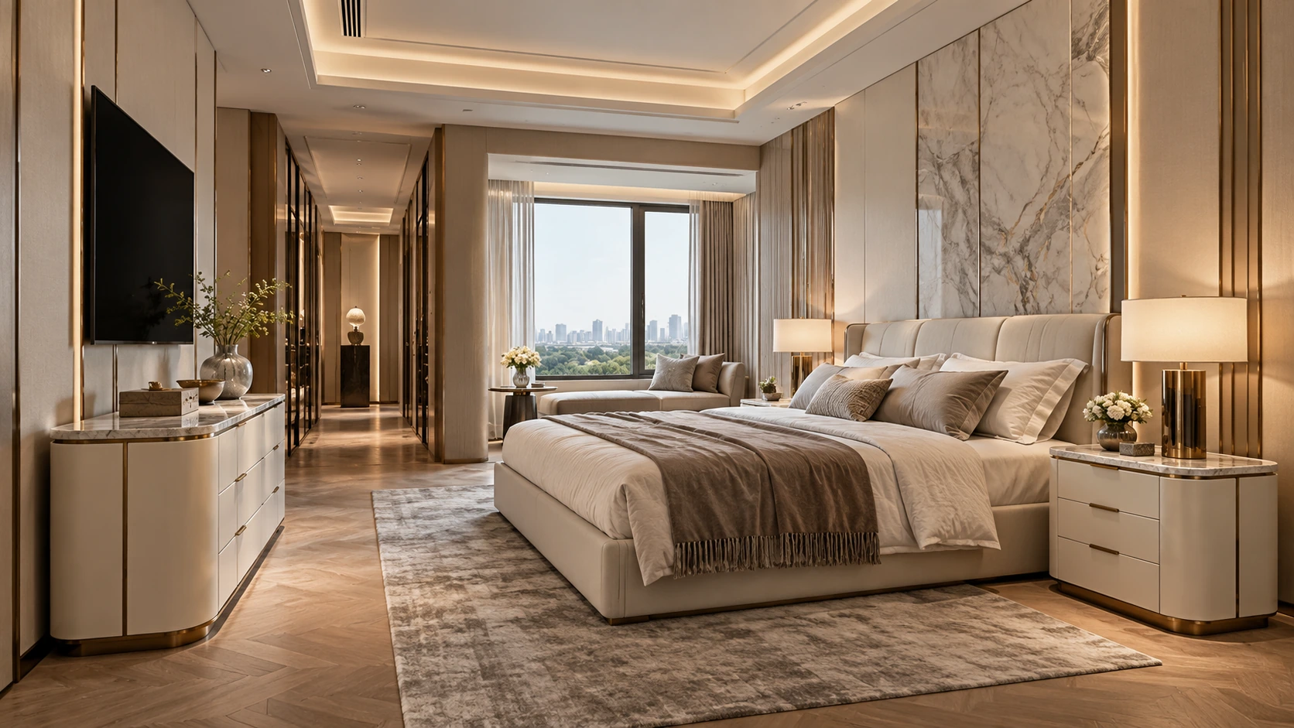
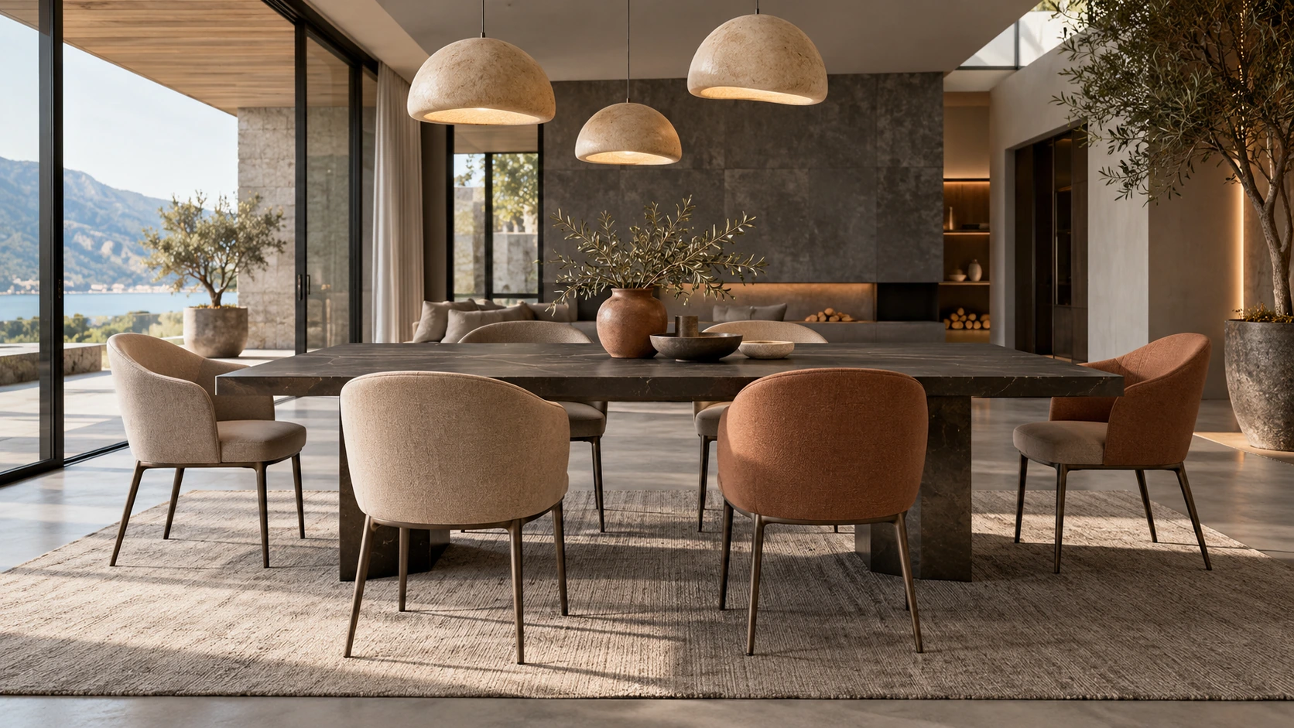
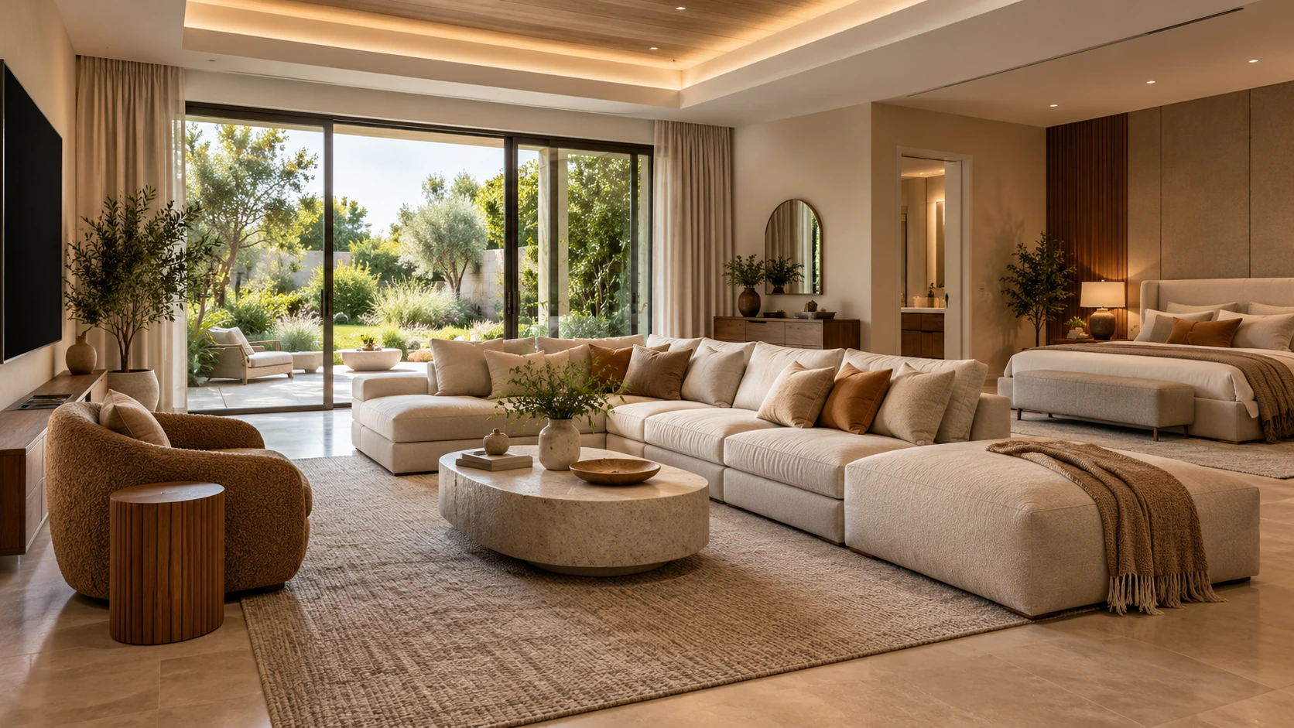
A connected interior vision across arrival, social rooms and private suites. A villa brief can combine cabinetry, architectural joinery, furniture and selected building interfaces. Start with how the household lives, then coordinate statement spaces, practical storage and the transitions between floors or indoor and outdoor areas. UBI approaches the brief through supply chain organization: breaking down product packages, comparing material directions and coordinating technical decisions with the local project team. Define the agreed scope, approval milestones and delivery sequence before committing individual packages to production.

Continue your selection

Material & technical library

Product system

Explore the linked selections

Continue through the libraries, then bring your choices into a project brief.

Films & spaces

A closer look at the possibilities.

Project capabilities · 12.667 sec · 1280 × 720

Resort and luxury-villa design studies

On-screen text: English / 中文 / Tiếng Việt / Bahasa Indonesia / Bahasa Melayu / Русский / العربية / Español

Concept interiors and illustrated workflows. Project scope, specifications and delivery arrangements are agreed for each project.

View all films

START WITH YOUR PROJECT

A drawing. A material.
A place you have in mind.

Bring a rendering, CAD drawing, BOQ, sample or reference image. We can start from the information you have.

Start a project

Your project tray

Collect the directions you want to explore with your project team.

Start a project